1,995

Kent County MI Homes for Sale

Section Image Section Image
  • /18

    $651,000

    New Construction
    • 3 - 4 Beds
    • 2.5 - 3.5 Baths
    • 1,696 Sq Ft

    Sequoia Plan at Emerald Lake, Grand Rapids Township, MI 49525

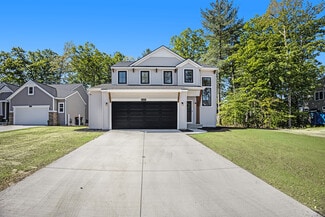
    Outstanding craftsman-styled ranch features split bedroom concept. The generous primary suite, complete with a spacious walk-in closet and dual-sink vanity, is tucked away with separation from the secondary bedrooms. Well-appointed kitchen includes walk-in pantry, island with snack ledge and large dining area and great room. Give us a call today at (616) 916-8895

    JTB Homes Builder
    0 Dean Lake Ave Unit 39068844, Grand Rapids Township, MI 49525
  • /18

    Price To Be Determined

    New Construction
    • 3 Beds
    • 2.5 Baths
    • 1,696 Sq Ft

    Sequoia Plan at Wilder Crossings, Walker, MI

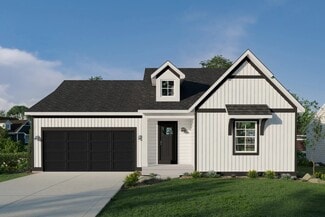
    Outstanding craftsman-styled ranch features split bedroom concept. The generous primary suite, complete with a spacious walk-in closet and dual-sink vanity, is tucked away with separation from the secondary bedrooms. Well-appointed kitchen includes walk-in pantry, island with snack ledge and large dining area and great room. Give us a call today at (616) 916-8895

    JTB Homes Builder
    0 4 Mile Rd Unit 40481412, Walker, MI
  • /30

    $454,860

    New Construction
    • 4 Beds
    • 2.5 Baths
    • 2,022 Sq Ft

    Integrity 2000 Plan at Southtown, Southtown, MI 49315

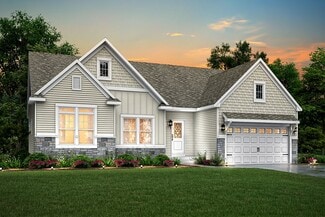
    The Integrity 2000 is a traditional 2-story floor plan with a footprint designed for optimal and inclusive living & storage.

    Allen Edwin Homes Builder
    0 Southtown Ln Unit 36594751, Southtown, MI 49315
  • /37

    $448,000

    New Construction
    • 4 Beds
    • 2.5 Baths
    • 1,740 Sq Ft

    Andover Plan at The Range, Comstock Park, MI 49321

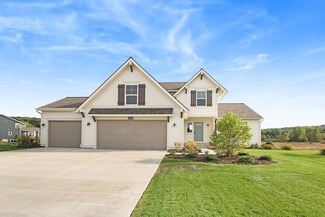
    Presenting a Classic Series floor plan spanning two stories, highlighted by an expansive family room, a generously sized welcoming foyer, and multiple possibilities for the area adjacent to the entry. Noteworthy elements include a secluded mudroom, a conveniently located laundry room, and a guest half bathroom; all accessible from the garage area. Ascending to the upper level, you'll find 4

    Interra Homes Builder
    981 Ellerston St NW Unit 37473676, Comstock Park, MI 49321
  • /35

    $676,000

    New Construction
    • 4 Beds
    • 2.5 Baths
    • 2,646 Sq Ft

    Bay Harbor Plan at Villages of Silver Lake, Rockford, MI 49341

    Bay Harbor House PlanSpectacular open concept two-story home with grand two-story foyer that leads to a dual staircase. Spacious great room gives way to both the den and dining area with large kitchen complete with a conveniently located corner walk-in pantry and island with snack ledge. The large primary suite has a great sitting area, large bathroom and walk-in closet. Appropriately placed

    JTB Homes Builder
    7114 Pinehurst Dr NE Unit 37461517, Rockford, MI 49341
  • /70

    $430,100

    New Construction $20K PRICE DROP
    • 3 Beds
    • 3.5 Baths
    • 1,714 Sq Ft

    The Whitney Plan at Walnut Woods, Grand Rapids, MI 49512

    Bosgraaf Homes Builder
    5622 Wing Ave SE Unit 39389808, Grand Rapids, MI 49512
  • /28

    $438,000

    New Construction
    • 3 Beds
    • 2.5 Baths
    • 1,834+ Sq Ft

    Uptown Plan at Cobblestone at The Ravines, Kentwood, MI 49512

    Uptown Townhome Floor PlanIntroducing our Uptown, two-story townhome. This floor plan is a townhome unit with an attached front garage. The first floor is complete with a kitchen and island open to the dining room and family room, and a powder bathroom. Primary suite upstairs features a private bathroom with a walk-in closet. A second and third bedroom and a second full bathroom are upstairs

    Interra Homes Builder
    2839 W Highgate St Unit 37505384, Kentwood, MI 49512
  • /17

    $546,900

    New Construction
    • 4 Beds
    • 2.5 Baths
    • 3,423 Sq Ft

    Traditions 3390 V8.2b Plan at Snow Valley, Alto, MI 49302

    The Traditions 3390 is a traditional 2-story floor plan with a footprint designed for optimal and inclusive living & storage.

    Allen Edwin Homes Builder
    9577 Snow Valley Dr SE Unit 36499792, Alto, MI 49302
  • /30

    $539,900

    New Construction
    • 4 Beds
    • 2.5 Baths
    • 2,101 Sq Ft

    Remington Plan at Graymoor, Caledonia, MI 49316

    Stunning two-story home with a welcoming porch that opens to a great size foyer. Continue into a spacious living area, with full view of the large kitchen and dining room, complete with large island and pantry. This plan also offers a main floor primary bedroom suite complete with large walk-in closet and large vanity in the private bath. A powder bath and mudroom with laundry complete the first

    Interra Homes Builder
    7294 Graymoor St SE Unit 38673420, Caledonia, MI 49316
  • /37

    $697,000

    New Construction
    • 4 Beds
    • 3.5 Baths
    • 2,762 Sq Ft

    Chestnut Plan at Valley Point, Caledonia, MI 49316

    The Chestnut is designed for everyone in the family equally. Family is about connecting and enjoying time together at home, so each room is bigger for kids and family activity. There are lots of closet options so each family can customize storage and room use for their needs. There is even an option for a 2nd floor rec room. More and more families are including in-laws or adult children living

    JTB Homes Builder
    5949 Valley Point W Dr Unit 37457826, Caledonia, MI 49316
  • /24

    $658,000

    New Construction
    • 4 Beds
    • 2.5 Baths
    • 2,297 Sq Ft

    Maplewood Plan at Dutton Preserve, Caledonia, MI


    Welcoming two-story home with open concept, spacious great room, large kitchen hosts an island with snack ledge, cozy dining space, and convenient walk-in pantry. The exceptional second-floor primary bedroom suite includes an extensive walk-in closet and private bath complete with secluded water closet and linen closet. The mud room provides plenty of storage with a closet and additional bench

    JTB Homes Builder
    0 Woodland Series St Unit 37457974, Caledonia, MI
  • /42

    $486,000

    New Construction
    • 2 Beds
    • 2 Baths
    • 1,416 Sq Ft

    Carrington Plan at Woods of Albright - Duplexes, Wyoming, MI 49418

    Carrington Condo Floor PlanRanch style condo plan with open great room, dining and kitchen complete with walk-in pantry and snack ledge in curved/angled island. Primary suite features walk-in closet, private bathroom with dual-sink vanity and access to main floor laundry. Additional bedroom adds space for company or other uses (office space), as well as an additional full bathroom on the main

    JTB Homes Builder
    5561 Canal Ave SW Unit 37457916, Wyoming, MI 49418
  • /23

    $636,000

    New Construction
    • 3 Beds
    • 2.5 Baths
    • 1,740 Sq Ft

    Pentwater Plan at Valley Point, Caledonia, MI 49316

    Appealing entry porch leads to this ranch home with open living room, dining, and kitchen complete with large pantry and island with snack ledge. There is a convenient separation of the guest rooms and primary suite to ensure privacy. The primary suite features a private bath with a dual-sink vanity, with an attached walk-in closet.

    JTB Homes Builder
    5949 Valley Point W Dr Unit 37458124, Caledonia, MI 49316
  • /48

    $399,900

    • 3 Beds
    • 1 Bath
    • 1,150 Sq Ft

    3530 11 Mile Rd NE, Rockford, MI 49341

    1st Time on Market EVER! Take a look at this almost 1200 sq ft Ranch style home, sitting on a 1acre park like lot. This home features 3 beds, 1 full bath, gorgeous hard wood floors(even under carpet), spacious kitchen with eat-in area. Outside there is a newer 2 stall detached garage(100yr roof) with additional 2 stall garage/pole barn(25 yr old but 100 yr roof), plus an additional storage shed!

    Amy Garcia Bellabay Realty LLC

    3530 11 Mile Rd NE, Rockford, MI 49341
  • /48

    $715,000

    $10K PRICE DROP

    1053 3rd St NW, Grand Rapids, MI 49504

    Well-maintained 3-unit income property located in the heart of Grand Rapids' west side. This property features 3 residential units across 2 separate buildings, offering flexibility for investors or owner-occupants. Situated on a 60 ft road frontage lot, the parcel provides approximately 2,942 sq ft of total building area and ample off-street parking with up to 6 spaces. The property includes

    Javier Rodriguez Lake Michigan Realty Mgmt

    1053 3rd St NW, Grand Rapids, MI 49504
  • /42

    $599,900

    • 4 Beds
    • 2.5 Baths
    • 2,890 Sq Ft

    2929 E Morgan Trail NE, Rockford, MI 49341

    Set in the desirable Saddle Ridge community within Rockford Schools, this beautiful 4-bedroom, 2.5-bath home is better than new. Built in 2017, it boasts nearly $50,000 in recent upgrades! Move right in and enjoy all-new carpet and luxury vinyl plank flooring on the main level, fresh paint on the walls and trim, updated landscaping, a new AC unit, smart thermostats, and a high-efficiency primary

    Jon Austin RE/MAX United (Beltline)

    2929 E Morgan Trail NE, Rockford, MI 49341
  • /8

    $74,900

    • Land
    • 1.55 Acres
    • $48,323 per Acre

    124 Toby Rd NW, Sparta, MI 49345

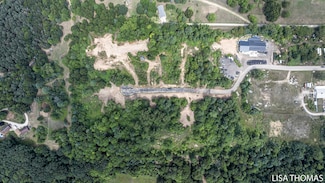
    Can't find the perfect home? Manifest it. This 1.51-acre buildable lot is your chance to create something custom, just under a mile from Camp Lake public access and only 3 miles from the Rogue River State Game Area. Whether it's a modern contemporary or a peaceful retreat, this is the spot to bring your dream to life. We've got the dirt, you bring the contract.

    Lisa Thomas Polaris Real Estate LLC

    124 Toby Rd NW, Sparta, MI 49345
  • /69

    $690,000

    • 4 Beds
    • 3.5 Baths
    • 2,916 Sq Ft

    8297 Brickley St, Byron Center, MI 49315

    Built in 2023, this beautifully designed home in Byron Center offers modern style, thoughtful finishes, and a functional open-concept layout. The main level features a living area that flows seamlessly into the well-appointed kitchen, complete with a large center island, and plenty of space for gathering and entertaining. A bright four-season room provides the perfect place to relax year-round,

    Ashley Garcia Bellabay Realty LLC

    8297 Brickley St, Byron Center, MI 49315
  • /19

    $99,900

    • 3 Beds
    • 2 Baths
    • 1,277 Sq Ft

    13749 Bluebell Ln, Cedar Springs, MI 49319

    Enjoy easy living in this beautiful 55+ community! This 3-bedroom, 2-bath home features an open floor plan with a bright living room, dining area, and kitchen filled with natural light. Recent updates include newer appliances and a new furnace and central air system installed in 2025. Outside, you'll find attractive landscaping, a covered porch, deck, carport, and storage shed. Community

    Don Scott Five Star Real Estate (Main)

    13749 Bluebell Ln, Cedar Springs, MI 49319
  • /28

    $275,000

    • 3 Beds
    • 2.5 Baths
    • 1,812 Sq Ft

    1059 Martin Luther King jr St SE, Grand Rapids, MI 49507

    Welcome home to this stunning, fully renovated 3-bedroom, 2.5-bath residence where timeless character meets modern convenience. A welcoming entry with a custom built-in bench sets the tone for the quality craftsmanship found throughout. The spacious living room with a cozy fireplace flows into a sun-filled formal dining room, perfect for entertaining. The redesigned kitchen features butcher block

    Darryl Matthews, Jr Keller Williams GR East

    1059 Martin Luther King jr St SE, Grand Rapids, MI 49507
  • /29

    $387,000

    $8K PRICE DROP
    • 3 Beds
    • 3 Baths
    • 1,770 Sq Ft

    10087 S Crossroad Cir SE Unit 12, Caledonia, MI 49316

    Welcome to this thoughtfully designed 3-bedroom, 3-bathroom condominium offering 1,770 square feet of finished living space. The main floor features 2 bedrooms, Living/Dining Room, Kitchen, Laundry Room and 2 Full Bathrooms. There is a covered deck off from the living room looking out into a nice wooded scene. The lower level has a large bedroom, family room, full bathroom and lots of storage.

    Diana Snyder Stonebridge Realty LLC

    10087 S Crossroad Cir SE Unit 12, Caledonia, MI 49316
  • /27

    $139,900

    New Construction $20K PRICE DROP
    • 3 Beds
    • 2 Baths
    • 1,568 Sq Ft

    91 Traveler Dr NW Unit 91, Sparta, MI 49345

    Discover the perfect blend of comfort and convenience at 91 Traveler Dr., Unit #91, in charming Sparta. This spacious 3-bedroom, 2-bathroom residence is designed to cater to your lifestyle needs with its thoughtful features and welcoming atmosphere. As you enter, you'll be greeted by a generous living room that provides a cozy space for relaxation and gatherings. The large kitchen is a chef's

    Roy Chebli KELLER WILLIAMS LANSING

    91 Traveler Dr NW Unit 91, Sparta, MI 49345
  • /88

    $1,395,000

    • 4 Beds
    • 6 Baths
    • 5,858 Sq Ft

    4166 Mystic Oak Ct NE, Grand Rapids, MI 49525

    Set on its own private peninsula overlooking the 16th fairway in the highly desirable Thousand Oaks Golf Club community, this all-brick home sits on 2.3 private acres with golf course views and a setting that's incredibly rare. Inspired by Frank Lloyd Wright architecture and updated in 2021, this former Parade Home features soaring windows, abundant natural light, and an open floor plan that was

    Briana Beyer Five Star Real Estate-Holland

    4166 Mystic Oak Ct NE, Grand Rapids, MI 49525
  • /45

    $825,000

    • 3 Beds
    • 1.5 Baths
    • 1,500 Sq Ft

    2647 Manitoba Ct NE, Grand Rapids, MI 49525

    Enjoy 118 feet of natural frontage on Dean Lake with a rare opportunity to create and expand your dream lakefront home. Set on a large hillside lot on a quiet cul-de-sac, this property offers exceptional space and flexibility for future additions, renovations, or a complete custom transformation while still enjoying beautiful water views and peaceful surroundings. The existing 3-bedroom, 1.5-bath

    Daniel Sundberg Epique Realty

    2647 Manitoba Ct NE, Grand Rapids, MI 49525
  • /5

    $895,000

    $100K PRICE INCREASE
    • Land
    • 1.76 Acres
    • $508,523 per Acre

    92 100th St SW, Byron Center, MI 49315

    Introducing a versatile property with endless possibilities! This prime location offers potential for a retail strip center, fast food site, restaurant, car wash, hotel, and more. Imagine the visibility of a 90' 5-panel pylon sign accentuating your business. Adjacent to the region's highest volume J&H fuel station, the potential for foot traffic is unmatched. The development must extend road

    Brian Silvernail VENTURE REAL ESTATE GROUP

    92 100th St SW, Byron Center, MI 49315
  • /21

    $295,000

    $15K PRICE DROP
    • 4 Beds
    • 2 Baths
    • 1,580 Sq Ft

    823 Webster St NW, Grand Rapids, MI 49504

    Experience the perfect blend of timeless character and modern sophistication in this stunning Northwest 4-bedroom 2-full-bath retreat. The inviting covered front porch, featuring a classic tongue-and-groove ceiling, sets the stage for a home that honors its heritage with original woodwork and warm hardwood flooring while embracing the future with newer energy-efficient windows. The updated

    Darrell Deward Icon Realty Group LLC

    823 Webster St NW, Grand Rapids, MI 49504
  • /30

    $600,000

    New Construction
    • 3 Beds
    • 2 Baths
    • 1,664 Sq Ft

    4873 Duttonvale Dr SE, Caledonia, MI 49316

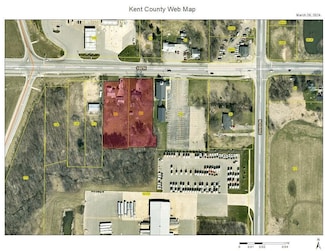
    Step into refined style and thoughtful upgrades in this brand-new Elmwood ranch in Dutton Preserve. Designed with today's buyer in mind, this home features a walkout basement, 3-stall garage, and a 12x12 deck with stairs to backyard. Inside, the kitchen shines with painted Arbor Meas cabinetry, Argento solid-surface counters, a stunning Fez White tile backsplash, wood toe-kick detailing, and GE

    JTB Homes Builder
    4873 Duttonvale Dr SE, Caledonia, MI 49316
  • /18

    $250,000

    • 2 Beds
    • 1 Bath
    • 816 Sq Ft

    429 Coldbrook St NE, Grand Rapids, MI 49503

    This cozy 2 bedroom ranch home sits on a quiet street off the beaten path near downtown Grand Rapids and the Medical Mile. A small but charming ranch offers a surprising sense of seclusion just moments from College Ave., on the NE end of town. A Perfect for a single or married couple as a starter home. Will also make a great rental income property for those looking for income properties. The

    Lyman Parks Greenridge Realty (Summit)

    429 Coldbrook St NE, Grand Rapids, MI 49503
  • /27

    $545,000

    New Construction
    • 4 Beds
    • 2.5 Baths
    • 2,344 Sq Ft

    The Preston Plan at Alden Grove, Byron Center, MI 49315

    Buildable Home Plan - Photos are Representational Stately and contemporary, the Preston home plan is a two-story design offering 2344 square feet of living space, four bedrooms, and two and a half baths. Step from your new Preston home’s porch into the front entryway with its coat closet and optional bench. From the entryway, the front room offers a flexible space for formal dining or a sitting

    Eastbrook Homes Builder
    1880 76th St SW Unit 36603177, Byron Center, MI 49315
  • /48

    $525,000

    • 5 Beds
    • 3.5 Baths
    • 3,110 Sq Ft

    711 Cedar Pines Dr NE, Sparta, MI 49345

    Enjoy over 3,000 square feet of thoughtfully designed living space in this ranch home with access to Lake Gerald. The main level features 3 bedrooms, 2.5 bathrooms, including a private primary suite, plus main-floor laundry, a bright kitchen with dining area, a welcoming living room with fireplace, and a sun room filled with natural light. The finished walkout basement expands the living space

    Scott West Green Square Properties LLC

    711 Cedar Pines Dr NE, Sparta, MI 49345
  • /21

    $250,000

    New Construction $11K PRICE DROP
    • 3 Beds
    • 1.5 Baths
    • 1,669 Sq Ft

    2109 Willard Ave SE, Grand Rapids, MI 49507

    Own a home for less in Grand Rapids.This brand-new, thoughtfully designed home offers modern finishes, energy-efficient construction, and a rare opportunity to buy below market value (typically ~25% less).Offered through the Dwelling Place Community Land Trust (CLT):You own the homeYou build equityYou can sell in the futureThe difference? The land is leased from a

    Euginnia Seyferth Greenridge - Nexes

    2109 Willard Ave SE, Grand Rapids, MI 49507
  • /28

    $608,000

    New Construction
    • 3 Beds
    • 2.5 Baths
    • 2,220 Sq Ft

    The Fitzgerald Plan at Walnut Ridge, Byron Center, MI 49315

    Buildable Home Plan - Photos are Representational The Fitzgerald home plan is an elegant, contemporary ranch style home with three bedrooms, two full baths, one half bathroom and 2220 finished square feet. Walk into your new Fitzgerald home from the pillared front porch to the main entryway. The formal dining area is positioned just off the front hall and can be transformed into an office with

    Eastbrook Homes Builder
    1760 Julienne Ct SW Unit 36449166, Byron Center, MI 49315
  • /2

    Price To Be Determined

    New Construction
    • 3 Beds
    • 2.5 Baths
    • 1,515 Sq Ft

    Sandalwood Plan at Douglas Trail - Townhomes, Byron Center, MI 49315

    Sandalwood Townhome Floor PlanAvailable in Trailside Townhomes only. Two-story townhome with a slab-on-grade foundation. The first floor is complete with a kitchen and island open to the dining room and family room, a powder bathroom, and closet. Primary suite upstairs features a private bathroom, walk-in closet, and a covered porch feature. A second and third bedroom are at the back of the

    Interra Homes Builder
    1195 84th St SW Unit 41128141, Byron Center, MI 49315
  • /44

    $289,900

    $35K PRICE DROP
    • 1 Bed
    • 2 Baths
    • 904 Sq Ft

    128 Campau Cir NW, Grand Rapids, MI 49503

    Experience elevated downtown living at Plaza Towers in the heart of Grand Rapids! This beautifully designed 1-bedroom, 2 full bathroom condo offers a rare combination of space, flexibility, and modern comfort, perfectly suited for both everyday living and entertaining. Originally designed as a 2-bedroom residence, this unique floor plan was thoughtfully reconfigured to create an expansive

    Courtney Harding Five Star Real Estate (Grandv)

    128 Campau Cir NW, Grand Rapids, MI 49503
  • /14

    $225,000

    $15K PRICE DROP
    • Land
    • 4.86 Acres
    • $46,296 per Acre

    0 V L 60th St Par C, Alto, MI 49302

    Great opportunity to own almost 5 acres in the Caledonia School District. This lot is not located in an association. You can select your own builder! There are a couple of different walkout locations to choose from. Currently there is an easement access road off from Timpson that already exists. The property has been perked and ready to be built on. Please note even though the address is 60th

    Diana Snyder Stonebridge Realty LLC

    0 V L 60th St Par C, Alto, MI 49302
  • /33

    $535,000

    • 2 Beds
    • 1.5 Baths
    • 1,464 Sq Ft

    51 Monroe Center St NW Unit 206, Grand Rapids, MI 49503

    Experience sophisticated downtown living in this stunning two-story condo offering the perfect blend of luxury, comfort, and convenience. Featuring Brazilian cherry hardwood floors throughout both levels, soaring ceilings, and an open-concept design, this home is ideal for both everyday living and entertaining. The expansive main living area is filled with natural light from oversized picture

    Dawn Mieras 616 Realty LLC

    51 Monroe Center St NW Unit 206, Grand Rapids, MI 49503
  • /42

    $324,900

    $15K PRICE DROP
    • 3 Beds
    • 1.5 Baths
    • 1,732 Sq Ft

    1742 Boston St SE, Grand Rapids, MI 49506

    Location is everything with this contemporary 3 bed, 1.5 bathhome located just 1 block from East Grand Rapids & within blocks of multiple schools, Cambridge Park, munich park, shopping/resturants & more. Offering nearly 1,900 finished sq ft, homes w/this type of character & contemporary vibe rarely hit the market at this price point. The main living area features dramatic windows, a fireplace

    David (josh) Wiser Keller Williams GR North

    1742 Boston St SE, Grand Rapids, MI 49506
  • /32

    $175,900

    $11K PRICE DROP
    • 2 Beds
    • 1.5 Baths
    • 908 Sq Ft

    6716 Cascade Rd SE Unit 39, Grand Rapids, MI 49546

    Back on the market due to no fault of the seller. This beautifully updated, quiet, 2-bedroom, 1.5-bathroom condo is situated in a prime location within award-winning Forest Hills Schools. Enjoy cooking in an updated kitchen featuring painted cabinets and new appliances. The unit boasts updated flooring, bathrooms, paint, and wallpaper, providing a fresh and contemporary feel. The HOA covers

    Amy Marlow Green Square Properties LLC

    6716 Cascade Rd SE Unit 39, Grand Rapids, MI 49546
  • /28

    $739,000

    New Construction
    • 2 Beds
    • 2 Baths
    • 1,773 Sq Ft

    The Balsam Plan at Pine Rivers, Rockford, MI

    Buildable Home Plan – Photos Are Representational The Balsam, named after the most fragrant fir tree, evokes freshness and a feeling of open spaces. The Balsam is our latest ranch plan, featuring 1773 of flexible living space. Enter the Balsam home through your front porch or through the two-car garage, immediately finding the mudroom to your left. The conveniently located mudroom includes a coat

    Eastbrook Homes Builder
    0 Americana Series St Unit 36494022, Rockford, MI
  • /56

    $625,000

    $25K PRICE DROP
    • 4 Beds
    • 2.5 Baths
    • 3,402 Sq Ft

    2291 Burton Pines Dr SE, Grand Rapids, MI 49546

    Tucked away on a picturesque acre lot in award-winning Forest Hills Schools, this 4-bedroom, 2.5-bath home offers privacy, convenience, and space to enjoy. The park-like setting features extensive perennial gardens, abundant wildlife, and thoughtfully designed landscaping with maintenance-free ground cover throughout the yard. The spacious kitchen is ideal for entertaining and opens to the living

    Laura Featherston Greenridge Realty (Summit)

    2291 Burton Pines Dr SE, Grand Rapids, MI 49546

Showing Results 481 - 520, Page 13 of 18

How to Buy a Home How to Finance a Home How to Sell a Home