1,742

Kent County MI Homes for Sale

Section Image Section Image
  • /11

    $609,900

    New Construction
    • 4 Beds
    • 2.5 Baths
    • 2,466 Sq Ft

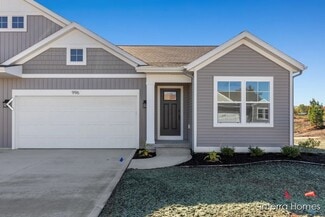
    5937 Valley Point Dr SE, Caledonia, MI 49316

    Check out our Carson floorplan in the Valley Point Community in the coveted Caledonia School district. 4 beds and 2.5 baths in this home. The main floor living room features a gas fireplace, providing a great spot to lounge and entertain. The kitchen has an island a good-sized pantry. Mudroom access from the kitchen, with a convenient bench located in the mudroom. The laundry is located on the

    Interra Homes Builder
    5937 Valley Point Dr SE, Caledonia, MI 49316
  • /28

    $825,000

    New Construction
    • 2 Beds
    • 2.5 Baths
    • 2,359 Sq Ft

    The Windsor Plan at Bonnie Meadows, Grand Rapids, MI 49546

    Buildable Home Plan - Photos are Representational Welcome to the Windsor home plan, a new addition to our Legacy Series. An expansive and luxurious ranch plan, the Windsor evokes a sense of chic refinement that is sure to impress. Tour the Windsor with us! Step through the double doorway and into the spacious entryway that features 12-foot ceilings. Continue down the hallway into the beautiful

    Eastbrook Homes Builder
    1188 E Paris SE Unit 37353928, Grand Rapids, MI 49546
  • /9

    $230,000

    New Construction $21K PRICE DROP
    • 3 Beds
    • 1.5 Baths
    • 1,176 Sq Ft

    2107 Linden Ave SE, Grand Rapids, MI 49507

    Jamecia Adams Keller Williams GR East

    2107 Linden Ave SE, Grand Rapids, MI 49507
  • /21

    $279,900

    • 4 Beds
    • 2.5 Baths
    • 1,651 Sq Ft

    3547 Carlton Ave NE, Grand Rapids, MI 49525

    Tucked away on a quiet dead-end street just minutes from Plainfield, this home offers the perfect blend of convenience and privacy. Enjoy peaceful surroundings with minimal traffic, ideal for anyone looking for a little extra space to unwind and feel at home This home offers an incredible opportunity to renovate and make it your own. Located in an area that keeps you close to everything, while

    Christina Saenz Ascent Real Estate Group

    3547 Carlton Ave NE, Grand Rapids, MI 49525
  • /6

    $350,037

    New Construction
    • 3 Beds
    • 2.5 Baths
    • 1,854 Sq Ft

    2875 E Highgate Dr SE Unit 78, Kentwood, MI 49512

    NEW Construction at Cobblestone at the Ravines! Estimated completion is October, 2026.This 1,854 sq. ft. townhome style condominium features 3 bedrooms, 2.5 bathrooms, and an attached 2-stall garage. The kitchen is complete with quartz countertops, tile backsplash, center island, pantry, and a stylish kitchen appliance package. Enjoy the elegance of laminate floors throughout the main level.

    Janice DeVos DeVos Realty LLC

    2875 E Highgate Dr SE Unit 78, Kentwood, MI 49512
  • /23

    $332,500

    New Construction
    • 2 Beds
    • 2.5 Baths
    • 1,475 Sq Ft

    6114 Stahl Dr Unit 16, Spring Lake, MI 49456

    Move In Ready! Deer Creek Meadows now featuring new construction Townhomes in Fruitport. This affordable Townhome features two bedrooms, two and a half baths with a spacious kitchen, center island and appliances included. The open floor-plan has laminate flooring on the main level including the living room and dining room area. Quartz counter tops, tile backsplash. Two car detached garage with a

    Wendy Harp Kensington Realty Group Inc.

    6114 Stahl Dr Unit 16, Spring Lake, MI 49456
  • /19

    $409,900

    $10K PRICE DROP
    • 3 Beds
    • 3.5 Baths
    • 2,260 Sq Ft

    5954 Sable Ridge Dr SE, Kentwood, MI 49508

    Very desirable home located in the heart of Kentwood, close to schools, grocery and many more. This hidden gem is very well maintained with lots of updates, New carpet, New paint, New shed storage and concrete patio. Very spacious living area with dining space and open concepts kitchen area with granite countertops throughout the kitchen for easy cleaning. Second floor you'll find large den,

    Man Gurung City2Shore Real Estate Foundations

    5954 Sable Ridge Dr SE, Kentwood, MI 49508
  • /19

    $409,900

    New Construction
    • 3 Beds
    • 2.5 Baths
    • 1,681 Sq Ft

    1134 Freshfield Dr, Byron Center, MI 49315

    Discover this beautiful Cora Townhome in Cooks Crossing, offering a perfect combination of space, style, and modern amenities. With 3 bedrooms and 2.5 bathrooms, this home provides plenty of room for family living and hosting guests. The spacious family room serves as the heart of the home, featuring large windows that bathe the space in natural light and create a welcoming atmosphere. The

    Eastbrook Homes Builder
    1134 Freshfield Dr, Byron Center, MI 49315
  • /28

    $455,000

    • 3 Beds
    • 3 Baths
    • 2,044 Sq Ft

    1865 Ridgemoor Dr SE, Grand Rapids, MI 49506

    Presenting 1865 Ridgemoor! This thoughtfully updated home offers space, privacy, and convenience in one of SE Grand Rapids' most accessible locations. Set on a quiet corner lot just minutes from Calvin University, Breton Village, East Grand Rapids, and the East Beltline, this property delivers both everyday functionality and long-term value.Inside, you'll find over 2,000 sq ft of comfortable

    Wyatt Martin Greenridge Realty (EGR)

    1865 Ridgemoor Dr SE, Grand Rapids, MI 49506
  • 0 Southtown Ln Unit 39546695, Southtown, MI 49315

    $464,225

    New Construction
    • 4 Beds
    • 2.5 Baths
    • 2,018 Sq Ft

    Integrity 2015 Plan at Southtown, Southtown, MI 49315

    The Integrity 2015 is a traditional 2 story floor plan with a footprint designed for optimal and inclusive living & storage.

    Allen Edwin Homes Builder
    0 Southtown Ln Unit 39546695, Southtown, MI 49315
  • /17

    $461,000

    New Construction
    • 3 Beds
    • 2 Baths
    • 1,592 Sq Ft

    The Grayson Plan at Saddlebrook, Cedar Springs, MI 49319

    Buildable Home Plan – Photos are Representational Welcome to this newly improved, Americana Series home plan, the Grayson! Enter your new Grayson home from the front porch into the main entryway, or through the two-car garage into the mudroom. The conveniently located mudroom includes a coat closet and an optional bench and connects with the entryway in the hall. The front hall opens into the

    Eastbrook Homes Builder
    2290 Quarter Horse Dr Unit 36486137, Cedar Springs, MI 49319
  • /27

    $309,000

    $10K PRICE DROP

    232 Spencer St NE, Grand Rapids, MI 49505

    Excellent investment opportunity or ideal owner-occupied duplex in the highly desirable Creston neighborhood of Northeast Grand Rapids! This well-maintained 2-unit multifamily offers strong rental potential, functional layouts, and a fantastic location close to parks, dining, shopping, and more. Unit 1 features 2 bedrooms and 1 bathroom, kitchen with dishwasher. Currently offered for

    Casion (SCOTT) Hunt Weichert REALTORS Plat (Main)

    232 Spencer St NE, Grand Rapids, MI 49505
  • /22

    $414,900

    $30K PRICE DROP
    • Land
    • 5 Acres
    • $82,980 per Acre

    5400 13 Mile Rd NE, Rockford, MI 49341

    GREAT FIND: OPPORTUNITY TIME ALL: Parc #1 Surv: Added more land to listing: New Home Site: Opport.Time All: WOW 5.0 ac ! OH OH OH, super size Steel Frame Pole Barn 70 x 125 ft, 14-16 ft ceilings/steel side beam const.. IMMEDIATE POSSESSION/ closing; Plus build new home-Natural Gas Avail., off 13 mile, enjoy the facility, mini-horse ranch arena, close Rockford, blacktop road, Rockford Schools,

    Louis Szanto At Home Real Estate

    5400 13 Mile Rd NE, Rockford, MI 49341
  • /33

    $375,000

    • 4 Beds
    • 2.5 Baths
    • 1,965 Sq Ft

    1470 54th St SE, Grand Rapids, MI 49508

    Well maintained Tri-Level 4 Bedroom 2.5 bath home with One year Home Warranty, located on quiet street with easy access to shopping, schools, public transportation and entertainment. Home has a wonderful layout for entertaining family and friends. A special feature an 'in-home office' w/half bath. Attached 2 car garage with access to large kitchen with ceramic tile flooring. Dining and open

    Mark O'Gorman Greenridge Realty (Kentwood)

    1470 54th St SE, Grand Rapids, MI 49508
  • /37

    $429,900

    • 4 Beds
    • 2.5 Baths
    • 1,904 Sq Ft

    5764 Kiverton Ridge Dr SE, Kentwood, MI 49508

    Designed two-story home in the desirable Bretonfield Preserve community, located within the Kentwood Public School District.This 4-bedroom, 2.5-bath residence features a thoughtfully designed open-concept main floor, offering a spacious great room, a well-appointed kitchen with a dining nook, a convenient laundry room, powder bath, and a functional mudroom. The kitchen is highlighted by white

    Anthony Moayyer Moayyer Real Estate

    5764 Kiverton Ridge Dr SE, Kentwood, MI 49508
  • /28

    $280,000

    • 5 Beds
    • 2 Baths
    • 1,960 Sq Ft

    2511 Wyoming Ave SW, Wyoming, MI 49519

    Charming Wyoming home filled with character, updates, and opportunity! This spacious 5-bedroom, 2-bath home offers nearly 2,000 finished square feet and blends classic charm with important modern improvements. Recent updates include a newer roof, updated electrical improvements, newer main floor windows, and renovated living and dining areas.Enjoy cozy evenings by the fireplace, a detached

    Leda Vander Laan RE/MAX United (Main)

    2511 Wyoming Ave SW, Wyoming, MI 49519
  • /28

    $455,000

    $165K PRICE DROP
    • 3 Beds
    • 2 Baths
    • 2,930 Sq Ft

    427 S Main, Cedar Springs, MI 49319

    This unique Victorian home and property may be perfect for vintage enthusiasts, investors and developers. Property includes 6 acres and is zoned R-3 (can be split and developed into multifamily residences). Home itself includes nearly 3,000 square feet of finished living space, large formal dining and sitting parlor, 3 bedrooms, 2 full baths. Beautiful Victorian architecture throughout including

    Ruth Henderson Best Homes of Michigan LLC

    427 S Main, Cedar Springs, MI 49319
  • /27

    $410,000

    $10K PRICE DROP
    • 3 Beds
    • 2.5 Baths
    • 1,704 Sq Ft

    3634 Merrimont Ct SE, Grand Rapids, MI 49512

    This beautifully maintained tri-level in Bailey's Groves home is ready for it's new owners. This tri-level features 3 bedrooms and 2 1/2 baths. The upstairs features the Master suite with a walk in closet, a second full bath and 2 additional bedrooms. The main level features an open floor plan that includes the Living room, dining room and kitchen with access to the back deck. The lower level is

    Maria Blackmer Live Local Realty

    3634 Merrimont Ct SE, Grand Rapids, MI 49512
  • /24

    $419,900

    New Construction Open Wed 4PM - 6PM
    • 1 Bed
    • 1.5 Baths
    • 1,224 Sq Ft

    6623 Shoreside Ct SE, Grand Rapids, MI 49548

    Here is a rare, brand new waterfront condo with zero step entry from both front & garage doors. With a certificate of occupancy now in hand you could be moving in a week after offer acceptance & enjoying the sunset views! We've included what our clients want the most with a step in pantry, 6 ft island, main floor laundry room, quartz counters with tile backsplash, ss kitchen appliances, luxury

    Christine VanEngen Condo Concepts of Michigan

    6623 Shoreside Ct SE, Grand Rapids, MI 49548
  • /11

    $503,770

    New Construction
    • 3 Beds
    • 2 Baths
    • 2,300 Sq Ft

    Traditions 2350 V8.0b Plan at Snow Valley, Alto, MI 49302

    The Traditions 2350 is a traditional ranch floor plan with a footprint designed for optimal and inclusive living & storage.

    Allen Edwin Homes Builder
    9577 Snow Valley Dr SE Unit 36490991, Alto, MI 49302
  • /33

    $249,900

    • 2 Beds
    • 1 Bath
    • 1,057 Sq Ft

    705 Lafayette Ave NE, Grand Rapids, MI 49503

    Located in the highly sought-after Belknap Lookout neighborhood, this beautifully updated 2-bedroom, 1-bath home offers the perfect blend of charm, character, and modern convenience. Featuring refinished hardwood floors, a completely renovated kitchen with brand-new appliances, and a full basement offering excellent storage and future possibilities, this home is truly move-in ready. The basement

    Linda Lazarus Michigan Top Producers

    705 Lafayette Ave NE, Grand Rapids, MI 49503
  • /34

    $515,000

    $10K PRICE DROP
    • 3 Beds
    • 2.5 Baths
    • 2,064 Sq Ft

    1944 Lenawee Rd SE, Grand Rapids, MI 49506

    Welcome home to this beautifully updated two-story in the heart of Indian Village. Tucked at the end of a cul-de-sac with a modern black exterior and new front porch. Open main floor with new LVP, built-ins, original brick fireplace, and updated kitchen with hard-surface counters. Attached sun room, renovated half-bath. Upstairs: primary suite with new bath plus 2 bedrooms. Finished basement,

    Ryan Ogle EXP Realty (Grand Rapids)

    1944 Lenawee Rd SE, Grand Rapids, MI 49506
  • /16

    $259,900

    Open Thu 5PM - 6PM
    • 2 Beds
    • 2 Baths
    • 1,390 Sq Ft

    549 Maryland Ave NE Unit 2, Grand Rapids, MI 49503

    This two bedroom two bath condo has it ALL! Attached garage main floor laundry and private greenspace behind your deck. Many updates in modern kitchen including stainless steel appliances that will remain. Close to highways, Reeds Lake Knapps Corner and many eats and drinks! Reasonable association fee and right in front of the community for easy in and out. Open House Thursday May 28th 5-6p.

    Sherri Keen Keen Advantage

    549 Maryland Ave NE Unit 2, Grand Rapids, MI 49503
  • /28

    $950,000

    New Construction
    • 4 Beds
    • 2.5 Baths
    • 3,721 Sq Ft

    3321 Hideaway Dr, Caledonia, MI 49316

    Looking for brand new in one of the most desirable neighborhoods in Caledonia? You found it! This home includes all of the modern necessities including a 3 stall garage, a walk-in pantry, a mudroom off the kitchen and a finished living room in the basement. 15 Minutes to Kent County Airport, 15 minutes to downtown Grand Rapids. Natural Gas, High Speed Internet. A sweet country feel but yet

    Brian DeSmit Apex Realty Group

    3321 Hideaway Dr, Caledonia, MI 49316
  • /42

    $659,900

    • 3 Beds
    • 2.5 Baths
    • 3,491 Sq Ft

    7844 Green Links Dr SE Unit 57, Caledonia, MI 49316

    Stunning former parade home overlooking Broadmoor Golf course. Watch the sun rise from walls of windows. Home has upgrades galore from real hickory flooring, granite counter tops, tile back splash and newer appliances (2022). The primary suite is spacious with larger private bath with walk in closet with custom built-ins. Living room has custom built-ins around a gas log fireplace with expansive

    Mike Oostendorp Keller Williams GR East

    7844 Green Links Dr SE Unit 57, Caledonia, MI 49316
  • /15

    $285,900

    $9K PRICE DROP
    • 2 Beds
    • 1 Bath
    • 819 Sq Ft

    665 4 Mile Rd NW, Comstock Park, MI 49321

    Experience the perfect blend of modern updates and convenient living in this fully renovated 2-bedroom, 1-bath ranch. Situated on a rare half-acre lot just seconds from the Alpine corridor and highway access, this home is truly move-in ready. The entire home has been refreshed with a brand-new kitchen featuring new cabinets, countertops, lighting and backsplash, stylish new flooring, and fresh

    Cheryl Grant RE/MAX of Grand Rapids (FH)

    665 4 Mile Rd NW, Comstock Park, MI 49321
  • /22

    $65,000

    • 3 Beds
    • 2 Baths
    • 1,056 Sq Ft

    328 N Hardwick Dr SW, Grand Rapids, MI 49548

    2016 Redman, Vinyl Sided and Shingled Roof. This three bedroom , two full bath home is in very good condition . There is off street parking for two vehicles. A Shed for Storage. Beautiful kitchen, all appliances are stainless steel, plus built in. Microwave , double door refrigerator. A pantry. Counter tops are the latest color and material. Dinette is windowed. Washer and dryer are conveniently

    Lill Snoeyink Michigan Mobile Home Connection

    328 N Hardwick Dr SW, Grand Rapids, MI 49548
  • /28

    $419,900

    New Construction
    • 3 Beds
    • 3 Baths
    • 1,951 Sq Ft

    949 Scioto Dr NW Unit 17, Comstock Park, MI 49321

    New Construction at The Range Condos. Move In Ready! Interra Homes introduces the Ashford floorplan featuring three bedrooms and three full baths. Well-appointed finishes that include laminate flooring, quartz counter tops, tile backsplash, ceiling fans and additional lighting throughout. A 10x10 deck, two car attached garage and stainless steel kitchen appliance package included. Finished

    Christopher Dorey Kensington Realty Group Inc.

    949 Scioto Dr NW Unit 17, Comstock Park, MI 49321
  • /28

    $380,000

    New Construction
    • 3 Beds
    • 2.5 Baths
    • 1,546 Sq Ft

    The Poppy Plan at Cooks Crossing, Byron Center, MI 49315

    Buildable Home Plan – Photos Are Representational Part of the Terrace Home Series, the Poppy home combines major style with streamlined design to produce a home that is efficient and beautiful. Sporting 3 bedrooms and 2.5 bathrooms, this 1546 square foot home offers ample space for daily living and entertaining. Start by entering in from the front porch. Immediately in front of you is the

    Eastbrook Homes Builder
    8296 Cooks Corner Dr Unit 36485238, Byron Center, MI 49315
  • /24

    $500,000

    New Construction
    • 3 Beds
    • 3 Baths
    • 2,075 Sq Ft

    5547 Canal Ave SW, Wyoming, MI 49418

    ***This home qualifies for our lower interest rate promotion!*** JTB Homes presents the Encore plan in the Woods of Albright community, offering a convenient location near shopping with quick access to M-6 and I-196. This home features zero-step entries at both the garage and front door, 9' ceilings, and an open-concept main floor. The gourmet kitchen offers LG stainless steel appliances,

    JTB Homes Builder
    5547 Canal Ave SW, Wyoming, MI 49418
  • /44

    $740,000

    • 5 Beds
    • 4 Baths
    • 3,294 Sq Ft

    7408 Marksbury Dr, Byron Center, MI 49315

    The spacious kitchen, master bath, and basement kitchenette all showcase beautiful granite countertops. The main floor and basement floors were remodeled in December 2025. You can enjoy landscaped backyard and scenic view in the 8x8 Bullfrog Spa on your new composite deck. Your power is reliable with the Generac whole house generator that has raspberry bushes on it and the wall across backyard.

    Jonathan Minerick HomeCoin.com

    7408 Marksbury Dr, Byron Center, MI 49315
  • /33

    $707,000

    New Construction
    • 4 Beds
    • 2.5 Baths
    • 2,466 Sq Ft

    Northport Plan at Villages of Silver Lake, Rockford, MI 49341

    Outstanding two-story home with grand two-story foyer and great room that gives way to the dining area and kitchen with walk-in pantry and island with over-sized snack ledge. The den is conveniently secluded to be used as an office or secondary living space. The main floor primary bedroom suite includes a private bath with a dual-sink vanity, separate water closet, and substantial walk-in closet.

    JTB Homes Builder
    7114 Pinehurst Dr NE Unit 37473810, Rockford, MI 49341
  • /36

    $355,000

    $25K PRICE DROP
    • 3 Beds
    • 2.5 Baths
    • 1,514 Sq Ft

    1619 Sentinal St SW, Wyoming, MI 49519

    Welcome back to 1619 Sentinel! This well maintained 3 bedroom, 3 bath home is back on the market due to buyer financing and performance issues, not because of the property itself. Motivated sellers have already made aggressive price improvements to position this home competitively in today's market. Inside, you'll find a spacious and functional layout featuring main floor laundry, multiple living

    John Dial Keller Williams GR North

    1619 Sentinal St SW, Wyoming, MI 49519
  • /33

    $674,900

    $25K PRICE DROP
    • 4 Beds
    • 3.5 Baths
    • 3,645 Sq Ft

    6456 Bentley Dr NE, Plainfield Charter Township, MI 49306

    Magnificent like new executive style home built by Bruyn Homes in one of Belmonts most beautiful developments. This owner truly spared no expense when building this home adding thoughtful touches such as a whole home generator, heated garage with plumbing, and a full bar area in the basement. The main floor boasts an expansive kitchen with soft close cabinets and solid surface counter tops, a 4

    Evan DeVisser MOXIE Real Estate + Development

    6456 Bentley Dr NE, Plainfield Charter Township, MI 49306
  • /28

    $410,000

    New Construction
    • 3 Beds
    • 2.5 Baths
    • 1,945 Sq Ft

    The Violet Plan at Cooks Crossing, Byron Center, MI 49315

    Buildable Home Plan - Photos are Representational Part of our Terrace Home Series, the Violet offers quaint exterior options, efficient floor plans, porches and fenced in courtyards! Your front landscaping will be maintained by the community, an added timesaver for you. Inside your fenced in courtyard, you can choose to put in a patio, landscaping, garden, or whatever your heart desires. You’ll

    Eastbrook Homes Builder
    8296 Cooks Corner Dr Unit 36484951, Byron Center, MI 49315
  • /28

    $809,000

    New Construction $6K PRICE INCREASE
    • 3 Beds
    • 2.5 Baths
    • 2,220 Sq Ft

    The Fitzgerald Plan at Ada Grove, Forest Hills, MI

    Buildable Home Plan - Photos are Representational The Fitzgerald home plan is an elegant, contemporary ranch style home with three bedrooms, two full baths, one half bathroom and 2220 finished square feet. Walk into your new Fitzgerald home from the pillared front porch to the main entryway. The formal dining area is positioned just off the front hall and can be transformed into an office with

    Eastbrook Homes Builder
    0 Ada Grove St Unit 39738199, Forest Hills, MI
  • /31

    $360,000

    • 1 Bed
    • 1.5 Baths
    • 1,266 Sq Ft

    801 Monroe Ave NW Unit 402, Grand Rapids, MI 49503

    Welcome to 801 Monroe Ave #402 - a stunning 2-story loft blending industrial charm with modern comfort. Soaring ceilings, exposed brick & beams, and tall windows bring natural light and character. The open main level is perfect for entertaining, with black quartz counters, a center island, stainless steel appliances, wood floors, and dining for 12. Cozy up by the fireplace or step onto your

    Scott West Green Square Properties LLC

    801 Monroe Ave NW Unit 402, Grand Rapids, MI 49503
  • /16

    $389,900

    $89K PRICE DROP
    • Land
    • 4.53 Acres
    • $86,071 per Acre

    9440 Westview Dr SE, Byron Center, MI 49315

    *** PROPERTY CAN BE SPLIT*** Location, loction, location, natural gas, and fiber internet. Excellent 4.5 acre wooded lot In Byron Center in the Corinth Estates Development! Property has passed a perc test and is ready to be built on. Bring your own builder! Location has a country feel, but still very close to 131 And the M-6. Other perks: No HOA, huge pole barns allowed, High ground, no wetlands,

    Doug Takens Independence Realty (Main)

    9440 Westview Dr SE, Byron Center, MI 49315
  • /27

    $744,000

    New Construction
    • 4 Beds
    • 3.5 Baths
    • 3,338 Sq Ft

    The Rutherford Plan at Walnut Ridge, Byron Center, MI 49315

    Buildable Home Plan – Photos Are Representational Welcome to the Rutherford, part of our Designer Series. The Rutherford features an elevated home style, expansive floor plan, and architectural flair. The Rutherford’s front porch leads into the two-story front foyer. The foyer is open to the formal dining room, with its stately tray ceiling, and the front parlor with optional French doors. The

    Eastbrook Homes Builder
    1760 Julienne Ct SW Unit 36499659, Byron Center, MI 49315
  • /29

    $275,000

    $25K PRICE DROP
    • 4 Beds
    • 3 Baths
    • 2,804 Sq Ft

    835 Eastern Ave SE, Grand Rapids, MI 49507

    Remarkable 4 bedroom, 3 bathroom home with lots of potential! Featuring a first level main bedroom, natural wood floors, formal dining room with French doors, and more! Catch the sun rise off the large covered porch, or take in the sun set from the second level balcony. Attached garage for convenience, and full partially finished basement with plenty of storage. This property is centrally

    Keith Tett C. L. Moore & Associates

    835 Eastern Ave SE, Grand Rapids, MI 49507

Showing Results 561 - 600, Page 15 of 18

How to Buy a Home How to Finance a Home How to Sell a Home