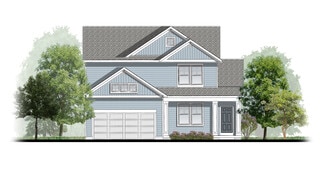
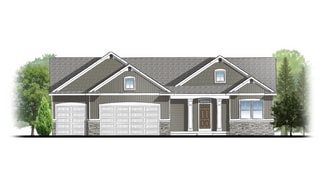
1,742

Kent County MI Homes for Sale

Section Image Section Image
  • /24

    $550,000

    New Construction
    • 4 Beds
    • 2.5 Baths
    • 2,297 Sq Ft

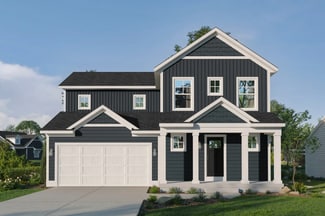
    Maplewood Plan at Kettle Preserve, Alto, MI 49302

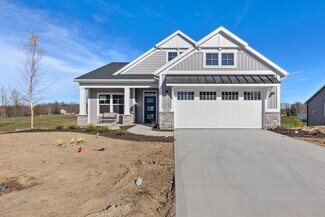
    Welcoming two-story home with open concept, spacious great room, large kitchen hosts an island with snack ledge, cozy dining space, and convenient walk-in pantry. The exceptional second-floor primary bedroom suite includes an extensive walk-in closet and private bath complete with secluded water closet and linen closet. The mud room provides plenty of storage with a closet and additional bench

    JTB Homes Builder
    7094 Kettle Dale Ave Unit 37460525, Alto, MI 49302
  • /14

    $437,840

    New Construction
    • 3 Beds
    • 2 Baths
    • 1,607 Sq Ft

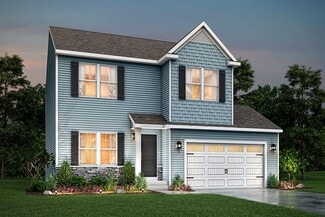
    Integrity 1610 Plan at Thornapple Farms, Caledonia, MI 49316

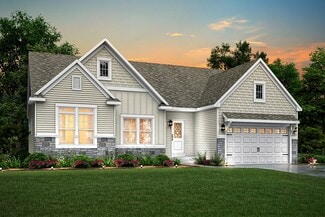
    This 3 bedroom, 2 bath ranch features over 1,600 square feet of living space and all the bells and whistles! The great room is a grand space, especially when the vaulted ceiling option is added, and it is open to both a dedicated dining nook plus a large kitchen. For those seeking a true culinary haven, customize the kitchen by adding a center island and/or a breakfast bar adjoining the dining

    Allen Edwin Homes Builder
    7100 Hanna Lake Ave SE Unit 36474466, Caledonia, MI 49316
  • /10

    $626,000

    New Construction
    • 3 - 5 Beds
    • 2.5 - 3.5 Baths
    • 1,874 Sq Ft

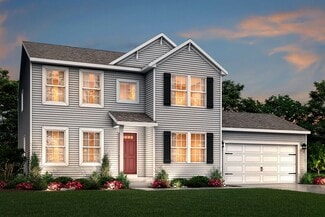
    Harbor Springs Plan at Summit Pointe, Rockford, MI 49341

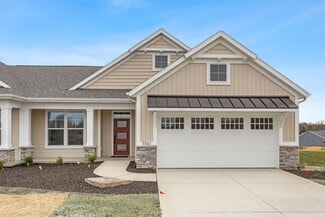
    Harbor Springs House PlanAppealing entry porch leads to this ranch home with cathedral ceilings. Welcoming open living room, dining, and kitchen complete with large pantry and island with snack ledge. There is a convenient separation of the guest rooms and primary suite to ensure privacy. The primary suite features a private bathroom with a dual-sink vanity, and an attached walk-in closet.

    JTB Homes Builder
    223 Summit Ave Unit 38262521, Rockford, MI 49341
  • /31

    $471,000

    New Construction
    • 3 Beds
    • 2 Baths
    • 1,556 Sq Ft

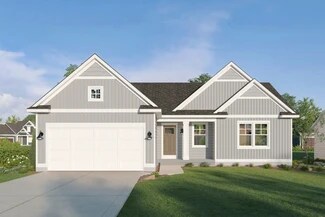
    Enclave Plan at Villages of Silver Lake, Rockford, MI 49341

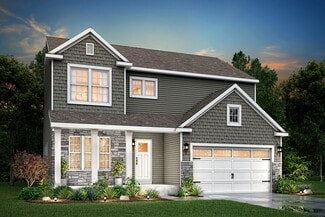
    Beautiful ranch style home that offers a front entry leading into a spacious living room, dining area and kitchen with cathedral ceilings. Kitchen has large center island and walk-in pantry, perfect for entertaining! Private primary suite has bath with large vanity and large walk-in closet. Two more large bedrooms and full bathroom, laundry, and mudroom off of two stall garage round out this

    Interra Homes Builder
    7114 Pinehurst Dr NE Unit 37478055, Rockford, MI 49341
  • /25

    $584,000

    New Construction
    • 2 Beds
    • 2 Baths
    • 1,668 Sq Ft

    Camden Plan at Kuiper's Meadow, Byron Center, MI 49315

    Camden House PlanCozy, 2 bedroom cottage-style ranch home that encompasses the feeling of a large condo, without the association. A nice foyer opens up to a great living space with a huge, executive-style kitchen with a center island, spacious great room, great dining area. The exceptional primary bedroom suite down the hall offers privacy and an expansive walk-in closet, primary bath, and

    JTB Homes Builder
    6651 Burlingame Ave Unit 37460772, Byron Center, MI 49315
  • /41

    $437,600

    New Construction
    • 3 - 5 Beds
    • 3.5 Baths
    • 1,714+ Sq Ft

    The Whitney Plan at Wildflower Estates, Kentwood, MI 49512
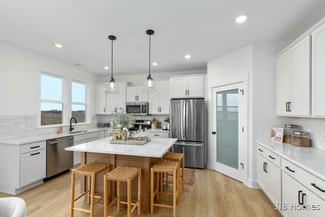
    Bosgraaf Homes Builder
    0 Coneflower Ct SE Unit 36481127, Kentwood, MI 49512
  • /13

    $441,595

    New Construction
    • 3 - 5 Beds
    • 2 - 3.5 Baths
    • 1,805 Sq Ft

    Elements 1800 Plan at Dutton Center, Caledonia, MI 49316

    The Elements 1800 is a traditional 2-story floor plan with a footprint designed for optimal and inclusive living & storage.

    Allen Edwin Homes Builder
    6903 Hanna Lake Ave SE Unit 39739702, Caledonia, MI 49316
  • /28

    $605,000

    New Construction
    • 4 - 5 Beds
    • 2.5 - 3.5 Baths
    • 2,101 Sq Ft

    Remington Plan at Emerald Lake, Grand Rapids, MI 49525

    Stunning two-story home with a welcoming porch that opens to a great size foyer. Continue into a spacious living area, with full view of the large kitchen and dining room, complete with large island and pantry. This plan also offers a main floor primary bedroom suite complete with large walk-in closet and large vanity in the private bath. A powder bath and mudroom with laundry complete the first

    Interra Homes Builder
    3267 Dean Lake Ave NE Unit 39067277, Grand Rapids, MI 49525
  • /19

    $579,000

    New Construction
    • 3 - 4 Beds
    • 2 Baths
    • 1,696 Sq Ft

    Sequoia Plan at Summit Pointe, Rockford, MI 49341

    Outstanding craftsman-styled ranch features split bedroom concept. The generous primary suite, complete with a spacious walk-in closet and dual-sink vanity, is tucked away with separation from the secondary bedrooms. Well-appointed kitchen includes walk-in pantry, island with snack ledge and large dining area and great room. Give us a call today at (616) 916-8895

    JTB Homes Builder
    223 Summit Ave Unit 38262816, Rockford, MI 49341
  • /30

    $508,000

    New Construction
    • 4 Beds
    • 2.5 Baths
    • 1,952 Sq Ft

    Avery Plan at Stony Bluff, Lowell, MI 49331

    This is a spectacular two-story home with a welcoming porch that opens to a foyer and large den. The house continues with a spacious living area, with full view of the large kitchen and dining room, complete with a large island and oversized pantry. The upstairs primary suite is complimented with a generous walk-in closet and large vanity in the private bathroom.

    Interra Homes Builder
    1404 Kimber Dr Unit 37478008, Lowell, MI 49331
  • /31

    $476,000

    New Construction
    • 4 Beds
    • 2.5 Baths
    • 2,206 Sq Ft

    Cascade Plan at The Range, Comstock Park, MI 49321

    This stunning two-story plan greets you with a large open living style family room and kitchen with large center island. A spacious mudroom and flex room offer flexibility and additional space. The second floor features 3 thoughtfully placed bedrooms, a full bathroom, and a convenient laundry room, along with the executive primary suite, complete with large walk-in closet and vanity.

    Interra Homes Builder
    981 Ellerston St NW Unit 37473738, Comstock Park, MI 49321
  • /9

    $429,000

    New Construction
    • 2 Beds
    • 2.5 Baths
    • 2,198 Sq Ft

    2843 W Cobblestone Ct SE Unit 18, Kentwood, MI 49512

    New Construction - late July completion! The Meridian floorplan is situated on a walkout lot with a beautiful, wooded backyard view. Inside you will find a total of 2 bedrooms, 2.5 bathrooms, plus a flex room on the main level. The kitchen has a center island, quartz countertops, pantry, kitchen appliance package, 10x10 deck off the living room and patio off the walkout slider. The finished

    Janice DeVos DeVos Realty LLC

    2843 W Cobblestone Ct SE Unit 18, Kentwood, MI 49512
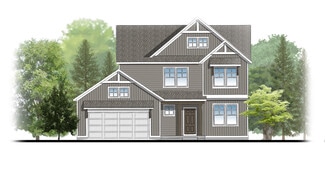
  • /128

    $1,399,000

    $100K PRICE DROP
    • 6 Beds
    • 7 Baths
    • 5,509 Sq Ft

    1670 Flowers Crossing Dr NE Unit 34, Grand Rapids, MI 49525

    Welcome to 1670 Flowers Crossing Drive NE, an exceptional executive residence offering over 5,500 square feet of beautifully finished living space on a private 2.28-acre setting in one of Grand Rapids' most desirable Forest Hills neighborhoods. Perfectly positioned at the end of a quiet cul-de-sac, this impressive home combines refined finishes, generous living spaces, thoughtful updates,

    Paul Bunce Paul Bunce Real Estate

    1670 Flowers Crossing Dr NE Unit 34, Grand Rapids, MI 49525
  • /16

    $581,000

    New Construction
    • 4 Beds
    • 2.5 Baths
    • 2,153 Sq Ft

    Cedarwood Plan at Stony Bluff, Lowell, MI 49331

    Inviting two-story home with open-concept great room, den, dining area, and kitchen features ample cabinet storage, a kitchen island and walk-in corner pantry. The second floor primary suite includes a private bath with dual-sink vanity and attached walk-in closet. The laundry is conveniently located on the second floor with an over-sized folding space.

    JTB Homes Builder
    1404 Kimber Dr Unit 37460647, Lowell, MI 49331
  • /25

    $381,100

    New Construction
    • 3 - 4 Beds
    • 2 - 3 Baths
    • 1,632+ Sq Ft

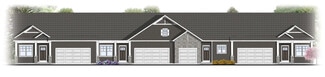
    The Poppy Plan at Wildflower Estates, Kentwood, MI 49512

    Bosgraaf Homes Builder
    0 Coneflower Ct SE Unit 36460949, Kentwood, MI 49512
  • /22

    $551,000

    New Construction
    • 4 - 5 Beds
    • 2.5 - 3.5 Baths
    • 2,048 Sq Ft

    Ashton Plan at Kettle Preserve, Alto, MI 49302

    Stunning two-story home with a welcoming porch that opens to a foyer and large den. The journey continues with a spacious living area, with full view of the large kitchen and dining room, complete with large island and oversized pantry. The upstairs primary suite is complete with a large walk-in closet and large vanity in the private bathroom.

    Interra Homes Builder
    7094 Kettle Dale Ave Unit 37474736, Alto, MI 49302
  • /23

    $758,000

    New Construction
    • 3 Beds
    • 2.5 Baths
    • 1,740 Sq Ft

    Pentwater Plan at Alaska Avenue, Caledonia, MI 49316

    Appealing entry porch leads to this ranch home with open living room, dining, and kitchen complete with large pantry and island with snack ledge. There is a convenient separation of the guest rooms and primary suite to ensure privacy. The primary suite features a private bath with a dual-sink vanity, with an attached walk-in closet.

    JTB Homes Builder
    7711 96th St Unit 37455881, Caledonia, MI 49316
  • /18

    $391,080

    New Construction
    • 3 - 4 Beds
    • 2.5 Baths
    • 1,798 Sq Ft

    Integrity 1800 Plan at Dutton Center, Caledonia, MI 49316

    The Integrity 1800 is a traditional split-level floor plan with a footprint designed for optimal and inclusive living & storage.

    Allen Edwin Homes Builder
    6903 Hanna Lake Ave SE Unit 39739696, Caledonia, MI 49316
  • /35

    $761,000

    New Construction
    • 4 Beds
    • 2.5 Baths
    • 2,646 Sq Ft

    Bay Harbor Plan at Fallasburg, Lowell, MI 49331

    Bay Harbor House PlanSpectacular open concept two-story home with grand two-story foyer that leads to a dual staircase. Spacious great room gives way to both the den and dining area with large kitchen complete with a conveniently located corner walk-in pantry and island with snack ledge. The large primary suite has a great sitting area, large bathroom and walk-in closet. Appropriately placed

    JTB Homes Builder
    2020 Fallasburg Park Dr NE Unit 37458393, Lowell, MI 49331
  • /13

    $437,225

    New Construction
    • 3 Beds
    • 2.5 Baths
    • 1,870 Sq Ft

    Elements 1870 Plan at Thornapple Farms, Caledonia, MI 49316

    This floorplan features over 1,800 square feet of living space and includes 3 bedrooms, a game room and 2 1⁄2 baths. The first floor features an open concept layout with a large great room and spacious kitchen, with optional center island, plus a dining nook. The laundry room is conveniently located on the first floor along with a mudroom, with optional built in benches, and powder room. The

    Allen Edwin Homes Builder
    7100 Hanna Lake Ave SE Unit 36457551, Caledonia, MI 49316
  • /37

    $813,000

    New Construction
    • 4 Beds
    • 3.5 Baths
    • 2,762 Sq Ft

    Chestnut Plan at Alaska Avenue, Caledonia, MI 49316

    The Chestnut is designed for everyone in the family equally. Family is about connecting and enjoying time together at home, so each room is bigger for kids and family activity. There are lots of closet options so each family can customize storage and room use for their needs. There is even an option for a 2nd floor rec room. More and more families are including in-laws or adult children living

    JTB Homes Builder
    7711 96th St Unit 37455991, Caledonia, MI 49316
  • /21

    $523,900

    New Construction
    • 4 - 5 Beds
    • 2.5 - 3.5 Baths
    • 3,166+ Sq Ft

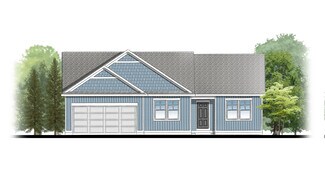
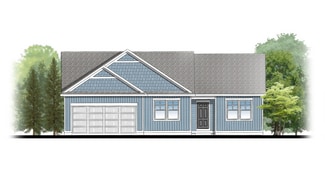
    The Breckenridge Plan at Wildflower Estates, Kentwood, MI 49512
    Bosgraaf Homes Builder
    0 Coneflower Ct SE Unit 36476186, Kentwood, MI 49512
  • /23

    Price To Be Determined

    New Construction
    • 3 Beds
    • 2.5 Baths
    • 1,457 Sq Ft

    Wilshire Plan at Wilder Crossings, Walker, MI

    Welcome to our Wilshire floor plan! This spacious home is all about convenience, functionality, and affordability. The first floor features a bright, open-concept kitchen, dining area, and living area. Located off of these main living spaces are every feature you could need: a welcoming front entryway with a storage closet, 2 bedrooms, a main floor primary bedroom with ensuite bathroom and

    Interra Homes Builder
    0 4 Mile Rd Unit 40481462, Walker, MI
  • /23

    Price To Be Determined

    New Construction
    • 4 Beds
    • 2.5 Baths
    • 2,008 Sq Ft

    The Stockton Plan at Saddlebrook, Cedar Springs, MI 49319

    Buildable Home Plan - Photos are Representational The Stockton is a contemporary two-story design, and one of Eastbrook’s most popular home plans. The plan starts with 2008 square feet of living space that incorporates four bedrooms and two and a half baths. From the porch, the front door opens into the entryway with a coat closet and the front flex room. From the entryway, the home plan opens up

    Eastbrook Homes Builder
    2290 Quarter Horse Dr Unit 37278669, Cedar Springs, MI 49319
  • /29

    $517,000

    New Construction
    • 4 Beds
    • 2.5 Baths
    • 2,101 Sq Ft

    Remington Plan at Stony Bluff, Lowell, MI 49331

    Stunning two-story home with a welcoming porch that opens to a great size foyer. Continue into a spacious living area, with full view of the large kitchen and dining room, complete with large island and pantry. This plan also offers a main floor primary bedroom suite complete with large walk-in closet and large vanity in the private bath. A powder bath and mudroom with laundry complete the first

    Interra Homes Builder
    1404 Kimber Dr Unit 37478023, Lowell, MI 49331
  • /23

    $524,000

    New Construction
    • 4 - 5 Beds
    • 2.5 - 3.5 Baths
    • 2,048 Sq Ft

    Ashton Plan at Graymoor, Caledonia, MI 49316

    Stunning two-story home with a welcoming porch that opens to a foyer and large den. The journey continues with a spacious living area, with full view of the large kitchen and dining room, complete with large island and oversized pantry. The upstairs primary suite is complete with a large walk-in closet and large vanity in the private bathroom.

    Interra Homes Builder
    7294 Graymoor St SE Unit 37473740, Caledonia, MI 49316
  • /25

    $593,000

    New Construction
    • 2 Beds
    • 2 Baths
    • 1,668 Sq Ft

    Camden Plan at Ravines at Inwood, Rockford, MI 49341

    Camden House PlanCozy, 2 bedroom cottage-style ranch home that encompasses the feeling of a large condo, without the association. A nice foyer opens up to a great living space with a huge, executive-style kitchen with a center island, spacious great room, great dining area. The exceptional primary bedroom suite down the hall offers privacy and an expansive walk-in closet, primary bath, and

    JTB Homes Builder
    0 Woodhills NE Unit 37473378, Rockford, MI 49341
  • /21

    Price To Be Determined

    New Construction
    • 4 Beds
    • 2.5 Baths
    • 2,048 Sq Ft

    Ashton Plan at Wilder Crossings, Walker, MI

    Stunning two-story home with a welcoming porch that opens to a foyer and large den. The journey continues with a spacious living area, with full view of the large kitchen and dining room, complete with large island and oversized pantry. The upstairs primary suite is complete with a large walk-in closet and large vanity in the private bathroom.

    Interra Homes Builder
    0 4 Mile Rd Unit 40481392, Walker, MI
  • /15

    Price To Be Determined

    New Construction
    • 4 Beds
    • 2.5 Baths
    • 2,153 Sq Ft

    Cedarwood Plan at Wilder Crossings, Walker, MI

    Inviting two-story home with open-concept great room, den, dining area, and kitchen features ample cabinet storage, a kitchen island and walk-in corner pantry. The second floor primary suite includes a private bath with dual-sink vanity and attached walk-in closet. The laundry is conveniently located on the second floor with an over-sized folding space.

    JTB Homes Builder
    0 4 Mile Rd Unit 40481415, Walker, MI
  • /21

    $468,770

    New Construction
    • 3 Beds
    • 2.5 Baths
    • 2,276 Sq Ft

    integrity 2280 Plan at Southtown, Southtown, MI 49315

    The Integrity 2280 is a traditional 2-story floor plan with a footprint designed for optimal and inclusive living & storage.

    Allen Edwin Homes Builder
    0 Southtown Ln Unit 36594741, Southtown, MI 49315
  • /30

    $550,000

    New Construction
    • 4 Beds
    • 2 Baths
    • 2,206 Sq Ft

    Cascade Plan at Ravines at Inwood, Rockford, MI 49341

    This stunning two-story plan greets you with a large open living style family room and kitchen with large center island. A spacious mudroom and flex room offer flexibility and additional space. The second floor features 3 thoughtfully placed bedrooms, a full bathroom, and a convenient laundry room, along with the executive primary suite, complete with large walk-in closet and vanity.

    Interra Homes Builder
    0 Woodhills NE Unit 37475296, Rockford, MI 49341
  • /35

    $830,000

    New Construction
    • 4 Beds
    • 2.5 Baths
    • 2,646 Sq Ft

    Bay Harbor Plan at Alaska Avenue, Caledonia, MI 49316

    Bay Harbor House PlanSpectacular open concept two-story home with grand two-story foyer that leads to a dual staircase. Spacious great room gives way to both the den and dining area with large kitchen complete with a conveniently located corner walk-in pantry and island with snack ledge. The large primary suite has a great sitting area, large bathroom and walk-in closet. Appropriately placed

    JTB Homes Builder
    7711 96th St Unit 37455161, Caledonia, MI 49316
  • /29

    $535,000

    New Construction
    • 4 Beds
    • 2 Baths
    • 2,101 Sq Ft

    Remington Plan at Ravines at Inwood, Rockford, MI 49341

    Stunning two-story home with a welcoming porch that opens to a great size foyer. Continue into a spacious living area, with full view of the large kitchen and dining room, complete with large island and pantry. This plan also offers a main floor primary bedroom suite complete with large walk-in closet and large vanity in the private bath. A powder bath and mudroom with laundry complete the first

    Interra Homes Builder
    0 Woodhills NE Unit 37475346, Rockford, MI 49341
  • /37

    $510,000

    New Construction
    • 3 Beds
    • 3 Baths
    • 1,560 Sq Ft

    5553 Canal Ave SW Unit 64, Wyoming, MI 49418

    JTB Homes presents the Carrington plan in the Woods of Albright condo neighborhood. This home features several thoughtful aging-in-place amenities, including durable LVP flooring on the main level, a zero-step shower with a grab bar and handheld sprayer, and easy-to-use rocker switches. The open floor plan is enhanced by 9-foot ceilings and a bright 12×12 Michigan Room with an electric

    Connie Bennett Kensington Realty Group Inc.

    5553 Canal Ave SW Unit 64, Wyoming, MI 49418
  • /28

    $540,900

    New Construction
    • 4 Beds
    • 2.5 Baths
    • 2,948 Sq Ft

    Traditions 2900 V8.2b Plan at Snow Valley, Alto, MI 49302

    The Traditions 2900 is a traditional 2-story floor plan with a footprint designed for optimal and inclusive living & storage.

    Allen Edwin Homes Builder
    9577 Snow Valley Dr SE Unit 36446875, Alto, MI 49302
  • /22

    $544,000

    New Construction
    • 4 Beds
    • 2.5 Baths
    • 2,048 Sq Ft

    Ashton Plan at Dutton Preserve, Caledonia, MI 49316

    Stunning two-story home with a welcoming porch that opens to a foyer and large den. The journey continues with a spacious living area, with full view of the large kitchen and dining room, complete with large island and oversized pantry. The upstairs primary suite is complete with a large walk-in closet and large vanity in the private bathroom.

    Interra Homes Builder
    7700 Patterson Ave Unit 37505319, Caledonia, MI 49316
  • /29

    $537,000

    New Construction
    • 4 Beds
    • 2.5 Baths
    • 2,101 Sq Ft

    Remington Plan at Valley Point, Hudsonville, MI 49426

    Stunning two-story home with a welcoming porch that opens to a great size foyer. Continue into a spacious living area, with full view of the large kitchen and dining room, complete with large island and pantry. This plan also offers a main floor primary bedroom suite complete with large walk-in closet and large vanity in the private bath. A powder bath and mudroom with laundry complete the first

    Interra Homes Builder
    0 R5m79r7 St Unit 37477112, Hudsonville, MI 49426
  • /7

    $499,900

    New Construction
    • 3 Beds
    • 2.5 Baths
    • 2,780 Sq Ft

    Traditions 2800 V8.0b Plan at Snow Valley, Alto, MI 49302

    The Traditions 2800 is a traditional 2-story floor plan with a footprint designed for optimal and inclusive living & storage.

    Allen Edwin Homes Builder
    9577 Snow Valley Dr SE Unit 36466549, Alto, MI 49302
  • /23

    $611,000

    New Construction
    • 3 Beds
    • 2.5 Baths
    • 1,740 Sq Ft

    Pentwater Plan at Flat River Estates, Lowell, MI 49331

    Appealing entry porch leads to this ranch home with open living room, dining, and kitchen complete with large pantry and island with snack ledge. There is a convenient separation of the guest rooms and primary suite to ensure privacy. The primary suite features a private bath with a dual-sink vanity, with an attached walk-in closet.

    JTB Homes Builder
    990 Washington Rd Unit 37459869, Lowell, MI 49331
  • /29

    $592,000

    New Construction
    • 4 - 5 Beds
    • 2.5 - 3.5 Baths
    • 1,952 Sq Ft

    Avery Plan at Emerald Lake, Grand Rapids, MI 49525

    This is a spectacular two-story home with a welcoming porch that opens to a foyer and large den. The house continues with a spacious living area, with full view of the large kitchen and dining room, complete with a large island and oversized pantry. The upstairs primary suite is complimented with a generous walk-in closet and large vanity in the private bathroom.

    Interra Homes Builder
    3267 Dean Lake Ave NE Unit 39067155, Grand Rapids, MI 49525

Showing Results 241 - 280, Page 7 of 18

How to Buy a Home How to Finance a Home How to Sell a Home