1,992

Kent County MI Homes for Sale

Section Image Section Image
  • /19

    $430,455

    New Construction
    • 5 - 6 Beds
    • 2 - 3.5 Baths
    • 2,083 Sq Ft

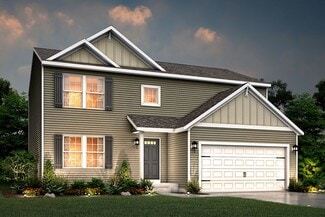
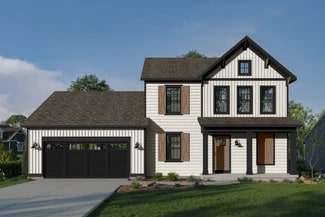
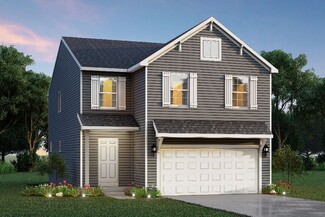
    Integrity 2085 Plan at Dutton Center, Caledonia, MI 49316

    The Integrity 2085 is a traditional 2-story floor plan with a footprint designed for optimal and inclusive living & storage.

    Allen Edwin Homes Builder
    6903 Hanna Lake Ave SE Unit 39739694, Caledonia, MI 49316
  • /32

    Price To Be Determined

    New Construction
    • 3 Beds
    • 2 Baths
    • 1,430 Sq Ft

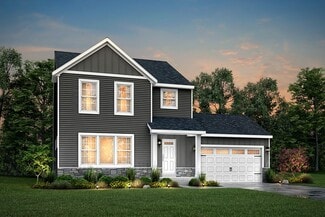
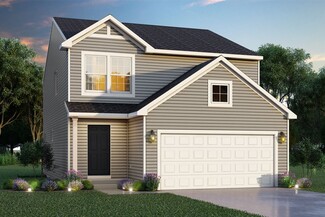
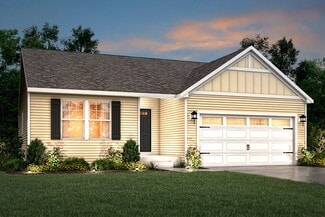
    Croswell Plan at Stony Bluff, Lowell, MI 49331

    Welcome to our Croswell floor plan! This spacious home is all about convenience, functionality, and affordability. The first floor features a bright, open-concept kitchen, dining area, and living area Located off of these main living spaces are every feature you could need: a welcoming front entryway with a storage closet, a flex room with a nearby full bathroom, a main floor primary bedroom with

    Interra Homes Builder
    1404 Kimber Dr Unit 37478017, Lowell, MI 49331
  • /22

    Price To Be Determined

    New Construction
    • 3 Beds
    • 2.5 Baths
    • 1,478 Sq Ft

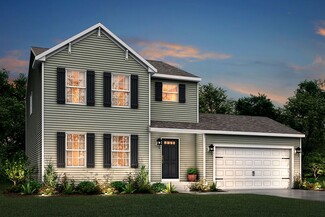
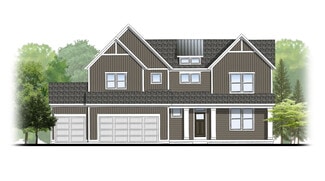
    Valleywood Plan at Douglas Trail - Townhomes, Byron Center, MI 49315

    Valleywood Townhome Floor PlanIntroducing our Valleywood, two-story townhome. This is a middle/interior townhome unit floor plan with a one-stall, attached garage. The first floor is complete with a kitchen and island open to the dining room and family room. A powder bathroom and closet are off the foyer and entrance from the garage. Primary suite upstairs features a private bathroom and

    Interra Homes Builder
    1195 84th St SW Unit 41128125, Byron Center, MI 49315
  • /38

    $698,000

    New Construction
    • 4 Beds
    • 2.5 Baths
    • 2,089 Sq Ft

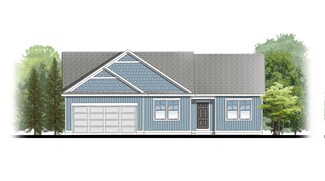
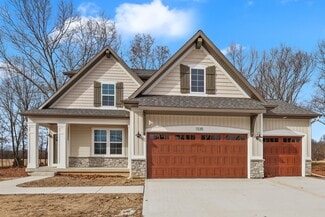
    Sycamore Plan at Railside, Byron Center, MI 49315

    Sycamore House PlanCharming two-story craftsman home with spacious two-story great room, large kitchen hosts an island with snack ledge and useful walk-in pantry. The exceptional main-floor primary suite includes a huge walk-in closet and private bath complete with secluded water closet and linen closet. The mud room provides plenty of storage with a closet and bench & locker system, while

    JTB Homes Builder
    8123 Byron Depot Dr SW Unit 37460972, Byron Center, MI 49315
  • /21

    $573,050

    New Construction
    • 4 Beds
    • 2.5 Baths
    • 2,936 Sq Ft

    The McKinley Plan at Centre Stone, Byron Center, MI 49315

    Bosgraaf Homes Builder
    2558 64th St SW Unit 40775009, Byron Center, MI 49315
  • /26

    $469,900

    New Construction
    • 3 Beds
    • 2.5 Baths
    • 2,089 Sq Ft

    Elements 2090 Plan at Southtown, Southtown, MI 49315

    The Elements 2090 is a traditional 2-story floor plan with a footprint designed for optimal and inclusive living & storage.

    Allen Edwin Homes Builder
    0 Southtown Ln Unit 36594707, Southtown, MI 49315
  • /28

    $429,900

    New Construction
    • 3 Beds
    • 2 Baths
    • 1,603 Sq Ft

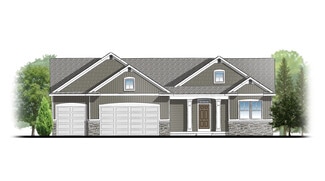
    Integrity 1605 Plan at Kraft Farms, Caledonia, MI 49316

    The Integrity 1605 is a traditional ranch floor plan with a footprint designed for optimal and inclusive living & storage.

    Allen Edwin Homes Builder
    5585 Mammoth SE Unit 36494920, Caledonia, MI 49316
  • /30

    $519,000

    New Construction
    • 4 - 5 Beds
    • 2.5 - 3.5 Baths
    • 2,206 Sq Ft

    Cascade Plan at Flat River Estates, Wyoming, MI 49519

    This stunning two-story plan greets you with a large open living style family room and kitchen with large center island. A spacious mudroom and flex room offer flexibility and additional space. The second floor features 3 thoughtfully placed bedrooms, a full bathroom, and a convenient laundry room, along with the executive primary suite, complete with large walk-in closet and vanity.

    Interra Homes Builder
    1781 R W Berends SW Unit 37473376, Wyoming, MI 49519
  • /89

    $1,600,000

    • 5 Beds
    • 6.5 Baths
    • 6,946 Sq Ft

    13850 Thompson Dr, Lowell, MI 49331

    This stately all-brick home delivers nearly three acres and 420 feet of premium and private Flat River frontage. Sitting directly on the expansive backwaters, this one-of-a-kind masterpiece of an estate transforms a simple backyard into a premier destination for boating, fishing for trophy smallmouth, or simply watching eagles soar. The illuminated landscaping rivals the finest parks, featuring

    Darrell Deward Icon Realty Group LLC

    13850 Thompson Dr, Lowell, MI 49331
  • /28

    $587,000

    New Construction
    • 3 - 4 Beds
    • 2 - 3 Baths
    • 1,664 Sq Ft

    Elmwood Plan at Summit Pointe, Rockford, MI 49341

    Welcoming ranch style home with an entry foyer leading into the open-concept great room, dining area and kitchen complete with large snack ledge on the island and a suitable corner pantry. The primary bedroom suite and guest rooms are separated to create privacy. The primary suite features a private bath with dual-sink vanity and over-sized walk-in closet. Optional downstairs bedroom, bathroom

    JTB Homes Builder
    223 Summit Ave Unit 38262711, Rockford, MI 49341
  • /81

    $2,299,000

    $301K PRICE DROP
    • 8 Beds
    • 5.5 Baths
    • 8,672 Sq Ft

    3443 Manderley Dr NE, Grand Rapids, MI 49525

    Welcome to 3443 Manderley -- the largest home on the lake, offering an unmatched combination of space, luxury, and panoramic waterfront living. This extraordinary lakefront retreat features 8 bedrooms, 5.5 bathrooms, and nearly 2,500 square feet of living space, with all 8 bedrooms showcasing stunning lake views. Every room in the home captures the beauty of the water, creating a one-of-a-kind

    Dustin Amerson City2Shore Real Estate Foundations

    3443 Manderley Dr NE, Grand Rapids, MI 49525
  • /19

    $435,235

    New Construction
    • 3 - 5 Beds
    • 2 - 3.5 Baths
    • 2,075 Sq Ft

    Elements 2070 Plan at Dutton Center, Caledonia, MI 49316

    The Elements 2070 is a traditional 2-story floor plan with a footprint designed for optimal and inclusive living & storage.

    Allen Edwin Homes Builder
    6903 Hanna Lake Ave SE Unit 39739711, Caledonia, MI 49316
  • /17

    $504,000

    New Construction
    • 2 Beds
    • 2.5 Baths
    • 1,416 Sq Ft

    Sterling Plan at Woods of Albright, Wyoming, MI 49418

    Sterling Condo Floor PlanAvailable in Woods of Albright and the Villas at the Ravines communities only. Stand-alone, ranch style condo plan with two main-level bedrooms. Open great room, dining and kitchen complete with walk-in pantry and snack ledge in island. Primary suite features walk-in closet, private bath with dual-sink vanity and access to main floor laundry. The second bedroom has

    JTB Homes Builder
    5561 Canal Ave SW Unit 37457934, Wyoming, MI 49418
  • /30

    Price To Be Determined

    New Construction
    • 3 Beds
    • 2.5 Baths
    • 1,556 Sq Ft

    Enclave Plan at Wilder Crossings, Walker, MI

    Beautiful ranch style home that offers a front entry leading into a spacious living room, dining area and kitchen with cathedral ceilings. Kitchen has large center island and walk-in pantry, perfect for entertaining! Private primary suite has bath with large vanity and large walk-in closet. Two more large bedrooms and full bathroom, laundry, and mudroom off of two stall garage round out this

    Interra Homes Builder
    0 4 Mile Rd Unit 40481394, Walker, MI
  • /28

    $567,000

    New Construction
    • 3 Beds
    • 2 Baths
    • 1,664 Sq Ft

    Elmwood Plan at Flat River Estates, Lowell, MI 49331

    Welcoming ranch style home with an entry foyer leading into the open-concept great room, dining area and kitchen complete with large snack ledge on the island and a suitable corner pantry. The primary bedroom suite and guest rooms are separated to create privacy. The primary suite features a private bath with dual-sink vanity and over-sized walk-in closet. Optional downstairs bedroom, bathroom

    JTB Homes Builder
    1040 Washington Rd Unit 37460053, Lowell, MI 49331
  • /14

    $456,750

    New Construction
    • 3 Beds
    • 2 Baths
    • 1,607 Sq Ft

    Integrity 1610 Plan at Southtown, Southtown, MI 49315

    The Integrity 1610 is a traditional ranch floor plan with a footprint designed for optimal and inclusive living & storage.

    Allen Edwin Homes Builder
    0 Southtown Ln Unit 36594732, Southtown, MI 49315
  • /52

    $447,000

    New Construction
    • 3 Beds
    • 2.5 Baths
    • 1,834+ Sq Ft

    Uptown Plan at The Highlands at Rivertown Park, Wyoming, MI 49418

    Uptown Townhome Floor PlanIntroducing our Uptown, two-story townhome. This floor plan is a townhome unit with an attached front garage. The first floor is complete with a kitchen and island open to the dining room and family room, and a powder bathroom. Primary suite upstairs features a private bathroom with a walk-in closet. A second and third bedroom and a second full bathroom are upstairs

    Interra Homes Builder
    3345 Kings River SW Unit 37478124, Wyoming, MI 49418
  • /28

    $706,000

    New Construction
    • 3 Beds
    • 2 Baths
    • 1,664 Sq Ft

    Elmwood Plan at Alaska Avenue, Caledonia, MI 49316

    Welcoming ranch style home with an entry foyer leading into the open-concept great room, dining area and kitchen complete with large snack ledge on the island and a suitable corner pantry. The primary bedroom suite and guest rooms are separated to create privacy. The primary suite features a private bath with dual-sink vanity and over-sized walk-in closet. Optional downstairs bedroom, bathroom

    JTB Homes Builder
    7711 96th St Unit 37456208, Caledonia, MI 49316
  • /10

    Price To Be Determined

    New Construction
    • 3 Beds
    • 2.5 Baths
    • 1,874 Sq Ft

    Harbor Springs Plan at Kettle Preserve, Alto, MI 49302

    Harbor Springs House PlanAppealing entry porch leads to this ranch home with cathedral ceilings. Welcoming open living room, dining, and kitchen complete with large pantry and island with snack ledge. There is a convenient separation of the guest rooms and primary suite to ensure privacy. The primary suite features a private bathroom with a dual-sink vanity, and an attached walk-in closet.

    JTB Homes Builder
    7094 Kettle Dale Ave Unit 37460908, Alto, MI 49302
  • /23

    $649,000

    New Construction
    • 3 Beds
    • 2.5 Baths
    • 1,740+ Sq Ft

    Pentwater Plan at Kuiper's Meadow, Byron Center, MI 49315

    Appealing entry porch leads to this ranch home with open living room, dining, and kitchen complete with large pantry and island with snack ledge. There is a convenient separation of the guest rooms and primary suite to ensure privacy. The primary suite features a private bath with a dual-sink vanity, with an attached walk-in closet.

    JTB Homes Builder
    6651 Burlingame Ave Unit 37460847, Byron Center, MI 49315
  • /19

    $447,025

    New Construction
    • 3 Beds
    • 2.5 Baths
    • 2,075 Sq Ft

    Elements 2070 Plan at Thornapple Farms, Caledonia, MI 49316

    Discover the perfect blend of form and function in this popular two story floorplan equipped with 3 bedrooms and 2 1⁄2 baths. The home includes a second floor game room which can be converted to a 4th bedroom, plus we offer the option to add a full finished basement for even more space. The first floor open concept layout features a large great room, dining nook and spacious kitchen with walk in

    Allen Edwin Homes Builder
    7100 Hanna Lake Ave SE Unit 36495597, Caledonia, MI 49316
  • /28

    $788,000

    New Construction
    • 4 Beds
    • 2.5 Baths
    • 2,528 Sq Ft

    The Crestview Plan at Pine Rivers, Rockford, MI

    Buildable Home Plan - Photos are Representational The Crestview home plan is an elegant yet modern, two-story home design. The plan offers four bedrooms, two and a half baths, and 2528 square feet of finished living space with the option to add even more space and an array of personalized touches. The front door of your new Crestview home opens from the front porch into the two-story foyer. The

    Eastbrook Homes Builder
    0 Designer Series St Unit 36467970, Rockford, MI
  • /46

    $630,000

    $35K PRICE DROP
    • 3 Beds
    • 2.5 Baths
    • 2,385 Sq Ft

    1139 Cadillac Dr SE, Grand Rapids, MI 49506

    Some homes are built. This one was composed. Set on Cadillac Drive in the heart of Ottawa Hills -- Grand Rapids' most storied neighborhood -- this 1926 French Tudor is a masterwork of the era that built this city's character. The winding streets surrounding it follow the paths of the old Grand Rapids Golf Club fairways. The neighbors have kept the Hollyhock Parade running since 1934. Check out

    Cheryl Grant RE/MAX of Grand Rapids (FH)

    1139 Cadillac Dr SE, Grand Rapids, MI 49506
  • /30

    Price To Be Determined

    New Construction
    • 2 Beds
    • 2 Baths
    • 1,230 Sq Ft

    Linden Plan at Stony Bluff, Lowell, MI 49331

    Welcome to our Linden floor plan! This spacious home is all about convenience, functionality, and affordability. The first floor features a bright, open-concept kitchen, dining area, and living area with vaulted ceilings. Located off of these main living spaces are every feature you could need: a welcoming front entryway with a storage closet, a flex room with a nearby full bathroom, a main floor

    Interra Homes Builder
    1404 Kimber Dr Unit 37478020, Lowell, MI 49331
  • /16

    $620,000

    New Construction
    • 4 Beds
    • 2.5 Baths
    • 2,153 Sq Ft

    Cedarwood Plan at Valley Point, Caledonia, MI 49316

    Inviting two-story home with open-concept great room, den, dining area, and kitchen features ample cabinet storage, a kitchen island and walk-in corner pantry. The second floor primary suite includes a private bath with dual-sink vanity and attached walk-in closet. The laundry is conveniently located on the second floor with an over-sized folding space.

    JTB Homes Builder
    5949 Valley Point W Dr Unit 37457672, Caledonia, MI 49316
  • /28

    $274,900

    $25K PRICE DROP
    • 2 Beds
    • 1 Bath
    • 920 Sq Ft

    253 Prospect Ave NE Unit 309, Grand Rapids, MI 49503

    Welcome to Prospect Lofts. Here is where you will find your personal sanctuary in the city. Located just blocks from downtown businesses, restaurants and events, yet worlds away in terms of ambiance and attitude. Located within the historic district of Heritage Hill, this gracious landmark building was dedicated in1933 as the Bethlehem Lutheran Church. it was converted to living units, with all

    Jamie Starner Starner Realty

    253 Prospect Ave NE Unit 309, Grand Rapids, MI 49503
  • /37

    $668,000

    New Construction
    • 4 Beds
    • 3.5 Baths
    • 2,762 Sq Ft

    Chestnut Plan at Flat River Estates, Lowell, MI 49331

    The Chestnut is designed for everyone in the family equally. Family is about connecting and enjoying time together at home, so each room is bigger for kids and family activity. There are lots of closet options so each family can customize storage and room use for their needs. There is even an option for a 2nd floor rec room. More and more families are including in-laws or adult children living

    JTB Homes Builder
    1040 Washington Rd Unit 37460041, Lowell, MI 49331
  • /27

    $449,900

    New Construction
    • 4 Beds
    • 2.5 Baths
    • 1,882 Sq Ft

    7120 Pileated Ave, Caledonia, MI 49316

    Completing in Dec, giving buyers time to plan while securing new construction in a sought-after Caledonia location. This home is 13 years newer and offers a 259 sq ft advantage over similarly priced homes in the area, providing modern efficiency and more usable living space. Located in Thornapple Farms within the Caledonia Community Schools district, this 2-story home offers 1,882 sq ft with 4

    Michael McGivney Allen Edwin Realty LLC

    7120 Pileated Ave, Caledonia, MI 49316
  • /12

    $366,800

    New Construction
    • 2 Beds
    • 2.5 Baths
    • 1,699 Sq Ft

    Andover 2 Plan, Kentwood, MI

    0 Wildflower Condominiums St Unit 37453333, Kentwood, MI
  • /27

    $417,160

    New Construction
    • 4 Beds
    • 2 - 3.5 Baths
    • 1,882 Sq Ft

    Integrity 1880 Plan at Dutton Center, Caledonia, MI 49316

    The Integrity 1880 is a traditional 2-story floor plan with a footprint designed for optimal and inclusive living & storage.

    Allen Edwin Homes Builder
    6903 Hanna Lake Ave SE Unit 39739712, Caledonia, MI 49316
  • /29

    Price To Be Determined

    New Construction
    • 4 Beds
    • 2.5 Baths
    • 2,206 Sq Ft

    Cascade Plan at Wilder Crossings, Walker, MI

    This stunning two-story plan greets you with a large open living style family room and kitchen with large center island. A spacious mudroom and flex room offer flexibility and additional space. The second floor features 3 thoughtfully placed bedrooms, a full bathroom, and a convenient laundry room, along with the executive primary suite, complete with large walk-in closet and vanity.

    Interra Homes Builder
    0 4 Mile Rd Unit 40481390, Walker, MI
  • /29

    $575,000

    New Construction
    • 4 Beds
    • 2.5 Baths
    • 2,034 Sq Ft

    Redwood Plan at Flat River Estates, Lowell, MI 49331

    Captivating open-concept two-story home with two-story foyer encompasses a spacious living area, additional flex room and large kitchen complete with snack ledge in the island and pantry. Generous primary suite includes a vast walk-in closet, and private bath complete with dual-sink vanity and linen closet. Conveniently located second floor laundry and linen closet. Mud room contains bench with

    JTB Homes Builder
    1040 Washington Rd Unit 37460065, Lowell, MI 49331
  • /39

    $469,750

    New Construction
    • 3 Beds
    • 3.5 Baths
    • 1,714 Sq Ft

    The Whitney Plan at Centre Stone, Byron Center, MI 49315

    Bosgraaf Homes Builder
    2558 64th St SW Unit 40775008, Byron Center, MI 49315
  • /38

    $275,000

    $50K PRICE DROP
    • 2 Beds
    • 2 Baths
    • 990 Sq Ft

    158 Campau Cir NW Unit 1516, Grand Rapids, MI 49503

    Experience downtown Grand Rapids from the 15th floor of the majestic Plaza Towers. This lovely 2-bedroom, 2-full bath condo offers fantastic city views from every window, providing an ever-changing urban backdrop. Recently refreshed with new flooring throughout and updated kitchen and bathrooms, this residence blends modern style with pure convenience. Enjoy the luxury of an in-unit washer/dryer

    Cheryl Grant RE/MAX of Grand Rapids (FH)

    158 Campau Cir NW Unit 1516, Grand Rapids, MI 49503
  • /72

    $1,675,000

    • 5 Beds
    • 4.5 Baths
    • 5,676 Sq Ft

    6900 Archway Dr NE, Rockford, MI 49341

    This luxury 5500+ square foot custom-built home with 5 bedrooms, 4.5 bathrooms, 3.5 stall garage on 10 acres with a gorgeous wooded backdrop, pond, and immaculately cared for yard will be one you will not want to miss! The expansive, thoughtfully designed floorplan features high-end finishes throughout. Highlights of the home include hand-scraped hickory flooring, a chef's kitchen with double

    Mandy Green Five Star Real Estate (E. Division)

    6900 Archway Dr NE, Rockford, MI 49341
  • /20

    $360,060

    New Construction
    • 3 Beds
    • 2.5 Baths
    • 1,852 Sq Ft

    2873 E Highgate Dr SE Unit 77, Kentwood, MI 49512

    New Construction at Cobblestone at the Ravines! Estimated completion is October 2026. This spacious 1,852 square foot townhome style condominium features 3 bedrooms, 2.5 bathrooms, and an attached 2-stall garage. The kitchen is complete with quartz countertops, tile backsplash, center island, pantry, and stylish kitchen appliance package. Additional features include an upper-level laundry room

    Janice DeVos DeVos Realty LLC

    2873 E Highgate Dr SE Unit 77, Kentwood, MI 49512
  • /23

    $1,136,600

    New Construction
    • 2 Beds
    • 3 Baths
    • 3,210 Sq Ft

    2291 Knapp Valley Ct NE, Grand Rapids, MI 49525

    Welcome to The Reserve at Knapp Bluff, where warm modern transitional design meets elevated, low maintenance living. This new construction stand-alone condominium offers 3,210 sq. ft. of thoughtfully crafted space, featuring 2 bedrooms, a den, a four season sunroom, a flex room, 3 full bathrooms, and more! Clean lines, classic detailing, and soft neutral finishes create a cohesive and inviting

    Janice DeVos DeVos Realty LLC

    2291 Knapp Valley Ct NE, Grand Rapids, MI 49525
  • /38

    $440,000

    • 3 Beds
    • 2 Baths
    • 1,440 Sq Ft

    2297 Christine Ct SE, Grand Rapids, MI 49546

    Welcome home to this beautifully maintained ranch-style condo in a sought-after Forest Hills location! Enjoy the ease of one-level living with all 3 bedrooms and 2 full baths conveniently located on the main floor — no stairs to navigate here.This home offers the low-maintenance lifestyle you've been looking for, featuring the added convenience of main floor laundry. Whether you're downsizing,

    Cheryl Grant RE/MAX of Grand Rapids (FH)

    2297 Christine Ct SE, Grand Rapids, MI 49546
  • /16

    $731,000

    New Construction
    • 4 Beds
    • 2.5 Baths
    • 2,153 Sq Ft

    Cedarwood Plan at Alaska Avenue, Caledonia, MI 49316

    Inviting two-story home with open-concept great room, den, dining area, and kitchen features ample cabinet storage, a kitchen island and walk-in corner pantry. The second floor primary suite includes a private bath with dual-sink vanity and attached walk-in closet. The laundry is conveniently located on the second floor with an over-sized folding space.

    JTB Homes Builder
    7711 96th St Unit 37455969, Caledonia, MI 49316
  • /10

    Price To Be Determined

    New Construction
    • 3 Beds
    • 2.5 Baths
    • 1,874 Sq Ft

    Harbor Springs Plan at Kuiper's Meadow, Byron Center, MI

    Harbor Springs House PlanAppealing entry porch leads to this ranch home with cathedral ceilings. Welcoming open living room, dining, and kitchen complete with large pantry and island with snack ledge. There is a convenient separation of the guest rooms and primary suite to ensure privacy. The primary suite features a private bathroom with a dual-sink vanity, and an attached walk-in closet.

    JTB Homes Builder
    0 Landmark Series St Unit 37460949, Byron Center, MI

Showing Results 321 - 360, Page 9 of 18

How to Buy a Home How to Finance a Home How to Sell a Home