1,742

Kent County MI Homes for Sale

Section Image Section Image
  • /19

    $465,900

    New Construction
    • 3 Beds
    • 2.5 Baths
    • 2,075 Sq Ft

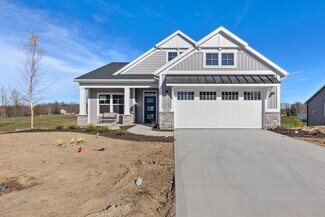
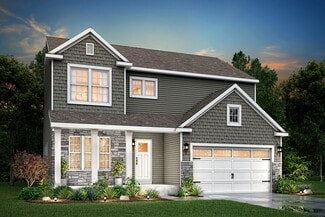
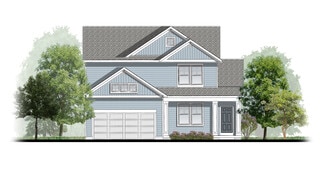
    Elements 2070 Plan at Southtown, Southtown, MI 49315

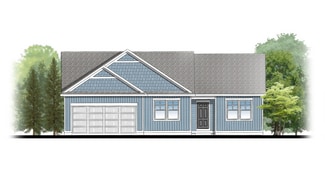
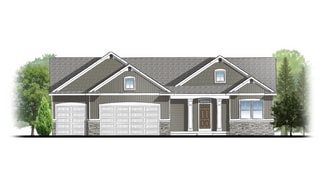
    The Elements 2070 is a traditional 2-story floor plan with a footprint designed for optimal and inclusive living & storage.

    Allen Edwin Homes Builder
    0 Southtown Ln Unit 36594586, Southtown, MI 49315
  • /23

    $506,000

    New Construction
    • 2 Beds
    • 2 Baths
    • 1,440 Sq Ft

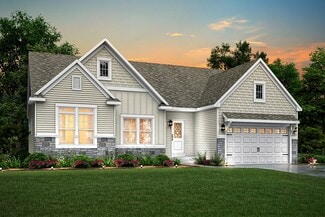
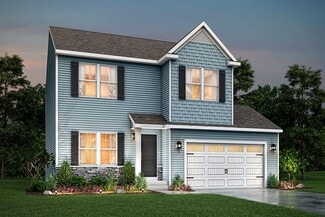
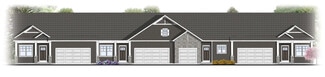
    Lewiston Plan at Cobblestone at The Ravines, Kentwood, MI 49512
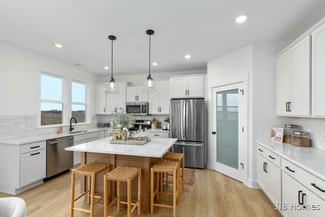
    Lewiston Condominium Floor PlanRanch style condo with cathedral ceiling and kitchen complete with walk-in pantry and kitchen island. Primary suite features a private bathroom, spacious walk-in closet and access to main floor laundry. A second bedroom is at the front of the condo and has its own private bathroom as well. This floor plan is the end condo of a 4-unit building in the Cobblestone

    Interra Homes Builder
    2839 W Highgate St Unit 37505358, Kentwood, MI 49512
  • /38

    $652,000

    New Construction
    • 4 Beds
    • 2.5 Baths
    • 2,089 Sq Ft

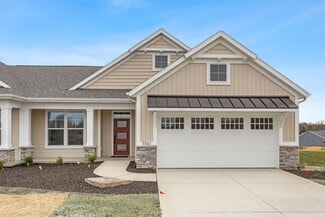
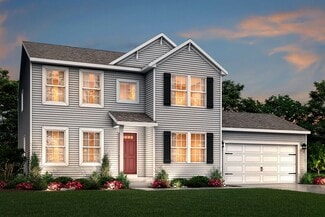
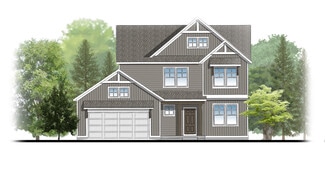
    Sycamore Plan at Kuiper's Meadow, Byron Center, MI

    Sycamore House PlanCharming two-story craftsman home with spacious two-story great room, large kitchen hosts an island with snack ledge and useful walk-in pantry. The exceptional main-floor primary suite includes a huge walk-in closet and private bath complete with secluded water closet and linen closet. The mud room provides plenty of storage with a closet and bench & locker system, while

    JTB Homes Builder
    0 Woodland Series St Unit 37461239, Byron Center, MI
  • /19

    $565,000

    New Construction
    • 3 Beds
    • 2 Baths
    • 1,696 Sq Ft

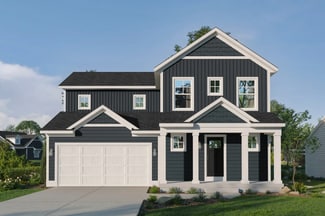
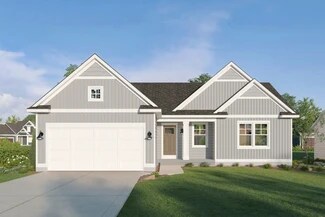
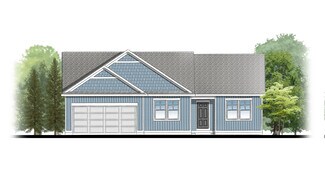
    Sequoia Plan at Stony Bluff, Lowell, MI 49331

    Outstanding craftsman-styled ranch features split bedroom concept. The generous primary suite, complete with a spacious walk-in closet and dual-sink vanity, is tucked away with separation from the secondary bedrooms. Well-appointed kitchen includes walk-in pantry, island with snack ledge and large dining area and great room. Give us a call today at (616) 916-8895

    JTB Homes Builder
    1404 Kimber Dr Unit 37461114, Lowell, MI 49331
  • /29

    $565,000

    New Construction
    • 4 Beds
    • 2.5 Baths
    • 2,034+ Sq Ft

    Redwood Plan at Villages of Silver Lake, Rockford, MI 49341

    Captivating open-concept two-story home with two-story foyer encompasses a spacious living area, additional flex room and large kitchen complete with snack ledge in the island and pantry. Generous primary suite includes a vast walk-in closet, and private bath complete with dual-sink vanity and linen closet. Conveniently located second floor laundry and linen closet. Mud room contains bench with

    JTB Homes Builder
    7114 Pinehurst Dr NE Unit 37473844, Rockford, MI 49341
  • /31

    $509,000

    New Construction
    • 4 - 5 Beds
    • 2.5 - 3.5 Baths
    • 1,952 Sq Ft

    Avery Plan at Graymoor, Caledonia, MI 49316

    This is a spectacular two-story home with a welcoming porch that opens to a foyer and large den. The house continues with a spacious living area, with full view of the large kitchen and dining room, complete with a large island and oversized pantry. The upstairs primary suite is complimented with a generous walk-in closet and large vanity in the private bathroom.

    Interra Homes Builder
    7294 Graymoor St SE Unit 37473744, Caledonia, MI 49316
  • /12

    $457,355

    New Construction
    • 3 Beds
    • 2.5 Baths
    • 2,246 Sq Ft

    Elements 2200 Plan at Thornapple Farms, Caledonia, MI 49316

    This unique traditional-yet-open floor plan features the kitchen and great room situated in the rear of the home. Multiple first floor and second floor options means this spacious home will fit a variety of needs! Finish the basement for even more space to include a guest bedroom with full bath and rec room.

    Allen Edwin Homes Builder
    7100 Hanna Lake Ave SE Unit 36466723, Caledonia, MI 49316
  • /27

    Price To Be Determined

    New Construction
    • 3 Beds
    • 2.5 Baths
    • 1,664 Sq Ft

    Elmwood Plan at Wilder Crossings, Walker, MI

    Welcoming ranch style home with an entry foyer leading into the open-concept great room, dining area and kitchen complete with large snack ledge on the island and a suitable corner pantry. The primary bedroom suite and guest rooms are separated to create privacy. The primary suite features a private bath with dual-sink vanity and over-sized walk-in closet. Optional downstairs bedroom, bathroom

    JTB Homes Builder
    0 4 Mile Rd Unit 40481396, Walker, MI
  • /30

    $531,000

    New Construction
    • 4 Beds
    • 2.5 Baths
    • 1,952 Sq Ft

    Avery Plan at Valley Point, Hudsonville, MI 49426

    This is a spectacular two-story home with a welcoming porch that opens to a foyer and large den. The house continues with a spacious living area, with full view of the large kitchen and dining room, complete with a large island and oversized pantry. The upstairs primary suite is complimented with a generous walk-in closet and large vanity in the private bathroom.

    Interra Homes Builder
    0 R5m79r7 St Unit 37476254, Hudsonville, MI 49426
  • /25

    Price To Be Determined

    New Construction
    • 3 Beds
    • 2.5 Baths
    • 1,665 Sq Ft

    The Rowen Plan at Saddlebrook, Cedar Springs, MI 49319

    Buildable Home Plan – Photos Are RepresentationalWelcome to the Rowen home, part of our Hometown Series. Designed with care, the Rowen has many unique features and elevations we know you’ll love. The Rowen is our latest single-family home plan, featuring 1665 sq. ft of flexible living space.Enter the Rowen home through your front porch and find a beautiful stairway leading to the second floor or

    Eastbrook Homes Builder
    2290 Quarter Horse Dr Unit 37278667, Cedar Springs, MI 49319
  • /30

    $374,900

    $20K PRICE DROP
    • 4 Beds
    • 3.5 Baths
    • 1,988 Sq Ft

    3684 Merriville Ct SE, Caledonia, MI 49316

    Welcome to this beautifully maintained 4-bedroom, 3.5-bath home in a quiet cul-de-sac in Caledonia schools. Bright, open living spaces flowing from a modern kitchen with great storage and gathering space. On the upper level of the home the spacious primary suite offers comfort and privacy with a it's own full bath and spacious walk in closet. The the 2nd and 3rd bedrooms on the second level

    Darren Barbo Five Star Real Estate (Main)

    3684 Merriville Ct SE, Caledonia, MI 49316
  • /29

    $583,000

    New Construction
    • 4 Beds
    • 2.5 Baths
    • 2,034 Sq Ft

    Redwood Plan at Graymoor, Caledonia, MI

    Captivating open-concept two-story home with two-story foyer encompasses a spacious living area, additional flex room and large kitchen complete with snack ledge in the island and pantry. Generous primary suite includes a vast walk-in closet, and private bath complete with dual-sink vanity and linen closet. Conveniently located second floor laundry and linen closet. Mud room contains bench with

    JTB Homes Builder
    0 Woodland Series St Unit 37461660, Caledonia, MI
  • /38

    $565,000

    New Construction
    • 4 Beds
    • 2.5 - 3.5 Baths
    • 2,089+ Sq Ft

    Sycamore Plan at Kettle Preserve, Alto, MI 49302

    Sycamore House PlanCharming two-story craftsman home with spacious two-story great room, large kitchen hosts an island with snack ledge and useful walk-in pantry. The exceptional main-floor primary suite includes a huge walk-in closet and private bath complete with secluded water closet and linen closet. The mud room provides plenty of storage with a closet and bench & locker system, while

    JTB Homes Builder
    7094 Kettle Dale Ave Unit 37460552, Alto, MI 49302
  • /25

    $436,000

    New Construction
    • 3 Beds
    • 2 Baths
    • 1,457 Sq Ft

    Wilshire Plan at The Range, Comstock Park, MI 49321

    Welcome to our Wilshire floor plan! This spacious home is all about convenience, functionality, and affordability. The first floor features a bright, open-concept kitchen, dining area, and living area. Located off of these main living spaces are every feature you could need: a welcoming front entryway with a storage closet, 2 bedrooms, a main floor primary bedroom with ensuite bathroom and

    Interra Homes Builder
    981 Ellerston St NW Unit 37473781, Comstock Park, MI 49321
  • /23

    $532,000

    New Construction
    • 4 Beds
    • 2.5 Baths
    • 2,048 Sq Ft

    Ashton Plan at Kuiper's Meadow - Kuiper’s Meadow, Byron Center, MI 49315

    Stunning two-story home with a welcoming porch that opens to a foyer and large den. The journey continues with a spacious living area, with full view of the large kitchen and dining room, complete with large island and oversized pantry. The upstairs primary suite is complete with a large walk-in closet and large vanity in the private bathroom.

    Interra Homes Builder
    6641 Burlingame Ave Unit 37475303, Byron Center, MI 49315
  • /16

    $458,280

    New Construction
    • 3 Beds
    • 2 Baths
    • 1,603 Sq Ft

    Integrity 1605 Plan at Southtown, Southtown, MI 49315

    The Integrity 1605 is a traditional ranch floor plan with a footprint designed for optimal and inclusive living & storage.

    Allen Edwin Homes Builder
    0 Southtown Ln Unit 36594629, Southtown, MI 49315
  • /30

    $538,000

    New Construction
    • 4 Beds
    • 2.5 Baths
    • 1,952 Sq Ft

    Avery Plan at Dutton Preserve, Caledonia, MI 49316

    This is a spectacular two-story home with a welcoming porch that opens to a foyer and large den. The house continues with a spacious living area, with full view of the large kitchen and dining room, complete with a large island and oversized pantry. The upstairs primary suite is complimented with a generous walk-in closet and large vanity in the private bathroom.

    Interra Homes Builder
    7700 Patterson Ave Unit 37505321, Caledonia, MI 49316
  • /30

    $508,000

    New Construction
    • 4 - 5 Beds
    • 2.5 - 3.5 Baths
    • 1,952 Sq Ft

    Avery Plan at Flat River Estates, Wyoming, MI 49519

    This is a spectacular two-story home with a welcoming porch that opens to a foyer and large den. The house continues with a spacious living area, with full view of the large kitchen and dining room, complete with a large island and oversized pantry. The upstairs primary suite is complimented with a generous walk-in closet and large vanity in the private bathroom.

    Interra Homes Builder
    1781 R W Berends SW Unit 37473348, Wyoming, MI 49519
  • /21

    $429,900

    New Construction
    • 3 Beds
    • 2.5 Baths
    • 2,276 Sq Ft

    Integrity 2280 Plan at Kraft Farms, Caledonia, MI 49316

    This traditional 2-story home is anything but boring! With over 2,200 square feet of living space, including a first floor den plus a dining room along with the second floor game room and 3 bedrooms, each occupant is sure to find their perfect niche space. Did we mention the amazing layout? Starting on the first floor, enter into a large foyer and find a powder room, conveniently tucked away from

    Allen Edwin Homes Builder
    5585 Mammoth SE Unit 36482003, Caledonia, MI 49316
  • /24

    $586,000

    New Construction
    • 4 Beds
    • 2.5 Baths
    • 2,297 Sq Ft

    Maplewood Plan at Stony Bluff, Lowell, MI 49331

    Welcoming two-story home with open concept, spacious great room, large kitchen hosts an island with snack ledge, cozy dining space, and convenient walk-in pantry. The exceptional second-floor primary bedroom suite includes an extensive walk-in closet and private bath complete with secluded water closet and linen closet. The mud room provides plenty of storage with a closet and additional bench

    JTB Homes Builder
    1404 Kimber Dr Unit 37461072, Lowell, MI 49331
  • /29

    $611,000

    New Construction
    • 4 Beds
    • 2.5 Baths
    • 2,034 Sq Ft

    Redwood Plan at Kuiper's Meadow, Byron Center, MI 49315

    Captivating open-concept two-story home with two-story foyer encompasses a spacious living area, additional flex room and large kitchen complete with snack ledge in the island and pantry. Generous primary suite includes a vast walk-in closet, and private bath complete with dual-sink vanity and linen closet. Conveniently located second floor laundry and linen closet. Mud room contains bench with

    JTB Homes Builder
    6651 Burlingame Ave Unit 37461182, Byron Center, MI 49315
  • /29

    $512,000

    New Construction
    • 4 - 5 Beds
    • 2.5 - 3.5 Baths
    • 2,101 Sq Ft

    Remington Plan at Flat River Estates, Wyoming, MI 49519

    Stunning two-story home with a welcoming porch that opens to a great size foyer. Continue into a spacious living area, with full view of the large kitchen and dining room, complete with large island and pantry. This plan also offers a main floor primary bedroom suite complete with large walk-in closet and large vanity in the private bath. A powder bath and mudroom with laundry complete the first

    Interra Homes Builder
    1781 R W Berends SW Unit 37473410, Wyoming, MI 49519
  • /28

    $582,000

    New Construction
    • 4 - 5 Beds
    • 2.5 - 3.5 Baths
    • 2,466 Sq Ft

    Carson Plan at Kettle Preserve, Alto, MI 49302

    Stunning two story home that begins with an open foyer, and leads into a flex room, large family room, open dining area, and kitchen with walk-in pantry. Main floor laundry, half bath and mudroom finish this level. The second level has a primary bedroom suite and bath with large vanity, and spacious walk-in closet. Three more large bedrooms, full bath and bonus loft area.

    Interra Homes Builder
    7094 Kettle Dale Ave Unit 37475121, Alto, MI 49302
  • /23

    $462,490

    New Construction
    • 5 Beds
    • 2.5 Baths
    • 2,083 Sq Ft

    Integrity 2085 Plan at Southtown, Southtown, MI 49315

    The Integrity 2085 is a traditional 2-story floor plan with a footprint designed for optimal and inclusive living & storage.

    Allen Edwin Homes Builder
    0 Southtown Ln Unit 36594638, Southtown, MI 49315
  • /25

    $600,000

    New Construction
    • 2 Beds
    • 2 Baths
    • 1,668 Sq Ft

    Camden Plan at Stony Bluff, Lowell, MI 49331

    Camden House PlanCozy, 2 bedroom cottage-style ranch home that encompasses the feeling of a large condo, without the association. A nice foyer opens up to a great living space with a huge, executive-style kitchen with a center island, spacious great room, great dining area. The exceptional primary bedroom suite down the hall offers privacy and an expansive walk-in closet, primary bath, and

    JTB Homes Builder
    1404 Kimber Dr Unit 37460486, Lowell, MI 49331
  • /14

    $435,620

    New Construction
    • 3 - 5 Beds
    • 2 - 3.5 Baths
    • 2,121 Sq Ft

    Elements 2100 Plan at Dutton Center, Caledonia, MI 49316

    The Elements 2100 is a traditional 2-story floor plan with a footprint designed for optimal and inclusive living & storage.

    Allen Edwin Homes Builder
    6903 Hanna Lake Ave SE Unit 39739714, Caledonia, MI 49316
  • /23

    $695,000

    New Construction
    • 3 Beds
    • 2.5 Baths
    • 1,740 Sq Ft

    Pentwater Plan at Railside, Byron Center, MI 49315

    Appealing entry porch leads to this ranch home with open living room, dining, and kitchen complete with large pantry and island with snack ledge. There is a convenient separation of the guest rooms and primary suite to ensure privacy. The primary suite features a private bath with a dual-sink vanity, with an attached walk-in closet.

    JTB Homes Builder
    8123 Byron Depot Dr SW Unit 37460963, Byron Center, MI 49315
  • /28

    $581,900

    New Construction
    • 4 Beds
    • 2.5 Baths
    • 2,948 Sq Ft

    Traditions 2900 V8.2b Plan at Southtown, Southtown, MI 49315

    The Traditions 2900 is a traditional 2-story floor plan with a footprint designed for optimal and inclusive living & storage.

    Allen Edwin Homes Builder
    0 Southtown Ln Unit 36594510, Southtown, MI 49315
  • /31

    $382,000

    New Construction
    • 2 Beds
    • 2 Baths
    • 1,230 Sq Ft

    Linden Plan at The Range, Comstock Park, MI 49321

    Welcome to our Linden floor plan! This spacious home is all about convenience, functionality, and affordability. The first floor features a bright, open-concept kitchen, dining area, and living area with vaulted ceilings. Located off of these main living spaces are every feature you could need: a welcoming front entryway with a storage closet, a flex room with a nearby full bathroom, a main floor

    Interra Homes Builder
    981 Ellerston St NW Unit 37473763, Comstock Park, MI 49321
  • /12

    $438,710

    New Construction
    • 3 - 5 Beds
    • 2 - 3.5 Baths
    • 2,246 Sq Ft

    Elements 2200 Plan at Dutton Center, Caledonia, MI 49316

    The Elements 2200 is a traditional 2-story floor plan with a footprint designed for optimal and inclusive living & storage.

    Allen Edwin Homes Builder
    6903 Hanna Lake Ave SE Unit 39739697, Caledonia, MI 49316
  • /25

    $424,900

    New Construction
    • 3 Beds
    • 2 Baths
    • 1,457+ Sq Ft

    Wilshire Plan at Graymoor, Caledonia, MI 49316

    Welcome to our Wilshire floor plan! This spacious home is all about convenience, functionality, and affordability. The first floor features a bright, open-concept kitchen, dining area, and living area. Located off of these main living spaces are every feature you could need: a welcoming front entryway with a storage closet, 2 bedrooms, a main floor primary bedroom with ensuite bathroom and

    Interra Homes Builder
    7294 Graymoor St SE Unit 38673488, Caledonia, MI 49316
  • /38

    $608,000

    New Construction
    • 4 Beds
    • 2.5 - 3.5 Baths
    • 2,089+ Sq Ft

    Sycamore Plan at Villages of Silver Lake, Rockford, MI 49341

    Sycamore House PlanCharming two-story craftsman home with spacious two-story great room, large kitchen hosts an island with snack ledge and useful walk-in pantry. The exceptional main-floor primary suite includes a huge walk-in closet and private bath complete with secluded water closet and linen closet. The mud room provides plenty of storage with a closet and bench & locker system, while

    JTB Homes Builder
    7114 Pinehurst Dr NE Unit 37473899, Rockford, MI 49341
  • /23

    $659,000

    New Construction
    • 3 Beds
    • 2.5 Baths
    • 1,740+ Sq Ft

    Pentwater Plan at Kettle Preserve, Alto, MI 49302

    Appealing entry porch leads to this ranch home with open living room, dining, and kitchen complete with large pantry and island with snack ledge. There is a convenient separation of the guest rooms and primary suite to ensure privacy. The primary suite features a private bath with a dual-sink vanity, with an attached walk-in closet.

    JTB Homes Builder
    7094 Kettle Dale Ave Unit 37459394, Alto, MI 49302
  • /66

    $726,000

    New Construction
    • 4 Beds
    • 3.5 Baths
    • 2,762 Sq Ft

    Chestnut Plan at Dutton Preserve, Caledonia, MI

    The Chestnut is designed for everyone in the family equally. Family is about connecting and enjoying time together at home, so each room is bigger for kids and family activity. There are lots of closet options so each family can customize storage and room use for their needs. There is even an option for a 2nd floor rec room. More and more families are including in-laws or adult children living

    JTB Homes Builder
    0 Woodland Series St Unit 37457967, Caledonia, MI
  • /24

    $982,000

    New Construction
    • 2 Beds
    • 2 Baths
    • 2,533 Sq Ft

    4715 Knapp Bluff Dr NE, Grand Rapids, MI 49525

    This Westhaven design home showcases a Coastaluxe design bringing together the clean lines of modern coastal living with the understated sophistication of quiet luxury. Light and airy spaces, soft neutral tones paired with muted blues, natural textures, and subtle touches of refinement create a home that feels both effortless and elevated. The result is an oasis of calm and elegance -- relaxed,

    Covenant Developments Builder
    4715 Knapp Bluff Dr NE, Grand Rapids, MI 49525
  • /37

    $610,000

    New Construction
    • 4 - 5 Beds
    • 3.5 Baths
    • 2,762 Sq Ft

    Chestnut Plan at Kettle Preserve, Alto, MI 49302

    The Chestnut is designed for everyone in the family equally. Family is about connecting and enjoying time together at home, so each room is bigger for kids and family activity. There are lots of closet options so each family can customize storage and room use for their needs. There is even an option for a 2nd floor rec room. More and more families are including in-laws or adult children living

    JTB Homes Builder
    7094 Kettle Dale Ave Unit 37460509, Alto, MI 49302
  • /16

    $440,720

    New Construction
    • 3 Beds
    • 2 Baths
    • 1,603 Sq Ft

    Integrity 1605 Plan at Thornapple Farms, Caledonia, MI 49316

    This spacious ranch includes 3 bedrooms, 2 full baths and over 1,600 square feet of living space. The great room is ideal for relaxing or entertaining since its open to the dining nook and sprawling kitchen. Add the optional vaulted ceiling in the great room for a grand architectural effect! There is the capability to add an island in the kitchen, and a large pantry is included. The primary

    Allen Edwin Homes Builder
    7100 Hanna Lake Ave SE Unit 36450609, Caledonia, MI 49316
  • /10

    $664,000

    New Construction
    • 3 Beds
    • 2.5 Baths
    • 1,874 Sq Ft

    Harbor Springs Plan at Dutton Preserve, Caledonia, MI

    Harbor Springs House PlanAppealing entry porch leads to this ranch home with cathedral ceilings. Welcoming open living room, dining, and kitchen complete with large pantry and island with snack ledge. There is a convenient separation of the guest rooms and primary suite to ensure privacy. The primary suite features a private bathroom with a dual-sink vanity, and an attached walk-in closet.

    JTB Homes Builder
    0 Landmark Series St Unit 37457856, Caledonia, MI
  • /28

    $529,900

    New Construction
    • 3 Beds
    • 2 Baths
    • 1,664 Sq Ft

    Elmwood Plan at Kettle Preserve, Alto, MI 49302

    Welcoming ranch style home with an entry foyer leading into the open-concept great room, dining area and kitchen complete with large snack ledge on the island and a suitable corner pantry. The primary bedroom suite and guest rooms are separated to create privacy. The primary suite features a private bath with dual-sink vanity and over-sized walk-in closet. Optional downstairs bedroom, bathroom

    JTB Homes Builder
    7094 Kettle Dale Ave Unit 37460520, Alto, MI 49302
  • /28

    $506,900

    New Construction
    • 4 Beds
    • 2.5 Baths
    • 3,070 Sq Ft

    Traditions 3100 Plan at Snow Valley, Alto, MI 49302

    The Traditions 3100 is a traditional 2-story floor plan with a footprint designed for optimal and inclusive living & storage.

    Allen Edwin Homes Builder
    9577 Snow Valley Dr SE Unit 36484559, Alto, MI 49302

Showing Results 401 - 440, Page 11 of 18

How to Buy a Home How to Finance a Home How to Sell a Home