1,742

Kent County MI Homes for Sale

Section Image Section Image
  • /27

    $765,000

    New Construction
    • 4 Beds
    • 2.5 Baths
    • 2,478 Sq Ft

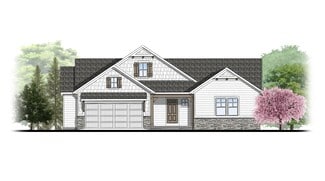
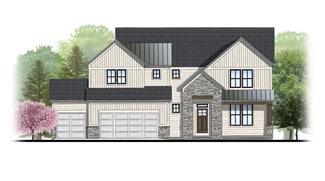
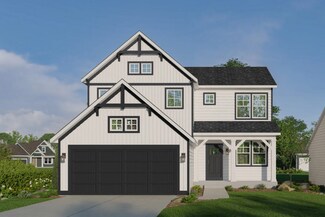
    The Newport Plan at Pine Rivers, Rockford, MI

    Buildable home Plan – Photos are Representational Welcome home to the Newport. A short entryway leads from the porch into your Newport home. The flex room, which is adjacent to the entry hall, offers the opportunity to create a formal sitting or entertainment space. The spacious family room includes a wall of bright windows and a gas fireplace. From the family room, the kitchen and dining room

    Eastbrook Homes Builder
    0 Designer Series St Unit 36457570, Rockford, MI
  • /35

    $711,000

    New Construction
    • 4 Beds
    • 2.5 Baths
    • 2,646 Sq Ft

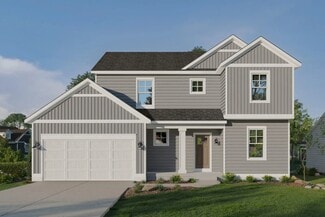
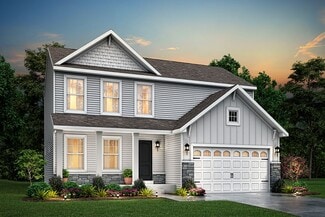
    Bay Harbor Plan at Ravines at Inwood, Rockford, MI 49341

    Bay Harbor House PlanSpectacular open concept two-story home with grand two-story foyer that leads to a dual staircase. Spacious great room gives way to both the den and dining area with large kitchen complete with a conveniently located corner walk-in pantry and island with snack ledge. The large primary suite has a great sitting area, large bathroom and walk-in closet. Appropriately placed

    JTB Homes Builder
    0 Woodhills NE Unit 37472938, Rockford, MI 49341
  • /14

    $468,265

    New Construction
    • 3 Beds
    • 2.5 Baths
    • 2,393 Sq Ft

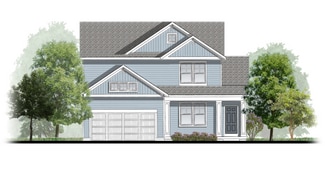
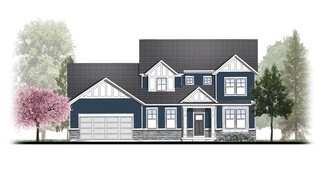
    Elements 2390 Plan at Thornapple Farms, Caledonia, MI 49316

    This popular design has an incredible layout that includes 3 bedrooms, 2 1⁄2 baths, a large game room plus an endless amount of options to create a truly unique home. The first floor includes a den, which can be converted to a bedroom with access to a full bath. The large great room is open to the dining nook and spacious kitchen with walk in pantry. The mudroom includes a large closet and offers

    Allen Edwin Homes Builder
    7100 Hanna Lake Ave SE Unit 36497344, Caledonia, MI 49316
  • /23

    $704,000

    New Construction
    • 4 Beds
    • 2.5 Baths
    • 2,297 Sq Ft

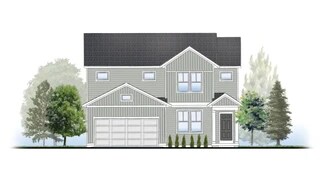
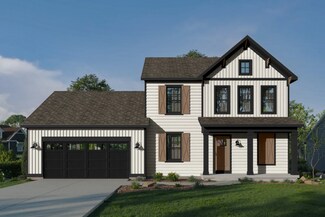
    Maplewood Plan at Emerald Lake, Grand Rapids Township, MI 49525

    Welcoming two-story home with open concept, spacious great room, large kitchen hosts an island with snack ledge, cozy dining space, and convenient walk-in pantry. The exceptional second-floor primary bedroom suite includes an extensive walk-in closet and private bath complete with secluded water closet and linen closet. The mud room provides plenty of storage with a closet and additional bench

    JTB Homes Builder
    0 Dean Lake Ave Unit 39068842, Grand Rapids Township, MI 49525
  • /12

    $451,780

    New Construction
    • 3 Beds
    • 2.5 Baths
    • 2,246 Sq Ft

    Elements 2200 Plan at Snow Valley, Alto, MI 49302

    The Elements 2200 is a traditional 2-story floor plan with a footprint designed for optimal and inclusive living & storage.

    Allen Edwin Homes Builder
    9577 Snow Valley Dr SE Unit 36455238, Alto, MI 49302
  • /35

    Price To Be Determined

    New Construction
    • 4 Beds
    • 2.5 Baths
    • 1,740 Sq Ft

    Andover Plan at Wilder Crossings, Walker, MI

    Presenting a Classic Series floor plan spanning two stories, highlighted by an expansive family room, a generously sized welcoming foyer, and multiple possibilities for the area adjacent to the entry. Noteworthy elements include a secluded mudroom, a conveniently located laundry room, and a guest half bathroom; all accessible from the garage area. Ascending to the upper level, you'll find 4

    Interra Homes Builder
    0 4 Mile Rd Unit 40481409, Walker, MI
  • /22

    Price To Be Determined

    New Construction
    • 3 Beds
    • 2.5 Baths
    • 1,740 Sq Ft

    Pentwater Plan at Wilder Crossings, Walker, MI

    Appealing entry porch leads to this ranch home with open living room, dining, and kitchen complete with large pantry and island with snack ledge. There is a convenient separation of the guest rooms and primary suite to ensure privacy. The primary suite features a private bath with a dual-sink vanity, with an attached walk-in closet.

    JTB Homes Builder
    0 4 Mile Rd Unit 40481414, Walker, MI
  • /29

    $567,000

    New Construction
    • 4 Beds
    • 2.5 Baths
    • 2,034 Sq Ft

    Redwood Plan at Stony Bluff, Lowell, MI 49331

    Captivating open-concept two-story home with two-story foyer encompasses a spacious living area, additional flex room and large kitchen complete with snack ledge in the island and pantry. Generous primary suite includes a vast walk-in closet, and private bath complete with dual-sink vanity and linen closet. Conveniently located second floor laundry and linen closet. Mud room contains bench with

    JTB Homes Builder
    1404 Kimber Dr Unit 37461104, Lowell, MI 49331
  • /33

    $526,100

    New Construction $13K PRICE INCREASE
    • 4 Beds
    • 2.5 Baths
    • 2,450 Sq Ft

    The Harper Plan at Walnut Woods, Grand Rapids, MI 49512

    Bosgraaf Homes Builder
    5622 Wing Ave SE Unit 39389813, Grand Rapids, MI 49512
  • /38

    $655,000

    New Construction
    • 4 Beds
    • 2.5 Baths
    • 2,089 Sq Ft

    Sycamore Plan at Dutton Preserve, Caledonia, MI

    Sycamore House PlanCharming two-story craftsman home with spacious two-story great room, large kitchen hosts an island with snack ledge and useful walk-in pantry. The exceptional main-floor primary suite includes a huge walk-in closet and private bath complete with secluded water closet and linen closet. The mud room provides plenty of storage with a closet and bench & locker system, while

    JTB Homes Builder
    0 Woodland Series St Unit 37458003, Caledonia, MI
  • /28

    $654,000

    New Construction
    • 3 Beds
    • 2 Baths
    • 1,664 Sq Ft

    Elmwood Plan at Fallasburg, Lowell, MI 49331

    Welcoming ranch style home with an entry foyer leading into the open-concept great room, dining area and kitchen complete with large snack ledge on the island and a suitable corner pantry. The primary bedroom suite and guest rooms are separated to create privacy. The primary suite features a private bath with dual-sink vanity and over-sized walk-in closet. Optional downstairs bedroom, bathroom

    JTB Homes Builder
    2020 Fallasburg Park Dr NE Unit 37458705, Lowell, MI 49331
  • /17

    $533,900

    New Construction
    • 4 Beds
    • 2.5 Baths
    • 3,423 Sq Ft

    Traditions 3400 V8.0b Plan at Snow Valley, Alto, MI 49302

    The Traditions 3390 is a traditional 2-story floor plan with a footprint designed for optimal and inclusive living & storage.

    Allen Edwin Homes Builder
    9577 Snow Valley Dr SE Unit 36475087, Alto, MI 49302
  • /31

    $418,900

    New Construction
    • 4 Beds
    • 2.5 Baths
    • 2,062 Sq Ft

    Integrity 2080 Plan at Kraft Farms, Caledonia, MI 49316

    This new and innovative two story design includes a dedicated bonus room that can be utilized as an office and/or study. The home features 4 bedrooms, 2.5 baths and over 2,000 square feet of living space plus the option for a finished basement, including a Rec Room, Guest Bedroom or Bathroom. The home has a generously sized great room, and a large open concept kitchen and dining nook. For

    Allen Edwin Homes Builder
    5585 Mammoth SE Unit 36485723, Caledonia, MI 49316
  • /36

    $484,000

    New Construction
    • 4 Beds
    • 2.5 Baths
    • 1,740 Sq Ft

    Andover Plan at Stony Bluff, Lowell, MI 49331

    Presenting a Classic Series floor plan spanning two stories, highlighted by an expansive family room, a generously sized welcoming foyer, and multiple possibilities for the area adjacent to the entry. Noteworthy elements include a secluded mudroom, a conveniently located laundry room, and a guest half bathroom; all accessible from the garage area. Ascending to the upper level, you'll find 4

    Interra Homes Builder
    1404 Kimber Dr Unit 37478006, Lowell, MI 49331
  • /27

    $462,800

    New Construction
    • 3 Beds
    • 2.5 Baths
    • 2,393 Sq Ft

    Elements 2390 Plan at Snow Valley, Alto, MI 49302

    The Elements 2390 is a traditional 2-story floor plan with a footprint designed for optimal and inclusive living & storage.

    Allen Edwin Homes Builder
    9577 Snow Valley Dr SE Unit 36486624, Alto, MI 49302
  • /10

    Price To Be Determined

    New Construction
    • 3 Beds
    • 2.5 Baths
    • 1,874 Sq Ft

    Harbor Springs Plan at Alaska Avenue, Caledonia, MI 49316

    Harbor Springs House PlanAppealing entry porch leads to this ranch home with cathedral ceilings. Welcoming open living room, dining, and kitchen complete with large pantry and island with snack ledge. There is a convenient separation of the guest rooms and primary suite to ensure privacy. The primary suite features a private bathroom with a dual-sink vanity, and an attached walk-in closet.

    JTB Homes Builder
    7711 96th St Unit 37455804, Caledonia, MI 49316
  • /32

    $446,000

    New Construction
    • 3 Beds
    • 2 Baths
    • 1,156 Sq Ft

    Enclave Plan at The Range, Comstock Park, MI 49321

    Beautiful ranch style home that offers a front entry leading into a spacious living room, dining area and kitchen with cathedral ceilings. Kitchen has large center island and walk-in pantry, perfect for entertaining! Private primary suite has bath with large vanity and large walk-in closet. Two more large bedrooms and full bathroom, laundry, and mudroom off of two stall garage round out this

    Interra Homes Builder
    981 Ellerston St NW Unit 37473752, Comstock Park, MI 49321
  • /55

    $719,900

    New Construction $30K PRICE DROP
    • 5 Beds
    • 3.5 Baths
    • 3,110 Sq Ft

    11326 Bancroft Way SE, Alto, MI 49302

    Offering a $10,000 multi-optional concession! Call for more details. Say ''Hello!'' to this gorgeous 5 bedroom, 3.5 bath modern farmhouse by Maple Hill Homes in Bancroft Meadows! This home was beautifully designed by premier architect Visbeen Architects. Conveniently located just outside downtown Alto, this stunning home sits on 1.4 acres, offering peaceful nature views and plenty of space to

    Taylor Schumacher Hello Homes GR

    11326 Bancroft Way SE, Alto, MI 49302
  • /24

    Price To Be Determined

    New Construction
    • 2 Beds
    • 2.5 Baths
    • 1,668 Sq Ft

    Camden Plan at Wilder Crossings, Walker, MI

    Camden House PlanCozy, 2 bedroom cottage-style ranch home that encompasses the feeling of a large condo, without the association. A nice foyer opens up to a great living space with a huge, executive-style kitchen with a center island, spacious great room, great dining area. The exceptional primary bedroom suite down the hall offers privacy and an expansive walk-in closet, primary bath, and

    JTB Homes Builder
    0 4 Mile Rd Unit 40481406, Walker, MI
  • /22

    $512,000

    New Construction
    • 4 Beds
    • 2.5 Baths
    • 2,048 Sq Ft

    Ashton Plan at Stony Bluff, Lowell, MI 49331

    Stunning two-story home with a welcoming porch that opens to a foyer and large den. The journey continues with a spacious living area, with full view of the large kitchen and dining room, complete with large island and oversized pantry. The upstairs primary suite is complete with a large walk-in closet and large vanity in the private bathroom.

    Interra Homes Builder
    1404 Kimber Dr Unit 37478007, Lowell, MI 49331
  • /29

    $497,000

    New Construction
    • 4 Beds
    • 2.5 Baths
    • 2,466 Sq Ft

    Carson Plan at The Range, Comstock Park, MI 49321

    Stunning two story home that begins with an open foyer, and leads into a flex room, large family room, open dining area, and kitchen with walk-in pantry. Main floor laundry, half bath and mudroom finish this level. The second level has a primary bedroom suite and bath with large vanity, and spacious walk-in closet. Three more large bedrooms, full bath and bonus loft area.

    Interra Homes Builder
    981 Ellerston St NW Unit 37473731, Comstock Park, MI 49321
  • /23

    $657,000

    New Construction
    • 3 Beds
    • 2.5 Baths
    • 1,740 Sq Ft

    Pentwater Plan at Dutton Preserve, Caledonia, MI

    Appealing entry porch leads to this ranch home with open living room, dining, and kitchen complete with large pantry and island with snack ledge. There is a convenient separation of the guest rooms and primary suite to ensure privacy. The primary suite features a private bath with a dual-sink vanity, with an attached walk-in closet.

    JTB Homes Builder
    0 Landmark Series St Unit 37457874, Caledonia, MI
  • /21

    $434,000

    New Construction
    • 2 - 3 Beds
    • 2 - 3 Baths
    • 1,427 Sq Ft

    Brookside Plan at Stand Alone Condos, Wyoming, MI 49519

    Brookside Condo Floor PlanStand-alone, ranch style condo plan with two main-level bedrooms. Open great room, dining and kitchen complete with walk-in pantry and snack ledge in island. Primary suite features a walk-in closet and private bath. The second bedroom has its own bathroom and walk-in closet. A mudroom and laundry room complete this floor plan. Zero-step entry into the home from front

    Interra Homes Builder
    1781 R W Berends SW Unit 37477160, Wyoming, MI 49519
  • /34

    Price To Be Determined

    New Construction
    • 4 Beds
    • 2.5 Baths
    • 2,646 Sq Ft

    Bay Harbor Plan at Wilder Crossings, Walker, MI

    Bay Harbor House PlanSpectacular open concept two-story home with grand two-story foyer that leads to a dual staircase. Spacious great room gives way to both the den and dining area with large kitchen complete with a conveniently located corner walk-in pantry and island with snack ledge. The large primary suite has a great sitting area, large bathroom and walk-in closet. Appropriately placed

    JTB Homes Builder
    0 4 Mile Rd Unit 40481405, Walker, MI
  • /28

    $523,000

    New Construction
    • 4 Beds
    • 2.5 Baths
    • 2,466 Sq Ft

    Carson Plan at Villages of Silver Lake, Rockford, MI 49341

    Stunning two story home that begins with an open foyer, and leads into a flex room, large family room, open dining area, and kitchen with walk-in pantry. Main floor laundry, half bath and mudroom finish this level. The second level has a primary bedroom suite and bath with large vanity, and spacious walk-in closet. Three more large bedrooms, full bath and bonus loft area.

    Interra Homes Builder
    7114 Pinehurst Dr NE Unit 37477998, Rockford, MI 49341
  • /30

    $440,770

    New Construction
    • 4 Beds
    • 2.5 Baths
    • 1,830 Sq Ft

    Integrity 1830 Plan at Southtown, Southtown, MI 49315

    The Integrity 1830 is a traditional 2-story floor plan with a footprint designed for optimal and inclusive living & storage.

    Allen Edwin Homes Builder
    0 Southtown Ln Unit 36594714, Southtown, MI 49315
  • /30

    $475,000

    New Construction
    • 4 Beds
    • 2.5 Baths
    • 2,101 Sq Ft

    Remington Plan at The Range, Comstock Park, MI 49321

    Stunning two-story home with a welcoming porch that opens to a great size foyer. Continue into a spacious living area, with full view of the large kitchen and dining room, complete with large island and pantry. This plan also offers a main floor primary bedroom suite complete with large walk-in closet and large vanity in the private bath. A powder bath and mudroom with laundry complete the first

    Interra Homes Builder
    981 Ellerston St NW Unit 37473775, Comstock Park, MI 49321
  • /30

    $498,000

    New Construction
    • 4 Beds
    • 2.5 Baths
    • 2,206 Sq Ft

    Cascade Plan at Villages of Silver Lake, Rockford, MI 49341

    This stunning two-story plan greets you with a large open living style family room and kitchen with large center island. A spacious mudroom and flex room offer flexibility and additional space. The second floor features 3 thoughtfully placed bedrooms, a full bathroom, and a convenient laundry room, along with the executive primary suite, complete with large walk-in closet and vanity.

    Interra Homes Builder
    7114 Pinehurst Dr NE Unit 37478022, Rockford, MI 49341
  • /31

    $458,845

    New Construction
    • 4 Beds
    • 2.5 Baths
    • 2,062 Sq Ft

    Integrity 2080 Plan at Southtown, Southtown, MI 49315

    The Integrity 2080 is a traditional 2-story floor plan with a footprint designed for optimal and inclusive living & storage.

    Allen Edwin Homes Builder
    0 Southtown Ln Unit 36594642, Southtown, MI 49315
  • /28

    $671,000

    New Construction
    • 4 Beds
    • 2.5 Baths
    • 2,034+ Sq Ft

    Redwood Plan at Emerald Lake, Grand Rapids Township, MI 49525

    Captivating open-concept two-story home with two-story foyer encompasses a spacious living area, additional flex room and large kitchen complete with snack ledge in the island and pantry. Generous primary suite includes a vast walk-in closet, and private bath complete with dual-sink vanity and linen closet. Conveniently located second floor laundry and linen closet. Mud room contains bench with

    JTB Homes Builder
    0 Dean Lake Ave Unit 39068454, Grand Rapids Township, MI 49525
  • /23

    $698,000

    New Construction
    • 3 Beds
    • 2.5 Baths
    • 1,740 Sq Ft

    Pentwater Plan at Fallasburg, Lowell, MI 49331

    Appealing entry porch leads to this ranch home with open living room, dining, and kitchen complete with large pantry and island with snack ledge. There is a convenient separation of the guest rooms and primary suite to ensure privacy. The primary suite features a private bath with a dual-sink vanity, with an attached walk-in closet.

    JTB Homes Builder
    2020 Fallasburg Park Dr NE Unit 37458402, Lowell, MI 49331
  • /37

    $750,000

    New Construction
    • 4 Beds
    • 3.5 Baths
    • 2,762 Sq Ft

    Chestnut Plan at Fallasburg, Lowell, MI 49331

    The Chestnut is designed for everyone in the family equally. Family is about connecting and enjoying time together at home, so each room is bigger for kids and family activity. There are lots of closet options so each family can customize storage and room use for their needs. There is even an option for a 2nd floor rec room. More and more families are including in-laws or adult children living

    JTB Homes Builder
    2020 Fallasburg Park Dr NE Unit 37458616, Lowell, MI 49331
  • /29

    $596,000

    New Construction
    • 4 - 5 Beds
    • 2.5 - 3.5 Baths
    • 2,034+ Sq Ft

    Redwood Plan at Summit Pointe, Rockford, MI 49341

    Captivating open-concept two-story home with two-story foyer encompasses a spacious living area, additional flex room and large kitchen complete with snack ledge in the island and pantry. Generous primary suite includes a vast walk-in closet, and private bath complete with dual-sink vanity and linen closet. Conveniently located second floor laundry and linen closet. Mud room contains bench with

    JTB Homes Builder
    223 Summit Ave Unit 38262855, Rockford, MI 49341
  • /17

    $586,900

    New Construction
    • 4 Beds
    • 2.5 Baths
    • 3,423 Sq Ft

    Traditions 3390 V8.2b Plan at Southtown, Southtown, MI 49315

    The Traditions 3390 is a traditional 2-story floor plan with a footprint designed for optimal and inclusive living & storage.

    Allen Edwin Homes Builder
    0 Southtown Ln Unit 36594533, Southtown, MI 49315
  • /29

    $610,000

    New Construction
    • 4 Beds
    • 2.5 Baths
    • 2,034 Sq Ft

    Redwood Plan at Ravines at Inwood, Rockford, MI 49341

    Captivating open-concept two-story home with two-story foyer encompasses a spacious living area, additional flex room and large kitchen complete with snack ledge in the island and pantry. Generous primary suite includes a vast walk-in closet, and private bath complete with dual-sink vanity and linen closet. Conveniently located second floor laundry and linen closet. Mud room contains bench with

    JTB Homes Builder
    0 Woodhills NE Unit 37473710, Rockford, MI 49341
  • /24

    $464,000

    New Construction
    • 3 Beds
    • 2 Baths
    • 1,457 Sq Ft

    Wilshire Plan at Villages of Silver Lake, Rockford, MI 49341

    Welcome to our Wilshire floor plan! This spacious home is all about convenience, functionality, and affordability. The first floor features a bright, open-concept kitchen, dining area, and living area. Located off of these main living spaces are every feature you could need: a welcoming front entryway with a storage closet, 2 bedrooms, a main floor primary bedroom with ensuite bathroom and

    Interra Homes Builder
    7114 Pinehurst Dr NE Unit 37478102, Rockford, MI 49341
  • /9

    $348,476

    New Construction
    • 3 Beds
    • 2.5 Baths
    • 1,854 Sq Ft

    4864 Hidden River Ave SW Unit 58, Wyoming, MI 49418

    NEW construction at the Highlands at Rivertown Park. Estimated completion is July/August, 2026. This spacious 1,862 square foot townhome style condominium features 3 bedrooms, 2.5 bathrooms, and an attached 2-stall garage. The kitchen is complete with, quartz countertops, tile backsplash, center island, pantry, and stylish kitchen appliance package. Enjoy the elegance of lvp floors throughout the

    Janice DeVos DeVos Realty LLC

    4864 Hidden River Ave SW Unit 58, Wyoming, MI 49418
  • /28

    $564,000

    New Construction
    • 4 Beds
    • 2.5 Baths
    • 2,466 Sq Ft

    Carson Plan at Valley Point, Hudsonville, MI 49426

    Stunning two story home that begins with an open foyer, and leads into a flex room, large family room, open dining area, and kitchen with walk-in pantry. Main floor laundry, half bath and mudroom finish this level. The second level has a primary bedroom suite and bath with large vanity, and spacious walk-in closet. Three more large bedrooms, full bath and bonus loft area.

    Interra Homes Builder
    0 R5m79r7 St Unit 37476421, Hudsonville, MI 49426
  • /28

    $541,000

    New Construction
    • 4 - 5 Beds
    • 2.5 - 3.5 Baths
    • 2,466 Sq Ft

    Carson Plan at Flat River Estates, Wyoming, MI 49519

    Stunning two story home that begins with an open foyer, and leads into a flex room, large family room, open dining area, and kitchen with walk-in pantry. Main floor laundry, half bath and mudroom finish this level. The second level has a primary bedroom suite and bath with large vanity, and spacious walk-in closet. Three more large bedrooms, full bath and bonus loft area.

    Interra Homes Builder
    1781 R W Berends SW Unit 37473356, Wyoming, MI 49519
  • /30

    $436,185

    New Construction
    • 4 Beds
    • 2.5 Baths
    • 2,022 Sq Ft

    Integrity 2000 Plan at Thornapple Farms, Caledonia, MI 49316

    With over 2,000 square feet of living space, this 4 bedroom, 2.5 bath floorplan is sure to please! The home features a large great room along with a well-designed kitchen layout with an optional center island plus a spacious dining nook. The large mud room is a multi-functional space, tucked away from the main living space, and includes a walk in laundry room as well as a powder room. The second

    Allen Edwin Homes Builder
    7100 Hanna Lake Ave SE Unit 36452806, Caledonia, MI 49316

Showing Results 201 - 240, Page 6 of 18

How to Buy a Home How to Finance a Home How to Sell a Home