70

Keswick, VA Homes for Sale with Garage

Section Image Section Image
  • /37

    $676,950

    New Construction
    • 4 Beds
    • 2.5 Baths
    • 3,214 Sq Ft

    Crenshaw Plan at Green Spring Estates, Keswick, VA 22947

    The Crenshaw is a stunning and versatile design offering 3,214+sqft of luxurious living space. Crafted to blend elegance with functionality, this home is ready to meet your every need.The charm begins at the front porch, a calming space with options to expand it along the house or into a classic wrap-around design. Step inside, and youll be greeted by a stylish foyer that welcomes you

    Vertical Builders Builder
    215 Glenmore Ln Unit 37293169, Keswick, VA 22947
  • /50

    $469,900

    • 4 Beds
    • 2.5 Baths
    • 2,544 Sq Ft

    25 Glenmore Ln, Keswick, VA 22947

    CONVENIENT LOCATION + ACREAGE + PRIVACY + A WONDERFUL NEIGHBORHOOD! Set on a private 1.5-acre corner lot just 10 mins to Zion Crossroads, 25 mins to Cville & 50 mins to Richmond. This traditional center-hall Colonial home features 4-bedrooms, versatile bonus room, storage, screened porch, shed & heated garage with shelving. Spectacular natural light fills the living room w/ gas fireplace, solid

    THE GUNNELS GROUP LONG & FOSTER - LAKE MONTICELLO

    25 Glenmore Ln, Keswick, VA 22947
  • /75

    $1,695,000

    • 4 Beds
    • 4.5 Baths
    • 6,082 Sq Ft

    2218 Waterside Way, Keswick, VA 22947

    Better than new and beautifully appointed, this exceptional Glenmore home offers sophisticated design and unforgettable spaces throughout. Completed in 2022, the 4-bedroom, 4.5-bath residence is filled with natural light and elevated by striking fixtures, coffered ceilings, and thoughtful architectural details. The main level features open, inviting living spaces, a cozy, private office,

    JAMIE WALLER LORING WOODRIFF REAL ESTATE ASSOCIATES

    2218 Waterside Way, Keswick, VA 22947
  • /47

    $519,990

    New Construction
    • 5 Beds
    • 3 Baths
    • 2,511 Sq Ft

    155 Liberty Ln, Keswick, VA 22947

    Welcome to the 2511 sq ft Hayden model, offering a modern open-concept living space designed for both comfort and flexibility. The main level features a welcoming living room, a spacious dining room, and a well-appointed kitchen with walk-in pantry, perfect for family gatherings and entertaining. The main floor also includes a full bedroom, a bathroom, and a versatile flex room, allowing you to

    D.R. Horton Builder
    155 Liberty Ln, Keswick, VA 22947
  • /50

    $594,240

    New Construction
    • 5 Beds
    • 3 Baths
    • 2,511 Sq Ft

    345 Glenmore Ln, Keswick, VA 22947

    Welcome to the 2511 sq ft Hayden model, offering a modern open-concept living space designed for both comfort and flexibility. The main level features a welcoming living room, a spacious dining room, and a well-appointed kitchen with walk-in pantry, perfect for family gatherings and entertaining. The main floor also includes a full bedroom, a bathroom, and a versatile flex room, allowing you to

    D.R. Horton Builder
    345 Glenmore Ln, Keswick, VA 22947
  • /47

    $749,000

    $26K PRICE DROP
    • 4 Beds
    • 4.5 Baths
    • 3,379 Sq Ft

    1025 Pelham Dr, Keswick, VA 22947

    OPEN SAT 9/19 12:30-2:00pm | Located in Hidden Hills, one of Keswick’s most desirable communities, this exceptional property combines a terrific floor plan with the ease of true main-level living. The first floor is anchored by a spacious primary suite and includes a versatile office or second bedroom, comfortable living room, formal dining room, attractive kitchen, and adjoining breakfast room.

    Macon Gunter NEST REALTY GROUP

    1025 Pelham Dr, Keswick, VA 22947
  • /50

    $574,990

    New Construction
    • 5 Beds
    • 3 Baths
    • 2,511 Sq Ft

    TBD 0026, Keswick, VA 22947

    Welcome to the 2511 sq ft Hayden model, offering a modern open-concept living space designed for both comfort and flexibility. The main level features a welcoming living room, a spacious dining room, and a well-appointed kitchen with walk-in pantry, perfect for family gatherings and entertaining. The main floor also includes a full bedroom, a bathroom, and a versatile flex room, allowing you to

    D.R. Horton Builder
    TBD 0026, Keswick, VA 22947
  • /44

    $650,950

    New Construction
    • 3 Beds
    • 2.5 Baths
    • 3,151 Sq Ft

    Windsor Plan at Green Spring Estates, Keswick, VA 22947

    Welcome to the Windsor, a charming and versatile home designed to surprise and inspire. Offering 2,784+ square feet, this artisan-crafted design combines cottage charm with modern functionality, making it perfect for a wide variety of lifestyles.As you approach the Windsor, youll be welcomed by its carefully curated stone faade and striking craftsman columns, perfectly framing the

    Vertical Builders Builder
    215 Glenmore Ln Unit 37293171, Keswick, VA 22947
  • /54

    $2,395,000

    • 3 Beds
    • 3 Baths
    • 3,282 Sq Ft

    5432 Stony Point Pass, Keswick, VA 22947

    Like New Virginia Tidewater-style cottage in the heart of Keswick, less than 10 miles from Historic Downtown Charlottesville and minutes to Keswick Resort and Golf Course, and Chef Jean-Georges acclaimed restaurant Marigold. Comprehensively renovated in 2023 by a highly respected interior designer, the home is truly Architectural Digest-worthy, with a thoughtful blend of modern luxury and

    Lindsay Milby LORING WOODRIFF REAL ESTATE ASSOCIATES

    5432 Stony Point Pass, Keswick, VA 22947
  • /51

    $695,000

    $25K PRICE DROP
    • 4 Beds
    • 3.5 Baths
    • 3,235 Sq Ft

    3431 Steamer Dr, Keswick, VA 22947

    *DISCOVER THE POPULAR COLUMBIA MODEL- A SPACIOUS 4 BR & 3 1/2 BATH HOME DESIGNED FOR MODERN LIVING. THE OPEN CONCEPT MAIN LEVEL WILL FLOW SEAMLESSLY FROM THE GREAT ROOM AND INTO THE GOURMET KITCHEN AND DINING AREA. AT THE HEART OF THIS AREA IS THE OVERSIZED KITCHEN ISLAND WITH GRANITE TOP, PAIRED WITH STAINLESS STEEL APPLIANCES. ADDING TO THIS ARE UPGRADED HARDWOOD FLOORS THROUGHOUT THE MAIN

    Michael Wright RE/MAX REALTY SPECIALISTS-CHARLOTTESVILLE

    3431 Steamer Dr, Keswick, VA 22947
  • /31

    $639,000

    $60K PRICE DROP
    • 5 Beds
    • 4.5 Baths
    • 3,783 Sq Ft

    292 Keswick Glen Dr, Keswick, VA 22947

    Tucked away on nearly two private acres, this beautifully maintained Keswick home offers the perfect balance of peaceful country living and everyday convenience. The inviting floor plan is designed for both comfortable daily living and effortless entertaining, with abundant natural light, spacious gathering areas, and seamless indoor-outdoor living. Step outside to enjoy the expansive yard,

    Lisa Lynch JASON MITCHELL REAL ESTATE

    292 Keswick Glen Dr, Keswick, VA 22947
  • /2

    $632,744

    New Construction
    • 3 Beds
    • 2 Baths
    • 1,893 Sq Ft

    TBD Glenmore Ln, Keswick, VA 22947

    This is a Select-Your-Design Home. For a limited time, design features and options can be selected.Welcome to the MALLORY, a charming home offering 1893 sqft home and AN UNFINISHED BASEMENT (1893 sqft) with rough in for a full bath (interior access) and a (side-load) 2-CAR GARAGE all on 1.52 acres.The front porch is an idyllic platform perfect for morning coffee. Inside, the home opens up to an

    Vertical Builders Builder
    TBD Glenmore Ln, Keswick, VA 22947
  • /66

    $878,000

    Open Sun 1PM - 3PM $102K PRICE DROP
    • 5 Beds
    • 3.5 Baths
    • 3,758 Sq Ft

    3255 Avebury Ln, Keswick, VA 22947

    INCREDIBLE VALUE IN ALBEMARLE COUNTY! Now offered at $878,000 - $102K BELOW the original list price and $82K BELOW a recent April 2026 appraisal. Currently the most attractive price in desirable Glenmore Country Club - an outstanding value at approximately $233 per fin.sq.ft. Extensively improved & meticulously maintained, this custom home is move-in ready, beautifully landscaped and backs to

    Jim Faulconer MCLEAN FAULCONER INC., REALTOR

    3255 Avebury Ln, Keswick, VA 22947
  • /72

    $1,124,999

    $75K PRICE DROP
    • 4 Beds
    • 3.5 Baths
    • 4,400 Sq Ft

    1680 Wellesley Ln, Keswick, VA 22947

    Back with new appliances & kitchen counters- golf front, main-level living just a 2-minute drive from the Glenmore Club! Welcoming front hall leads to great room w/gas fireplace & wet bar w/floor-to-ceiling views of a 700+ sq ft. deck overlooking the 9th fairway. A pocket door leads to the light-filled kitchen w/newly installed quartz countertops, large undermount sink w/touchless faucet, and all

    MARK DAVISON Equity Saver USA

    1680 Wellesley Ln, Keswick, VA 22947
  • /24

    $979,000

    $20K PRICE DROP
    • 4 Beds
    • 3.5 Baths
    • 3,579 Sq Ft

    3434 Carroll Creek Rd, Keswick, VA 22947

    Nestled within the prestigious, gated community of Glenmore in Keswick, this exceptional 4-bedroom Craftsman-style home seamlessly blends modern luxury with premium craftsmanship. Built in 2018, the residence features a striking Hardieplank and stone exterior, beautifully paired with a paved driveway and a finished, side-load 2-car attached garage. Step inside to discover a bright, flowing layout

    Daniel Keeton KEETON & CO REAL ESTATE

    3434 Carroll Creek Rd, Keswick, VA 22947
  • /30

    $574,990

    New Construction $10K PRICE INCREASE
    • 5 Beds
    • 3 Baths
    • 2,511 Sq Ft

    138 Liberty Ln, Shadwell, VA 22947

    QUICK MOVE-IN! Welcome to the 2,511 sq ft Hayden model - a stunning new home on a spacious 1.6 acre homesite in the heart of Keswick, VA. This thoughtfully designed floor plan offers an open-concept main level with a spacious living room, dining area, modern kitchen with walk-in pantry, a full bedroom and bath, plus a versatile flex room perfect for a home office or playroom. Upstairs, you'll

    Victoria Clark D R Horton Realty of Virginia LLC

    138 Liberty Ln, Shadwell, VA 22947
  • /49

    $573,950

    New Construction
    • 3 Beds
    • 2.5 Baths
    • 2,431 Sq Ft

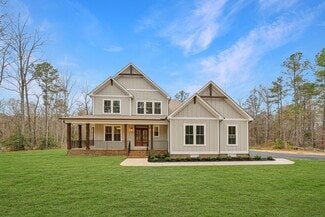
    Randolph Plan at Green Spring Estates, Keswick, VA 22947
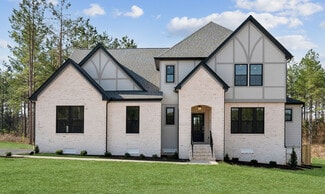
    Welcome to the Randolph, a rustic yet modern home that seamlessly blends timeless charm with contemporary flair, offering 2,431+ sqft of meticulously designed living space.Approaching the Randolph, youll be greeted by a covered front porch, perfect for relaxation. For added curb appeal and functionality, you can upgrade to a wrap-around porch, enhancing the homes rustic elegance and

    Vertical Builders Builder
    215 Glenmore Ln Unit 37293174, Keswick, VA 22947
  • /57

    $639,900

    • 3 Beds
    • 3.5 Baths
    • 2,710 Sq Ft

    102 Happy Valley Rd, Keswick, VA 22947

    This custom home by Heartland Construction, situated on a 1.5 ac. corner lot, with a recently sealed paved circular driveway, is move-in ready and features one-level living, 9' ceilings, 2 Zone HVAC, a 2-car attached garage off of the laundry room, kitchen with all NEW: GE Profile appliances, farmhouse style deep sink, marble counters & backsplash. Breakfast nook with a bay window, all with new

    LUCY WATKINS SAMSON PROPERTIES

    102 Happy Valley Rd, Keswick, VA 22947

  • /34

    $522,950

    New Construction
    • 3 Beds
    • 2 Baths
    • 1,826 Sq Ft

    Mallory Plan at Green Spring Estates, Keswick, VA 22947

    Welcome to the Mallory, a charming and versatile home offering 1,826+ sqft of thoughtfully designed space. Its perfect for growing families or anyone seeking both comfort and functionality.Approaching the Mallory, youll be welcomed by an inviting front porch with customizable options like brick or wooden columns, depending on the elevation. The porch provides an idyllic platform perfect for

    Vertical Builders Builder
    215 Glenmore Ln Unit 37293216, Keswick, VA 22947
  • /75

    $1,495,000

    $100K PRICE DROP
    • 5 Beds
    • 5.5 Baths
    • 5,741 Sq Ft

    3059 Hyde Park Place, Keswick, VA 22947

    Tucked away on one of Glenmore’s most peaceful streets, this 5-bedroom Kingma-built brick home offers exceptional craftsmanship, privacy, and flexible living. Set on a beautifully landscaped, tree-filled lot of more than an acre with a long private driveway, it’s ideal for multigenerational living. Architectural details shine throughout, with soaring ceilings, a formal dining room, butler’s

    JAMIE WALLER LORING WOODRIFF REAL ESTATE ASSOCIATES

    3059 Hyde Park Place, Keswick, VA 22947
  • /50

    $589,990

    New Construction
    • 4 Beds
    • 2.5 Baths
    • 2,804 Sq Ft

    HANOVER Plan at Green Spring Estates, Keswick, VA 22947

    Welcome to the 2818 sq ft Hanover model, offering a modern open-concept living space designed to meet your family’s needs. The main level features a combined family room and casual dining area, creating a spacious area perfect for entertaining and daily activities. The chef-inspired kitchen boasts a large center island, a walk-in pantry, and ample counter space, making it ideal for cooking and

    D.R. Horton Builder
    0 Happy Valley Rd Unit 36203865, Keswick, VA 22947
  • /45

    $585,000

    $30K PRICE DROP
    • 3 Beds
    • 2.5 Baths
    • 2,365 Sq Ft

    3253 Village Park Ave, Keswick, VA 22947

    Charming 3-bedroom, 2.5-bath home with a 2-car attached garage in Rivanna Village! This thoughtfully designed home offers an extremely livable floor plan and features a model that is no longer being built, making this a special opportunity! The spacious main level offers an inviting open-concept layout with a dining room or study, gourmet kitchen, large eat-in area, and generously sized living

    Josh White STORY HOUSE REAL ESTATE

    3253 Village Park Ave, Keswick, VA 22947
  • /17

    $599,990

    Open Fri 2PM - 6PM
    • 4 Beds
    • 2.5 Baths
    • 2,739 Sq Ft

    35 Butterfield Ln, Keswick, VA 22947

    Welcome to Rivanna Village, one of Keswick's most desirable new home communities, with an estimated Spring 2027 delivery. The Greenwood features a highly sought-after main-level owner's suite, offering comfort, privacy, and convenience. Designed for both everyday living and entertaining, the open-concept layout includes a designer kitchen with quartz countertops, a large island, beautiful

    Josh White STORY HOUSE REAL ESTATE

    35 Butterfield Ln, Keswick, VA 22947
  • /29

    Price To Be Determined

    New Construction
    • 5 Beds
    • 3.5 Baths
    • 3,351 Sq Ft

    The Lorraine Plan at Breezy Hill, Keswick, VA 22947

    The Lorraine is thoughtfully designed to accommodate multi-generational living with a unique floor plan that offers privacy and flexibility. This home features two distinct private entrances, ensuring a seamless blend of independence and shared family living. The first entrance opens to a spacious multi-gen suite, complete with a comfortable living room, a generously-sized bedroom, and a full

    Stanley Martin Builder
    0 Breezy Hill Ln Unit 41731962, Keswick, VA 22947
  • /68

    $1,050,000

    • 4 Beds
    • 2.5 Baths
    • 3,445 Sq Ft

    3387 Darby Rd, Keswick, VA 22947

    Welcome to The Scottish Homes of Glenmore - beautiful, one level living with an oversized 2 car garage. This particular floorplan provides casual elegance; yet provides for practical maintenance free living. Gorgeous hardwood floors, custom trim through out, gas fireplace, screened porch, granite counter tops, cherry cabinets, "florida splt" style floorplan with the owner suite privately located

    Jeff Gaffney REAL ESTATE III, INC.

    3387 Darby Rd, Keswick, VA 22947
  • /19

    $399,000

    New Construction
    • 2 Beds
    • 2 Baths
    • 1,529 Sq Ft

    5116 Lazy Branch Ln, Keswick, VA 22947

    QUICK MOVE-IN SPECIAL!Don't miss this rare opportunity to purchase the last available new home in Rivanna Village Villas. Enjoy low-maintenance, single-level living where comfort, style, and convenience come together in a thoughtfully designed home. This villa features a spacious 2-car garage and durable James Hardie plank siding with stone accents, creating timeless curb appeal. Included

    Ryan Homes Builder
    5116 Lazy Branch Ln, Keswick, VA 22947
  • /14

    $599,990

    Open Fri 2PM - 6PM
    • 4 Beds
    • 3 Baths
    • 2,626 Sq Ft

    73 Mossy Rock Rd, Keswick, VA 22947

    Thoughtfully designed for effortless main level living, the Palladio combines the convenience of a 1st floor primary suite with the spaciousness, all located in one of Keswick’s most sought-after communities in Rivanna Village. A beautifully appointed kitchen anchors the open-concept layout, featuring quartz countertops, elegant cabinetry, a spacious island, and abundant prep space. The space

    Josh White STORY HOUSE REAL ESTATE

    73 Mossy Rock Rd, Keswick, VA 22947
  • /42

    $550,950

    New Construction
    • 3 Beds
    • 2 Baths
    • 1,980 Sq Ft

    Oakdale Plan at Green Spring Estates, Keswick, VA 22947

    Check out the Oakdale, a unique one-story home offering 1,980+sqft of carefully crafted living space. This layout is meant to impress.Approaching the home, youre greeted by a charming front porch with options to enhance its appeal; you can choose a quaint or extended porch to create the perfect outdoor setting for greeting guests or enjoying your morning coffee.Stepping inside,

    Vertical Builders Builder
    215 Glenmore Ln Unit 37293175, Keswick, VA 22947
  • /48

    $730,950

    New Construction
    • 4 Beds
    • 2.5 Baths
    • 3,545 Sq Ft

    Glenwood Plan at Green Spring Estates, Keswick, VA 22947

    Welcome to The Glenwood, a sophisticated and thoughtfully designed home spanning 3,545+sqft. Every detail of this home is crafted with convenience and modern living in mind, making it as functional as it is elegant.As you approach, youre welcomed by a grand covered porch, with the option to expand into a wrap-around design. This versatile outdoor space invites you to unwind and take in

    Vertical Builders Builder
    215 Glenmore Ln Unit 37292200, Keswick, VA 22947
  • /70

    $1,150,000

    $150K PRICE DROP
    • 4 Beds
    • 3.5 Baths
    • 3,900 Sq Ft

    3182 Wallingford Ln, Keswick, VA 22947

    Nestled at the end of a tranquil cul-de-sac in a private equestrian and golf community, this Georgian-style masterpiece boasts exquisite craftsmanship. With three primary suites plus an additional bedroom, the home offers both luxury and comfort. Experience spacious rooms and a floor plan that flows effortlessly throughout. With easy access to Charlottesville and I-64, and surrounded by the rich

    Melanie Morris OPENING DOORS REAL ESTATE

    3182 Wallingford Ln, Keswick, VA 22947

Showing Results 41 - 70, Page 2 of 2

How to Buy a Home How to Finance a Home How to Sell a Home