163

Lake Saint Louis, MO Homes for Sale under $800,000

Section Image Section Image
  • /58

    $681,100

    New Construction
    • 4 Beds
    • 3.5 Baths
    • 3,685 Sq Ft

    Muirfield Plan at Post Farms - The Estates, O'Fallon, MO 63385

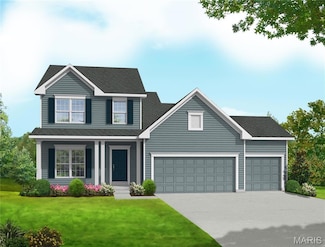
    The Muirfield by McKelvey Homes is our most popular 1.5 story plan. It has 4 bedrooms and 3.5 baths plus a bonus room! This gorgeous home includes a three car garage, 9' ceilings on the first floor, Low E windows, hardwood flooring in the foyer, and 42' cabinets in the kitchen with island. It boasts a large owners bedroom with luxurious owners bathroom. the oversized bedrooms on the second floor

    McKelvey Homes Builder
    1061 E East N Unit 37149388, O'Fallon, MO 63385
  • /39

    $566,900

    New Construction
    • 4 Beds
    • 2.5 Baths
    • 3,204 Sq Ft

    0 Bridgeport - Montage at Hawk Ridge Unit MIS25059436, Lake Saint Louis, MO 63367

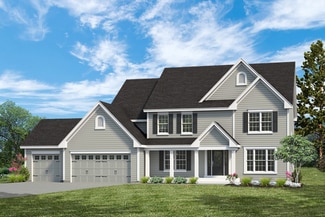
    The BRIDGEPORT by Consort Homes. BASE PRICE* 3,204 sq ft, 4 beds, 3 bath, 1.5 story home. Main floor plan features Kitchen adjoining Great and Breakfast Rooms: Primary Suite with bath and walk-in closet; Laundry Room and formal Dining or Living Room. The kitchen features energy efficient appliances, pantry, plenty of cabinetry and island. Main floor Laundry and zoned HVAC. Some upgraded options

    Gia Linville Consort Realty, LLC

    0 Bridgeport - Montage at Hawk Ridge Unit MIS25059436, Lake Saint Louis, MO 63367
  • /33

    $557,149

    New Construction
    • 4 Beds
    • 2.5 Baths
    • 2,784 Sq Ft

    15 Bluestem Ct, Lake Saint Louis, MO 63367

    New McBride Homes’ Sequoia 2 story 4BR 2.5BA, ready this summer! 3-CAR GARAGE! Step into the 2-story foyer flanked by formal living & dining rooms. Large family room w/a window wall & ceiling fan. Enjoy a bright breakfast area w/pantry & sliding glass door to the backyard. Luxury kitchen features quartz countertops, 42” Winstead Flagstone cabinets, center island w/breakfast bar, & stainless steel

    Pamela Chyba ListWithFreedom.com Inc

    15 Bluestem Ct, Lake Saint Louis, MO 63367
  • /54

    $579,900

    $15K PRICE DROP Pending
    • 4 Beds
    • 3 Baths
    • 3,120 Sq Ft

    648 Wyndview Dr, Lake Saint Louis, MO 63367

    Welcome home to this immaculate 4-bedroom, 3-bath ranch nestled on a quiet cul-de-sac and serene private back yard in the highly sought-after Wyndgate Village community. From the moment you step inside the home, you’ll appreciate all the MAJOR updates completed for you to just move in and enjoy! GORGEOUS solid wood flooring throughout main level (2023), fresh carpet in walk-out, finished basement

    Tim Rupp Worth Clark Realty

    648 Wyndview Dr, Lake Saint Louis, MO 63367
  • /20

    $799,900

    $40K PRICE DROP
    • 3 Beds
    • 2 Baths
    • 2,419 Sq Ft

    514 Crail Ct, O Fallon, MO 63368

    This exceptional Lombardo built great room ranch is located in one of St Charles most distinguished addresses, Inverness. Constructed just 3 years ago, this home is perfectly positioned on a premium lot offering peaceful lake views. Sophisticated detailing and styling are appointed throughout. The exterior elevation features custom stone and brick work. The 9’ and 11’ ceilings and high-end

    Mona Green Coldwell Banker Realty - Gundaker

    514 Crail Ct, O Fallon, MO 63368
  • /30

    $502,400

    New Construction
    • 4 - 5 Beds
    • 3 Baths
    • 2,516 Sq Ft

    The Berkshire II Plan at Inverness, O Fallon, MO 63368

    The Berkshire II is a versatile 1.5-story home offering 2,516 square feet of living space with 4–5 bedrooms, 3 bathrooms, and a 2-car garage. The main level features an open layout with a large kitchen and spacious island flowing into the main living area, ideal for everyday living. A covered patio extends the living space outdoors. A family entry off the garage helps keep daily items organized

    Lombardo Homes Builder
    601 Cruden Bay Ct Unit 36456662, O Fallon, MO 63368
  • /33

    $529,900

    New Construction
    • 4 Beds
    • 2.5 Baths
    • 2,318 Sq Ft

    0 Chesapeake @ Montage at Hawk Ridge Unit MIS25059472, Lake Saint Louis, MO 63367

    The CHESAPEAKE by Consort Homes. BASE PRICE* 2,318 sq ft, 4 beds, 2.5 bath. Main floor plan features Kitchen adjoining Great and Breakfast Rooms; Primary Suite with bath and walk-in closet; Laundry Room and Study or formal Dining room. The kitchen features energy efficient appliances, pantry, plenty of cabinetry and island. Main floor laundry and zoned HVAC. Some upgraded options include

    Gia Linville Consort Realty, LLC

    0 Chesapeake @ Montage at Hawk Ridge Unit MIS25059472, Lake Saint Louis, MO 63367
  • /78

    $670,000

    $85K PRICE DROP
    • 4 Beds
    • 2.5 Baths
    • 3,854 Sq Ft

    2648 Preston Woods Trail, Lake Saint Louis, MO 63367

    Welcome to a truly exceptional home where pride of ownership shines at every turn. Impeccably maintained & thoughtfully curated, this 4 BR, 2.5 BA residence offers 3,800+ SF of total living space & presents like a model home. From the moment you enter, you’ll notice the elevated craftsmanship, extensive upgrades & pristine condition that delivers a magazine-worthy aesthetic where every space is

    Evelyn Krazer Sunshine Realty

    2648 Preston Woods Trail, Lake Saint Louis, MO 63367
  • /23

    $554,900

    New Construction $15K PRICE INCREASE
    • 3 Beds
    • 2 Baths
    • 2,480 Sq Ft

    0 Unknown Unit MIS22063871, Lake Saint Louis, MO 63367

    LIMITED OPPORTUNITIES REMAIN! Fischer and Frichtel offers luxurious single-family homes in a fantastic Lake St. Louis location! This impressive community features scenic lakes, ample common ground, walking trails and a picnic area with a pavilion. Fischer and Frichtel home sites are 86 feet wide, are mostly pool friendly and many back to trees. This unbeatable location offers convenient access to

    Kelly Boehmer Berkshire Hathaway HomeServices Select Properties

    0 Unknown Unit MIS22063871, Lake Saint Louis, MO 63367
  • /45

    $649,900

    $29K PRICE DROP
    • 4 Beds
    • 3.5 Baths
    • 2,554 Sq Ft

    1316 Silver Fern Dr, Lake Saint Louis, MO 63367

    PRICE IMPROVEMENT! Now offered at $649,900—and the opportunity is even better. Let's start with the backyard. Instead of another row of homes, yours includes a wooded area that adjoins 35 acres of Deer Ridge Nature Park, that offers walking trails and a pond. Even better, a 2.75% VA loan may be assumable by a qualified, eligible VA buyer, subject to lender approval. Built in 2019 and offering

    Jeffry Goldstein Realty Executives of St. Louis

    1316 Silver Fern Dr, Lake Saint Louis, MO 63367
  • /40

    $661,900

    New Construction
    • 4 Beds
    • 3.5 Baths
    • 3,730 Sq Ft

    Mandalay Plan at Post Farms - The Estates, O'Fallon, MO 63385

    This spacious two-story home is beloved for its generously sized dining room, master suite, kitchen, and laundry room. The first floor features a study off the entry foyer and a roomy family entry with a coat closet. The kitchen boasts abundant 42 cabinets and an oversized island with a two-sided overhang, perfect for gatherings. The luxurious Owners Suite occupies nearly a quarter of the home,

    McKelvey Homes Builder
    1061 E East N Unit 37149380, O'Fallon, MO 63385
  • /21

    $577,900

    New Construction $17K PRICE INCREASE
    • 4 Beds
    • 2.5 Baths
    • 3,385 Sq Ft

    0 Unknown Unit MIS22063902, Lake Saint Louis, MO 63367

    LIMITED OPPORTUNITIES REMAIN! Fischer and Frichtel offers luxurious single-family homes in a fantastic Lake St. Louis location! This impressive community features scenic lakes, ample common ground, walking trails and a picnic area with a pavilion. Fischer and Frichtel home sites are 86 feet wide, are mostly pool friendly and many back to trees. This unbeatable location offers convenient access to

    Kelly Boehmer Berkshire Hathaway HomeServices Select Properties

    0 Unknown Unit MIS22063902, Lake Saint Louis, MO 63367
  • /46

    $514,400

    $16K PRICE DROP
    • 3 Beds
    • 2 Baths
    • 1,984 Sq Ft

    104 Hannahs Mill Dr, Lake Saint Louis, MO 63367

    Welcome to 104 Hannahs Mill Dr, a meticulously maintained residence in the heart of Lake St. Louis. From the moment you arrive, the incredible pride of ownership is on full display. Step inside to discover an airy floor plan boasting soaring ceilings with an abundance of natural light. The kitchen serves as the heart of the home, featuring pristine finishes, an expansive island, and ample

    Kim Jones Keller Williams Realty St. Louis

    104 Hannahs Mill Dr, Lake Saint Louis, MO 63367
  • /41

    $595,000

    Coming Soon
    • 3 Beds
    • 2 Baths
    • 2,118 Sq Ft

    108 Maelin Dr, O'Fallon, MO 63367

    WHY BUILD NEW WHEN YOU CAN HAVE BETTER FOR LESS?New construction sounds great until you start adding everything you actually want. This is your rare opportunity to skip all of that. This home gives you the advantages of a brand new build without the construction timeline, builder upgrade premiums, unfinished yard, or endless punch list, and at a price that is less than what it would cost to

    A.J. Graham ReeceNichols Real Estate

    108 Maelin Dr, O'Fallon, MO 63367
  • /31

    $577,900

    New Construction
    • 4 Beds
    • 2.5 Baths
    • 3,385 Sq Ft

    Hadleigh Plan at Windsor Park, Lake Saint Louis, MO 63367

    The Hadleigh is a spacious, traditional 2-story home with a dual zone HVAC. The main floor features an open kitchen and breakfast area, great room with fireplace, a formal dining room, study, laundry room, and powder. Switchback stairs lead to a luxurious master suite, three additional bedrooms and large bonus room on the second floor. The plentiful amount of space make this home a great choice

    Fischer & Frichtel Builder
    200 Balmoral Gardens Ct Unit 36482998, Lake Saint Louis, MO 63367
  • /28

    $510,959

    New Construction
    • 3 Beds
    • 2 Baths
    • 1,745 Sq Ft

    302 Osprey Ct, Lake Saint Louis, MO 63367

    New McBride Homes Maple Expanded ranch 3BR, 2BA, ready this winter! Farmhouse exterior! This home has a 3-CAR GARAGE, open floor plan with vaulted ceilings, living room with ceiling fan, 6’ windows, & beautiful wood laminate flooring in the main living area. The kitchen has level 4 Brellin White 42” cabinets, large center square island w/breakfast bar, quartz countertops, & stainless GE

    Pamela Chyba ListWithFreedom.com Inc

    302 Osprey Ct, Lake Saint Louis, MO 63367
  • /45

    $715,000

    $10K PRICE DROP Pending
    • 4 Beds
    • 3.5 Baths
    • 3,431 Sq Ft

    414 Gatehouse Cir, Wentzville, MO 63385

    Prepare to be impressed by this exceptional Fischer & Frichtel ranch home in the highly sought-after Wyndgate Subdivision! Offering 4 bedrooms, 3.5 bathrooms, a 3-car garage, and beautifully designed indoor and outdoor living spaces, this home delivers the perfect blend of luxury, comfort, and functionality. From the moment you arrive, the impressively maintained lawn and landscaping create ideal

    Lisa Foust Berkshire Hathaway HomeServices Select Properties

    414 Gatehouse Cir, Wentzville, MO 63385
  • /64

    $600,000

    • 3 Beds
    • 2.5 Baths
    • 2,243 Sq Ft

    622 Cruden Bay Ct, O Fallon, MO 63368

    Welcome to this beautiful, maintenance-free home built in 2020, offering the perfect blend of modern style and functional living! Perfectly situated on a premium lot with peaceful views of the community lake, this home provides a scenic backdrop you’ll enjoy year-round. The open-concept floor plan creates a bright and inviting space that’s ideal for both everyday living and entertaining. The main

    Kim Scholl DRG - Delhougne Realty Group

    622 Cruden Bay Ct, O Fallon, MO 63368
  • /7

    $562,900

    New Construction
    • 4 - 6 Beds
    • 2.5 - 5.5 Baths
    • 2,826 Sq Ft

    Winston Plan at Inverness - Designer Collection, Dardenne Prairie, MO 63368

    The Winston blends our most sought-after design features into one impressive plan. This two-story home offers a first-floor Owners Suite, a dramatic two-story Family Room, and a spacious optional 3-car garage. Inside, enjoy flexible spaces like a Dining Room that can convert to a Study or Guest Suite, plus a central Kitchen with a generously sized Morning Room. The Owners Suite includes a large

    Fischer Homes Builder
    200 Kerry Downs Dr Unit 36658921, Dardenne Prairie, MO 63368
  • /24

    $549,900

    New Construction $16K PRICE INCREASE
    • 3 Beds
    • 2 Baths
    • 2,496 Sq Ft

    0 Unknown Unit MIS22063877, Lake Saint Louis, MO 63367

    LIMITED OPPORTUNITIES REMAIN! Fischer and Frichtel offers luxurious single-family homes in a fantastic Lake St. Louis location! This impressive community features scenic lakes, ample common ground, walking trails and a picnic area with a pavilion. Fischer and Frichtel home sites are 86 feet wide, are mostly pool friendly and many back to trees. This unbeatable location offers convenient access to

    Kelly Boehmer Berkshire Hathaway HomeServices Select Properties

    0 Unknown Unit MIS22063877, Lake Saint Louis, MO 63367
  • /8

    $500,000

    • Land
    • 1.16 Acres
    • $431,034 per Acre

    LOT #1B Wies Industrial Dr, Lake Saint Louis, MO 63367

    READY-TO-BUILD, road frontage, 1.16+/- acre COMMERCIAL lot in Lake St. Louis! It’s a dream-build site, within an industrial park, surrounded by lush, cleared, and level land. This beautiful lot provides convenience of ample amenities just a few minutes away. Utilities include: public water, public sewer, electricity & natural gas. Must see! Additional 1+/- acre lot for sale, please see

    Catherine Shaw-Connely Tom Shaw, REALTORS

    LOT #1B Wies Industrial Dr, Lake Saint Louis, MO 63367
  • /38

    $609,000

    Open Sun 1PM - 3PM $10K PRICE DROP
    • 4 Beds
    • 3 Baths
    • 3,695 Sq Ft

    256 Mason Glen Dr, Lake Saint Louis, MO 63367

    Beautiful Custom-Built Ranch Home showcasing quality craftsmanship, extensive updates and exceptional living space inside and out. The main level offers 3 spacious bedrooms, engineered hardwood flooring, plantation shutters throughout, and a welcoming great room anchored by a cozy gas fireplace. The gourmet eat-in kitchen features quartz countertops, tile backsplash, stainless steel appliances,

    Katie Urbanowicz Berkshire Hathaway HomeServices Select Properties

    256 Mason Glen Dr, Lake Saint Louis, MO 63367
  • /47

    $553,107

    New Construction
    • 4 Beds
    • 2.5 Baths
    • 2,940 Sq Ft

    276 Osprey Ct, Lake Saint Louis, MO 63367

    McBride Homes brand-new Nottingham 2-story home with 4BR, 2.5BA will be ready this winter! This stunning home features a 3-CAR GARAGE, 9ft ceilings, 6’ windows, & wood laminate flooring throughout the main floor. The kitchen is equipped with quartz countertops, Winstead Burlap 42” cabinets, center island w/ extended breakfast bar, stainless-steel GE appliances & walk-in pantry. There is a

    Pamela Chyba ListWithFreedom.com Inc

    276 Osprey Ct, Lake Saint Louis, MO 63367
  • /4

    $514,900

    New Construction
    • 3 - 5 Beds
    • 3 Baths
    • 2,974+ Sq Ft

    The Vanguard II Plan at Inverness, O Fallon, MO 63368

    The Vanguard II is a 1.5-story home offering 2,974 square feet of living space with 3 bedrooms, 3 bathrooms, and a loft. The main level features an open living area with a kitchen that includes a center island and walk-in pantry flowing into the nook and great room. A covered patio extends the living space outdoors. The private primary suite is located at the back of the home and includes a full

    Lombardo Homes Builder
    601 Cruden Bay Ct Unit 36456757, O Fallon, MO 63368
  • /26

    $554,405

    New Construction
    • 3 Beds
    • 2.5 Baths
    • 2,468 Sq Ft

    86 Courage Ct, Wentzville, MO 63385

    This spacious Stratton 2-story home from our Manor Collection is under construction on a standard homesite and for sale at The Villages at Post Farms! The Villages at Post Farms is a master-planned community located in a prime location off Hwy N within the acclaimed Wentzville School District.Craftsman exterior embellished with Architectural shingles, Board and Batten siding, brick details

    McKelvey Homes Builder
    86 Courage Ct, Wentzville, MO 63385
  • /6

    $624,900

    New Construction
    • 4 Beds
    • 2.5 Baths
    • 3,720 Sq Ft

    Waterford II Plan at Windsor Park, Lake Saint Louis, MO 63367

    The Waterford II is a spacious, traditional 2-story home with a dual zone HVAC. The main floor features an open kitchen and breakfast area, large walk-in pantry, a vast great room with fireplace, and formal dining and study that flank the front foyer. Switchback stairs lead to a luxurious master suite with a massive walk-in closet, three additional bedrooms, a laundry room, and bonus room. A

    Fischer & Frichtel Builder
    200 Balmoral Gardens Ct Unit 36475492, Lake Saint Louis, MO 63367
  • /64

    $574,900

    $25K PRICE DROP Pending
    • 4 Beds
    • 3 Baths
    • 2,328 Sq Ft

    622 Beaver Ct, Lake Saint Louis, MO 63367

    Welcome to luxury lake living in the heart of Lake St. Louis! Nestled on a quiet cul-de-sac corner lot, this beautifully maintained 4-bedroom, 3-bathroom home offers stunning lake views and lake access just steps away. Inside, you'll find gorgeous hardwood flooring throughout and a thoughtfully designed floor plan perfect for everyday living and entertaining. The custom kitchen features beautiful

    Julie Wright Gateway Real Estate

    622 Beaver Ct, Lake Saint Louis, MO 63367
  • /26

    $543,361

    New Construction
    • 4 Beds
    • 2.5 Baths
    • 2,784 Sq Ft

    24 Bluestem Ct, Lake Saint Louis, MO 63367

    New McBride Homes’ Sequoia 2 story 4BR 2.5BA, ready this winter! 3-CAR GARAGE! Step into the 2-story foyer flanked by formal living & dining rooms. Large family room w/a window wall & ceiling fan. Enjoy a bright breakfast area w/pantry & sliding glass door to the backyard. The kitchen features quartz countertops, 42” Brellin White cabinets, center island w/breakfast bar, & stainless steel GE

    Pamela Chyba ListWithFreedom.com Inc

    24 Bluestem Ct, Lake Saint Louis, MO 63367
  • /24

    $505,800

    New Construction
    • 2 - 5 Beds
    • 2.5 - 3.5 Baths
    • 2,508+ Sq Ft

    The Rochester Plan at Inverness, O Fallon, MO 63368

    The Rochester is a one-story home offering 2,508 square feet of living space with 2 bedrooms, 2.5 bathrooms, and a 3-car garage. The open main living area features a kitchen with a large center island and walk-in pantry that flows into the nook and great room, creating a comfortable space for everyday living. A covered patio is included, extending the living space outdoors. The private primary

    Lombardo Homes Builder
    601 Cruden Bay Ct Unit 36494366, O Fallon, MO 63368
  • /49

    $699,900

    New Construction $2K PRICE DROP
    • 4 Beds
    • 2.5 Baths
    • 2,619 Sq Ft

    72 W Unity Ct, Wentzville, MO 63385

    This spacious Waverly 1.5-story home from our Manor Collection is under construction on a standard homesite and for sale! The Villages at Post Farms is a master-planned community located in a prime location off Hwy N within the acclaimed Wentzville School District.4 bedrooms, 2.5 baths within 2,619 square feet of living space, Craftsman exterior embellished with Architectural shingles, shake

    Fischer & Frichtel Builder
    72 W Unity Ct, Wentzville, MO 63385
  • /55

    $670,000

    • 4 Beds
    • 5 Baths
    • 5,077 Sq Ft

    6 Crestwyck Ct, Lake Saint Louis, MO 63367

    Open and spacious 1.5 Story Home in a great Lake St Louis Location. 4 bedroom with main floor primary BR, 3 Full, 2 Half bath home with over 5,000 of finished living space. 2 story entry foyer with living room/office and dining room on either side, great room with gas fireplace opens into the breakfast room and kitchen with walk in pantry, center island and plenty of cabinet and counter space and

    Michael Luntz Nettwork Global

    6 Crestwyck Ct, Lake Saint Louis, MO 63367
  • /59

    $676,500

    New Construction
    • 4 Beds
    • 3.5 Baths
    • 3,429 Sq Ft

    Provence Plan at Post Farms - The Estates, O'Fallon, MO 63385

    The Provence is a story and a half layout that features 4 bedrooms, 3.5 bath and has 3,429 sq. feet. This home features 9' ceilings on the first floor, an expanded owners suite on the first floor, hardwood flooring in the foyer, a Jack and Jill bath on the second floor as well as another full bath on the second floor. The kitchen in the Provence has gorgeous 42' cabinets with Island. With all of

    McKelvey Homes Builder
    1061 E East N Unit 37149387, O'Fallon, MO 63385
  • /47

    $599,900

    $15K PRICE DROP
    • 3 Beds
    • 3 Baths
    • 2,425 Sq Ft

    656 Moffett Laurel Dr, Lake Saint Louis, MO 63367

    This Spectacular Ranch features Exceptional craftmanship, offering an open floor plan, 9-foot ceilings, engineered wood floors, 3 bedrooms w/ office (possible 4th bedroom) with custom moldings throughout!! The entry foyer leads to the well-appointed study with built in bookcases & cabinets, stunning Great Room, flanked by an open staircase with wrought iron spindles leading to the professionally

    Cindy Behnen Coldwell Banker Realty - Gundaker

    656 Moffett Laurel Dr, Lake Saint Louis, MO 63367
  • /11

    $513,990

    New Construction
    • 3 - 6 Beds
    • 2.5 - 4.5 Baths
    • 2,632+ Sq Ft

    Jackson Plan at Creekside at Sommers, O'Fallon, MO 63367

    The Jackson is a brand-new two-story floor plan thoughtfully designed for modern living and flexible spaces. The main level features a private Study, a spacious Great Room, Powder Room, and a large Kitchen with an expansive Pantry—perfect for everyday life, family meals, or entertaining friends. The open layout creates a seamless flow while still offering privacy where you need it. A standout

    Rolwes Company Builder
    103 Sommers Creek Ct Unit 39488042, O'Fallon, MO 63367
  • /4

    $562,800

    New Construction
    • 3 Beds
    • 2 Baths
    • 2,206 Sq Ft

    Tuscany III Plan at Post Farms - The Estates, O'Fallon, MO 63385

    The Tuscany III offers the perfect blend of open-concept living and private retreats, designed for both everyday comfort and effortless entertaining. At the heart of the home, a spacious Great Room flows seamlessly into the kitchen and breakfast area, creating a bright, connected space ideal for gathering. The kitchen features an oversized island, walk-in pantry, and easy access to the mudroom

    McKelvey Homes Builder
    1061 E East N Unit 40109260, O'Fallon, MO 63385
  • /22

    $511,900

    New Construction
    • 4 Beds
    • 3 Baths
    • 2,590 Sq Ft

    Parker 3-Car Plan at The Villages at Post Farms Manors 3-Car, O'Fallon, MO 63385

    The Parker is 1.5 story home with an inviting exterior and large front porch on select elevations. This home features an open kitchen, breakfast area and living room, perfect for entertaining. Optional open dining room, study and powder room are available.

    Fischer & Frichtel Builder
    1061 E East N Unit 37976904, O'Fallon, MO 63385
  • /24

    $608,900

    New Construction
    • 4 Beds
    • 2.5 Baths
    • 3,419 Sq Ft

    Glenhurst II Plan at Windsor Park, Lake Saint Louis, MO 63367

    The Glenhurst II is a sizable 1.5-story home with a deluxe master suite on the main floor and dual zone HVAC. The main floor also features an open concept kitchen, breakfast room and great room with fireplace, a formal dining room, powder room and laundry room. On the second floor, there are three more bedrooms and a spacious bonus room. With options such as a 2-story ceiling in the great room, a

    Fischer & Frichtel Builder
    200 Balmoral Gardens Ct Unit 36486049, Lake Saint Louis, MO 63367
  • /30

    $594,372

    New Construction $5K PRICE INCREASE
    • 4 Beds
    • 2.5 Baths
    • 2,940 Sq Ft

    489 Spirit Dr, Wentzville, MO 63385

    McBride Homes brand-new Nottingham 2-story home with 4BR, 2.5BA will be ready this fall! This home features a 3-CAR GARAGE on a partial walkout homesite, 9ft ceilings, 6’ windows, & wood laminate flooring throughout the main floor. The luxury kitchen has quartz countertops, Brellin White 42” cabinets, double wall oven, center island w/extended bar, stainless-steel GE appliances, w/ walk-in

    Pamela Chyba ListWithFreedom.com Inc

    489 Spirit Dr, Wentzville, MO 63385
  • /41

    $539,900

    New Construction
    • 4 Beds
    • 3 Baths
    • 2,461 Sq Ft

    0 Rosemont @ Montage at Hawk Ridge Unit MIS25059726, Lake Saint Louis, MO 63367

    The ROSEMONT by Consort Homes. BASE PRICE* 2,461 sq ft, 4 bed, 3 bath, ranch home. The open floorplan offers flexible living space including spacious Kitchen adjoining Breakfast, Great and Dining rooms. The well-designed Kitchen workspace features plenty of cabinetry, island and panty. Main floor laundry. Main floor Primary Suite with private bath. Some options include a Study ILO Bedroom; Tray

    Gia Linville Consort Realty, LLC

    0 Rosemont @ Montage at Hawk Ridge Unit MIS25059726, Lake Saint Louis, MO 63367
  • /8

    $500,000

    • Land
    • 1 Acre
    • $500,000 per Acre

    LOT #1C Wies Industrial Dr, Lake Saint Louis, MO 63367

    READY-TO-BUILD, road frontage, 1+/- acre COMMERCIAL lot in Lake St. Louis! It’s a dream-build site, within an industrial park, surrounded by lush, cleared, and level land. This beautiful lot provides convenience of ample amenities just a few minutes away. Utilities include: public water, public sewer, electricity & natural gas. Must see! Additional 1.16+/- acre lot for sale, please see

    Catherine Shaw-Connely Tom Shaw, REALTORS

    LOT #1C Wies Industrial Dr, Lake Saint Louis, MO 63367

Showing Results 41 - 80, Page 2 of 5

How to Buy a Home How to Finance a Home How to Sell a Home