163

Lake Saint Louis, MO Homes for Sale under $800,000

Section Image Section Image
  • /22

    $644,800

    New Construction
    • 3 Beds
    • 2 Baths
    • 2,570 Sq Ft

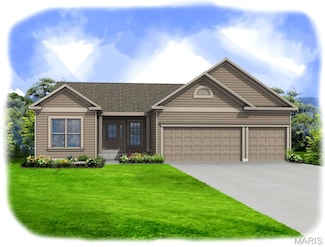
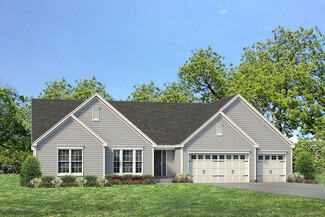
    Stockton Plan at Post Farms - The Estates, O'Fallon, MO 63385

    The Stockton is McKelvey Homes newest Designer Series Ranch. The Stockton is a 2,570 SQ FT Ranch with 3 bedrooms and 2.5 bathrooms. This open split floor plan design allows easy entertaining with a large Great Room that seamlessly flows into the breakfast room and large Kitchen with eating/serving island. The secluded private owner's suite has dual vanities, a large shower or Bathtub, large

    McKelvey Homes Builder
    1061 E East N Unit 37149384, O'Fallon, MO 63385
  • /40

    $551,900

    New Construction
    • 4 Beds
    • 2.5 Baths
    • 3,215 Sq Ft

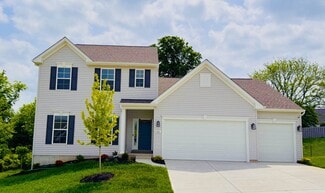
    0 Windsor @ Montage at Hawk Ridge Unit MIS25059779, Lake Saint Louis, MO 63367

    The WINDSOR by Consort Homes. BASE PRICE* 3,215 sq ft, 4 bed, 2.5 - 3.5 bath, 2 story home with open floor plan. The main level features a Great Room adjoining Kitchen and Breakfast Room, separate Dining and Living rooms, and laundry. The Kitchen features walk-in pantry, plenty of cabinetry and optional island. The upper level features a Bonus room, large Primary Suite with full bath and all

    Gia Linville Consort Realty, LLC

    0 Windsor @ Montage at Hawk Ridge Unit MIS25059779, Lake Saint Louis, MO 63367
  • /15

    $627,340

    New Construction
    • 3 Beds
    • 2 Baths
    • 2,064 Sq Ft

    230 Randlin Dr, Lake Saint Louis, MO 63367

    Move-in Ready to Homesite 15! There's a particular kind of confidence that comes from single-story living done well, and the Hamilton II at Sommerlin does it exceptionally well. From the moment you step inside this ranch, the foyer brings you to the kitchen which then opens to the 11-foot ceilings in the great room that sets a tone of openness, supported by 9-foot ceilings throughout the rest of

    McKelvey Homes Builder
    230 Randlin Dr, Lake Saint Louis, MO 63367
  • /16

    $680,000

    Open Sun 1PM - 3PM $19K PRICE DROP
    • 4 Beds
    • 2 Baths
    • 2,354 Sq Ft

    204 Randlin Dr, O'Fallon, MO 63367

    PRICE IMPROVEMENT & MOTIVATED SELLER! Luxury isn't measured by square footage. It's measured by quality, comfort, and the freedom to simply move in and enjoy life. Thoughtfully designed well beyond typical builder specifications, this exceptional move-in ready home offers a level of craftsmanship, convenience, and finish rarely found in today's market. More than $240,000 in premium builder

    Suzanne Matyiko ReeceNichols Real Estate

    204 Randlin Dr, O'Fallon, MO 63367
  • /33

    $590,500

    New Construction
    • 3 Beds
    • 2 Baths
    • 2,293 Sq Ft

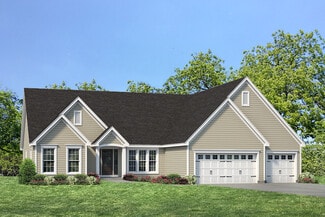
    Hemingway Plan at Post Farms - The Estates, O'Fallon, MO 63385

    The Hemingway Ranch Plan, part of the exceptional Designer Series, is designed to suit your family's lifestyle. This thoughtfully crafted split-bedroom floor plan includes three bedrooms and two baths, with an option to customize further by adding a powder room or transforming the dining/flex room into a fourth bedroom. The owner's suite is a private retreat featuring a spacious walk-in closet

    McKelvey Homes Builder
    1061 E East N Unit 37149386, O'Fallon, MO 63385
  • /39

    $544,900

    New Construction
    • 3 Beds
    • 2.5 Baths
    • 2,572 Sq Ft

    0 Pierce @ Montage at Hawk Ridge Unit MIS25059667, Lake Saint Louis, MO 63367

    The PIERCE by Consort Homes. BASE PRICE* 2572 sq ft, 3 - 4 bed, 2.5 - 3 bath, ranch home. The open floorplan offers flexible living space including spacious Kitchen adjoining Breakfast room and Great room plus separate Dining room. The standard plan also includes a Study and all bedrooms have walk-in closets. The well-designed Kitchen workspace features plenty of cabinetry, island and pantry.

    Gia Linville Consort Realty, LLC

    0 Pierce @ Montage at Hawk Ridge Unit MIS25059667, Lake Saint Louis, MO 63367
  • /2

    $759,900

    Coming Soon
    • 4 Beds
    • 3.5 Baths
    • 4,182 Sq Ft

    215 Wyndemere Ln, Lake Saint Louis, MO 63367

    Step into refined comfort in this stunning 2020-built 1.5-story dream home, tucked inside the highly sought-after Lake St. Louis - Wyndemere Estates community. From the moment you enter, this property makes its intentions clear: built for both entertaining and everyday ease. The great room sets a welcoming tone with an open, airy feel, vaulted ceilings, walls of windows, and a decorative

    Angie Denson RedKey Realty Leaders

    215 Wyndemere Ln, Lake Saint Louis, MO 63367
  • /24

    $560,700

    New Construction
    • 4 - 5 Beds
    • 3 Baths
    • 3,180+ Sq Ft

    The Bellwynn II Plan at Inverness, O Fallon, MO 63368

    The Bellwynn II is a 1.5-story home offering 3,180 square feet of living space with 3–5 bedrooms, 2–3 bathrooms, and a 3-car garage. A study off the foyer offers flexible space for a home office or optional bedroom. The open layout features a spacious kitchen with a large island and walk-in pantry overlooking the nook and great room. A family entry off the garage includes a walk-in closet for

    Lombardo Homes Builder
    601 Cruden Bay Ct Unit 36452854, O Fallon, MO 63368
  • /26

    $509,900

    New Construction $15K PRICE INCREASE
    • 3 Beds
    • 2 Baths
    • 2,081 Sq Ft

    0 Unknown Unit MIS22063866, Lake Saint Louis, MO 63367

    LIMITED OPPORTUNITIES REMAIN! Fischer and Frichtel offers luxurious single-family homes in a fantastic Lake St. Louis location! This impressive community features scenic lakes, ample common ground, walking trails and a picnic area with a pavilion. Fischer and Frichtel home sites are 86 feet wide, are mostly pool friendly and many back to trees. This unbeatable location offers convenient access to

    Kelly Boehmer Berkshire Hathaway HomeServices Select Properties

    0 Unknown Unit MIS22063866, Lake Saint Louis, MO 63367
  • /22

    $624,900

    New Construction $15K PRICE INCREASE
    • 4 Beds
    • 2.5 Baths
    • 3,720 Sq Ft

    0 Unknown Unit MIS22063907, Lake Saint Louis, MO 63367

    LIMITED OPPORTUNITIES REMAIN! Fischer and Frichtel offers luxurious single-family homes in a fantastic Lake St. Louis location! This impressive community features scenic lakes, ample common ground, walking trails and a picnic area with a pavilion. Fischer and Frichtel home sites are 86 feet wide, are mostly pool friendly and many back to trees. This unbeatable location offers convenient access to

    Kelly Boehmer Berkshire Hathaway HomeServices Select Properties

    0 Unknown Unit MIS22063907, Lake Saint Louis, MO 63367
  • /22

    $669,400

    New Construction
    • 3 Beds
    • 2.5 Baths
    • 2,809 Sq Ft

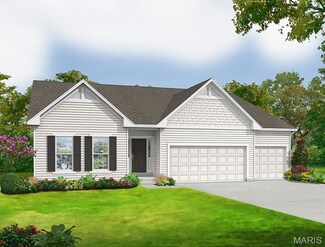
    LaSalle Plan at Post Farms - The Estates, O'Fallon, MO 63385

    The LaSalle is McKelvey Homes' most popular ranch-style floor plan, cherished for its perfect blend of functionality and elegance. This open, split-floor plan design is ideal for both relaxed living and entertaining. The spacious kitchen features a large eating and serving island, seamlessly connecting to the breakfast room and great room, making gatherings effortless. Enhance the great room with

    McKelvey Homes Builder
    1061 E East N Unit 37149389, O'Fallon, MO 63385
  • /24

    $644,900

    New Construction $19K PRICE INCREASE
    • 4 Beds
    • 3.5 Baths
    • 3,840 Sq Ft

    0 Unknown Unit MIS22063900, Lake Saint Louis, MO 63367

    LIMITED OPPORTUNITIES REMAIN! Fischer and Frichtel offers luxurious single-family homes in a fantastic Lake St. Louis location! This impressive community features scenic lakes, ample common ground, walking trails and a picnic area with a pavilion. Fischer and Frichtel home sites are 86 feet wide, are mostly pool friendly and many back to trees. This unbeatable location offers convenient access to

    Kelly Boehmer Berkshire Hathaway HomeServices Select Properties

    0 Unknown Unit MIS22063900, Lake Saint Louis, MO 63367
  • /66

    $525,000

    • 2 Beds
    • 2 Baths
    • 2,143 Sq Ft

    571 Owls Perch Dr, Lake Saint Louis, MO 63367

    Welcome to easy living in Heritage of Hawk Ridge! This beautifully maintained ranch offers 2 bedrooms, 2 bathrooms, a dedicated office, and a desirable open concept floor plan designed for both everyday comfort and entertaining. The spacious kitchen features a large center island, ample cabinetry, and flows seamlessly into the dining and living areas highlighted by hardwood flooring and custom

    Elythe Rowan-Damico Coldwell Banker Realty - Gundaker

    571 Owls Perch Dr, Lake Saint Louis, MO 63367
  • /49

    $554,900

    New Construction
    • 3 Beds
    • 2 Baths
    • 2,480 Sq Ft

    Woodside Plan at Windsor Park, Lake Saint Louis, MO 63367

    The Woodside is a stunning ranch-style home with a spacious master suite on one end, and two bedrooms on the other end for enhanced privacy. The open concept kitchen, breakfast room and great room is great for gatherings with family and friends, while a separate dining room, study and large laundry room provide maximum comfort and convenience. Options such as a hearth room and powder room may be

    Fischer & Frichtel Builder
    200 Balmoral Gardens Ct Unit 36495553, Lake Saint Louis, MO 63367
  • /74

    $717,250

    New Construction Open Sun 11AM - 5PM $32K PRICE DROP
    • 4 Beds
    • 3.5 Baths
    • 3,340 Sq Ft

    125 Sterling Dr, Lake Saint Louis, MO 63367

    Beautiful home!! Located in the sought-after Montage community, this 1.5-story Expanded Bridgeport plan offers 3,340 square feet of well-designed living space with a Craftsman-style exterior. The home includes 4 bedrooms, 3.5 baths, and a 3-car garage. The kitchen features quartz countertops, a large island, two-tone 42” custom cabinetry with crown molding, soft-close doors, dovetail drawers, and

    Gia Linville Consort Realty, LLC

    125 Sterling Dr, Lake Saint Louis, MO 63367
  • /46

    $515,900

    New Construction
    • 3 Beds
    • 2 Baths
    • 2,240 Sq Ft

    0 Sierra @ Montage at Hawk Ridge Unit MIS25059760, Lake Saint Louis, MO 63367

    The SIERRA by Consort Homes. BASE PRICE*2,240 sq ft, 3 bed, 2 bath, ranch home. The open floorplan offers flexible living space including spacious Kitchen adjoining Breakfast, Great and Dining rooms. The well-designed Kitchen workspace features plenty of cabinetry, island and pantry. Main floor laundry. Main floor Primary Suite with private bath. Some options include tray ceilings in PBR, window

    Gia Linville Consort Realty, LLC

    0 Sierra @ Montage at Hawk Ridge Unit MIS25059760, Lake Saint Louis, MO 63367
  • /16

    $587,748

    New Construction
    • 4 Beds
    • 2.5 Baths
    • 2,956 Sq Ft

    210 Randlin Dr, O Fallon, MO 63367

    MOVE-IN READY NOW - Homesite 5! Some homes are built to impress. The Washington at Sommerlin pairs a thoughtful, two-story layout with a spacious main floor, a welcoming detail that lets daily life unfold with ease from the comfort of your home.At the heart of the home, the kitchen does more than prepare meals, it sets the tone for the entire house. Beautiful quartz countertops bring a quiet,

    McKelvey Homes Builder
    210 Randlin Dr, O Fallon, MO 63367
  • /31

    $523,900

    New Construction
    • 4 Beds
    • 2.5 Baths
    • 2,490 Sq Ft

    0 Portsmouth @ Montage at Hawk Ridge Unit MIS25059684, Lake Saint Louis, MO 63367

    The PORTSMOUTH by Consort Homes. BASE PRICE* 2,490 sq ft, 4 bed, 2.5 - 3.5 bath, 2 story home with open floor plan. The main level features Great room adjoining Kitchen and Breakfast room, separate Dining room and main floor Laundry. The Kitchen features walk-in pantry, plenty of cabinetry and optional island. The upper level features a Bonus room, large Primary Suite with full bath and all

    Gia Linville Consort Realty, LLC

    0 Portsmouth @ Montage at Hawk Ridge Unit MIS25059684, Lake Saint Louis, MO 63367
  • /26

    $542,240

    New Construction
    • 4 Beds
    • 2.5 Baths
    • 2,940 Sq Ft

    277 Osprey Ct, Lake Saint Louis, MO 63367

    McBride Homes brand-new Nottingham 2-story home with 4BR, 2.5BA will be ready this winter! Walkout homesite! This stunning home has a 3-CAR GARAGE, 9ft ceilings, 6’ windows, & wood laminate flooring throughout the main floor. The kitchen features quartz countertops, Winstead Flagstone 42” cabinets, center island w/ extended breakfast bar, stainless-steel GE appliances & walk-in pantry. There is a

    Pamela Chyba ListWithFreedom.com Inc

    277 Osprey Ct, Lake Saint Louis, MO 63367
  • /8

    $515,900

    New Construction
    • 2 - 5 Beds
    • 2 - 4 Baths
    • 2,212 Sq Ft

    Emmett Plan at Inverness - Designer Collection, Dardenne Prairie, MO 63368

    Discover our first ranch plan with an integrated 3-car garage, offering 9' ceilings and a spacious open layout with bedrooms thoughtfully placed on opposite sides of the home for privacy. The central Kitchen and Family Room showcase rear-facing views with an included window wall and patio door, with the option to upgrade to a large sliding glass door. Customize the layout with an optional Study

    Fischer Homes Builder
    200 Kerry Downs Dr Unit 36658922, Dardenne Prairie, MO 63368
  • /33

    $589,900

    Pending
    • 2 Beds
    • 2.5 Baths
    • 2,985 Sq Ft

    1215 Silver Fern Dr, Lake Saint Louis, MO 63367

    Tucked against a serene, heavily wooded backdrop, this beautifully designed and impeccably decorated villa offers exceptional privacy and timeless appeal. A stately brick exterior, lush landscaping, and an oversized three-car garage create a striking first impression. You are greeted to the welcoming foyer where engineered wood flooring flows throughout the main living areas. A spacious den and

    Cheri Norton Coldwell Banker Realty - Gundaker

    1215 Silver Fern Dr, Lake Saint Louis, MO 63367
  • /27

    $521,990

    New Construction
    • 3 - 5 Beds
    • 2.5 - 4.5 Baths
    • 2,572 Sq Ft

    Savannah Plan at Creekside at Sommers, O'Fallon, MO 63367

    The Savannah is an inviting one-and-a-half-story home designed for everyday living and effortless entertaining. With 3 Bedrooms and a 3-car Garage, this thoughtfully designed layout offers space, comfort, and flexibility for a variety of lifestyles. The first floor features a sunlit Great Room that flows seamlessly into the Dining Area and Kitchen, creating an open, connected space ideal for both

    Rolwes Company Builder
    103 Sommers Creek Ct Unit 36922775, O'Fallon, MO 63367
  • /35

    $574,900

    New Construction
    • 5 Beds
    • 3 Baths
    • 3,546 Sq Ft

    0 Braxton @ Montage at Hawk Ridge Unit MIS25059369, Lake Saint Louis, MO 63367

    The BRAXTON by Consort Homes. BASE PRICE* 3,546 sq ft 1.5 story with 5 beds and 3 baths with flexible options to create a 6 bedroom and 4 bath home! Standard main floor plan features Primary suite with private bath and walk-in closet PLUS additional bedroom and full bath, making it perfect for MULTI-GENERATIONAL living! The Kitchen features energy efficient appliances, large pantry, plenty of

    Gia Linville Consort Realty, LLC

    0 Braxton @ Montage at Hawk Ridge Unit MIS25059369, Lake Saint Louis, MO 63367
  • /56

    $510,900

    New Construction
    • 3 Beds
    • 2.5 Baths
    • 2,904 Sq Ft

    Carver 3-Car Plan at The Villages at Post Farms Manors 3-Car, O'Fallon, MO 63385

    The Carver is a 2-story home featuring an open concept first floor with main floorlaundry and a lofted second story. Options like a finished lower level, mudroom, and an alternative layout with a 4th bedroom, make this home the perfect choice for families.

    Fischer & Frichtel Builder
    1061 E East N Unit 37976911, O'Fallon, MO 63385
  • /54

    $705,900

    New Construction
    • 4 Beds
    • 3.5 Baths
    • 4,058 Sq Ft

    Turnberry Plan at Post Farms - The Estates, O'Fallon, MO 63385

    McKelvey's largest story and a half plan with 4,058 square feet. Large first level with open plan between great room, breakfast room, hearth room, kitchen and dining room. 3 over sized bedrooms on the second level situated around a loft and bonus room, make it easy for everyone to have their own space. The second level also has a full hall bath, and a jack and jill bathroom. Large kitchen with

    McKelvey Homes Builder
    1061 E East N Unit 37149381, O'Fallon, MO 63385
  • /58

    $750,000

    $25K PRICE DROP
    • 5 Beds
    • 4.5 Baths
    • 3,500 Sq Ft

    325 Gailin Dr, Lake Saint Louis, MO 63367

    Better than new—this stunning 1.5-story home offers all the upgrades and features of the display home and more! From the moment you arrive on a premium cul-de-sac lot with a 3-car garage, you’ll notice the quality and attention to detail that make this home stand out. Step inside to a bright, spacious main level updated with 9-ft ceilings throughout and soaring 11-ft ceilings in the Kitchen,

    Stacy Austin Fox & Riley Real Estate

    325 Gailin Dr, Lake Saint Louis, MO 63367
  • /82

    $779,181

    New Construction $15K PRICE DROP Under Contract
    • 5 Beds
    • 4 Baths
    • 3,546 Sq Ft

    116 Sterling Dr, Lake Saint Louis, MO 63367

    This Braxton 1.5-story home offers 3,546 square feet of living space with a functional layout and quality finishes throughout. The main level includes a two-story great room with a gas fireplace, an open kitchen with quartz countertops, 42” custom cabinets featuring soft-close doors, dovetail drawers, crown molding, pendant lighting, and stainless steel gas appliances. A separate dining room,

    Gia Linville Consort Realty, LLC

    116 Sterling Dr, Lake Saint Louis, MO 63367
  • /34

    $632,900

    New Construction $20K PRICE INCREASE
    • 4 Beds
    • 3.5 Baths
    • 3,752 Sq Ft

    0 Unknown Unit MIS22063885, Lake Saint Louis, MO 63367

    LIMITED OPPORTUNITIES REMAIN! Fischer and Frichtel offers luxurious single-family homes in a fantastic Lake St. Louis location! This impressive community features scenic lakes, ample common ground, walking trails and a picnic area with a pavilion. Fischer and Frichtel home sites are 86 feet wide, are mostly pool friendly and many back to trees. This unbeatable location offers convenient access to

    Kelly Boehmer Berkshire Hathaway HomeServices Select Properties

    0 Unknown Unit MIS22063885, Lake Saint Louis, MO 63367
  • /2

    $692,240

    New Construction Pending
    • 5 Beds
    • 4.5 Baths
    • 3,215 Sq Ft

    103 Sterling Dr, Lake Saint Louis, MO 63367

    The WINDSOR by Consort Homes in the desirable Montage at Hawk Ridge community. This thoughtfully designed two-story home offers 3,215 sq ft of finished living space with 5 bedrooms, 4.5 baths, a finished basement, and a 3-car attached garage with opener and coach lights, all situated on a spacious landscaped lot. The main level features a welcoming entry foyer, private study, and an open family

    Gia Linville Consort Realty, LLC

    103 Sterling Dr, Lake Saint Louis, MO 63367
  • /48

    $624,900

    $24K PRICE DROP Under Contract
    • 3 Beds
    • 2.5 Baths
    • 3,348 Sq Ft

    612 Wyndview Dr, Lake Saint Louis, MO 63367

    Welcome to 612 Wyndview, a stunning residence in the sought-after Wyndgate Village subdivision. From the moment you arrive, this move-in ready home makes an impression, offering 3 bedrooms, 2.5 baths, and an open, light-filled layout built for both gracious entertaining and easy living. At the heart of the home is a gourmet eat-in kitchen featuring custom cabinetry, a large center island,

    Sherry Ruyle Meyer & Company Real Estate

    612 Wyndview Dr, Lake Saint Louis, MO 63367
  • /26

    $509,900

    New Construction
    • 3 Beds
    • 2 Baths
    • 2,081 Sq Ft

    Durham II Plan at Windsor Park, Lake Saint Louis, MO 63367

    The Durham II is a beautiful ranch-style home with an open concept floor plan and a natural flow. The gourmet kitchen with walk-in pantry, luxurious master suite and sizable laundry room on the main floor make the Durham II an enduring favorite. Many additional options include a family foyer, hearth room, vaulted ceilings, covered patio and a finished lower level.

    Fischer & Frichtel Builder
    200 Balmoral Gardens Ct Unit 36452730, Lake Saint Louis, MO 63367
  • /8

    $569,900

    New Construction
    • 4 - 6 Beds
    • 2.5 - 5.5 Baths
    • 3,517 Sq Ft

    Carrington Plan at Inverness - Designer Collection, Dardenne Prairie, MO 63368

    The Carrington offers an integrated 3-car garageand a striking two-story foyer. Designed with flexibility in mind, it features options for a first-floor Study or Guest Suite, and a Rec Room that can convert into a Prep Kitchen, Butlers Pantry, or expanded Family Foyer. The open-concept Kitchen flows into a spacious Family Room and Morning Room, centered around a convenient staircase. Upstairs,

    Fischer Homes Builder
    200 Kerry Downs Dr Unit 37046519, Dardenne Prairie, MO 63368
  • /96

    $510,000

    Open Sun 2PM - 4PM $15K PRICE DROP
    • 5 Beds
    • 3.5 Baths
    • 3,810 Sq Ft

    326 Country Trail Dr, Lake Saint Louis, MO 63367

    Welcome to this EXCEPTIONAL 5-bedroom, 3.5-bath home offering OVER 3,800 square feet of beautifully finished living space in the highly desirable Countryshire subdivision! Perfectly situated on a premium lot backing to mature trees, this home combines privacy, space, and style. Step inside to find rich hardwood flooring, soaring ceilings, and an inviting great room centered around a cozy

    David Haley Berkshire Hathaway HomeServices Select Properties

    326 Country Trail Dr, Lake Saint Louis, MO 63367
  • /5

    $728,496

    New Construction
    • 3 Beds
    • 2.5 Baths
    • 2,654 Sq Ft

    228 Balmoral Gardens Ct, Lake Saint Louis, MO 63367

    This spacious ranch home from our luxurious Heritage Collection is for sale on a walkout homesite at Windsor Park! Located near I-64 and Lake Saint Louis Boulevard, this master-planned community is full of onsite amenities, including two scenic lakes, abundant common ground and a picnic area with pavilion.2,654 square feet of living space with 3 bedrooms and 2.5 baths, Vinyl siding, brick

    Fischer & Frichtel Builder
    228 Balmoral Gardens Ct, Lake Saint Louis, MO 63367
  • /40

    $700,000

    Open Sun 1PM - 3PM
    • 4 Beds
    • 2.5 Baths
    • 2,778 Sq Ft

    115 Hannahs Mill Dr, Lake Saint Louis, MO 63367

    Welcome home to this exceptional semi-custom atrium ranch where timeless design, quality craftsmanship, and luxurious finishes come together to create a home you'll fall in love with from the moment you step inside. The spacious 4-bedroom, 2.5-bath home offers an ideal floor plan for both everyday living and entertaining. The chef inspired kitchen is truly the heart of the home, featuring an

    Keith Fletcher Worth Clark Realty

    115 Hannahs Mill Dr, Lake Saint Louis, MO 63367
  • /71

    $649,900

    Pending
    • 6 Beds
    • 3.5 Baths
    • 4,430 Sq Ft

    706 Abbottsford Ct, Lake Saint Louis, MO 63367

    Luxury Living with 6 Bedrooms, 3.5 baths, Finished Lower Level & Resort-Style Community AmenitiesWelcome to this beautifully appointed ranch home offering 6 spacious bedrooms, 3.5 baths, and an exceptional floor plan designed for both everyday living and effortless entertaining. Nestled on a quiet cul-de-sac in the sought-after Lake St. Louis community, this home combines timeless elegance

    Joanne Balis Keller Williams Realty St. Louis

    706 Abbottsford Ct, Lake Saint Louis, MO 63367
  • /41

    $681,542

    New Construction Open Sun 12PM - 3PM
    • 4 Beds
    • 2.5 Baths
    • 2,784 Sq Ft

    300 Osprey Ct, Lake Saint Louis, MO 63367

    New McBride Homes Sequoia 2-story 4BR/2.5BA DISPLAY HOME FOR SALE—ready now! A 2-story foyer is flanked by formal living & dining rooms. Large family room has a 6-window bay, ceiling fan & linear fireplace. Breakfast area w/sliding glass door to backyard. Gourmet kitchen has quartz countertops, backsplash, 42” Winstead Frost cabinets, center island w/breakfast bar in Winstead Greyhound, walk-in

    Pamela Chyba ListWithFreedom.com Inc

    300 Osprey Ct, Lake Saint Louis, MO 63367
  • /85

    $529,000

    $46K PRICE DROP
    • 2 Beds
    • 2 Baths
    • 2,134 Sq Ft

    2098 Hawks Landing Dr Unit S, Lake Saint Louis, MO 63367

    Enjoy low-maintenance living at its best! Welcome to this beautifully maintained 2-bedroom, 2-bath AND OFFICE ranch home, perfectly situated on a premium wooded cul-de-sac lot in the highly sought-after Heritage of Hawk Ridge 55+ community. Step inside to a warm and inviting family room featuring a cozy gas fireplace—perfect for relaxing on those cool evenings. The spacious kitchen is ideal for

    Jessica Schanuel Main St. Real Estate

    2098 Hawks Landing Dr Unit S, Lake Saint Louis, MO 63367
  • /50

    $600,000

    $50K PRICE DROP Pending
    • 4 Beds
    • 3.5 Baths
    • 3,860 Sq Ft

    1103 Spruce Forest Dr, Lake Saint Louis, MO 63367

    WOW! Look at this price reduction!!Seller is looking for offers! Visit this beautiful house and see for yourself all this home has to offer. Discover exclusive enclave of luxury villas in beautiful Lake St Louis neighborhood, Crimson Oaks! As you enter the villa you will notice the beautiful hardwood flooring, soaring vaulted ceilings that create an elegant, spacious welcoming environment

    Deborah Wellington Worth Clark Realty

    1103 Spruce Forest Dr, Lake Saint Louis, MO 63367
  • /57

    $530,000

    Under Contract
    • 3 Beds
    • 3 Baths
    • 2,887 Sq Ft

    302 Crystal Brook Ct, Lake Saint Louis, MO 63367

    Welcome to this beautifully crafted custom atrium ranch offering over 3,000 square feet of finished living space. Vaulted ceilings, Brazilian cherry hardwood floors, and a stunning brick-and-stone fireplace create a warm, inviting atmosphere. The open kitchen features granite countertops, custom cabinetry, and a breakfast bar that flows seamlessly into the main living area. Relax in the spacious

    Rachel Winckowski RedKey Realty Leaders

    302 Crystal Brook Ct, Lake Saint Louis, MO 63367

Showing Results 81 - 120, Page 3 of 5

How to Buy a Home How to Finance a Home How to Sell a Home