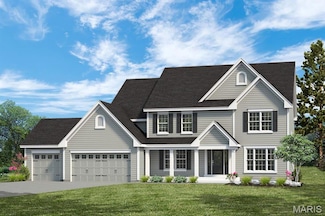
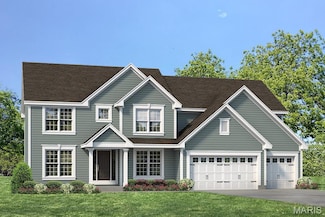
163

Lake Saint Louis, MO Homes for Sale under $800,000

Section Image Section Image
  • /69

    $550,000

    Pending
    • 4 Beds
    • 3.5 Baths
    • 3,800 Sq Ft

    50 Wisdom Way, Lake Saint Louis, MO 63367

    You just Found Your Paradise! This Home has ALL of Today's Most Requested Features and is Fit for a Family who wants everything DONE! Tucked in a Cul-de-sac this Home offers a 3 Car Garage w/Service Door to the Backyard Oasis. The Children's Playset Stays. Inside expect to be Wowed. Large Spacious Den w/Recessed Lighting, Separate Formal Dining Room, Great Room w/Gas Fireplace, Updated Kitchen

    Cheri Peterson-Dill RE/MAX EDGE

    50 Wisdom Way, Lake Saint Louis, MO 63367
  • /32

    $549,900

    New Construction Open Sun 12PM - 3PM $7K PRICE DROP
    • 4 Beds
    • 2.5 Baths
    • 2,940 Sq Ft

    35 Bluestem Ct, Lake Saint Louis, MO 63367

    McBride Homes brand-new Nottingham 2-story home with 4BR, 2.5BA is ready now! This stunning home features a 3-CAR GARAGE, 9ft ceilings, 6’ windows, & wood laminate flooring throughout the main floor. The kitchen is equipped with quartz countertops, Brellin White 42” cabinets, center island w/ extended breakfast bar, stainless-steel GE appliances, w/black range & walk-in pantry. There is a

    Pamela Chyba ListWithFreedom.com Inc

    35 Bluestem Ct, Lake Saint Louis, MO 63367
  • /32

    $644,900

    New Construction
    • 4 Beds
    • 3.5 Baths
    • 3,838 Sq Ft

    Parkview II Plan at Windsor Park, Lake Saint Louis, MO 63367
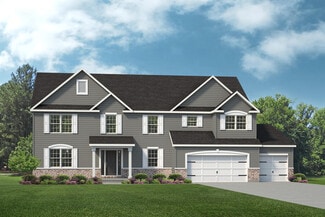
    The Parkview II is a large 1.5-story home with a lavish master suite on the main floor. The main floor also features an open concept kitchen, breakfast room and great room with fireplace, separate dining room and study, walk-in pantry and laundry room. On the second floor, there are three more sizable bedrooms, a loft and spacious bonus room. Also included is a dual zoned HVAC. Numerous options

    Fischer & Frichtel Builder
    200 Balmoral Gardens Ct Unit 36454161, Lake Saint Louis, MO 63367
  • /7

    $593,000

    New Construction
    • 4 Beds
    • 2.5 Baths
    • 3,965 Sq Ft

    The Thornberry Plan at Shady Creek - Tradition Series, O'Fallon, MO 63367

    The Thornberry is a two-story home with 4 bedrooms, 2.5 bathrooms, and more than 3,900 sq. ft. of living space. The first floor showcases a study and virtual office off the foyer, expansive great room that opens to the kitchen and nook, family entry with a walk-in closet and access to the pantry for groceries, and a three-car garage. The second floor features a loft, and three secondary bedrooms

    Lombardo Homes Builder
    601 Cruden Bay Ct Unit 36497273, O'Fallon, MO 63367
  • /38

    $538,700

    • 3 Beds
    • 3 Baths
    • 3,051 Sq Ft

    1209 Silver Fern Dr, Lake Saint Louis, MO 63367

    No way can you match pricing in this amazing, like new luxury villa in highly acclaimed Crimson Oaks. Seldom a shoe worn! Compare style, quality and price with any prime villa community anywhere! All new custom interior paint, like new hardwood flooring, no children or pets, pristine maple 42" cabinetry, lightly used appliances and secondary bathrooms and all else. Other features include 12 foot

    Mike Fisher Mike Fisher & Associates

    1209 Silver Fern Dr, Lake Saint Louis, MO 63367
  • /28

    $699,000

    $20K PRICE DROP
    • 4 Beds
    • 3.5 Baths
    • 3,679 Sq Ft

    209 Haver Hill Dr, O'Fallon, MO 63367

    Enjoy the Shady Creek lifestyle with a resort-style pool, walking trails, pickleball courts, playground, and more. This 3-year-young custom-built Lombardo home offers over 3,600 square feet of living space with high-end finishes throughout. Inside you are greeted by a stunning two-story great room featuring a dramatic wall of windows and electric shades that fill the home with natural light. The

    Madison Lantz Berkshire Hathaway HomeServices Select Properties

    209 Haver Hill Dr, O'Fallon, MO 63367
  • /42

    $525,000

    Open Sun 1PM - 3PM
    • 3 Beds
    • 3 Baths
    • 2,398 Sq Ft

    506 Columbia Downs Dr, Lake Saint Louis, MO 63367

    Incredible ranch style villa with THREE bedrooms, THREE full Baths, 2 car garage. Only 5 years young!This home has been beautifully maintained and shows like a display. Freshly Painted! Exterior Features include Architectural Shingle roof, vinyl siding, enclosed soffits, Screened in Porch, open deck area, stairs to the yard, back patio and irrigation system.Interior Features include wood

    Lucy Roberts ReeceNichols Real Estate

    506 Columbia Downs Dr, Lake Saint Louis, MO 63367
  • /44

    $509,900

    Under Contract
    • 4 Beds
    • 3 Baths
    • 2,706 Sq Ft

    12 Scarlet Oak Ct, Lake Saint Louis, MO 63367

    Don't miss this fully rehabbed beauty on a quiet cul-de-sac in Lake St. Louis! Offering over 2,700 sq ft of living space, this 4-bedroom, 3-bath home has been tastefully updated from top to bottom. Enjoy a brand-new deck, ideal for entertaining or relaxing outdoors, plus an impressive finished basement offering extra living and recreation space. Backing onto common ground and a trail right down

    Dustin Hoog EXP Realty, LLC

    12 Scarlet Oak Ct, Lake Saint Louis, MO 63367
  • /17

    $639,900

    New Construction $31K PRICE DROP
    • 4 Beds
    • 2 Baths
    • 3,072 Sq Ft

    313 Kingsbarns Ct, Dardenne Prairie, MO 63368

    Stunning new Grandin plan by Fischer Homes in beautiful Inverness featuring welcoming covered front porch. Once inside you'll find a private 1st floor study with french doors. Open concept design with a furniture island kitchen with stainless steel appliances, upgraded cabinetry with 42 inch uppers and soft close hinges, upgraded quartz counters, large pantry and an expanded walk-out morning room

    Fischer Homes Builder
    313 Kingsbarns Ct, Dardenne Prairie, MO 63368
  • /6

    $689,900

    New Construction $3K PRICE DROP
    • 4 Beds
    • 2.5 Baths
    • 3,566 Sq Ft

    327 Kingsbarns Ct, Dardenne Prairie, MO 63368

    New construction by Fischer Homes in the beautiful Inverness community, featuring the stunning Carrington design. This unique plan offers 4 bedrooms 2 full baths, and 1 half baths. The expansive family room is the perfect gathering space. Spacious open kitchen with a large island and walk-in pantry connects to the morning room, that walks out to the patio. The owner's suite is on its own level

    Alexander Hencheck FH Realty

    327 Kingsbarns Ct, Dardenne Prairie, MO 63368
  • /41

    $684,900

    New Construction Open Sun 12PM - 3PM $17K PRICE DROP
    • 4 Beds
    • 3.5 Baths
    • 3,184 Sq Ft

    23 Bluestem Ct, Lake Saint Louis, MO 63367

    New McBride Homes Pin Oak 1.5-story luxury home with 4 BR, 3.5 BA, is ready now! This expanded floorplan w/3 CAR GARAGE! Enjoy a 2-story great room with a floor-to-ceiling window wall, 9’ ceilings, 6’ windows, & wood laminate flooring. The gourmet chef’s kitchen features Winsted Burlap 42” cabinets, large island, quartz counters with a backsplash, GE stainless steel appliances, & double ovens.

    Pamela Chyba ListWithFreedom.com Inc

    23 Bluestem Ct, Lake Saint Louis, MO 63367
  • /25

    $505,635

    New Construction $9K PRICE INCREASE
    • 4 Beds
    • 2 Baths
    • 1,841 Sq Ft

    487 Spirit Dr, Wentzville, MO 63385

    Hickory 4BR, 2BA ranch ready this summer by McBride Homes! 3-CAR-GARAGE and partial walkout! This open floorplan features gorgeous wood laminate flooring, vaulted ceilings & 6ft windows. The kitchen boasts Landen Burlap 42” cabinetry, quartz countertops, stainless steel appliances, & walk-in pantry. Spacious dining area w/sliding doors to the backyard. Great room offers ceiling fan & 2 windows

    Pamela Chyba ListWithFreedom.com Inc

    487 Spirit Dr, Wentzville, MO 63385
  • /30

    $690,000

    • 3 Beds
    • 2.5 Baths
    • 2,768 Sq Ft

    11 Rue Grand Dr, Lake Saint Louis, MO 63367

    Some homes are simply updated. This one has been completely transformed.Originally in need of a full renovation, this exceptional ranch has been meticulously reimagined with timeless design, quality craftsmanship, and attention to every detail. Every space has been thoughtfully redesigned to create a home that is both functional and beautiful.Step inside to discover spacious living areas,

    Ildiko Dorsey Destiny Realty, LLC

    11 Rue Grand Dr, Lake Saint Louis, MO 63367
  • /21

    $608,900

    New Construction $15K PRICE INCREASE
    • 4 Beds
    • 2.5 Baths
    • 3,419 Sq Ft

    0 Unknown Unit MIS22063880, Lake Saint Louis, MO 63367

    LIMITED OPPORTUNITIES REMAIN! Fischer and Frichtel offers luxurious single-family homes in a fantastic Lake St. Louis location! This impressive community features scenic lakes, ample common ground, walking trails and a picnic area with a pavilion. Fischer and Frichtel home sites are 86 feet wide, are mostly pool friendly and many back to trees. This unbeatable location offers convenient access to

    Kelly Boehmer Berkshire Hathaway HomeServices Select Properties

    0 Unknown Unit MIS22063880, Lake Saint Louis, MO 63367
  • /135

    $549,900

    New Construction
    • 3 Beds
    • 2 Baths
    • 2,496 Sq Ft

    Arlington II Plan at Windsor Park, Lake Saint Louis, MO 63367

    The Arlington II is a gorgeous ranch-style home featuring a spacious open concept floor plan with 9 foot tall ceilings, gourmet kitchen with walk-in pantry, formal dining room, standard fireplace, and luxurious master suite. These features, along with the option to add a hearth room, 4th bedroom, Jack and Jill bathroom, finished lower level and more, make the Arlington II one of our best-selling

    Fischer & Frichtel Builder
    200 Balmoral Gardens Ct Unit 36450694, Lake Saint Louis, MO 63367
  • /48

    $539,900

    $10K PRICE DROP
    • 3 Beds
    • 2 Baths
    • 2,064 Sq Ft

    228 Randlin Dr, O'Fallon, MO 63367

    Immaculate home with an open floor plan and desirable styling throughout! Welcoming covered front porch leads you into an entry foyer and be sure to notice the luxury vinyl flooring throughout. Just to your right of the foyer you will appreciate the large home office/den with built-in bookcases. The living room boasts tons of natural light from the surrounding windows and high ceilings. The gas

    Andy Boyd Keller Williams Realty St. Louis

    228 Randlin Dr, O'Fallon, MO 63367
  • /69

    $715,000

    Pending
    • 3 Beds
    • 2.5 Baths
    • 3,104 Sq Ft

    412 Marine Terrace, Lake Saint Louis, MO 63367

    Experience the ease of ranch living with more than 3,000 square feet of beautifully designed living space in this exceptional home. A spacious foyer welcomes you into a stunning vaulted great room filled with natural light, creating an open and inviting atmosphere perfect for both everyday living and entertaining.The elegant dining room showcases a tray ceiling, while the private home office

    Kyle Hannegan Berkshire Hathaway HomeServices Select Properties

    412 Marine Terrace, Lake Saint Louis, MO 63367
  • /63

    $650,000

    New Construction
    • 3 Beds
    • 2.5 Baths
    • 3,012 Sq Ft

    210 Kerry Downs Dr, Dardenne Prairie, MO 63368

    Rare opportunity to own one of the final Fischer Homes Emmett floor plans in Inverness! With no remaining homesites available to accommodate this highly sought-after ranch design, this beautifully upgraded home offers an exceptional combination of timeless style, thoughtful craftsmanship, and immediate availability. Featuring 3+ bedroom, 2.5 bathrooms + a rough-in, and ~3000 sq ft of finished

    Timothy Burgess Worth Clark Realty

    210 Kerry Downs Dr, Dardenne Prairie, MO 63368
  • /23

    $518,900

    New Construction
    • 3 Beds
    • 2 Baths
    • 2,064 Sq Ft

    Hamilton II 3 Car Garage Plan at Sommerlin - Liberty Series, Lake Saint Louis, MO 63367

    The Hamilton II is a spacious Ranch-style home offering 2,064 square feet of thoughtfully designed living space. This home boasts a wonderful open-concept layout, seamlessly connecting the kitchen, breakfast area, and Great Room, creating an inviting atmosphere perfect for both everyday living and entertaining. Enhance the Great Room with a cozy fireplace and a raised ceiling to add warmth and

    McKelvey Homes Builder
    201 Randlin Dr Unit 36674329, Lake Saint Louis, MO 63367
  • /28

    $629,000

    • 4 Beds
    • 3.5 Baths
    • 3,295 Sq Ft

    862 Topsfield Dr, Lake Saint Louis, MO 63367

    Welcome to this beautiful ranch home nestled in a picture-perfect Lake St. Louis neighborhood! A gracious entry welcomes you into an exceptional open floor plan filled with natural light. The inviting living room features a cozy gas fireplace and flows seamlessly into the dining area, perfectly positioned between the living space and the well-appointed kitchen. The kitchen is a standout with

    Jill Azar Janet McAfee Inc.

    862 Topsfield Dr, Lake Saint Louis, MO 63367
  • /26

    $527,900

    New Construction
    • 4 - 5 Beds
    • 3.5 Baths
    • 2,956 Sq Ft

    Washington Plan at Sommerlin - Liberty Series, Lake Saint Louis, MO 63367

    The Washington is a 2-Story 2,956 s.f. The Living Rm or Study and Dining Room are off of the Foyer. This home has a wonderful open flow with Kitchen, Breakfast Rm and Family Room. The Guest Bedroom and Bath could be built on the first floor in lieu of the Dining Room. The 2nd Floor includes the Owners Suite with 2 Walk in Closets, Private Commode, 2 sinks and Linen Closet. 3 Bedrooms and Hall

    McKelvey Homes Builder
    201 Randlin Dr Unit 36674301, Lake Saint Louis, MO 63367
  • /37

    $549,900

    New Construction
    • 3 - 5 Beds
    • 3.5 Baths
    • 3,396+ Sq Ft

    The Rochester II Plan at Inverness, O Fallon, MO 63368

    The Rochester II is a 1.5-story home offering 3,396 square feet of living space with 4 bedrooms, 3.5 bathrooms, and a loft, with the option to add a fifth bedroom. The main level features an open living area with a kitchen that includes a center island and walk-in pantry flowing into the nook and great room. A covered patio extends the living space outdoors. The private primary suite is tucked

    Lombardo Homes Builder
    601 Cruden Bay Ct Unit 36478737, O Fallon, MO 63368
  • /142

    $632,900

    New Construction
    • 4 Beds
    • 3.5 Baths
    • 3,752 Sq Ft

    Wyndham Plan at Windsor Park, Lake Saint Louis, MO 63367

    The Wyndham is a substantial 1.5-story home with a magnificent master suite on the main floor and dual zone HVAC. The main floor also features an open concept kitchen, breakfast room and great room with fireplace, a formal dining room and study, laundry room, walk-in pantry and cook’s bath. On the second floor, there are three more sizable bedrooms and a huge bonus room. Options include a 2-story

    Fischer & Frichtel Builder
    200 Balmoral Gardens Ct Unit 36493788, Lake Saint Louis, MO 63367
  • /48

    $590,000

    $10K PRICE DROP
    • 5 Beds
    • 3.5 Baths
    • 3,508 Sq Ft

    255 Mason Glen Dr, Lake Saint Louis, MO 63367

    Elevated design and effortless functionality come together in this beautifully upgraded, move-in ready 5 bed, 3.5 bath home located within the highly sought-after Wentzville School District. A light-filled, open-concept layout with 9ft ceilings creates a seamless flow between the kitchen, breakfast room, and inviting family room with fireplace—perfectly suited for both everyday living and stylish

    Lauren Johnson Lux Properties

    255 Mason Glen Dr, Lake Saint Louis, MO 63367
  • /47

    $532,900

    New Construction
    • 4 Beds
    • 2.5 Baths
    • 2,892 Sq Ft

    0 Lancaster @ Montage at Hawk Ridge Unit MIS25059636, Lake Saint Louis, MO 63367

    The LANCASTER by Consort Homes. BASE PRICE* 4 bed, 2.5 bath plus Bonus room; 2 story is an open floor plan with no wasted space and designed to fit any lifestyle! This home features a large bonus area upstairs, separate dining and study/living area with Great room and spacious kitchen. Large private Primary bedroom suite with luxurious bath featuring separate tub/shower and double bowl vanity. 9'

    Gia Linville Consort Realty, LLC

    0 Lancaster @ Montage at Hawk Ridge Unit MIS25059636, Lake Saint Louis, MO 63367
  • /23

    $510,900

    New Construction $20K PRICE DROP
    • 3 Beds
    • 2.5 Baths
    • 2,904 Sq Ft

    0 Unknown Unit MIS25067021, O'Fallon, MO 63385

    Welcome to The Villages at Post Farms Manors, the newest premier Fischer and Frichtel neighborhood located in the sought after Wentzville school district. Located off Highway N, this master-planned neighborhood features walking trails, lakes, pickleball courts, a playground and covered, central mail. Buyers will choose from the Manor Collection of ranch, 1.5 and 2-story plans ranging from 1,302 -

    Kelly Boehmer Berkshire Hathaway HomeServices Select Properties

    0 Unknown Unit MIS25067021, O'Fallon, MO 63385
  • /23

    $638,271

    New Construction
    • 3 Beds
    • 2.5 Baths
    • 2,247 Sq Ft

    1785 Hanley Rd, Dardenne Prairie, MO 63368

    Welcome home to the Edgewood, a beautifully designed new construction home located in Willow Grove in Dardenne Prairie, Missouri. This thoughtfully crafted home offers a perfect blend of modern style, functional living spaces, and the quality craftsmanship you expect from Rolwes Company. Step inside to a spacious open-concept main level featuring 9’ ceilings, a vaulted Great Room, and a stunning

    Rolwes Company Builder
    1785 Hanley Rd, Dardenne Prairie, MO 63368
  • /20

    $554,405

    New Construction
    • 3 Beds
    • 2.5 Baths
    • 2,470 Sq Ft

    86 Cottage Dr, O'Fallon, MO 63366

    The Stratton is a 2-story home featuring an open concept floor plan with a lofted second story. Tailoring this homes to meet any lifestyle is easy with several options to choose from like an added butlers pantry, jack and jill bath, cooks bath and finished lower level.

    Fischer & Frichtel Builder
    86 Cottage Dr, O'Fallon, MO 63366
  • /12

    $699,000

    • Land
    • 4.05 Acres
    • $172,567 per Acre

    2580 Hopewell Rd, Wentzville, MO 63385

    Discover the perfect blend of privacy, potential, and peaceful surroundings with this beautiful 4+ acre parcel located in unincorporated Wentzville. Featuring mostly flat land, this acreage offers the ideal setting to create your own private oasis and has a charming creek running through the property. Whether you’re dreaming of building a custom home or you’re a builder looking for an incredible

    Angela Thomas Key-West Property Partners brokered by EXP Realty, LLC

    2580 Hopewell Rd, Wentzville, MO 63385
  • /42

    $585,000

    • 4 Beds
    • 3.5 Baths
    • 3,617 Sq Ft

    178 Oakhurst Dr, O'Fallon, MO 63368

    Must see this 4 bedroom, 3.5-bath ranch in the desirable Oakhurst Subdivision. Beautiful kitchen with quartz counter tops and stainless steel appliances that is open to the spacious living room. Retreat to the cozy sunroom which includes a gas fireplace or find some quiet time in the study with French doors for added privacy. Large primary suite is complete with a professionally designed walk-in

    Sandy Seaton Simply Sell LLC

    178 Oakhurst Dr, O'Fallon, MO 63368
  • /23

    $626,900

    New Construction $32K PRICE INCREASE
    • 3 Beds
    • 2 Baths
    • 2,480 Sq Ft

    0 Unknown Unit MIS24043903, O'Fallon, MO 63385

    New Construction by Fischer and Frichtel in the amazing Harvest neighborhood! Conveniently located in O Fallon, this multi-builder community offers spectacular amenities include 47 AC of common ground, a 13+ AC town square, lakes, dog parks, food truck court, farmers market, orchards, pumpkin patch, community garden, pickle ball courts, bocce ball courts, playgrounds, nature play area w/water

    Kelly Boehmer Berkshire Hathaway HomeServices Select Properties

    0 Unknown Unit MIS24043903, O'Fallon, MO 63385
  • /24

    $716,900

    New Construction $32K PRICE INCREASE
    • 4 Beds
    • 3.5 Baths
    • 3,840 Sq Ft

    0 Unknown Unit MIS24043943, O'Fallon, MO 63385

    New Construction by Fischer and Frichtel in the amazing Harvest neighborhood! Conveniently located in O Fallon, this multi-builder community offers spectacular amenities include 47 AC of common ground, a 13+ AC town square, lakes, dog parks, food truck court, farmers market, orchards, pumpkin patch, community garden, pickle ball courts, bocce ball courts, playgrounds, nature play area w/water

    Kelly Boehmer Berkshire Hathaway HomeServices Select Properties

    0 Unknown Unit MIS24043943, O'Fallon, MO 63385
  • /34

    $702,900

    New Construction $30K PRICE INCREASE
    • 4 Beds
    • 3.5 Baths
    • 3,752 Sq Ft

    0 Unknown Unit MIS24043935, O'Fallon, MO 63385

    New Construction by Fischer and Frichtel in the amazing Harvest neighborhood! Conveniently located in O Fallon, this multi-builder community offers spectacular amenities include 47 AC of common ground, a 13+ AC town square, lakes, dog parks, food truck court, farmers market, orchards, pumpkin patch, community garden, pickle ball courts, bocce ball courts, playgrounds, nature play area w/water

    Kelly Boehmer Berkshire Hathaway HomeServices Select Properties

    0 Unknown Unit MIS24043935, O'Fallon, MO 63385
  • /22

    $511,900

    New Construction $20K PRICE DROP
    • 4 Beds
    • 3 Baths
    • 2,590 Sq Ft

    0 Unknown Unit MIS25067015, O'Fallon, MO 63385

    Welcome to The Villages at Post Farms Manors, the newest premier Fischer and Frichtel neighborhood located in the sought after Wentzville school district. Located off Highway N, this master-planned neighborhood features walking trails, lakes, pickleball courts, a playground and covered, central mail. Buyers will choose from the Manor Collection of ranch, 1.5 and 2-story plans ranging from 1,302 -

    Kelly Boehmer Berkshire Hathaway HomeServices Select Properties

    0 Unknown Unit MIS25067015, O'Fallon, MO 63385
  • /24

    $619,900

    New Construction $30K PRICE INCREASE
    • 3 Beds
    • 2 Baths
    • 2,496 Sq Ft

    0 Unknown Unit MIS24043918, O'Fallon, MO 63385

    New Construction by Fischer and Frichtel in the amazing Harvest neighborhood! Conveniently located in O Fallon, this multi-builder community offers spectacular amenities include 47 AC of common ground, a 13+ AC town square, lakes, dog parks, food truck court, farmers market, orchards, pumpkin patch, community garden, pickle ball courts, bocce ball courts, playgrounds, nature play area w/water

    Kelly Boehmer Berkshire Hathaway HomeServices Select Properties

    0 Unknown Unit MIS24043918, O'Fallon, MO 63385
  • /22

    $693,900

    New Construction $30K PRICE INCREASE
    • 4 Beds
    • 2.5 Baths
    • 3,720 Sq Ft

    0 Unknown Unit MIS24043960, O'Fallon, MO 63385

    New Construction by Fischer and Frichtel in the amazing Harvest neighborhood! Conveniently located in O Fallon, this multi-builder community offers spectacular amenities include 47 AC of common ground, a 13+ AC town square, lakes, dog parks, food truck court, farmers market, orchards, pumpkin patch, community garden, pickle ball courts, bocce ball courts, playgrounds, nature play area w/water

    Kelly Boehmer Berkshire Hathaway HomeServices Select Properties

    0 Unknown Unit MIS24043960, O'Fallon, MO 63385
  • /53

    $599,900

    Pending
    • 4 Beds
    • 3.5 Baths
    • 3,278 Sq Ft

    209 Grayleaf Ct, Wentzville, MO 63385

    Welcome home to over 3,200 SQFT of beautifully finished living space designed for both everyday comfort and effortless entertaining. From the moment you step inside, you’ll love the bright, open floor plan featuring 9’ ceilings, abundant natural light throughout, a versatile flex room/home office, cozy gas fireplace, laminate flooring and updated light fixtures. The heart of the home is the

    Courtney Adelsberger Berkshire Hathaway HomeServices Select Properties

    209 Grayleaf Ct, Wentzville, MO 63385
  • /37

    $575,000

    $20K PRICE DROP
    • 4 Beds
    • 2.5 Baths
    • 2,960 Sq Ft

    204 Grayleaf Ct, Wentzville, MO 63385

    **MOTIVATED SELLER** BE PREPARED TO BE IMPRESSED when you tour this STUNNING 1.5 Story Home offering 4 BEDROOMS, 2.5 BATHS & 3-CAR GARAGE * 9' Ceilings on Main Level with an Open Floor Plan & Wood Floors that flow from the Entry into the Dining, Kitchen & Breakfast Rooms * Dining Room serves as a perfect Flex Space...Home Office or Play Room * SOARING Ceiling in Great Room with Gas Fireplace

    Jennifer Piglowski Coldwell Banker Realty - Gundaker

    204 Grayleaf Ct, Wentzville, MO 63385
  • /26

    $579,900

    New Construction $30K PRICE INCREASE
    • 3 Beds
    • 2 Baths
    • 2,081 Sq Ft

    0 Unknown Unit MIS24043859, O'Fallon, MO 63385

    New Construction by Fischer and Frichtel in the amazing Harvest neighborhood! Conveniently located in O Fallon, this multi-builder community offers spectacular amenities include 47 AC of common ground, a 13+ AC town square, lakes, dog parks, food truck court, farmers market, orchards, pumpkin patch, community garden, pickle ball courts, bocce ball courts, playgrounds, nature play area w/water

    Kelly Boehmer Berkshire Hathaway HomeServices Select Properties

    0 Unknown Unit MIS24043859, O'Fallon, MO 63385
  • /51

    $799,000

    • 5 Beds
    • 4.5 Baths
    • 6,436 Sq Ft

    535 Garrick Place, O Fallon, MO 63368

    Experience this meticulously maintained 5-bedroom, 4.5-bath home offering more than 6,000 square feet of finished living space on a premium cul-de-sac lot in the highly sought-after Villages at Bainbridge – Lakeshire Village. A bran-new Roof!From the moment you enter the 2-story foyer showcasing the dining room, sitting room, you'll appreciate the spacious floor plan, beautiful hardwood

    Brigita Keene Coldwell Banker Realty - Gundaker

    535 Garrick Place, O Fallon, MO 63368

Showing Results 121 - 160, Page 4 of 5

How to Buy a Home How to Finance a Home How to Sell a Home