532

Lake St. Louis Township, MO Homes for Sale

Section Image Section Image
  • /42

    $648,200

    New Construction
    • 4 Beds
    • 2.5 - 3.5 Baths
    • 3,363 Sq Ft

    The Rainier Plan at Autumn Hollow - Tradition Series, Wentzville, MO 63385

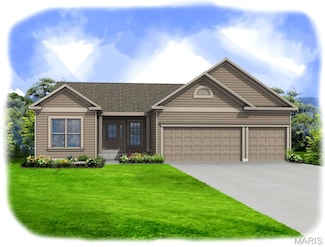
    The Rainier is a 1.5-story home offering 3,363 square feet of living space with 4 bedrooms, 2.5 bathrooms, and a 3-car garage. The main level features a generously sized kitchen with a large center island and walk-in pantry that opens to the nook and impressive two-story great room. A dining room off the foyer can also serve as an optional study. The private primary suite includes a full bathroom

    Lombardo Homes Builder
    612 Harvest Unit 36474639, Wentzville, MO 63385
  • /24

    $608,900

    New Construction
    • 4 Beds
    • 2.5 Baths
    • 3,419 Sq Ft

    Glenhurst II Plan at Windsor Park, Lake Saint Louis, MO 63367

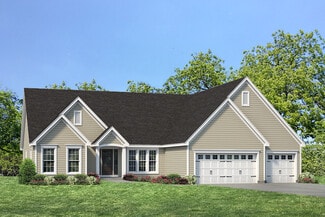
    The Glenhurst II is a sizable 1.5-story home with a deluxe master suite on the main floor and dual zone HVAC. The main floor also features an open concept kitchen, breakfast room and great room with fireplace, a formal dining room, powder room and laundry room. On the second floor, there are three more bedrooms and a spacious bonus room. With options such as a 2-story ceiling in the great room, a

    Fischer & Frichtel Builder
    200 Balmoral Gardens Ct Unit 36486049, Lake Saint Louis, MO 63367
  • /30

    $589,372

    New Construction
    • 4 Beds
    • 2.5 Baths
    • 2,940 Sq Ft

    489 Spirit Dr, Wentzville, MO 63385

    McBride Homes brand-new Nottingham 2-story home with 4BR, 2.5BA will be ready this fall! This home features a 3-CAR GARAGE on a partial walkout homesite, 9ft ceilings, 6’ windows, & wood laminate flooring throughout the main floor. The luxury kitchen has quartz countertops, Brellin White 42” cabinets, double wall oven, center island w/extended bar, stainless-steel GE appliances, w/ walk-in

    Pamela Chyba ListWithFreedom.com Inc

    489 Spirit Dr, Wentzville, MO 63385
  • /82

    $634,900

    Pending
    • 3 Beds
    • 4 Baths
    • 3,776 Sq Ft

    64 Hickory Meadows Ct, O Fallon, MO 63366

    Proudly offered by the original owners, this exceptional home has been lovingly maintained and thoughtfully updated since they custom-built it. Their attention to detail and pride of ownership are evident throughout every room. The welcoming floor plan features soaring 12-foot ceilings, beautiful custom oak hardwood flooring with cherry inlay, expansive transom windows that fill the home with

    Elizabeth Beckett EXP Realty, LLC

    64 Hickory Meadows Ct, O Fallon, MO 63366
  • /41

    $539,900

    New Construction
    • 4 Beds
    • 3 Baths
    • 2,461 Sq Ft

    0 Rosemont @ Montage at Hawk Ridge Unit MIS25059726, Lake Saint Louis, MO 63367

    The ROSEMONT by Consort Homes. BASE PRICE* 2,461 sq ft, 4 bed, 3 bath, ranch home. The open floorplan offers flexible living space including spacious Kitchen adjoining Breakfast, Great and Dining rooms. The well-designed Kitchen workspace features plenty of cabinetry, island and panty. Main floor laundry. Main floor Primary Suite with private bath. Some options include a Study ILO Bedroom; Tray

    Gia Linville Consort Realty, LLC

    0 Rosemont @ Montage at Hawk Ridge Unit MIS25059726, Lake Saint Louis, MO 63367
  • /14

    $325,000

    Pending
    • 3 Beds
    • 2.5 Baths
    • 2,872 Sq Ft

    114 Shire Dr, Lake Saint Louis, MO 63367

    This 3-bedroom, 2.5 bath, 2 car garage is located with great access to shopping, parks and restaurants. It offers an open floorplan with 42" cabinets, stainless steel appliances and a gas fireplace. But the showstopper is the raised 11' x 8' deck that overlooks a beautiful yard (no back neighbor!). Upstairs is three bedrooms and two baths (one is an ensuite) and a laundry room. a full walkout

    Angela Haldeman EXP Realty, LLC

    114 Shire Dr, Lake Saint Louis, MO 63367
  • /2

    $449,900

    Coming Soon
    • 4 Beds
    • 2.5 Baths
    • 2,523 Sq Ft

    7290 Picasso Dr, O Fallon, MO 63368

    Beautifully maintained 4-bedroom, 2.5-bath home offering over 2,500 square feet of thoughtfully designed living space. The open-concept main level is filled with natural light and features luxury vinyl plank flooring, spacious living and dining areas, a dedicated home office, and a welcoming family room with a gas fireplace and custom built-in shelving. The kitchen offers granite countertops,

    Christian Tipler Berkshire Hathaway HomeServices Select Properties

    7290 Picasso Dr, O Fallon, MO 63368
  • /77

    $379,000

    $20K PRICE DROP
    • 3 Beds
    • 3 Baths
    • 2,168 Sq Ft

    806 Conch Terrace, Lake Saint Louis, MO 63367

    A unique home on a quiet cul-de-sac. This beautifully updated detached villa is perfect for those looking for a lifestyle of convenience and less maintenance. Inside, you’ll find a light-filled, open layout designed for both everyday living and entertaining. The main level features rich wood floors, an inviting floor-to-ceiling stone fireplace, and a plethora of windows that brings the outside

    Laura Lohman Epique Realty

    806 Conch Terrace, Lake Saint Louis, MO 63367
  • /67

    $489,000

    • 4 Beds
    • 2.5 Baths
    • 2,574 Sq Ft

    104 Towergate Dr, Lake Saint Louis, MO 63367

    From the moment you arrive, you'll appreciate the pride of ownership that shines in this home with a Brand New Architectural Roof in June of 2026 and located in the highly sought-after Wyndgate Subdivision with amenities galore! This move-in-ready home offers the perfect blend of comfort, space, and everyday functionality with 4 spacious bedrooms, each bedroom having a walk-in closet, and 2.5

    Sandi Alexander RE/MAX EDGE

    104 Towergate Dr, Lake Saint Louis, MO 63367
  • /48

    $438,000

    • 4 Beds
    • 2.5 Baths
    • 2,364 Sq Ft

    110 Antoinette Terrace, Lake Saint Louis, MO 63367

    Lake Rights • Lake View • Boat-Friendly Garage • Resort-Style LivingSituated on a prominent corner lot in a cul-de-sac, this stately 2-story brick-front home offers 4 bedrooms, 2.5 baths, and a 3-car garage, including an extra-long bay designed to accommodate a boat.The spacious floor plan features a family room, private den, large eat-in kitchen with both a gas cooktop/oven and a second

    Diane Kettering Alexander Realty Inc

    110 Antoinette Terrace, Lake Saint Louis, MO 63367
  • /20

    $338,288

    New Construction
    • 2 Beds
    • 2.5 Baths
    • 1,421 Sq Ft

    314 Fall Harvest Pkwy, Wentzville, MO 63385

    New McBride Homes row home with 2BR, 2.5BA will be ready this spring! Perfect for your lifestyle, this open floor plan features a bright living room w/ceiling fan. The kitchen has an island w/breakfast bar, 42 Brellin White cabinets, quartz counters, & GE stainless appliances. Enjoy a breakfast room w/sliding glass door, main floor powder rm & wood laminate flooring on the main level. Second

    314 Fall Harvest Pkwy, Wentzville, MO 63385
  • /43

    $375,000

    Pending
    • 5 Beds
    • 3 Baths
    • 2,300 Sq Ft

    2829 Royallvalley Way, O Fallon, MO 63368

    Welcome home to this beautiful atrium ranch located in the highly desirable Fort Zumwalt West School District. Offering a rare combination of space and functionality, this 5-bedroom ranch provides room for everyone—something that's hard to find in today's market.The open floor plan is ideal for both everyday living and entertaining, featuring granite countertops, stainless steel appliances, and a

    Julie Moran Coldwell Banker Realty - Gundaker

    2829 Royallvalley Way, O Fallon, MO 63368
  • /29

    $475,000

    $60K PRICE DROP Under Contract
    • 2 Beds
    • 2 Baths
    • 1,561 Sq Ft

    116 Dardenne Place Dr, Dardenne Prairie, MO 63368

    This beautifully crafted 2 bedrm, 2 bath villa, built in 2023, offers the perfect blend of modern elegance and smart functional design. Every detail has been thoughtfully selected to create a comfortable and stylish living environment. The open floor-plan features LVP flooring, a direct vent gas fireplace, a beautiful kitchen with quartz countertops, ample cabinet space, and a large center island

    Gail Richert Worth Clark Realty

    116 Dardenne Place Dr, Dardenne Prairie, MO 63368
  • /69

    $675,000

    • 6 Beds
    • 5.5 Baths
    • 5,446 Sq Ft

    306 Magnolia Valley Dr, O Fallon, MO 63366

    Welcome to a spacious O’Fallon home offering an impressive amount of room, a flexible floor plan, and a highly convenient location close to everyday amenities. With 5 bedrooms, 5.5 bathrooms, a finished walk-out lower level, and multiple living areas, this home provides plenty of space for everyday living, entertaining, guests, and work-from-home needs. The main level features an open floor plan

    Crystal McGrath Coldwell Banker Realty - Gundaker

    306 Magnolia Valley Dr, O Fallon, MO 63366
  • /3

    $422,900

    New Construction
    • 3 Beds
    • 2.5 Baths
    • 2,250 Sq Ft

    Radford Plan at Harvest - Villa Collection, Wentzville, MO 63385

    The Radford is a 2-story detached villa which features an open concept living room, kitchen and dining room, a family foyer and a cook’s bath. The upstairs features a spacious master suite, a large loft space, two additional bedrooms and guest bath. Options include an extended garage, covered patio/deck, 4th bedroom, finished lower level, enlarged kitchen island, bay window in the dining room,

    Fischer & Frichtel Builder
    702 Barnwood Hill Dr Unit 36456875, Wentzville, MO 63385
  • /46

    $450,000

    $20K PRICE DROP
    • 4 Beds
    • 2.5 Baths
    • 2,193 Sq Ft

    7296 Picasso Dr, O Fallon, MO 63368

    Welcome home to this beautifully updated 4 bedroom, 2.5 bath home with a spacious 3 car garage, located in the peaceful, established, family friendly Canvas Cove Subdivision in the heart of Dardenne Prairie. Offering the perfect blend of timeless charm and modern luxury, this meticulously maintained home has been extensively updated, making it feel practically brand new. Every improvement has

    Jodi Hudson Nettwork Global

    7296 Picasso Dr, O Fallon, MO 63368
  • /8

    $393,472

    New Construction
    • 3 Beds
    • 2.5 Baths
    • 1,649 Sq Ft

    509 Wheatfield Cir, Wentzville, MO 63385

    This spacious 2-story Devonshire from our Cottage Collection located on a walkout homesite is for sale in our beautiful Harvest community in O’Fallon! This multi-amenity new home community at Hwy N and Hopewell features walking trails, lakes, two dog parks, bocce ball courts, pickleball courts and more!3 bedrooms, 2.5 baths and 1,649 square feet of living space, Walkout basement with full

    Fischer & Frichtel Builder
    509 Wheatfield Cir, Wentzville, MO 63385
  • /4

    $587,800

    New Construction
    • 3 Beds
    • 2 Baths
    • 2,206 Sq Ft

    Tuscany III Plan at The Enclave at Brook Hollow, O'Fallon, MO 63368

    The Tuscany III offers the perfect blend of open-concept living and private retreats, designed for both everyday comfort and effortless entertaining. At the heart of the home, a spacious Great Room flows seamlessly into the kitchen and breakfast area, creating a bright, connected space ideal for gathering. The kitchen features an oversized island, walk-in pantry, and easy access to the mudroom

    McKelvey Homes Builder
    3122 Brook Hollow Dr Unit 40109261, O'Fallon, MO 63368
  • /8

    $500,000

    • Land
    • 1 Acre
    • $500,000 per Acre

    LOT #1C Wies Industrial Dr, Lake Saint Louis, MO 63367

    READY-TO-BUILD, road frontage, 1+/- acre COMMERCIAL lot in Lake St. Louis! It’s a dream-build site, within an industrial park, surrounded by lush, cleared, and level land. This beautiful lot provides convenience of ample amenities just a few minutes away. Utilities include: public water, public sewer, electricity & natural gas. Must see! Additional 1.16+/- acre lot for sale, please see

    Catherine Shaw-Connely Tom Shaw, REALTORS

    LOT #1C Wies Industrial Dr, Lake Saint Louis, MO 63367
  • /16

    $493,691

    New Construction
    • 4 Beds
    • 2.5 Baths
    • 1,861 Sq Ft

    535 Wheatfield Cir, Wentzville, MO 63385

    This spacious 1.5-story Dover from our Cottage Collection on a walkout homesite is for sale at Harvest in O’Fallon! This beautiful multi-amenity new home community at Hwy N and Hopewell in O’Fallon features walking trails, lakes, two dog parks, bocce ball courts, pickleball courts and more!4 bedrooms, 2.5 baths and 1,860 sq ft of living space, Walkout basement with framed rear wall insulated

    Fischer & Frichtel Builder
    535 Wheatfield Cir, Wentzville, MO 63385
  • /33

    $615,500

    New Construction
    • 3 Beds
    • 2 Baths
    • 2,293 Sq Ft

    Hemingway Plan at The Enclave at Brook Hollow, O'Fallon, MO 63368

    The Hemingway Ranch Plan, part of the exceptional Designer Series, is designed to suit your family's lifestyle. This thoughtfully crafted split-bedroom floor plan includes three bedrooms and two baths, with an option to customize further by adding a powder room or transforming the dining/flex room into a fourth bedroom. The owner's suite is a private retreat featuring a spacious walk-in closet

    McKelvey Homes Builder
    3122 Brook Hollow Dr Unit 40855913, O'Fallon, MO 63368
  • /34

    $300,000

    $25K PRICE DROP Pending
    • 3 Beds
    • 3 Baths
    • 1,940 Sq Ft

    42 N Kern Dr, O Fallon, MO 63366

    Price Adjustment. 3-bedroom, 3-bath ranch in Ofallon Hills offers 1,940 sq ft on a .236-acre wooded lot in Wentzville R-IV school district. Hardwood floors flow through the living room, dining room & kitchen. Bright 18x13 living room is open & inviting. Kitchen has been expanded and features ample cabinetry, s/s appliances & connects seamlessly to dining area. All 3 bedrooms on main level,

    Christina Strait Strait Realty

    42 N Kern Dr, O Fallon, MO 63366
  • /22

    $644,800

    New Construction
    • 3 Beds
    • 2 Baths
    • 2,570 Sq Ft

    Stockton Plan at Post Farms - The Estates, O'Fallon, MO 63385

    The Stockton is McKelvey Homes newest Designer Series Ranch. The Stockton is a 2,570 SQ FT Ranch with 3 bedrooms and 2.5 bathrooms. This open split floor plan design allows easy entertaining with a large Great Room that seamlessly flows into the breakfast room and large Kitchen with eating/serving island. The secluded private owner's suite has dual vanities, a large shower or Bathtub, large

    McKelvey Homes Builder
    1061 E East N Unit 37149384, O'Fallon, MO 63385
  • /67

    $279,900

    Pending
    • 3 Beds
    • 2 Baths
    • 1,606 Sq Ft

    8 Knoll Ridge Ct, O Fallon, MO 63368

    Welcome HOME to this great all main floor living ranch located by a cul-de-sac with a convenient, open layout and over 1,600sqft with room to grow! Covered front porch leads you to the inside with a wide hallway and closet to the large living room with vaulted ceilings, a fireplace and open layout to dining area & kitchen. You'll love the bay windows that lead you to your covered, backyard patio

    Christoph Dewald EXP Realty, LLC

    8 Knoll Ridge Ct, O Fallon, MO 63368
  • /7

    $422,385

    New Construction
    • 2 Beds
    • 2 Baths
    • 1,347 Sq Ft

    607 Barnwood Hill Ct, Wentzville, MO 63385

    This stunning Ashland from our Villa Collection is now for sale at Harvest! This incredible community features over 47 acres of common ground, walking trails, historical markers, 13+ acre town square and civic lawn area, lakes with fountains, two dog parks, community gardens, orchards, pumpkin patch, a farmer’s market, food truck court, pickle ball courts, bocce ball courts, playgrounds, a nature

    Fischer & Frichtel Builder
    607 Barnwood Hill Ct, Wentzville, MO 63385
  • /154

    $421,900

    New Construction
    • 3 Beds
    • 2 Baths
    • 1,989 Sq Ft

    Maple Expanded Plan, Lake Saint Louis, MO 63367

    McBrides popular Maple Expanded ranch floorplan includes 3 bedrooms and 2 baths, plus a three car garage! Personalize this house to be your dream home! This beautiful open floor plan includes a large great room, open kitchen with optional center island, and extended breakfast room with sliding glass doors to the backyard. Kitchen enhancements also include optional luxury kitchen or gourmet chef's

    300 Osprey Ct Unit 40094636, Lake Saint Louis, MO 63367
  • /48

    $650,000

    $50K PRICE DROP
    • 5 Beds
    • 4.5 Baths
    • 4,475 Sq Ft

    109 Snake River Dr, O Fallon, MO 63368

    Fantastic, large wooded lot just under a half acre! This stately multi-generational two-story home with brick front elevation, 3-car garage, and a private, wooded lot. This beautifully appointed residence backs to mature trees and features a lush backyard with a low-maintenance deck—perfect for outdoor entertaining. The spacious kitchen will be the hub of your gatherings with ceramic tile

    Chad Matlick Coldwell Banker Realty - Gundaker

    109 Snake River Dr, O Fallon, MO 63368
  • /37

    $299,999

    • 3 Beds
    • 2 Baths
    • 1,680 Sq Ft

    14 Brockton Cir, O Fallon, MO 63366

    Back on Market, Not Seller's Fault. Don't miss this second opportunity to make this your home! Beautifully updated split-level home nestled on a private, wooded lot with over a half-acre of peaceful outdoor space. This 3-bedroom, 2-bath home offers a warm and inviting layout featuring hardwood floors, spacious bedrooms, and a cozy lower-level family room with a stunning white brick wood-burning

    Jessica Tapia Ellis Luxury Homes, LLC

    14 Brockton Cir, O Fallon, MO 63366
  • /99

    $3,950,000

    $350K PRICE DROP Pending
    • 4 Beds
    • 5.5 Baths
    • 6,558 Sq Ft

    9 Woodview Dr, Lake Saint Louis, MO 63367

    PRICE REDUCED! DON'T MISS OUT ON THIS GREAT OPPORTUNITY! Welcome to 9 Woodview Drive, a rare opportunity to own one of Lake St. Louis’ most distinguished waterfront estates an architectural masterpiece blending Old-World craftsmanship with modern elegance. Positioned on 5.85 acres of manicured grounds and majestic oaks, this 6,558 sq. ft. custom residence commands breathtaking panoramic lake

    Heather Geno Coldwell Banker Realty - Gundaker

    9 Woodview Dr, Lake Saint Louis, MO 63367
  • /39

    $290,000

    $10K PRICE DROP
    • 4 Beds
    • 3 Baths
    • 1,432 Sq Ft

    633 Longhorn Dr, O Fallon, MO 63368

    Welcome to 633 Longhorn Drive in O'Fallon! This well-maintained split-foyer home offers 4 bedrooms, 3 full bathrooms, and a functional multi-level layout designed for comfortable living. The upper level features a bright living room, spacious kitchen, and primary suite, while the lower level provides three additional bedrooms and a finished living area with a full bath ideal for guests, a home

    Sarah Tadlock Keller Williams Realty St. Louis

    633 Longhorn Dr, O Fallon, MO 63368
  • /99

    $485,000

    Pending
    • 4 Beds
    • 3.5 Baths
    • 2,775 Sq Ft

    1 Vienna Ct, Lake Saint Louis, MO 63367

    Welcome to 1 Vienna Court, an extraordinary multi-level residence tucked away on a quiet cul-de-sac in the highly desirable Lake Saint Louis CA known for its wonderful neighbors and convenient access to Lake Saint Louis amenities and full lake rights. Completely transformed in 2022, this stunning home blends timeless elegance, modern luxury, and exceptional functionality, offering a truly

    Mary Polymeropoulos Worth Clark Realty

    1 Vienna Ct, Lake Saint Louis, MO 63367
  • /35

    $516,900

    New Construction
    • 4 Beds
    • 2.5 Baths
    • 2,784 Sq Ft

    286 Osprey Ct, Lake Saint Louis, MO 63367

    New McBride Homes Sequoia 2 story 4BR 2.5BA is ready now! 3-CAR-GARAGE! Step into the 2-story foyer, flanked by formal living & dining rooms. Enjoy a spacious family rm w/a window wall, a bright breakfast area w/pantry & sliding glass door to the backyard. Perfect for entertaining, the kitchen has quartz countertops, 42 Brellin White cabinets, center island w/breakfast bar, & stainless steel GE

    286 Osprey Ct, Lake Saint Louis, MO 63367
  • /36

    $439,900

    $10K PRICE DROP
    • 4 Beds
    • 2.5 Baths
    • 2,498 Sq Ft

    210 Autumn Rose Ct, O Fallon, MO 63368

    Beautiful two-story home with 3-car garage and expansive fenced backyard perfect for play, pets, and outdoor living. You are greeted with a charming front porch with stately pillars opens into a spacious foyer accented by rich wood flooring. To one side, a private den with French doors offers the ideal work-from-home space, while a formal dining room sits on the other—ready for gatherings and

    Cheri Norton Coldwell Banker Realty - Gundaker

    210 Autumn Rose Ct, O Fallon, MO 63368
  • /55

    $550,000

    • 3 Beds
    • 3 Baths
    • 1,974 Sq Ft

    638 Hawk Run Dr Unit 48A, O Fallon, MO 63368

    EXCEPTIONALLY renovated walkout villa overlooking the 7th hole of WingHaven Golf Course—where refined design meets effortless, low-maintenance living.From the moment you arrive, the newly added covered front porch and upgraded entry door set the tone for the elevated finishes found throughout. Inside, a stunning vaulted great room showcases rich hardwood flooring, a beautifully designed gas

    Tina Knox Worth Clark Realty

    638 Hawk Run Dr Unit 48A, O Fallon, MO 63368
  • /52

    $522,900

    New Construction $20K PRICE INCREASE
    • 4 Beds
    • 2.5 Baths
    • 2,892 Sq Ft

    0 Lancaster @ Cedarstone Unit MAR24063683, Dardenne Prairie, MO 63385

    The Lancaster at Cottleville Trails by Consort Homes. Base Price* 4 Bedroom 2.5 Bath plus Bonus Room; 2 story is an open floor plan with no wasted space and designed to fit any lifestyle! This home features a large bonus area upstairs, separate dining and study/living area with great room and spacious kitchen. Large private Master Bedroom Suite with luxurious bath featuring separate tub/shower

    Gia Linville Consort Realty, LLC

    0 Lancaster @ Cedarstone Unit MAR24063683, Dardenne Prairie, MO 63385
  • /184

    $427,900

    New Construction
    • 4 Beds
    • 2.5 Baths
    • 2,784 Sq Ft

    Sequoia Plan, Wentzville, MO 63385

    This beautiful two story floorplan includes 4 bedrooms and 2.5 baths and is ready to personalize into your dream home! As you enter the front door, you are welcomed by a two story foyer with balcony and a formal dining room and living room/office space. This is the perfect place to entertain with the expansive family room that opens to the kitchen and breakfast room with extensive cabinetry and a

    1061 East Hwy Unit 40094546, Wentzville, MO 63385
  • /54

    $374,900

    Pending
    • 3 Beds
    • 3 Baths
    • 2,571 Sq Ft

    2143 Ingalls Cir Unit 1449B, O Fallon, MO 63368

    Rare Opportunity in the Villages at Dardenne Prairie! Don’t miss this one-owner villa in the highly desirable Villages at Dardenne Prairie. This beautiful brick-and-vinyl home sits on a spacious corner lot just a short stroll from the community pond, pool, and clubhouse. Step inside to an inviting open-concept floor plan where the living room, dining area, and kitchen are enhanced by soaring

    Christy Byrd Worth Clark Realty

    2143 Ingalls Cir Unit 1449B, O Fallon, MO 63368
  • /83

    $479,900

    Open Sun 12PM - 2PM Coming Soon
    • 4 Beds
    • 3 Baths
    • 3,425 Sq Ft

    7462 Little Oaks Dr, O Fallon, MO 63368

    Announcing a 72 hour Sale! "Where Everyday Living Feels Like a Weekend Getaway" Major Improvements with Resort Style Amenities! This Immaculate Atrium Ranch immediately welcomes you with exceptional curb appeal via a large 20'x 8' covered porch entry with meticulous landscaping! Upon entering thru the beautiful sidelight front door you will find an open floor plan with 4 bedrooms, 3 full baths

    Michael Carner STL Metro Realty, LLC

    7462 Little Oaks Dr, O Fallon, MO 63368
  • /2

    $409,900

    Coming Soon
    • 3 Beds
    • 3 Baths
    • 3,023 Sq Ft

    1150 Baltusrol Dr, O Fallon, MO 63366

    Coming soon to Brighton Point in O'Fallon, this spacious, open concept ranch on a corner lot features a vaulted family room that flows seamlessly to the breakfast room, bathed in natural light. Three bedrooms on the main floor including a primary suite with vaulted ceiling and a private bath with separate shower and soaking tub. The basement has been recently finished which almost doubles your

    Rob Biedermann Worth Clark Realty

    1150 Baltusrol Dr, O Fallon, MO 63366
  • /3

    $75,000

    • Land
    • 1.16 Acres
    • $64,655 per Acre

    2695 Highway K, O Fallon, MO 63368

    1.16 Acre Commercial Lot. Great Location just off Hwy K, perfect for small office or professional building.

    Tony Gagliano CORE Real Estate Group

    2695 Highway K, O Fallon, MO 63368

Showing Results 281 - 320, Page 8 of 14

How to Buy a Home How to Finance a Home How to Sell a Home