497

Lake St. Louis Township, MO Homes for Sale

Section Image Section Image
  • /6

    $470,900

    New Construction
    • 3 Beds
    • 2.5 Baths
    • 2,904 Sq Ft

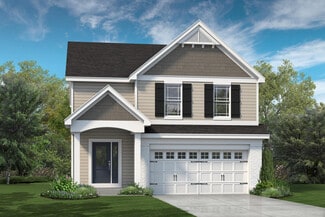
    Carver Plan at Post Farms - The Villages at Post Farms Manors, Wentzville, MO 63385

    The Carver is a 2-story home featuring an open concept first floor with main floorlaundry and a lofted second story. Options like a finished lower level, mudroom, and an alternative layout with a 4th bedroom, make this home the perfect choice for families.

    Fischer & Frichtel Builder
    1061 East Hwy Unit 37934715, Wentzville, MO 63385
  • /24

    $372,029

    New Construction
    • 3 Beds
    • 2.5 Baths
    • 1,719 Sq Ft

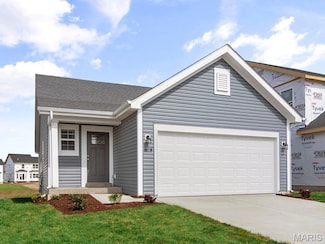
    57 Integrity Ct, Wentzville, MO 63385

    New McBride Burlington 2-story 3BR, 2.5BA home will be move-in ready this summer! Partial walkout homesite! The bright, open floor plan is perfect for entertaining, with a spacious living room featuring a ceiling fan, large windows, & wood laminate flooring. The breakfast area opens to the backyard and flows into the kitchen w/a breakfast bar, level 4 Brellin White 42 cabinets & stainless-steel

    57 Integrity Ct, Wentzville, MO 63385
  • /22

    $274,900

    • 2 Beds
    • 3 Baths
    • 1,472 Sq Ft

    16 Saddleback Ct, O Fallon, MO 63368

    Nestled on a quiet cul-de-sac in the heart of sought-after O'Fallon, this absolutely charming home delivers the perfect blend of warmth, style, space, and lifestyle. From the moment you walk through the door, the soaring vaulted ceilings and beautiful hardwood floors create an inviting atmosphere that instantly feels like home.This stunning 2-bedroom property has been thoughtfully updated

    Shane Harper Chapa Realty

    16 Saddleback Ct, O Fallon, MO 63368
  • /24

    $336,900

    New Construction $15K PRICE INCREASE
    • 3 Beds
    • 2 Baths
    • 1,745 Sq Ft

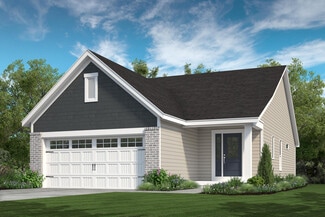
    2 Maple at Harvest Manors, O'Fallon, MO 63385

    Pre-Construction. To Be Built Home ready to personalize into your dream home! BASE PRICE and PHOTOS are for 3BR, 2BA Maple Ranch. Pricing will vary depending on various interior/exterior selections. This beautiful home features a large great room with available vaulted ceilings and gas fireplace. Spacious dining area and open kitchen with optional center island & breakfast bar. The master suite

    Pamela Chyba ListWithFreedom.com Inc

    2 Maple at Harvest Manors, O'Fallon, MO 63385
  • /2

    $494,900

    New Construction $41K PRICE INCREASE
    • 3 Beds
    • 2 Baths
    • 1,740 Sq Ft

    2 the Durango at the Grove, O'Fallon, MO 63366

    This Ranch Style Home To Be Built Includes a 4 Car Garage, 3 Bedrooms & 2 Baths. Other Features Include 9' Ceilings, Vaulted Ceilings, 42" Kitchen Wall Cabinets, Granite Kitchen Countertops, Kitchen Island, Double Bowl, Adult Hght. Vanities in Main Bathroom,Moen Faucets, 30 Yr. Architectural Shingles, a 24' x 18' Concrete Patio & a Fully Sodded yard just to name a few. Contracts will be

    Kristin Gansman STL Buy & Sell, LLC

    2 the Durango at the Grove, O'Fallon, MO 63366
  • /6

    $624,900

    New Construction
    • 4 Beds
    • 2.5 Baths
    • 3,720 Sq Ft

    Waterford II Plan at Windsor Park, Lake Saint Louis, MO 63367

    The Waterford II is a spacious, traditional 2-story home with a dual zone HVAC. The main floor features an open kitchen and breakfast area, large walk-in pantry, a vast great room with fireplace, and formal dining and study that flank the front foyer. Switchback stairs lead to a luxurious master suite with a massive walk-in closet, three additional bedrooms, a laundry room, and bonus room. A

    Fischer & Frichtel Builder
    200 Balmoral Gardens Ct Unit 36475492, Lake Saint Louis, MO 63367
  • /38

    $725,000

    Pending
    • 4 Beds
    • 3.5 Baths
    • 4,111 Sq Ft

    605 Orchid Dr, O Fallon, MO 63366

    This striking 1.5-story brick and stone home offers elegant curb appeal and over 4,000 sq ft of thoughtful living space in an established neighborhood with pool and basketball court amenities. A charming front porch welcomes you in and sets the tone for the home, guiding you toward the kitchen at the center of everyday living. Anchored by a large island, the kitchen offers abundant counter space,

    Kristin Sprague Coldwell Banker Realty - Gundaker West Regional

    605 Orchid Dr, O Fallon, MO 63366
  • /6

    $357,900

    New Construction
    • 2 Beds
    • 2 Baths
    • 1,347 Sq Ft

    Ashland Plan at Harvest - Villa Collection, Wentzville, MO 63385

    The Ashland is a 2 bedroom, 2 bath, villa-style ranch home with over 1,300 sq. ft. of living space. This open floor plan features an open kitchen, dining and living room area. The spacious master suite, which is situated in the back of the home, includes a large walk-in closet and luxurious master bath with dual sinks and a linen closet. A covered deck or patio, gas fireplace, study, finished

    Fischer & Frichtel Builder
    702 Barnwood Hill Dr Unit 36482611, Wentzville, MO 63385
  • /66

    $560,000

    $10K PRICE DROP
    • 3 Beds
    • 2 Baths
    • 2,070 Sq Ft

    5 Challenger Ct, O'Fallon, MO 63366

    Welcome to 5 Challenger Court in the heart of O'Fallon. Why wait to build when you can move right into this 2024 new construction home that is already complete, meticulously maintained, and better than new! This 3 bedroom, 3 bathroom home sits on the largest lot in the entire neighborhood, tucked away on a quiet cul de sac for added privacy and curb appeal. Step inside to an open, airy layout

    Sydne Rensing Elevate Realty, LLC

    5 Challenger Ct, O'Fallon, MO 63366
  • /42

    $505,900

    New Construction $20K PRICE INCREASE
    • 3 Beds
    • 2 Baths
    • 2,240 Sq Ft

    0 Sierra @ Cedarstone Unit MAR24063703, Dardenne Prairie, MO 63385

    The SIERRA by Consort Homes. BASE PRICE* 2,240 sq ft, 3 bed, 2 bath, ranch home. The open floorplan offers flexible living space including spacious Kitchen adjoining Breakfast, Great and Dining Rooms. The well-designed Kitchen workspace features plenty of cabinetry, island and pantry. Main floor laundry. Main floor Master Bedroom Suite with private bath. Some options include tray ceilings in

    Gia Linville Consort Realty, LLC

    0 Sierra @ Cedarstone Unit MAR24063703, Dardenne Prairie, MO 63385
  • /24

    $342,130

    New Construction Pending
    • 3 Beds
    • 2.5 Baths
    • 1,421 Sq Ft

    316 Fall Harvest Pkwy, Wentzville, MO 63385

    New McBride Homes row home w/3BR 2.5BA will be ready this spring! This open floor plan has a bright, spacious living room with a ceiling fan that flows into the kitchen and breakfast area. The kitchen includes an island with breakfast bar, 42” Landen Flagstone cabinets, quartz counters, and GE stainless appliances. Breakfast room with slider and half bathroom add convenience. Upstairs the primary

    Pamela Chyba ListWithFreedom.com Inc

    316 Fall Harvest Pkwy, Wentzville, MO 63385
  • /24

    $505,800

    New Construction
    • 2 - 5 Beds
    • 2.5 - 3.5 Baths
    • 2,508+ Sq Ft

    The Rochester Plan at Inverness, O Fallon, MO 63368

    The Rochester is a one-story home offering 2,508 square feet of living space with 2 bedrooms, 2.5 bathrooms, and a 3-car garage. The open main living area features a kitchen with a large center island and walk-in pantry that flows into the nook and great room, creating a comfortable space for everyday living. A covered patio is included, extending the living space outdoors. The private primary

    Lombardo Homes Builder
    601 Cruden Bay Ct Unit 36494366, O Fallon, MO 63368
  • /48

    $701,954

    New Construction
    • 4 Beds
    • 2.5 Baths
    • 2,614 Sq Ft

    72 W Unity Ct, Wentzville, MO 63385

    This spacious Waverly 1.5-story home from our Manor Collection is under construction and for sale! The Villages at Post Farms is a master-planned community located in a prime location off Hwy N within the acclaimed Wentzville School District.4 bedrooms, 2.5 baths within 2,614 square feet of living space, Craftsman exterior embellished with Architectural shingles, shake siding, stone details &

    Fischer & Frichtel Builder
    72 W Unity Ct, Wentzville, MO 63385
  • /43

    $725,000

    $15K PRICE DROP
    • 4 Beds
    • 3.5 Baths
    • 3,735 Sq Ft

    731 Bretton Trails Dr, Lake Saint Louis, MO 63367

    Welcome to 731 Bretton Trails Dr., a refined ranch-style residence that blends elevated design with effortless, main-level living in the heart of Lake St. Louis. From the moment you step inside, you're greeted by soaring 11-foot ceilings in the main living area, creating a bright, open atmosphere that feels both expansive and inviting. Thoughtfully curated finishes include luxury vinyl plank

    Timothy Koppel Berkshire Hathaway HomeServices Select Properties

    731 Bretton Trails Dr, Lake Saint Louis, MO 63367
  • /62

    $676,500

    New Construction
    • 4 Beds
    • 3.5 Baths
    • 3,429 Sq Ft

    Provence Plan at Post Farms - The Estates, O'Fallon, MO 63385

    The Provence is a story and a half layout that features 4 bedrooms, 3.5 bath and has 3,429 sq. feet. This home features 9' ceilings on the first floor, an expanded owners suite on the first floor, hardwood flooring in the foyer, a Jack and Jill bath on the second floor as well as another full bath on the second floor. The kitchen in the Provence has gorgeous 42' cabinets with Island. With all of

    McKelvey Homes Builder
    1061 E East N Unit 37149387, O'Fallon, MO 63385
  • /68

    $649,900

    $25K PRICE DROP
    • 4 Beds
    • 3.5 Baths
    • 3,707 Sq Ft

    2 Forest Park Cir, Lake Saint Louis, MO 63367

    Fabulous One And A Half Atrium In The Prestigious Moorings Subdivision At Lake St Louis!Step through the front door into a bright foyer with soaring vaulted ceiling that opens to the elegant formal dining room accented with crown molding. The stunning great room features a dramatic high ceiling, a cozy fireplace and an impressive wall of floor to ceiling windows overlooking the beautifully

    Cheri Norton Coldwell Banker Realty - Gundaker

    2 Forest Park Cir, Lake Saint Louis, MO 63367
  • /11

    $505,990

    New Construction $26K PRICE INCREASE
    • 3 - 6 Beds
    • 2.5 - 4.5 Baths
    • 2,632+ Sq Ft

    Jackson Plan at Creekside at Sommers, O'Fallon, MO 63367

    The Jackson is a brand-new two-story floor plan thoughtfully designed for modern living and flexible spaces. The main level features a private Study, a spacious Great Room, Powder Room, and a large Kitchen with an expansive Pantry—perfect for everyday life, family meals, or entertaining friends. The open layout creates a seamless flow while still offering privacy where you need it. A standout

    Rolwes Company Builder
    103 Sommers Creek Ct Unit 39488042, O'Fallon, MO 63367
  • /27

    $649,700

    New Construction $5K PRICE INCREASE
    • 4 Beds
    • 2.5 Baths
    • 4,195 Sq Ft

    0 the Rainier F @ Autumn Hollow Unit MIS26020828, Unincorporated, MO 63385

    Welcome to Autumn Hollow, a picturesque community surrounded by beautiful woodlands and expansive open spaces, offering a peaceful setting with modern convenience. For a limited time, enjoy a complimentary Rec Room—adding even more space for entertaining and everyday living. Introducing the RAINIER "F", a thoughtfully designed One and half-story home offering over 4,000 sq. ft. of living space.

    Mike Price Lombardo Homes of St. Louis, LLC

    0 the Rainier F @ Autumn Hollow Unit MIS26020828, Unincorporated, MO 63385
  • /7

    $571,602

    New Construction
    • 3 Beds
    • 2.5 Baths
    • 2,209 Sq Ft

    734 Barnwood Hill Dr, Wentzville, MO 63385

    This stunning Fairfax from our Villa Collection is for sale at Harvest and you’ll enjoy lawn maintenance included in your monthly HOA! This incredible community features over 47 acres of common ground, walking trails, historical markers, 13+ acre town square and civic lawn area, lakes with fountains, two dog parks, community gardens, orchards, pumpkin patch, a farmer’s market, food truck court,

    Fischer & Frichtel Builder
    734 Barnwood Hill Dr, Wentzville, MO 63385
  • /32

    $416,900

    New Construction $3K PRICE DROP
    • 4 Beds
    • 3.5 Baths
    • 2,904 Sq Ft

    2 Pin Oak at Harvest Estates, O'Fallon, MO 63385

    Pre-Construction. To Be Built Home ready to personalize into your dream home! BASE PRICE and PHOTOS are for 3BR, 3.5BA Pin Oak 1 ½ Story. Pricing will vary depending on various interior/exterior selections. The highlight of this floor plan is the two story great room, with available window wall and gas fireplace. Luxurious kitchen area with extensive cabinetry, breakfast area, corner pantry,

    Pamela Chyba ListWithFreedom.com Inc

    2 Pin Oak at Harvest Estates, O'Fallon, MO 63385
  • /32

    $460,000

    • 4 Beds
    • 4.5 Baths
    • 3,293 Sq Ft

    1311 Norwood Hills Dr, O Fallon, MO 63366

    Picture yourself at 1311 Norwood Hills Dr, where a partial flooring replacement enhances the updated aesthetic. A central fireplace defines the living area, leading to a kitchen with an island; a deck extends the space outdoors. The primary bedroom suite includes a walk in closet; its bathroom contains double sinks and a jacuzzi tub. This residence offers updated comfort and thoughtful design..

    Benji Lytle Opendoor Brokerage LLC

    1311 Norwood Hills Dr, O Fallon, MO 63366
  • /4

    $562,800

    New Construction
    • 3 Beds
    • 2 Baths
    • 2,206 Sq Ft

    Tuscany III Plan at Post Farms - The Estates, O'Fallon, MO 63385

    The Tuscany III offers the perfect blend of open-concept living and private retreats, designed for both everyday comfort and effortless entertaining. At the heart of the home, a spacious Great Room flows seamlessly into the kitchen and breakfast area, creating a bright, connected space ideal for gathering. The kitchen features an oversized island, walk-in pantry, and easy access to the mudroom

    McKelvey Homes Builder
    1061 E East N Unit 40109260, O'Fallon, MO 63385
  • /38

    $345,000

    Under Contract
    • 3 Beds
    • 2 Baths
    • 1,269 Sq Ft

    542 Springhurst Pkwy, O Fallon, MO 63368

    CONTINUE TO SHOW- SUBJECT TO SALE. Stunning, move-in ready ranch, situated on a premium lot backing to trees in highly desired Villages of Springhurst! This 3 bedroom, 2 bath open concept floor plan is sure to impress, featuring large great room with vaulted ceiling and abundant natural light. Dream kitchen boasts white cabinetry, granite countertops, designer backsplash, breakfast bar, separate

    Donna Cox Barry Upchurch Realty

    542 Springhurst Pkwy, O Fallon, MO 63368
  • /30

    $449,900

    New Construction
    • 2 Beds
    • 2 Baths
    • 1,302 Sq Ft

    107 Quail Bluff Ct, Wentzville, MO 63385

    Open House May 12, 13, & 14 from 1pm to 4pm.! Skip the wait and enjoy immediate, low-maintenance living in this brand-new detached villa by Fischer & Frichtel, ideally located on a quiet cul-de-sac with quick access to major highways, hospitals (including new hospital at 40/61&I70) shopping, county park and everyday conveniences. This 2 bed, 2 bath home offers an open-concept design with 9’

    Suzanne Matyiko ReeceNichols Real Estate

    107 Quail Bluff Ct, Wentzville, MO 63385
  • /33

    $300,000

    Pending
    • 3 Beds
    • 2 Baths
    • 1,188 Sq Ft

    112 Clear Creek Dr, O Fallon, MO 63366

    Charming and move-in ready ranch in desirable O'Fallon! This 3 bedroom, 2 bathroom home offers comfortable living space, a walkout lower level, and an oversized heated garage with incredible storage potential. The updated kitchen features pull-out drawers, tile backsplash, crown molding, and refrigerator that stays! The kitchen opens to the dining area creating a functional everyday living and

    Chad Wilson Keller Williams Realty West

    112 Clear Creek Dr, O Fallon, MO 63366
  • /29

    $275,000

    Pending
    • 2 Beds
    • 4 Baths
    • 1,580 Sq Ft

    542 Country Circle Dr, Lake Saint Louis, MO 63367

    Welcome to 542 Country Circle Drive in the sought-after Countryshire neighborhood of Lake St. Louis! You’ll love the ease of maintenance-free living and being just a short walk to the community pool—perfect for relaxing summer days. This charming 2-bedroom home offers 2 full and 2 half baths with a layout that feels both comfortable and functional. Brand new flooring throughout the main and upper

    Brian Wyatt Nettwork Global

    542 Country Circle Dr, Lake Saint Louis, MO 63367
  • /149

    $342,900

    New Construction
    • 4 Beds
    • 2.5 Baths
    • 1,902 Sq Ft

    Sterling Plan, Wentzville, MO 63385

    This two story home features 4 bedrooms and 2.5 baths with 6 different exterior elevation choices. The main floor offers a large living room off the foyer, plus a spacious family room space adjacent to the dining area and kitchen. Upstairs the master suite offers two closets, spacious private bath, plus three additional bedrooms and hall bath. Additional choices include expanded kitchen, 2nd

    803 Little Fieldstone Dr Unit 40094472, Wentzville, MO 63385
  • /6

    $511,900

    New Construction
    • 4 Beds
    • 3 Baths
    • 2,590 Sq Ft

    Parker 3-Car Plan at Post Farms - The Villages at Post Farms Manors 3-Car, Wentzville, MO 63385

    The Parker is 1.5 story home with an inviting exterior and large front porch on select elevations. This home features an open kitchen, breakfast area and living room, perfect for entertaining. Optional open dining room, study and powder room are available.

    Fischer & Frichtel Builder
    1061 East Hwy Unit 37976904, Wentzville, MO 63385
  • /42

    $648,200

    New Construction
    • 4 Beds
    • 2.5 - 3.5 Baths
    • 3,363 Sq Ft

    The Rainier Plan at Autumn Hollow - Tradition Series, Wentzville, MO 63385

    The Rainier is a 1.5-story home offering 3,363 square feet of living space with 4 bedrooms, 2.5 bathrooms, and a 3-car garage. The main level features a generously sized kitchen with a large center island and walk-in pantry that opens to the nook and impressive two-story great room. A dining room off the foyer can also serve as an optional study. The private primary suite includes a full bathroom

    Lombardo Homes Builder
    612 Harvest Unit 36474639, Wentzville, MO 63385
  • /6

    $608,900

    New Construction
    • 4 Beds
    • 2.5 Baths
    • 3,419 Sq Ft

    Glenhurst II Plan at Windsor Park, Lake Saint Louis, MO 63367

    The Glenhurst II is a sizable 1.5-story home with a deluxe master suite on the main floor and dual zone HVAC. The main floor also features an open concept kitchen, breakfast room and great room with fireplace, a formal dining room, powder room and laundry room. On the second floor, there are three more bedrooms and a spacious bonus room. With options such as a 2-story ceiling in the great room, a

    Fischer & Frichtel Builder
    200 Balmoral Gardens Ct Unit 36486049, Lake Saint Louis, MO 63367
  • /30

    $589,372

    New Construction
    • 4 Beds
    • 2.5 Baths
    • 2,940 Sq Ft

    489 Spirit Dr, Wentzville, MO 63385

    McBride Homes brand-new Nottingham 2-story home with 4BR, 2.5BA will be ready this fall! This home features a 3-CAR GARAGE on a partial walkout homesite, 9ft ceilings, 6’ windows, & wood laminate flooring throughout the main floor. The luxury kitchen has quartz countertops, Brellin White 42” cabinets, double wall oven, center island w/extended bar, stainless-steel GE appliances, w/ walk-in

    Pamela Chyba ListWithFreedom.com Inc

    489 Spirit Dr, Wentzville, MO 63385
  • /41

    $539,900

    New Construction
    • 4 Beds
    • 3 Baths
    • 2,461 Sq Ft

    0 Rosemont @ Montage at Hawk Ridge Unit MIS25059726, Lake Saint Louis, MO 63367

    The ROSEMONT by Consort Homes. BASE PRICE* 2,461 sq ft, 4 bed, 3 bath, ranch home. The open floorplan offers flexible living space including spacious Kitchen adjoining Breakfast, Great and Dining rooms. The well-designed Kitchen workspace features plenty of cabinetry, island and panty. Main floor laundry. Main floor Primary Suite with private bath. Some options include a Study ILO Bedroom; Tray

    Gia Linville Consort Realty, LLC

    0 Rosemont @ Montage at Hawk Ridge Unit MIS25059726, Lake Saint Louis, MO 63367
  • /73

    $725,000

    • 4 Beds
    • 3 Baths
    • 2,717 Sq Ft

    8 Guyenne Dr, Lake Saint Louis, MO 63367

    One-Of-A-Kind Custom Designer Raised Ranch offering STUNNING WATERFRONT VIEWS of peaceful Lake St. Louise! Rare opportunity to ENJOY the LAKE ST LOUIS COMMUNITY ASSOCIATION lifestyle & feel like you’re on VACATION every day w/ Lake Rights & RESORT STYLE Amenities! Move-In Ready 2,717+ sq ft featuring 4 Bedrooms, 3 Baths & a 3 Car 25’ EXTRA DEEP Garage. HIGH END UPDATES THROUGHOUT — practically

    Laura Kemp Coldwell Banker Realty - Gundaker

    8 Guyenne Dr, Lake Saint Louis, MO 63367
  • /77

    $399,000

    • 3 Beds
    • 3 Baths
    • 2,168 Sq Ft

    806 Conch Terrace, Lake Saint Louis, MO 63367

    Welcome to 806 Conch Terrace—A unique home on a quiet cul-de-sac. Tucked inside the heart of Lake St. Louis, this beautifully updated 2-story detached villa backs to common ground and the 16th hole of Lake Forest Golf Course. Inside, you’ll find a light-filled, open layout designed for both everyday living and entertaining. The main level features rich wood floors, an inviting floor-to-ceiling

    Laura Lohman Epique Realty

    806 Conch Terrace, Lake Saint Louis, MO 63367
  • /45

    $689,000

    • 4 Beds
    • 4 Baths
    • 3,302 Sq Ft

    3 Oak Bluff Dr, Lake Saint Louis, MO 63367

    Nestled on a private 3.5-acre waterfront setting in Lake Saint Louis with coveted lake rights, this beautifully reimagined estate blends luxury, privacy, and resort-style living. Launch a canoe or kayak directly from your backyard and paddle out to Lake Saint Louis for a truly unique connection to the water and surrounding nature. Thoughtfully remodeled with elevated finishes and refined design

    Melissa Cording Elevate Realty, LLC

    3 Oak Bluff Dr, Lake Saint Louis, MO 63367
  • /23

    $431,900

    New Construction
    • 3 Beds
    • 2 Baths
    • 1,989 Sq Ft

    2 Maple Expanded at Post Farms Enclave, O'Fallon, MO 63385

    Pre-Construction. TO-BE-BUILT floor plan ready to personalize into your dream home! BASE PRICE and PHOTOS are for 3BR, 2BA Maple Expanded Ranch. THREE CAR GARAGE included! Pricing will vary depending on various interior/exterior selections. The open floorplan is designed around the space where life is most lived – the great room, kitchen, and dining area. The home also offers a split bedroom

    Pamela Chyba ListWithFreedom.com Inc

    2 Maple Expanded at Post Farms Enclave, O'Fallon, MO 63385
  • /20

    $338,288

    New Construction
    • 2 Beds
    • 2.5 Baths
    • 1,421 Sq Ft

    314 Fall Harvest Pkwy, Wentzville, MO 63385

    New McBride Homes row home with 2BR, 2.5BA will be ready this spring! Perfect for your lifestyle, this open floor plan features a bright living room w/ceiling fan. The kitchen has an island w/breakfast bar, 42 Brellin White cabinets, quartz counters, & GE stainless appliances. Enjoy a breakfast room w/sliding glass door, main floor powder rm & wood laminate flooring on the main level. Second

    314 Fall Harvest Pkwy, Wentzville, MO 63385
  • /22

    $330,000

    Pending
    • 4 Beds
    • 3 Baths
    • 2,100 Sq Ft

    21 Savoy Dr, Lake Saint Louis, MO 63367

    Welcome to your next chapter in beautiful Lake St. Louis! This charming 4-bedroom, 3-bath ranch home offers the perfect blend of comfort, and functionality ready for you to make it your own.Step inside to discover an inviting open floor plan highlighted by soaring vaulted ceilings that create a bright, airy feel throughout the main living space. The cozy fireplace serves as the heart of the

    Sarah Suschank Coldwell Banker Realty - Gundaker

    21 Savoy Dr, Lake Saint Louis, MO 63367
  • /48

    $579,900

    Pending
    • 4 Beds
    • 3.5 Baths
    • 3,217 Sq Ft

    1050 Brook Mont Dr, O Fallon, MO 63366

    Prepare to be WOWED! This amazing home is sure to check all the boxes for your home search. Immaculate, stunning, location, lot, floor plan, main floor Primary Suite, this home covers it all. The lot is amazing, sitting at the end of a cul de sac backing to heavy trees. The curb appeal is exquisite with a brick and stone front, leaded glass front door, architectural shingles, a large covered

    Kelly Boehmer Berkshire Hathaway HomeServices Select Properties

    1050 Brook Mont Dr, O Fallon, MO 63366
  • /29

    $475,000

    $60K PRICE DROP Under Contract
    • 2 Beds
    • 2 Baths
    • 1,561 Sq Ft

    116 Dardenne Place Dr, Dardenne Prairie, MO 63368

    This beautifully crafted 2 bedrm, 2 bath villa, built in 2023, offers the perfect blend of modern elegance and smart functional design. Every detail has been thoughtfully selected to create a comfortable and stylish living environment. The open floor-plan features LVP flooring, a direct vent gas fireplace, a beautiful kitchen with quartz countertops, ample cabinet space, and a large center island

    Gail Richert Worth Clark Realty

    116 Dardenne Place Dr, Dardenne Prairie, MO 63368

Showing Results 241 - 280, Page 7 of 13

How to Buy a Home How to Finance a Home How to Sell a Home