498

Lake St. Louis Township, MO Homes for Sale

Section Image Section Image
  • /3

    $397,900

    New Construction
    • 3 Beds
    • 2.5 Baths
    • 2,013 Sq Ft

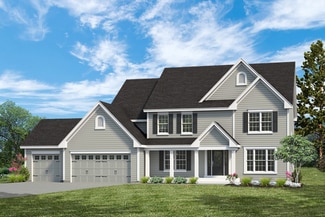
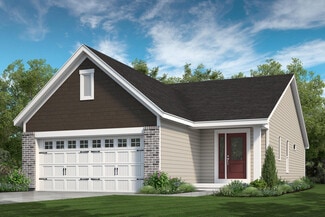
    Bedford Plan at Harvest - Villa Collection, Wentzville, MO 63385

    The Bedford is a 2-story detached villa which features an open concept living room, kitchen and breakfast area, and a powder room off the front foyer. The upstairs features a spacious master suite, a large loft space, a guest bath and two additional bedrooms. Options include an extended garage, covered patio/deck, 4th bedroom, finished lower level, enlarged kitchen island, bay window in the

    Fischer & Frichtel Builder
    702 Barnwood Hill Dr Unit 36447948, Wentzville, MO 63385
  • /41

    $499,900

    $30K PRICE DROP Under Contract
    • 3 Beds
    • 3 Baths
    • 3,282 Sq Ft

    38 Silent Brook Ct, Lake Saint Louis, MO 63367

    Motivated Sellers!! Step into this stunning entry foyer and be greeted by 12 ft high ceilings, a formal dining room, and large living room with a gas fireplace - perfect for hosting family gatherings. The eat-in kitchen features 42 inch cabinets, back-splash, corner pantry, and the main floor laundry which is conveniently located off the kitchen. This beautiful home boasts a spacious master suite

    Kimberly Coffman Worth Clark Realty

    38 Silent Brook Ct, Lake Saint Louis, MO 63367
  • /143

    $462,900

    New Construction
    • 3 - 4 Beds
    • 2.5 - 3.5 Baths
    • 2,904 Sq Ft

    Pin Oak Plan, Lake Saint Louis, MO 63367

    Absolutely stunning 1.5 Story home with 3 or 4 bedrooms and 2.5 baths or 3.5 baths. The highlight of this floorplan is the two story great room with available window wall and gas fireplace. Youll love the luxurious kitchen area with extensive cabinetry, eat in breakfast area, and expansive corner pantry. This plan also features a formal dining room just off the foyer. The master suite is located

    5702 Lake St Unit 40078267, Lake Saint Louis, MO 63367
  • /4

    $486,700

    New Construction
    • 3 - 4 Beds
    • 3 Baths
    • 2,334 Sq Ft

    The Glenwyck II Plan at Inverness, O Fallon, MO 63368

    The Glenwyck II is a 1.5-story home offering 2,334 square feet of living space with 3–5 bedrooms, 3 bathrooms, and a 2-car garage. The main level features an open living area with a kitchen, large island, and walk-in pantry flowing into the nook and great room. A study near the foyer can serve as an optional bedroom. The private primary suite is located at the back of the home and includes a full

    Lombardo Homes Builder
    601 Cruden Bay Ct Unit 36478235, O Fallon, MO 63368
  • /2

    $370,000

    Pending
    • 4 Beds
    • 3 Baths
    • 2,750 Sq Ft

    1121 Warm Winds Dr, O Fallon, MO 63366

    Welcome home to this beautifully maintained property in the heart of O'Fallon! Offering a perfect blend of comfort and functionality, this home features a spacious and inviting floorplan designed for everyday living and entertaining. Step inside to find bright, open living spaces filled with natural light, creating a warm and welcoming atmosphere. The kitchen provides ample cabinetry and

    Vicki Rolufs EXP Realty, LLC

    1121 Warm Winds Dr, O Fallon, MO 63366
  • /22

    $421,900

    New Construction
    • 3 Beds
    • 2.5 Baths
    • 1,989 Sq Ft

    2 Maple Expanded at Hawk Ridge, Lake Saint Louis, MO 63367

    Pre-Construction. To Be Built Home ready to personalize into your dream home! BASE PRICE and PHOTOS are for 3BR, 2BA Maple Expanded Ranch. THREE CAR GARAGE included! Pricing will vary depending on various interior/exterior selections. The open floorplan is designed around the space where life is most lived – the great room, kitchen, and dining area. The home also offers a split bedroom concept

    Pamela Chyba ListWithFreedom.com Inc

    2 Maple Expanded at Hawk Ridge, Lake Saint Louis, MO 63367
  • /43

    $350,000

    • 3 Beds
    • 2 Baths
    • 2,669 Sq Ft

    2415 S Lakeridge Ct Unit 15, Lake Saint Louis, MO 63367

    Beautifully maintained, newly painted, move-in ready 3 bed, 3 full bath villa in highly sought-after Lake St. Louis with full lake rights and low-maintenance living! This well cared for home features vaulted ceilings, an open-concept layout, new pain throughout the main level, and an abundance of natural light throughout the main level, creating a bright and spacious feel perfect for both

    Rachael Kiehne Elevate Realty, LLC

    2415 S Lakeridge Ct Unit 15, Lake Saint Louis, MO 63367
  • /18

    $542,900

    New Construction
    • 4 - 6 Beds
    • 2.5 - 5.5 Baths
    • 2,826 Sq Ft

    Winston Plan at Inverness - Designer Collection, Dardenne Prairie, MO 63368

    The Winston blends our most sought-after design features into one impressive plan. This two-story home offers a first-floor Owners Suite, a dramatic two-story Family Room, and a spacious optional 3-car garage. Inside, enjoy flexible spaces like a Dining Room that can convert to a Study or Guest Suite, plus a central Kitchen with a generously sized Morning Room. The Owners Suite includes a large

    Fischer Homes Builder
    200 Kerry Downs Dr Unit 36658921, Dardenne Prairie, MO 63368
  • /57

    $345,000

    Pending
    • 3 Beds
    • 2.5 Baths
    • 1,760 Sq Ft

    529 Parkgate Dr, Lake Saint Louis, MO 63367

    This home is located in the popular sought after Wyndgate Subdivision. The subdivision offers several awesome subdivision ammenties and is located in the highly rated Wentzville School district. The subdivision ammenties include swimming pool, playgrounds, walking trails, picnic areas, basketball courts & stocked lake for fishing & recreational enjoyment. This 3 bedroom home has 2.5 baths and

    Dennis Sauerwein DRG - Delhougne Realty Group

    529 Parkgate Dr, Lake Saint Louis, MO 63367
  • /34

    $519,900

    New Construction $20K PRICE INCREASE
    • 4 Beds
    • 2.5 Baths
    • 2,318 Sq Ft

    0 Chesapeake @ Cedarstone Unit MAR24063701, Dardenne Prairie, MO 63385

    The CHESAPEAKE by Consort Homes - our NEW 1.5 Story floorplan. BASE PRICE* 2,318 sq ft, 4 beds, 2.5 bath. Main floor plan features Kitchen adjoining Great & Breakfast Rooms; Master suite with bath and walk-in; Laundry Room; and Study or formal Dining. The kitchen features energy efficient appliances, pantry, plenty of cabinetry and island. Main floor Laundry & zoned HVAC. Some upgraded options

    Gia Linville Consort Realty, LLC

    0 Chesapeake @ Cedarstone Unit MAR24063701, Dardenne Prairie, MO 63385
  • /118

    $305,900

    New Construction
    • 2 - 3 Beds
    • 2 Baths
    • 1,566 Sq Ft

    Burlington Plan, Wentzville, MO 63385

    This stunning two story home features 2 or 3 bedrooms and 2 full baths, plus an optional powder room on the main floor. Youll love the open floorplan with the spacious living room that flows to the kitchen and breakfast area. Theres plenty of cabinetry, plus you can personalize with a breakfast bar for additional seating. Upstairs youll find the master suite with a large walk in closet, secondary

    1061 E Highway St N Unit 40094543, Wentzville, MO 63385
  • /45

    $348,900

    Under Contract
    • 3 Beds
    • 2 Baths
    • 1,972 Sq Ft

    705 Russett Terrace, Lake Saint Louis, MO 63367

    Lovely updated Ranch home that features three Bedrooms and two full Baths. Exclusive Lake rights allow you to be able to fish and have fun water activities. This property sits on a quiet cul-de-sac, back from the street for privacy. The home has fresh paint, new carpeting, and updated lighting/fans. The two sliders are new in the breakfast room and the living room. The Kitchen has been remodeled

    Karen Ratteree Realty Executives of St. Louis

    705 Russett Terrace, Lake Saint Louis, MO 63367
  • /46

    $279,000

    Pending
    • 2 Beds
    • 2 Baths
    • 1,498 Sq Ft

    1614 Lake Knoll Dr Unit 1L, Lake Saint Louis, MO 63367

    Welcome Home to this STUNNINGLY UPDATED 2 BEDROOM, 2 BATH CONDO in the HEART of LAKE ST. LOUIS! Enjoy LAKE RIGHTS and a LOW-MAINTENANCE LIFESTYLE in this beautifully designed home featuring an OPEN FLOOR PLAN, ENTRY FOYER, and a desirable CORNER LOCATION with a COVERED WRAPAROUND DECK. Step into the inviting SUNKEN LIVING ROOM filled with NATURAL LIGHT and peaceful TREE-LINED VIEWS for added

    Melissa Fields Coldwell Banker Premier Group

    1614 Lake Knoll Dr Unit 1L, Lake Saint Louis, MO 63367
  • /64

    $650,000

    • 4 Beds
    • 3.5 Baths
    • 3,396 Sq Ft

    213 Mason Glen Dr, Lake Saint Louis, MO 63367

    Experience refined living in the stunning 4-bedroom, 3.5-bath, 1.5 story home, perfectly situated in Lake St. Louis. Every inch of the home has been thoughtfully updated, blending elegance, functionality and luxury, all situated on a cul-de-sac in the Wentzville-Timberland school district. Sitting on 0.4 of an acre, the spacious backyard, large patio and beautiful landscaping provide an excellent

    Ryan Grimm Berkshire Hathaway HomeServices Select Properties

    213 Mason Glen Dr, Lake Saint Louis, MO 63367
  • /48

    $359,000

    • 2 Beds
    • 3 Baths
    • 1,802 Sq Ft

    2229 Hawks Landing Dr Unit C, Lake Saint Louis, MO 63367

    Fantastic Villa at Heritage of Hawks Ridge-Is an attached villa at the end. Nestled in this 55+ community, known for its pristine golf course and active lifestyle, this home is waiting for you. The curb appeal, and aggregate driveway, manicured landscaping and cozy porch welcome you home. This two bedroom, three bathroom home boasts new flooring in the breakfast room and kitchen. The kitchen

    Tammy Campbell Lux Properties

    2229 Hawks Landing Dr Unit C, Lake Saint Louis, MO 63367
  • /17

    $329,000

    • 2 Beds
    • 2.5 Baths
    • 1,421 Sq Ft

    324 Fall Harvest Pkwy, Wentzville, MO 63385

    Beautiful move-in ready 2-bedroom, 2.5-bath townhome built by award-winning McBride Homes and completed in December 2025. The popular Georgetown floor plan offers an open, light-filled layout with wide-plank vinyl flooring, neutral finishes, and large windows throughout. A welcoming porch leads into a spacious living room that flows seamlessly into the dining area and chef-style kitchen. The

    Teddy Johnlikes Coldwell Banker Realty - Gundaker

    324 Fall Harvest Pkwy, Wentzville, MO 63385
  • /36

    $469,000

    Under Contract
    • 3 Beds
    • 2.5 Baths
    • 2,128 Sq Ft

    1357 Crooked Stick Dr, O Fallon, MO 63366

    Welcome to this upgraded 3 bedroom, 2.5 bath in Turtle Creek Subdivision. Backs to The Falls Golf Course 17th tee box. Main floor laundry. Eat in kitchen, separate dining room. Great room with gas fireplace and a great view of the golf course. Main floor primary with custom woodwork. Remodeled primary bath with double sink, shower, and separate soaking tub. Water softener and hot water

    Laura Ludwig Lauralei Properties, LLC

    1357 Crooked Stick Dr, O Fallon, MO 63366
  • /24

    $229,900

    $20K PRICE DROP
    • 2 Beds
    • 2 Baths
    • 1,256 Sq Ft

    301 Wild Oak Dr, O Fallon, MO 63368

    Welcome to **301 Wild Oak Drive**, located in the highly sought-after **Springhurst** community. This beautifully maintained **end-unit condo** offers more than **1,250 square feet** of comfortable living space and the convenience of exterior maintenance covered by the association. Residents enjoy access to numerous nearby amenities, making this an ideal place to call home. The **upper level**

    Lisa Matteson Worth Clark Realty

    301 Wild Oak Dr, O Fallon, MO 63368
  • /55

    $650,000

    Pending
    • 5 Beds
    • 3.5 Baths
    • 2,680 Sq Ft

    3126 Brook Hollow Dr, O Fallon, MO 63366

    Beautiful brick-front ranch in the heart of O’Fallon! This home welcomes you with a charming covered front porch and opens to a spacious great room featuring picture windows and a stunning see-through fireplace shared with the dining area. The main level offers three bedrooms, including a convenient Jack & Jill bath for the secondary bedrooms, plus a dedicated office. A versatile bonus room

    Barbi Blanke Berkshire Hathaway HomeServices Select Properties

    3126 Brook Hollow Dr, O Fallon, MO 63366
  • /18

    $285,900

    New Construction $16K PRICE INCREASE
    • 2 Beds
    • 2 Baths
    • 1,252 Sq Ft

    2 Arlington at Post Farms Meadows, O'Fallon, MO 63385

    Pre-Construction. TO-BE-BUILT floor plan ready to personalize into your dream home! LIST PRICE and PHOTOS are for 3BR, 2BA Arlington Two Story. Pricing varies depending on interior/exterior selections. The main floor is great for entertaining with a kitchen that opens to the breakfast room & living room. Lots of natural light from lots of windows and sliding door to the patio or deck! Second

    Pamela Chyba ListWithFreedom.com Inc

    2 Arlington at Post Farms Meadows, O'Fallon, MO 63385
  • /30

    $220,000

    $10K PRICE DROP
    • 2 Beds
    • 2.5 Baths
    • 1,040 Sq Ft

    821 Brookmead Dr, O Fallon, MO 63366

    Brian Wyatt Nettwork Global

    821 Brookmead Dr, O Fallon, MO 63366
  • /24

    $549,900

    New Construction $16K PRICE INCREASE
    • 3 Beds
    • 2 Baths
    • 2,496 Sq Ft

    0 Unknown Unit MIS22063877, Lake Saint Louis, MO 63367

    Fischer and Frichtel offers luxurious single-family homes in a fantastic Lake St. Louis location! This impressive community features scenic lakes, ample common ground, walking trls & a picnic area with a pavilion. Fischer and Frichtel home sites are 86’ wide, are mostly pool friendly & many back to trees. This unbeatable location offers convenient access to Hwys 364, 40/64, I-70 & N. Residents

    Kelly Boehmer Berkshire Hathaway HomeServices Select Properties

    0 Unknown Unit MIS22063877, Lake Saint Louis, MO 63367
  • /8

    $500,000

    • Land
    • 1.16 Acres
    • $431,034 per Acre

    LOT #1B Wies Industrial Dr, Lake Saint Louis, MO 63367

    READY-TO-BUILD, road frontage, 1.16+/- acre COMMERCIAL lot in Lake St. Louis! It’s a dream-build site, within an industrial park, surrounded by lush, cleared, and level land. This beautiful lot provides convenience of ample amenities just a few minutes away. Utilities include: public water, public sewer, electricity & natural gas. Must see! Additional 1+/- acre lot for sale, please see

    Catherine Shaw-Connely Tom Shaw, REALTORS

    LOT #1B Wies Industrial Dr, Lake Saint Louis, MO 63367
  • /3

    $450,000

    Pending
    • Land
    • 11.43 Acres
    • $39,370 per Acre

    0 Montbrook Dr, O'Fallon, MO 63366

    11.43 wooded acres in the heart of Old Town O’fallon. Walk to Civic Park which offers pool/splashpad, walking trails, playgrounds, and an event venue for various community events. Restaurants, shopping and more are walkable as well. This site can be divided for two 5+ ac home sites or just build your own and have tons of privacy and space! Driveways could enter off Montbrook or Westridge Drive.

    Chad Matlick Coldwell Banker Realty - Gundaker

    0 Montbrook Dr, O'Fallon, MO 63366
  • /29

    $384,900

    New Construction $2K PRICE INCREASE
    • 4 Beds
    • 2.5 Baths
    • 2,784 Sq Ft

    2 Sequoia at Harvest Estates, O'Fallon, MO 63385

    Pre-Construction. To Be Built Home ready to personalize into your dream home! BASE PRICE and PHOTOS are for 4BR, 2.5BA Sequoia Two Story. Pricing will vary depending on various interior/exterior selections. This beautiful home opens to a formal dining room and living room/office space. The back of the home features an open floorplan with a massive kitchen, breakfast room and large family room.

    Pamela Chyba ListWithFreedom.com Inc

    2 Sequoia at Harvest Estates, O'Fallon, MO 63385
  • /13

    $2,763,882

    • Land
    • 12.69 Acres
    • $217,800 per Acre

    Lot 7 Hawk Ridge Cir, Lake Saint Louis, MO 63367

    12.69-acre development site in Lake St. Louis, MO, located directly across Lake St. Louis Boulevard from the planned Costco Wholesale, with construction set to begin in Spring 2026. The development is expected to serve as a key retail anchor, driving consumer traffic and elevating the commercial profile of the corridor. Zoned for a broad range of commercial, institutional, and light industrial

    Tyler Alms Salient Realty Group, LLC

    Lot 7 Hawk Ridge Cir, Lake Saint Louis, MO 63367
  • /27

    $513,900

    New Construction $20K PRICE INCREASE
    • 4 Beds
    • 2.5 Baths
    • 2,490 Sq Ft

    0 Portsmouth @ Cedarstone Unit MAR24063654, Dardenne Prairie, MO 63385

    The PORTSMOUTH by Consort Homes. BASE PRICE* 2,490 sq ft, 4 bed, 2.5-3.5 bath, 2 story home with open floor plan. The main level features Great Room adjoining Kitchen & Breakfast Room, separate Dining Room, and Laundry. The kitchen features walk-in pantry, plenty of cabinetry & optional island. The upper level features a Bonus Room, large Primary suite with full bath and all bedrooms w/walk-in

    Gia Linville Consort Realty, LLC

    0 Portsmouth @ Cedarstone Unit MAR24063654, Dardenne Prairie, MO 63385
  • /33

    $314,900

    New Construction
    • 3 Beds
    • 2 Baths
    • 1,719 Sq Ft

    2 Burlington at Rosewood Grove, Lake Saint Louis, MO 63367

    Pre-Construction. TO-BE-BUILT floor plan ready to personalize into your dream home! LIST PRICE and PHOTOS are for 3BR, 2 BA Burlington two-story. Perfect attached townhome for young professionals or those looking to downsize! Pricing will vary depending on various interior/exterior selections. This home features an open floorplan with wonderful living room that flows to the kitchen and dining

    Pamela Chyba ListWithFreedom.com Inc

    2 Burlington at Rosewood Grove, Lake Saint Louis, MO 63367
  • /4

    $456,900

    New Construction
    • 2 - 3 Beds
    • 2 Baths
    • 1,936 Sq Ft

    The Stansbury Plan at Inverness, O Fallon, MO 63368

    The Stansbury is a one-story ranch home offering 1,936 square feet of living space with 2 bedrooms, 2 bathrooms, and a 2-car garage. The open main living area features a kitchen with a large center island and walk-in pantry that flows into the nook and great room, creating a comfortable space for everyday living. A covered patio is included, extending the living space outdoors. The private

    Lombardo Homes Builder
    601 Cruden Bay Ct Unit 37215794, O Fallon, MO 63368
  • /4

    $514,900

    New Construction
    • 3 - 5 Beds
    • 3 Baths
    • 2,974+ Sq Ft

    The Vanguard II Plan at Inverness, O Fallon, MO 63368

    The Vanguard II is a 1.5-story home offering 2,974 square feet of living space with 3 bedrooms, 3 bathrooms, and a loft. The main level features an open living area with a kitchen that includes a center island and walk-in pantry flowing into the nook and great room. A covered patio extends the living space outdoors. The private primary suite is located at the back of the home and includes a full

    Lombardo Homes Builder
    601 Cruden Bay Ct Unit 36456757, O Fallon, MO 63368
  • /103

    $425,900

    New Construction
    • 4 Beds
    • 2.5 Baths
    • 2,539 Sq Ft

    Hermitage II Plan, Lake Saint Louis, MO 63367

    This beautiful two story 4 bedroom, 2.5 bath home opens to a formal dining room and living room/office space. Just beyond, youll find a cozy family room with window wall for an abundance of natural light. Walk past the centrally located switchback staircase and youll find the large kitchen and breakfast room area. Personalize the kitchen to suit your familys needs with an optional center island,

    5702 Lake St Unit 40078264, Lake Saint Louis, MO 63367
  • /53

    $605,000

    $20K PRICE DROP
    • 4 Beds
    • 3.5 Baths
    • 4,330 Sq Ft

    804 Brockwell Dr, O Fallon, MO 63368

    Stately and beautifully maintained, this Bainbridge home captures attention with timeless curb appeal, welcoming charm, and lush yet low-maintenance landscaping. From the moment you arrive, you’ll notice the pride of ownership and thoughtful updates throughout. Step inside to an open floor plan filled with natural light. At the heart of the home is a stunning gourmet kitchen featuring satin

    Kathy Bradley Keller Williams Realty West

    804 Brockwell Dr, O Fallon, MO 63368
  • /6

    $471,900

    New Construction
    • 4 Beds
    • 3 Baths
    • 2,590 Sq Ft

    Parker Plan at Post Farms - The Villages at Post Farms Manors, Wentzville, MO 63385

    The Parker is 1.5 story home with an inviting exterior and large front porch on select elevations. This home features an open kitchen, breakfast area and living room, perfect for entertaining. Optional open dining room, study and powder room are available.

    Fischer & Frichtel Builder
    1061 East Hwy Unit 37930491, Wentzville, MO 63385
  • /34

    $519,000

    • 3 Beds
    • 2 Baths
    • 1,850 Sq Ft

    336 Myna Dr, Lake Saint Louis, MO 63367

    Only 8 years young, this attractive 3-bedroom, 2-bath home in the highly sought-after 55+ community of Heritage of Hawk Ridge blends modern finishes with easy, low-maintenance living. Vaulted ceilings in the main living area create an open, airy feel. The well-appointed kitchen features stainless appliances, a pantry, breakfast bar and quartz countertops. The great room flows into a bright

    Chad Matlick Coldwell Banker Realty - Gundaker

    336 Myna Dr, Lake Saint Louis, MO 63367
  • /25

    $554,405

    New Construction
    • 3 Beds
    • 2.5 Baths
    • 2,468 Sq Ft

    86 Courage Ct, Wentzville, MO 63385

    This spacious Stratton 2-story home from our Manor Collection is under construction and for sale at The Villages at Post Farms! The Villages at Post Farms is a master-planned community located in a prime location off Hwy N within the acclaimed Wentzville School District.Craftsman exterior embellished with Architectural shingles, Board & Batten siding, brick details & sections of metal

    Fischer & Frichtel Builder
    86 Courage Ct, Wentzville, MO 63385
  • /10

    $182,500

    $7K PRICE DROP
    • 2 Beds
    • 2 Baths
    • 1,014 Sq Ft

    6102 Spring River Dr, O Fallon, MO 63368

    Well-maintained 2-bedroom, 2 full bath ground-level condo offering convenient, low-maintenance living in a desirable O’Fallon location. This unit features a functional open layout with spacious living and dining areas, a private patio for outdoor enjoyment, and easy access with no stairs. The primary suite includes a full bath, while the second bedroom and additional full bath provide flexibility

    Lisa Rademacher American Realty Group

    6102 Spring River Dr, O Fallon, MO 63368
  • /18

    $221,000

    Under Contract
    • 2 Beds
    • 2 Baths
    • 1,014 Sq Ft

    11202 Spring Creek Ln, O Fallon, MO 63368

    Welcome to easy, low-maintenance living in this beautifully updated 2-bedroom, 2-bath condo, ideally situated in one of the area’s most desirable communities. This is a perfect opportunity for owner-occupants or investors alike, with a highly functional layout featuring two spacious bedrooms—each with access to a full bath—ideal for roommates or added privacy. Offered partially furnished and

    Jill Johler Alexander Realty Inc

    11202 Spring Creek Ln, O Fallon, MO 63368
  • /31

    $289,900

    • 3 Beds
    • 2.5 Baths
    • 1,624 Sq Ft

    208 Prominence Ln, Lake Saint Louis, MO 63367

    3 bedroom, 2.5 bath, townhome in an outstanding Lake St. Louis location! Offering 1,624 sq ft of finished living space, this townhome sits on a cul de sac, has an attached 2 car garage, walk out basement, 2 story Entry Foyer, convenient second floor laundry with washer and dryer included, and a deck and patio overlooking tree filled common ground. The exterior is timeless with brick, stone

    Kelly Boehmer Berkshire Hathaway HomeServices Select Properties

    208 Prominence Ln, Lake Saint Louis, MO 63367
  • /27

    $422,900

    New Construction
    • 4 Beds
    • 2.5 Baths
    • 2,539 Sq Ft

    2 Hermitage II at Post Farms Enclave, O'Fallon, MO 63385

    Pre-Construction. TO-BE-BUILT floor plan ready to personalize into your dream home! BASE PRICE and PHOTOS are for 4BR, 2.5BA Hermitage II Two Story. THREE CAR GARAGE included! Pricing will vary depending on various interior/exterior selections. This beautiful home opens to a formal dining room and living room/office space. Large spacious family room with options for window wall, gas fireplace and

    Pamela Chyba ListWithFreedom.com Inc

    2 Hermitage II at Post Farms Enclave, O'Fallon, MO 63385
  • /41

    $299,500

    Under Contract
    • 3 Beds
    • 4 Baths
    • 1,920 Sq Ft

    1021 Fairways Dr Unit 1, Lake Saint Louis, MO 63367

    Rare opportunity to own the only currently available end-unit in The Fairways. Filled with natural light, this home offers golf-course views across three levels, a finished walkout lower level, and flexible living space in one of Lake St. Louis’ most desirable condo communities. 3 bed, 4 bath with hardwood flooring on the main and upper level.Large sliding doors on EVERY level open to decks

    Efrat Okev Equity Missouri LLC

    1021 Fairways Dr Unit 1, Lake Saint Louis, MO 63367

Showing Results 201 - 240, Page 6 of 13

How to Buy a Home How to Finance a Home How to Sell a Home