592

Newest Homes for Sale in Lakeville, MN

Section Image Section Image Section Image
  • /3

    Price To Be Determined

    New Construction
    • 3 Beds
    • 2 Baths
    • 1,665 Sq Ft

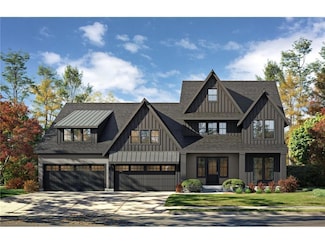
    The Afton Plan at Pheasant Run, Lakeville, MN 55044

    The Afton is a Rambler-style home with 1,665 finished square feet, 1,435 unfinished square feet, 3 bedrooms, 2 bathrooms, and a 3-stall garage.

    Loomis Homes Builder
    17788 Embers Ave Unit 38263789, Lakeville, MN 55044
  • /2

    Price To Be Determined

    New Construction
    • 3 Beds
    • 2.5 Baths
    • 1,750 Sq Ft

    The Stratford Plan at Pheasant Run, Lakeville, MN 55044

    A two-story home with 1,750 finished square feet, 921 unfinished square feet, 3 bedrooms, 2.5 bathrooms, second-floor laundry, and a three-stall garage.

    Loomis Homes Builder
    17788 Embers Ave Unit 38263769, Lakeville, MN 55044
  • /6

    $1,672,987

    New Construction
    • 5 Beds
    • 4.5 Baths
    • 6,010 Sq Ft

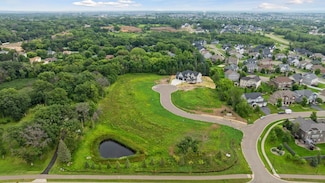
    18758 Jarosite Ct, Lakeville, MN 55044

    This one-of-a-kind community offers the unique opportunity to build a luxury, fully custom home alongside an architect and builder who understand the importance of quality craftsmanship and never cut corners when it comes to your home. This white glove approach to building a new home gives you the power to have the design, finishes and location of your choosing and the builder with the skills and

    Kristen Lervick Keller Williams Realty Integrity Lakes

    18758 Jarosite Ct, Lakeville, MN 55044
  • /20

    $634,985

    New Construction Open Sat 12PM - 4PM
    • 4 Beds
    • 3 Baths
    • 3,020 Sq Ft

    18655 Icebox Ln, Lakeville, MN 55044

    Welcome to the River Birch Plan. All living on one level ! A luxury twin home that offers a well-designed layout, providing ample space for comfortable living. This home features 4 bedrooms,3 bathrooms, and a two-car garage on a Full basement lot with a maintenance free deck.Main Floor Layout:Great Room: The spacious great room is perfect for family gatherings and entertaining, featuring

    Tricia Riggin Youngfield Homes, Inc

    18655 Icebox Ln, Lakeville, MN 55044
  • /31

    $604,985

    New Construction Open Sat 12PM - 4PM
    • 2 Beds
    • 2 Baths
    • 2,037 Sq Ft

    18661 Icebox Ln, Lakeville, MN 55044

    Country Joe Homes -The River Birch Luxury Twin home plan. This home is move in ready. With all living on one level and has a huge island with a Gourmet Kitchen. Stone fireplace, Owners Suite with a walk in Shower.The lower level is unfinished for a future family room, game room, bed and bath all on a Full basement lot.

    Tricia Riggin Youngfield Homes, Inc

    18661 Icebox Ln, Lakeville, MN 55044
  • /41

    $1,280,000

    • 4 Beds
    • 3.5 Baths
    • 5,577 Sq Ft

    9721 Frontier Ln, Lakeville, MN 55044

    Welcome to this beautifully maintained home at 9721 Frontier Ln in Lakeville, MN. This charming property features spacious living areas filled with natural light, a modern kitchen with updated appliances, and multiple gas fireplaces. The primary suite offers a peaceful retreat with an ensuite bathroom. Enjoy outdoor gatherings in the expansive backyard with a heated swimming pool. Conveniently

    Steven Koleno Beycome Brokerage Realty LLC

    9721 Frontier Ln, Lakeville, MN 55044
  • /28

    $789,900

    New Construction
    • 4 Beds
    • 3 Baths
    • 3,170 Sq Ft

    17963 Greenwich Way, Lakeville, MN 55044

    Discover modern luxury in this brand-new rambler, where exceptional design meets unparalleled comfort. Boasting 4 generously sized bedrooms, 3 beautifully crafted bathrooms, and 3,170 square feet of sophisticated living space, this home is truly one-of-a-kind. The gourmet kitchen is the heart of the home, featuring premium appliances, custom cabinetry, and an expansive island—perfect for both

    Jake Tollefson Bold North Real Estate LLC

    17963 Greenwich Way, Lakeville, MN 55044
  • /31

    $789,900

    New Construction Open Sat 11AM - 4PM
    • 5 Beds
    • 3 Baths
    • 3,051 Sq Ft

    19791 Henning Ave, Lakeville, MN 55044

    Welcome to the Magnolia III, an exquisite custom-built rambler by Stone Cottage Construction in the Berres Ridge community of Lakeville. This thoughtfully designed home offers 5 bedrooms, 3 baths, and a finished walkout basement, combining luxury and functionality. The open-concept main floor features 10-ft ceilings, engineered hardwood floors, and a stunning kitchen with a large center island,

    Tina Krebs eXp Realty

    19791 Henning Ave, Lakeville, MN 55044
  • /5

    $1,350,000

    • 5 Beds
    • 4.5 Baths
    • 5,519 Sq Ft

    18759 Jarosite Ct, Lakeville, MN 55044

    This one-of-a-kind community offers the unique opportunity to build a luxury, fully custom home alongside an architect and builder that understand the importance of quality craftsmanship and never cut corners when it comes to your home. All aspects of this home are customizable, from layout, finishes, and features. Designs available in styles from traditional to modern, and features such as a

    Kristen Lervick Keller Williams Realty Integrity Lakes

    18759 Jarosite Ct, Lakeville, MN 55044
  • /5

    $1,350,000

    • 4 Beds
    • 3.5 Baths
    • 4,825 Sq Ft

    18727 Jarosite Ct, Lakeville, MN 55044

    This one-of-a-kind community offers the unique opportunity to build a luxury, fully custom home alongside an architect and builder that understand the importance of quality craftsmanship and never cut corners when it comes to your home. All aspects of this home are customizable, from layout, finishes, and features. Designs available in styles from traditional to modern, and features such as a

    Kristen Lervick Keller Williams Realty Integrity Lakes

    18727 Jarosite Ct, Lakeville, MN 55044
  • /6

    $1,350,000

    • 5 Beds
    • 4.5 Baths
    • 5,450 Sq Ft

    18710 Jarosite Ct, Lakeville, MN 55044

    This one-of-a-kind community offers the unique opportunity to build a luxury, fully custom home alongside an architect and builder that understand the importance of quality craftsmanship and never cut corners when it comes to your home. All aspects of this home are customizable, from layout, finishes, and features. Designs available in styles from traditional to modern, and features such as a

    Kristen Lervick Keller Williams Realty Integrity Lakes

    18710 Jarosite Ct, Lakeville, MN 55044
  • /2

    $159,900

    • Land
    • 19,602 Sq Ft
    • $355,333 per Acre

    5969 Upper 179th St W, Lakeville, MN 55044

    Our last lot in Knob Hill. Amazing .45 acre lot ready to build. Let us help you choose the home plan and help you build your custom dream home.

    Andrew Prasky RE/MAX Advantage Plus

    5969 Upper 179th St W, Lakeville, MN 55044
  • /5

    $564,990

    New Construction
    • 2 - 3 Beds
    • 2 Baths
    • 1,877+ Sq Ft

    The Rosewood Plan at Summers Creek, Lakeville, MN 55044

    Brandl Anderson Homes Builder
    17905 Hidden Creek Trail Unit 37726518, Lakeville, MN 55044
  • /23

    $255,000

    Open Sat 1PM - 3PM
    • 3 Beds
    • 2 Baths
    • 1,380 Sq Ft

    6744 Foliage Ct W, Rosemount, MN 55068

    Charming three level townhome located in a little enclave of homes on the Rosemount/Lakeville border. End unit with private setting and ready to move into. Main level features spacious living room with pretty picture window; dining area walks out to large deck; kitchen is updated with new/newer stainless steel appliances, newer flooring and granite countertops. Upstairs, you will find two

    Mary Jo Sandvik Edina Realty, Inc.

    6744 Foliage Ct W, Rosemount, MN 55068
  • /42

    $734,990

    New Construction
    • 4 - 5 Beds
    • 4.5 Baths
    • 3,171+ Sq Ft

    The Leo II Plan at Reserve at Cedar Creek - The Reserve at Cedar Creek, Lakeville, MN 55044

    The main level welcomes you with a bright foyer and luxury vinyl plank flooring throughout. The spacious great room flows seamlessly into a gourmet kitchen with an oversized quartz island, walk-in pantry, and adjacent dinette. Additional highlights include a mudroom and a flex room. Upstairs, the primary suite offers a relaxing retreat private bath and an expansive walk-in closet that can

    Brandl Anderson Homes Builder
    7825 202nd St W Unit 37353206, Lakeville, MN 55044
  • /11

    $250,000

    • Land
    • 20,908 Sq Ft
    • $520,833 per Acre

    18775 Jarosite Ct, Lakeville, MN 55044

    This unique community offers an exceptional opportunity to build a luxury, fully custom home with the expertise of an architect and builder who prioritize quality craftsmanship. No corners are cut when it comes to your home. Every aspect of your home is customizable, including the layout, finishes, and features. You can choose from various design styles, ranging from traditional to modern, and

    Kristen Lervick Keller Williams Realty Integrity Lakes

    18775 Jarosite Ct, Lakeville, MN 55044
  • /11

    $255,000

    • Land
    • 20,473 Sq Ft
    • $542,553 per Acre

    18743 Jarosite Ct, Lakeville, MN 55044

    This unique community offers an exceptional opportunity to build a luxury, fully custom home with the expertise of an architect and builder who prioritize quality craftsmanship. No corners are cut when it comes to your home. Every aspect of your home is customizable, including the layout, finishes, and features. You can choose from various design styles, ranging from traditional to modern, and

    Kristen Lervick Keller Williams Realty Integrity Lakes

    18743 Jarosite Ct, Lakeville, MN 55044
  • /34

    $612,985

    New Construction Open Sat 12PM - 4PM
    • 3 Beds
    • 2 Baths
    • 2,241 Sq Ft

    18643 Icebox Ln, Lakeville, MN 55044

    Welcome to the Redwood Plan.This home is move in ready. All living on one level ! A luxury twin home that offers a well-designed layout, providing ample space for comfortable living. This home features 3 bedrooms,2 bathrooms, and a two-car garage on a full basement lot with a deck.Main Floor Layout:Great Room: Spacious great room featuring an open layout that flows seamlessly into the

    Tricia Riggin Youngfield Homes, Inc

    18643 Icebox Ln, Lakeville, MN 55044
  • /26

    $371,990

    New Construction
    • 3 Beds
    • 2.5 Baths
    • 1,707 Sq Ft

    The Fender Plan at Brookshire - Townhomes, Lakeville, MN 55044

    Experience townhome life in the Fender, a two-level, three-bedroom new townhome plan offered at Brookshire in Lakeville, Minnesota. This plan opens with a roomy foyer, and transitions to the open-concept main level which integrates the kitchen and living room. The Fender's kitchen features quartz countertops, and stainless-steel appliances. The outdoors is easily accessible on the

    D.R. Horton Builder
    17121 Dysart Place Unit 37029292, Lakeville, MN 55044
  • /31

    $361,990

    New Construction
    • 3 Beds
    • 2.5 Baths
    • 1,707 Sq Ft

    The Fisher Plan at Brookshire - Townhomes, Lakeville, MN 55044

    Experience townhome life in the Fisher, an interior unit two-level, three-bedroom townhome offered at Brookshire in Lakeville, Minnesota. This plan opens with a roomy foyer, and transitions to the open-concept main level which integrates the kitchen and living room. The Fisher's kitchen features quartz countertops, and stainless-steel appliances. The outdoors is easily accessible on the

    D.R. Horton Builder
    17121 Dysart Place Unit 37025931, Lakeville, MN 55044
  • /14

    $565,990

    New Construction
    • 3 Beds
    • 2 Baths
    • 1,769+ Sq Ft

    Hillcrest Plan at Cedar Creek, Lakeville, MN 55044

    If you’re looking for single-level living, the Hillcrest is the perfect plan for you. This 1,768 square foot home includes three bedrooms, two full baths, and a main-level laundry room. Plus, the lower level offers additional room for expansion.

    M/I Homes Builder
    20187 Gothic Ave Unit 36809767, Lakeville, MN 55044
  • /15

    $533,990

    New Construction
    • 3 Beds
    • 2 Baths
    • 1,892 Sq Ft

    Willow II Plan at Cedar Creek, Lakeville, MN 55044

    Experience main-level living with the Willow, part of our Hans Hagen Villa Collection. As with our other villas, all of your lawn care and snow removal will be taken care of! If you enjoy covered outdoor space, this floorplan features an extended roof in the back of the home, designed to offer the perfect covered outdoor space for a future patio.

    M/I Homes Builder
    20187 Gothic Ave Unit 36809756, Lakeville, MN 55044
  • /17

    $520,990

    New Construction
    • 3 Beds
    • 2 Baths
    • 1,742+ Sq Ft

    Cedarwood II Plan at Cedar Creek, Lakeville, MN 55044

    Come and see what single-level living is all about! Step inside this Cedarwood II and be instantly greeted with a large open foyer with double doors leading to the den, which features decorative soffits and an optional window seat. Complete with two bedrooms and two bathrooms, this 1,743 square foot home offers plenty of space and even more options to personalize this home to suit your needs.

    M/I Homes Builder
    20187 Gothic Ave Unit 36809781, Lakeville, MN 55044
  • /14

    $519,990

    New Construction
    • 2 Beds
    • 2 Baths
    • 1,734+ Sq Ft

    Cedarwood Plan at Cedar Creek, Lakeville, MN 55044

    If you're looking for single-level living, the Cedarwood is the perfect floorplan for you! This beautiful home from the Hans Hagen Villa Collection includes two spacious bedrooms, two full bathrooms, and a den. Plus, you'll be able to leave the yard work behind and enjoy a lock-and-leave lifestyle in this association-maintained community. Call today to learn more about building the Cedarwood plan!

    M/I Homes Builder
    20187 Gothic Ave Unit 36809768, Lakeville, MN 55044
  • /17

    $570,990

    New Construction
    • 3 - 4 Beds
    • 2.5 - 3.5 Baths
    • 2,604+ Sq Ft

    Magnolia Plan at Cedar Creek, Lakeville, MN 55044

    If you’re looking for convenient, main-level living combined with the privacy of upper-level secondary bedrooms, the Magnolia is the home for you! Featuring 2,604 square feet, this spacious, open-concept floorplan has so many things to boast about. Furthermore, the Magnolia features various elevations to choose from, with each showcasing a unique exterior. Whether you like the farmhouse,

    M/I Homes Builder
    20187 Gothic Ave Unit 36809765, Lakeville, MN 55044
  • /17

    $590,990

    New Construction
    • 3 Beds
    • 2 Baths
    • 1,891+ Sq Ft

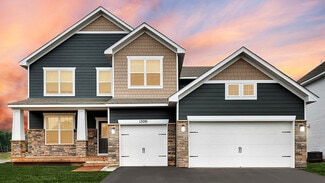
    Sycamore II Plan at Cedar Creek, Lakeville, MN 55044

    Enjoy all of the convenient a one-level home provides in a Sycamore II. Part of the Hans Hagen Villa Collection, the Sycamore is a 1,891 square foot floorplan offering three bedrooms, two bathrooms, and an option to finish the basement. Finishing the basement would add another bedroom, bathroom, and large recreation room, for added functional living space!

    M/I Homes Builder
    20187 Gothic Ave Unit 36809772, Lakeville, MN 55044
  • /15

    $567,990

    New Construction
    • 2 Beds
    • 2 Baths
    • 1,773+ Sq Ft

    Grayson Plan at Cedar Creek, Lakeville, MN 55044

    Choose from several front elevations, each complementing this attractive floorplan, as you personalize this stunning basement villa floorplan to your liking. The Grayson boasts 1,752 square feet, which includes two main-level bedrooms, two bathrooms, and a den. Use this front den space for a home office or multi-purpose room. The spacious lower level can be finished to include a recreation room,

    M/I Homes Builder
    20187 Gothic Ave Unit 36809774, Lakeville, MN 55044
  • /3

    $199,000

    • Land
    • 9,583 Sq Ft
    • $904,545 per Acre

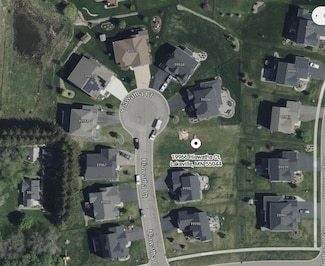
    19966 Hiawatha Ct, Lakeville, MN 55044

    Awesome level lot open to all builders sits in prime Lakeville location in established cul-de-sac where homes were built between 2016-2020

    Agent Photo

    Julie Bernick

    RE/MAX Advantage Plus

    19966 Hiawatha Ct, Lakeville, MN 55044
  • /4

    $699,990

    New Construction
    • 5 Beds
    • 3.5 Baths
    • 3,051+ Sq Ft

    The Yorktown Plan at Reserve at Cedar Creek - The Reserve at Cedar Creek, Lakeville, MN 55044

    Brandl Anderson Homes Builder
    7825 202nd St W Unit 36470218, Lakeville, MN 55044
  • /25

    $407,990

    New Construction
    • 4 Beds
    • 2.5 Baths
    • 1,965 Sq Ft

    The Eveleth Plan at Brookshire - Townhomes, Lakeville, MN 55044

    Introducing The Eveleth, a new construction townhome plan situated at Brookshire in Lakeville, Minnesota. This four -bedroom townhome is a beautiful end unit enhanced with additional windows, adding a bright airiness to the interior. As you step in, the heart of the home awaits: the Eveleth features a spacious family room with an optional electric fireplace, an open-concept kitchen including

    D.R. Horton Builder
    17121 Dysart Place Unit 36207995, Lakeville, MN 55044
  • /31

    $391,990

    New Construction
    • 3 Beds
    • 2.5 Baths
    • 1,894 Sq Ft

    The Fairhaven Plan at Brookshire - Townhomes, Lakeville, MN 55044

    Find your new home in The Fairhaven, a cozy townhome plan offered at Brookshire in Lakeville, Minnesota. On the main level, the Fairhaven features a spacious family room with an optional electric fireplace, hard flooring throughout, an open-concept kitchen with quartz countertops and stainless- steel appliances, and a dining area which leads out to the covered patio for outdoor appreciation. The

    D.R. Horton Builder
    17121 Dysart Place Unit 36207996, Lakeville, MN 55044
  • /27

    $441,990

    New Construction
    • 3 Beds
    • 2.5 Baths
    • 1,842 Sq Ft

    The Sienna Plan at Brookshire - Express Select, Lakeville, MN 55044

    The Sienna is a charming two-story single-family floor plan with three bedrooms. On the main level, the Sienna offers a spacious kitchen with a large center island, stainless steel appliances, a walk-in pantry and a dinette. The family room is open to the kitchen and dinette and has an optional electric fireplace and optional hard flooring. The upper level features a loft for extra living space,

    D.R. Horton Builder
    17240 Durham Dr Unit 36208003, Lakeville, MN 55044
  • /30

    $599,990

    New Construction
    • 5 Beds
    • 3 Baths
    • 3,003 Sq Ft

    The Jordan Plan at Brookshire - Tradition, Lakeville, MN 55044

    One of our most loved floor plans is The Jordan, a new home offered at Brookshire in Lakeville, Minnesota. It features four exterior elevations with four unique styles, each with a large front porch. The Jordan maximizes on all its living spaces to create an open flow feel with functionality in every room. The main level has a formal dining room at the front of the home, welcoming your guests as

    D.R. Horton Builder
    17236 Durham Dr Unit 36207987, Lakeville, MN 55044
  • /33

    $554,990

    New Construction
    • 4 Beds
    • 2.5 Baths
    • 2,776 Sq Ft

    The Adams II Plan at Brookshire - Tradition, Lakeville, MN 55044

    Introducing the Adams II, a new home floor plan offered at Brookshire of Lakeville, Minnesota. The Adams II is one of our most popular floor plans with four bedrooms, study and loft areas, and a spacious kitchen. Working from home is easy in the Adams II’s main level study with a view out of the front of the home. The heart of the main level lies in its open-concept kitchen, family room and

    D.R. Horton Builder
    17236 Durham Dr Unit 36207990, Lakeville, MN 55044
  • /26

    $541,990

    New Construction
    • 3 Beds
    • 2 Baths
    • 1,866 Sq Ft

    The Clifton II Plan at Brookshire - Tradition, Lakeville, MN 55044

    Welcome to The Clifton II, a one-level home offered at Brookshire, a new home community in Lakeville, Minnesota. Enjoy the ease of living without stairs in the Clifton II plan where everything you need is on one level. Let’s start with the spacious kitchen: included features are the walk-in pantry, stainless-steel appliances, tiled backsplash, and pendant lighting over the island where there is

    D.R. Horton Builder
    17236 Durham Dr Unit 36207993, Lakeville, MN 55044
  • /27

    $471,990

    New Construction
    • 4 Beds
    • 2.5 Baths
    • 2,323 Sq Ft

    The Holcombe Plan at Brookshire - Express Select, Lakeville, MN 55044

    Meet The Holcombe, a new home with charming curb appeal offered at Brookshire in Lakeville, Minnesota. The interior is immediately very inviting with a spacious family room that is open to the kitchen and dinette. The kitchen is a highlight of the home with a corner walk-in pantry, beautiful quartz countertops, an island with breakfast bar, and stainless-steel appliances. The family room has the

    D.R. Horton Builder
    17240 Durham Dr Unit 36208001, Lakeville, MN 55044
  • /29

    $520,990

    New Construction
    • 4 Beds
    • 3.5 Baths
    • 2,242 Sq Ft

    The Bryant II Plan at Brookshire - Express Premier, Lakeville, MN 55044

    Welcome to the Bryant II, a new home plan available at Brookshire in Lakeville, Minnesota. This attractive raised ranch single-family floor plan featuring vaulted main level ceilings, finished lower level and 3-car garage. The main level opens immediately to the expansive kitchen with a deep peninsula seating four comfortably, stainless-steel appliances, quartz countertops, tiled backsplash, and

    D.R. Horton Builder
    17232 Durham Dr Unit 36207978, Lakeville, MN 55044
  • /31

    $541,990

    New Construction
    • 4 Beds
    • 3.5 Baths
    • 2,402 Sq Ft

    The Finnegan Plan at Brookshire - Express Premier, Lakeville, MN 55044

    Welcome to the Finnegan, a new home plan available at Brookshire in Lakeville, Minnesota. The Finnegan is a very popular raised ranch plan which marries modern with functional. Stepping into the home, you can’t help but admire the vaulted main level ceilings and upgrades in the kitchen such as quartz countertops and tiled backsplash. The kitchen also features a walk-in pantry and stainless-steel

    D.R. Horton Builder
    17232 Durham Dr Unit 36207980, Lakeville, MN 55044
  • /27

    $459,990

    New Construction
    • 4 Beds
    • 2.5 Baths
    • 2,179 Sq Ft

    The Elder Plan at Brookshire - Express Select, Lakeville, MN 55044

    Welcome to the Elder, a charming new home plan available at Brookshire in Lakeville, Minnesota. Step into comfort and functionality on the main level, where the open-concept kitchen features a large island providing ample space for cooking and entertaining. The walk-in pantry streamlines kitchen storage, while stainless-steel appliances and quartz countertops add a lot of style. Relax in the

    D.R. Horton Builder
    17240 Durham Dr Unit 36208002, Lakeville, MN 55044
  • /29

    $617,990

    New Construction
    • 5 Beds
    • 4 Baths
    • 3,156 Sq Ft

    The Jameson Plan at Brookshire - Tradition, Lakeville, MN 55044

    Introducing a new D.R. Horton floor plan, The Jameson, now available at Brookshire in Lakeville, Minnesota. The Jameson features a main level bedroom, an open-concept main level, and upgrades such as a gas or electric fireplace, signature or gourmet kitchen with upgraded appliances, quartz countertops, tiled kitchen backsplash, stainless appliances, and a walk-in pantry. The upper level has four

    D.R. Horton Builder
    17236 Durham Dr Unit 36207992, Lakeville, MN 55044

Showing Results 521 - 560, Page 14 of 15

How to Buy a Home How to Finance a Home How to Sell a Home