592

Newest Homes for Sale in Lakeville, MN

Section Image Section Image
  • /26

    $558,990

    New Construction $441K PRICE DROP
    • 4 Beds
    • 2.5 Baths
    • 2,185 Sq Ft

    Bristol Plan at Amelia Meadows - Landmark, Lakeville, MN 55044

    This new two-story home is a family-friendly haven that offers an open-plan layout among the great room, dining room, and kitchen. The first-floor flex room adds additional living space that could be used as a home office. On the second floor are three secondary bedrooms and a generously sized owners suite.

    Lennar Builder
    200 200th Street W & Cedar Ave St Unit 38994900, Lakeville, MN 55044
  • /5

    $619,990

    New Construction $55K PRICE DROP
    • 2 - 4 Beds
    • 3 Baths
    • 1,867+ Sq Ft

    The Sutton Plan, Lakeville, MN 55044

    Welcome to The Sutton – where contemporary design meets spacious main-level living. Expertly crafted with modern style and thoughtful functionality, the Sutton offers expansive living and refined finishes throughout. The open-concept main level showcases sleek LVP flooring and a seamless layout ideal for everyday living and entertaining. Enjoy the privacy of a main-level primary suite featuring a

    Builder Photo

    Brandl Anderson Homes

    Builder

    20081 Globe Dr Unit 38981113, Lakeville, MN 55044
  • /4

    $669,990

    New Construction $55K PRICE DROP
    • 2 - 4 Beds
    • 3 Baths
    • 1,906+ Sq Ft

    The Hampton Plan, Lakeville, MN 55044

    Welcome to The Hampton – where contemporary design meets spacious main-level living. Expertly crafted with modern style and thoughtful functionality, the Hampton offers expansive living and refined finishes throughout. The open-concept main level showcases sleek LVP flooring and a seamless layout ideal for everyday living and entertaining. Enjoy the privacy of a main-level primary suite featuring

    Builder Photo

    Brandl Anderson Homes

    Builder

    20081 Globe Dr Unit 38981072, Lakeville, MN 55044
  • /39

    $375,000

    New Construction $37K PRICE DROP
    • 3 Beds
    • 2.5 Baths
    • 1,707 Sq Ft

    17516 Driscoll Place, Lakeville, MN 55044

    This is our model home and is not available for sale. Welcome to Brookshire by DR Horton, home of resort-style living in Lakeville! Our state-of-the-art community clubhouse includes a fitness center, yoga studio, heated outdoor pool, bocce ball, pickleball courts, basketball and playground! Walking paths throughout the community give quick access to the East Lake Trail System. This model is our

    Adeline Wall D.R. Horton, Inc.

    17516 Driscoll Place, Lakeville, MN 55044
  • /18

    $899,558

    New Construction $30K PRICE DROP
    • 5 Beds
    • 4.5 Baths
    • 4,291 Sq Ft

    18520 Ixonia Ave, Lakeville, MN 55044

    Welcome to the Riverside model by Country Joe Homes, offering the perfect blend of luxury, functionality, and modern design in the highly desirable Preserve of Lakeville. This impressive new construction home features 5 bedrooms, 5 bathrooms, and over 4,200 finished square feet set on a spacious homesite. The main level is thoughtfully designed for both everyday living and entertaining,

    Brooke Sauber Youngfield Homes, Inc

    18520 Ixonia Ave, Lakeville, MN 55044
  • /9

    $101,900

    New Construction
    • 3 Beds
    • 2 Baths
    • 1,120 Sq Ft

    929 Hamlet Cir Unit 148, Lakeville, MN 55044

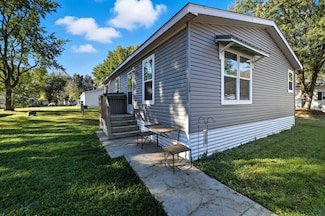
    Buy your next home in Ardmor Village, a well maintained, professionally managed and affordable manufactured housing community. Right now, Ardmor Village is offering a 2026 model, 1120 sq. ft., 3 bed/2 bath home for only $101,900.00 plus lot fees. Call our representatives today to view the home and discuss how easy moving into your new home can be! Utilities included in Rent: Trash and Recycling.

    Tori Coil Ardmor Village

    929 Hamlet Cir Unit 148, Lakeville, MN 55044
  • /27

    $504,990

    New Construction $12K PRICE DROP
    • 4 Beds
    • 3 Baths
    • 1,988 Sq Ft

    The Rushmore Plan at Brookshire - Tradition, Lakeville, MN 55044

    The Rushmore is a new home floor plan offered at Brookshire in Lakeville, Minnesota. One of our most loved raised ranch floor plans, the Rushmore has a charming exterior with a modern, open-concept interior floor plan. On the main level, the Rushmore offers vaulted ceilings, a spacious kitchen with a deep peninsula, quartz countertops, tiled kitchen backsplash and stainless-steel appliances. The

    D.R. Horton Builder
    17236 Durham Dr Unit 38862938, Lakeville, MN 55044
  • /26

    $557,990

    New Construction
    • 5 Beds
    • 3.5 Baths
    • 2,513 Sq Ft

    The Cameron II Plan at Brookshire - Tradition, Lakeville, MN 55044

    Meet the Cameron II, a new home floor plan offered at Brookshire in Lakeville, Minnesota. The Cameron is our largest raised ranch single-family floor plan with five bedrooms and charming exterior elevations. Homeowners enjoy a view of their neighborhood with a wide front porch. Inside, the home offers an open-concept design with vaulted ceilings, a spacious kitchen with a large center island,

    D.R. Horton Builder
    17236 Durham Dr Unit 38862933, Lakeville, MN 55044
  • /31

    $394,990

    New Construction
    • 3 Beds
    • 2.5 Baths
    • 1,707 Sq Ft

    The Fisher Plan at Brookshire - Tradition, Lakeville, MN 55044

    Experience townhome life in the Fisher, an interior unit two-level, three-bedroom townhome offered at Brookshire in Lakeville, Minnesota. This plan opens with a roomy foyer, and transitions to the open-concept main level which integrates the kitchen and living room. The Fisher's kitchen features quartz countertops, and stainless-steel appliances. The outdoors is easily accessible on the

    D.R. Horton Builder
    17236 Durham Dr Unit 38862930, Lakeville, MN 55044
  • /25

    $500,990

    New Construction
    • 3 Beds
    • 2 Baths
    • 1,866 Sq Ft

    The Clayton Plan at Brookshire - Tradition, Lakeville, MN 55044

    Looking for a new home floor plan that has one-level living at its finest? Let us introduce you to The Clayton offered at Brookshire in Lakeville, Minnesota. This open and spacious floor plan offers three bedrooms, a large patio, and a laundry room next to the bedroom suite. The well-appointed bedroom suite has an expansive private bath with double vanity, as well as two walk-in closets. One of

    D.R. Horton Builder
    17236 Durham Dr Unit 38862935, Lakeville, MN 55044
  • /26

    $404,990

    New Construction
    • 3 Beds
    • 2.5 Baths
    • 1,707 Sq Ft

    The Fender Plan at Brookshire - Tradition, Lakeville, MN 55044

    Experience townhome life in the Fender, a two-level, three-bedroom new townhome plan offered at Brookshire in Lakeville, Minnesota. This plan opens with a roomy foyer, and transitions to the open-concept main level which integrates the kitchen and living room. The Fender's kitchen features quartz countertops, and stainless-steel appliances. The outdoors is easily accessible on the

    D.R. Horton Builder
    17236 Durham Dr Unit 38862895, Lakeville, MN 55044
  • /40

    $499,900

    New Construction $33K PRICE DROP
    • 3 Beds
    • 3 Baths
    • 2,120 Sq Ft

    20263 Keystone Ave, Lakeville, MN 55044

    Welcome to the Fraser by Robert Thomas Homes, a move-in ready rambler in the desirable Ritter Meadows community of Lakeville. Offering the ease of main-level living along with a finished walkout lower level, this home provides the perfect balance of comfort, space, and low-maintenance living. Imagine starting your day with coffee on the deck, enjoying peaceful views from the walkout lower level,

    Kelli Keith Robert Thomas Homes, Inc.

    20263 Keystone Ave, Lakeville, MN 55044
  • /24

    $514,900

    New Construction $19K PRICE DROP
    • 2 Beds
    • 2 Baths
    • 1,433 Sq Ft

    20250 Keystone Ave, Lakeville, MN 55044

    Welcome to the Aurora by Robert Thomas Homes in the exciting new Ritter Meadows community of Lakeville. Designed for easy, comfortable living, this thoughtfully crafted single-level home offers the perfect blend of convenience, functionality, and low-maintenance living. Imagine starting your day with coffee on the covered porch, preparing meals in the spacious morning kitchen, and enjoying an

    Kelli Keith Robert Thomas Homes, Inc.

    20250 Keystone Ave, Lakeville, MN 55044
  • /37

    $1,183,181

    New Construction Open Sat 1PM - 3PM
    • 5 Beds
    • 4.5 Baths
    • 4,383 Sq Ft

    20081 Globe Dr, Lakeville, MN 55044

    Welcome to the Stonebrook model by Brandl Anderson Homes! This professionally designed model showcases one of our most popular two-story floor plans, featuring a bright sunroom, an upper-level loft, and four spacious bedrooms. The thoughtfully designed layout includes a Jack-and-Jill bath, a private ensuite bedroom, and a luxurious owner's suite. The gourmet kitchen is a true showstopper with two

    Becca Kromer Brandl/Anderson Realty

    20081 Globe Dr, Lakeville, MN 55044
  • /45

    $674,990

    • 3 Beds
    • 3 Baths
    • 2,979 Sq Ft

    20053 Gorge Ln, Lakeville, MN 55044

    To Be Built – Secure your opportunity to build new in Lakeville! Reserve at Cedar Creek is an established, approved community offering a limited number of homesites. The Sutton is a beautifully designed villa that blends spacious main-level living with timeless style and everyday functionality. This open-concept home features a luxurious main-level owner's suite, spacious kitchen with a large

    Becca Kromer Brandl/Anderson Realty

    20053 Gorge Ln, Lakeville, MN 55044
  • /31

    $480,990

    New Construction
    • 4 Beds
    • 2.5 Baths
    • 2,391 Sq Ft

    The Louisville Plan at Brookshire - Express Select, Lakeville, MN 55044

    Make your new home in the Louisville, a thoughtfully designed four-bedroom home with luxury features located at Brookshire in Lakeville, Minnesota. Walking into the main level, the space is open between the kitchen, dining room and family room. The kitchen has beautiful features such as a tiled kitchen backsplash, cabinet hardware, stainless appliances, and an island with a breakfast bar. The

    D.R. Horton Builder
    17240 Durham Dr Unit 38505817, Lakeville, MN 55044
  • /46

    $709,990

    New Construction
    • 4 - 5 Beds
    • 4.5 Baths
    • 3,076+ Sq Ft

    The Stonebrook Plan at Reserve at Cedar Creek - The Reserve at Cedar Creek, Lakeville, MN 55044

    Brandl Anderson Homes Builder
    20081 Globe Dr Unit 38424606, Lakeville, MN 55044
  • /26

    $99,000

    • 3 Beds
    • 2 Baths
    • 1,456 Sq Ft

    134 Anthony Dr Unit 31, Lakeville, MN 55044

    Welcome home to this beautiful 2022 Friendship Harmon in the highly desired Ardmor Village community. This spacious 3-bed, 2-bath home offers an open and modern layout with tall flat ceilings, a bright kitchen with stainless steel appliances, breakfast bar seating, and plenty of cabinet space. The private primary suite features a full bath with double sinks and a step-in shower. Enjoy the

    Charlie Campos Donis Coldwell Banker Realty - Southwest Regional

    134 Anthony Dr Unit 31, Lakeville, MN 55044
  • /49

    $749,000

    New Construction
    • 5 Beds
    • 3.5 Baths
    • 3,474 Sq Ft

    17924 Headwaters Dr, Lakeville, MN 55044

    Welcome to the stunning "Preston II" model by KeyLand Homes in the desirable Highview Ridge community. This exceptional, light-filled property is loaded with premium upgrades. The main level boasts a spacious open-concept floor plan highlighted by a true gourmet kitchen featuring quartz countertops, soft-close cabinetry, dovetailed drawers, and a custom coffee bar. Upstairs, discover a functional

    Pamela Rasmussen Keyland Realty, LLC

    17924 Headwaters Dr, Lakeville, MN 55044
  • /45

    $789,000

    New Construction Open Sat 11AM - 5PM
    • 6 Beds
    • 3.5 Baths
    • 3,650 Sq Ft

    17925 Hidden Creek Trail, Lakeville, MN 55044

    Brand new "Lincoln II" floor plan nestled in the highly desirable Highview Ridge community. Designed for modern living, this home features a bright, sun-drenched open floor plan anchored by expansive architectural windows. The main level flows effortlessly, creating an ideal layout for both daily life and entertaining. The upper level hosts four spacious bedrooms alongside a versatile loft space,

    Pamela Rasmussen Keyland Realty, LLC

    17925 Hidden Creek Trail, Lakeville, MN 55044
  • /6

    Price To Be Determined

    New Construction
    • 3 Beds
    • 2 Baths
    • 1,362 Sq Ft

    The Linden II Plan at Pheasant Run, Lakeville, MN 55044

    Loomis Homes Builder
    17788 Embers Ave Unit 38263849, Lakeville, MN 55044
  • /2

    Price To Be Determined

    New Construction
    • 3 Beds
    • 2 Baths
    • 1,373 Sq Ft

    The Hemlock Plan at Pheasant Run, Lakeville, MN 55044

    Loomis Homes Builder
    17788 Embers Ave Unit 38263847, Lakeville, MN 55044
  • /4

    Price To Be Determined

    New Construction
    • 3 Beds
    • 2 Baths
    • 1,426 Sq Ft

    The Aspen Plan at Pheasant Run, Lakeville, MN 55044

    Loomis Homes Builder
    17788 Embers Ave Unit 38263844, Lakeville, MN 55044
  • /2

    Price To Be Determined

    New Construction
    • 3 Beds
    • 2 Baths
    • 1,464 Sq Ft

    The Hickory Plan at Pheasant Run, Lakeville, MN 55044

    Loomis Homes Builder
    17788 Embers Ave Unit 38263842, Lakeville, MN 55044
  • /3

    Price To Be Determined

    New Construction
    • 3 Beds
    • 2 Baths
    • 1,325 Sq Ft

    The Sherwood Plan at Pheasant Run, Lakeville, MN 55044

    Loomis Homes Builder
    17788 Embers Ave Unit 38263824, Lakeville, MN 55044
  • /4

    Price To Be Determined

    New Construction
    • 3 Beds
    • 2 Baths
    • 1,452 Sq Ft

    The Poplar II Plan at Pheasant Run, Lakeville, MN 55044

    Loomis Homes Builder
    17788 Embers Ave Unit 38263823, Lakeville, MN 55044
  • /4

    Price To Be Determined

    New Construction
    • 3 Beds
    • 2 Baths
    • 1,400 Sq Ft

    The Poplar Plan at Pheasant Run, Lakeville, MN 55044

    Loomis Homes Builder
    17788 Embers Ave Unit 38263820, Lakeville, MN 55044
  • /2

    Price To Be Determined

    New Construction
    • 3 Beds
    • 2 Baths
    • 1,515 Sq Ft

    The Meadow Plan at Pheasant Run, Lakeville, MN 55044

    Loomis Homes Builder
    17788 Embers Ave Unit 38263791, Lakeville, MN 55044
  • /2

    Price To Be Determined

    New Construction
    • 4 Beds
    • 2.5 Baths
    • 2,336 Sq Ft

    The Everest Plan at Pheasant Run, Lakeville, MN 55044

    The Everest is a two-story home with 2,336 finished square feet, 1,196 unfinished square feet, 4 bedrooms, 2.5 bathrooms, and a three-stall garage.

    Loomis Homes Builder
    17788 Embers Ave Unit 38263775, Lakeville, MN 55044
  • /3

    Price To Be Determined

    New Construction
    • 3 Beds
    • 2 Baths
    • 1,830 Sq Ft

    The Waterford II Plan at Pheasant Run, Lakeville, MN 55044

    Loomis Homes Builder
    17788 Embers Ave Unit 38263786, Lakeville, MN 55044
  • /2

    Price To Be Determined

    New Construction
    • 4 Beds
    • 2.5 Baths
    • 2,136 Sq Ft

    The Springfield Plan at Pheasant Run, Lakeville, MN 55044

    A two-story home with 2,136 finished square feet, 1,196 unfinished square feet, 4 bedrooms, 2.5 bathrooms, 2nd floor laundry, and a three-stall garage.

    Loomis Homes Builder
    17788 Embers Ave Unit 38263771, Lakeville, MN 55044
  • /3

    Price To Be Determined

    New Construction
    • 3 Beds
    • 2 Baths
    • 1,830 Sq Ft

    The Waterford Plan at Pheasant Run, Lakeville, MN 55044

    The Waterford is a Rambler-style home with 1,830 finished square feet, 1,539 unfinished square feet, 3 bedrooms, 2 full bathrooms, and a 3-stall garage.

    Loomis Homes Builder
    17788 Embers Ave Unit 38263784, Lakeville, MN 55044
  • /2

    Price To Be Determined

    New Construction
    • 4 Beds
    • 2.5 Baths
    • 2,191 Sq Ft

    The Wentworth Plan at Pheasant Run, Lakeville, MN 55044

    The Wentworth is a two-story home with 2,191 finished square feet, 1,192 unfinished square feet, 4 bedrooms, 2.5 bathrooms, and a three-stall garage.

    Loomis Homes Builder
    17788 Embers Ave Unit 38263772, Lakeville, MN 55044

Showing Results 481 - 520, Page 13 of 15

How to Buy a Home How to Finance a Home How to Sell a Home