1,226

Larimer County CO Homes for Sale with No HOA Fee

Section Image Section Image
  • /26

    $584,990

    New Construction
    • 4 Beds
    • 2.5 Baths
    • 2,125 Sq Ft

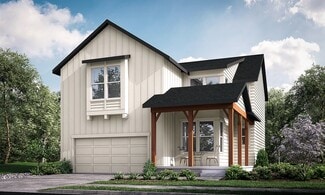
    BELLAMY Plan at Hansen Farm, Fort Collins, CO 80528

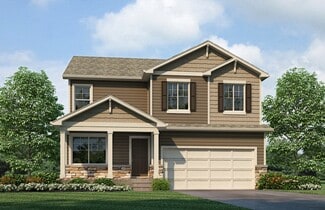
    Welcome home to the Bellamy floor plan located in the Hansen Farm community in Fort Collins, CO. This 2-story single family home offers 4 bedrooms, 2.5 bathrooms, 2-3 car garage and 2,125 sq. ft. of living space. Imagine walking into your new home, as you enter through the front door you will see a study/ flex space flowing to the foyer that has ample wall space for decor. As you walk down the

    D.R. Horton Builder
    1945 Floating Leaf Dr Unit 36210435, Fort Collins, CO 80528
  • /11

    $382,990

    New Construction
    • 3 Beds
    • 2 Baths
    • 1,311 Sq Ft

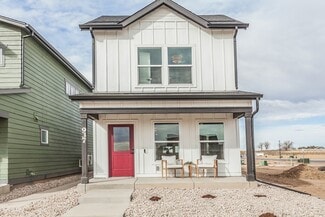
    Albright Plan at Thompson River Ranch - American Dream, Johnstown, CO 80534

    Step into the Albright floorplan where modern style and efficient design come together. This three-story single-family home offers 1,311 square feet of thoughtfully designed space with 3 bedrooms, 2 or 2.5 baths, and an oversized 2-car garage. Enjoy an open-concept layout that’s low-maintenance, flexible, and perfect for entertaining or relaxing at home. Built with energy efficiency in mind, this

    Oakwood Homes Builder
    3617 Valleywood Ct Unit 38834647, Johnstown, CO 80534
  • /41

    $850,000

    New Construction
    • 4 Beds
    • 3 Baths
    • 3,931 Sq Ft

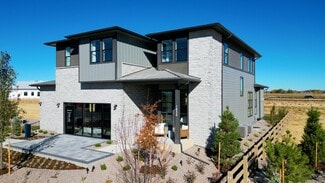
    3795 Emerald Shore Cir, Loveland, CO 80538

    ** Lending Incentives may apply** Stunning home with designer finishes, a 3 car garage, and fronts to a community open area! This property featuresa bright office with French doors and durable LVP flooring. The gourmet eat-in kitchen offers a large center island, quartzcountertops, gas cooktop, double convection ovens, and a spacious pantry. The great room boasts a fireplace and

    Team Lassen MB Team Lassen

    3795 Emerald Shore Cir, Loveland, CO 80538
  • /58

    $634,000

    New Construction
    • 4 - 5 Beds
    • 2.5 Baths
    • 2,667 Sq Ft

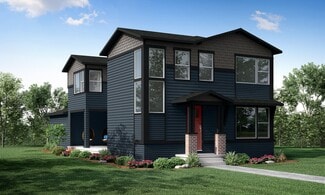
    Twain Plan at Trailside on Harmony - Trailside Story Collection, Timnath, CO 80547

    The Twain offers a thoughtfully designed two-story layout with flexible living spaces and an optional finished basement. The first floor features an inviting foyer that opens to a spacious living room and dining area , anchored by a central kitchen with a large island and pantry. A flex/office space near the front porch provides a perfect spot for work or hobbies, while the powder bath and

    Hartford Homes Builder
    5116 River Roads St Unit 36851365, Timnath, CO 80547
  • /46

    $1,095,900

    Open Sat 12PM - 2PM $10K PRICE DROP
    • 4 Beds
    • 3 Baths
    • 4,400 Sq Ft

    47 Sombrero Ct, Lyons, CO 80540

    Beautiful Ranch-Style Foothills Retreat on Nearly 4 Acres! Experience the best of foothills living in this beautifully updated ranch-style home nestled on the floor of the Blue Mountain valley, offering nearly 4 acres of horse-zoned land and sweeping mountain views. *Brand new 50-gal water heater and newly serviced furnance! Complete with a well and fenced pasture, this property is ideal for

    Andrew Rottner Redfin Corporation

    47 Sombrero Ct, Lyons, CO 80540
  • /49

    $814,900

    New Construction
    • 4 Beds
    • 3 Baths
    • 2,768+ Sq Ft

    Plan 3 at Kitchel Lake at Serratoga Falls - Serratoga Falls, Timnath, CO 80547

    Plan 3 at Kitchel Lake features a 4-car tandem garage off the front of the home. The expansive two-story plan offers up to 3,733 Sq. Ft. of living space with four bedrooms and three baths. Beyond the entrance hall is the gourmet kitchen featuring a spacious walk-in pantry and a center preparation island. This island overlooks the open-ceiling dining room and the great room, complete with an

    Trumark Homes Builder
    1432 Alyssa Dr Unit 36860641, Timnath, CO 80547
  • /40

    $750,000

    $10K PRICE DROP
    • 3 Beds
    • 2 Baths
    • 2,184 Sq Ft

    8727 Ranch Rd, Loveland, CO 80537

    Welcome to your serene mountain retreat in the highly desirable Carter Lake community. Set on 1.7 acres of usable land, this charming 3-bedroom, 2-bath home blends peaceful rural living with close-in convenience. Built in 1989 and thoughtfully maintained, the property offers 2,184 sq ft of comfortable living space, newly refinished wood floors throughout the main level, and expansive views in

    Deb Youngbluth Real

    8727 Ranch Rd, Loveland, CO 80537
  • /50

    $650,000

    • 3 Beds
    • 3 Baths
    • 2,024 Sq Ft

    220 Wark Ave, Berthoud, CO 80513

    Discover this fantastic 3 bed, 3 bath residence now available in Carter Lake Valley, offering beautiful mountain views and a warm, inviting setting. The property features a charming front deck, a detached 1-car garage with a cozy loft, and a thoughtfully designed exterior. Inside, you will find spacious dining and living areas with elegant wood-look flooring, track and recessed lighting, a

    Christopher Naggar Engel & Volkers Denver

    220 Wark Ave, Berthoud, CO 80513
  • /13

    $124,900

    $11K PRICE DROP
    • 3 Beds
    • 2 Baths
    • 1,456 Sq Ft

    1663 Jade Dr Unit 151, Loveland, CO 80537

    First month lot rent FREE! Enjoy modern comforts with a new roof, furnace, and central air, plus an attached garage with extra space for storage or hobbies. Live the peaceful 55+ mountain lifestyle at Sunset Park, a serene manufactured home community at the base of the Rocky Mountains. This spacious double-wide home shines with vaulted ceilings, skylights, and an open living area filled with

    Terry Hunter Hunter Homes Colorado

    1663 Jade Dr Unit 151, Loveland, CO 80537
  • /15

    $419,900

    New Construction
    • 3 Beds
    • 2.5 Baths
    • 1,528 Sq Ft

    Plan 305 at Riano Ridge - The Parkside Collection, Loveland, CO 80538

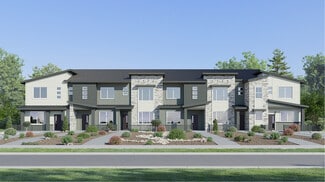
    This two-story townhome offers a low maintenance and modern design. The first level is dedicated to shared living with an open layout among the Great Room and kitchen with a large center island that doubles as a breakfast bar. On the second floor are all three bedrooms, including the lavish owner’s suite. A two-bay garage set at the rear of the home adds great curb appeal.

    Lennar Builder
    3095 Gladstone Ave Unit 37510346, Loveland, CO 80538
  • /44

    $195,000

    • 3 Beds
    • 792 Sq Ft

    86 Blue Jay Ln, Red Feather Lakes, CO 80545

    Embrace a simple mountain lifestyle with this rustic double-cabin retreat in Red Feather Lakes. Situated on a private half-acre lot, this property offers a functional basecamp for weekend adventures. The main cabin includes an eat-in kitchen, living room, family room, and one bedroom, while a separate guest ADU provides a second bedroom and kitchenette. The cabins are serviced by electricity and

    Matthew Purdy Redfin Corporation

    86 Blue Jay Ln, Red Feather Lakes, CO 80545
  • /41

    $459,238

    New Construction $8K PRICE DROP
    • 4 Beds
    • 2.5 Baths
    • 2,145 Sq Ft

    2399 Juno Ln, Johnstown, CO 80534

    **SPECIAL FINANCING AVAILABLE**The Michigan is a spacious gem, offering 1,788 finished square feet, 4 bedrooms, and 2 1/2 baths, along with a 357-square-foot unfinished basement for future expansion. As you enter, you're greeted by an open and inviting Kitchen/Dining area that flows seamlessly into a sizeable Great Room-perfect for entertaining. Upstairs, the Primary Suite offers a large walk-in

    Karl Tarango Mtn Vista Real Estate Co., LLC

    2399 Juno Ln, Johnstown, CO 80534
  • /46

    $547,500

    New Construction
    • 3 Beds
    • 2.5 Baths
    • 2,119 Sq Ft

    Newton Plan at Trailside on Harmony - Trailside Alley Load, Timnath, CO 80547

    The Newton plan features an open-concept main floor layout with living room, dining area, kitchen with eat-in center island, and patio doors that lead to a private side yard and patio that offers bonus covered outdoor living area or choose to convert the space into a finished flex space. The second floor provides an open loft space or optional 4th bedroom with a restful master suite with walk-in

    Hartford Homes Builder
    5116 Beckworth St Unit 36850959, Timnath, CO 80547
  • /47

    $420,250

    New Construction $10K PRICE DROP
    • 3 Beds
    • 2 Baths
    • 2,416 Sq Ft

    2398 Jasmine Ln, Johnstown, CO 80534

    **SPECIAL FINANCING AVAILABLE**The Alaska floor plan is an exceptional value in ranch-style living. Boasting 1208 square feet of thoughtfully designed 3-bedroom, 2-bath home offers both efficiency and comfort. The Primary bedroom features a spacious walk-in closet and a large shower. Additionally, the home includes an oversized two-car garage and a full, unfinished basement, allowing for future

    Karl Tarango Mtn Vista Real Estate Co., LLC

    2398 Jasmine Ln, Johnstown, CO 80534
  • /38

    $532,000

    New Construction
    • 3 Beds
    • 2.5 Baths
    • 1,726 Sq Ft

    Edison Plan at Trailside on Harmony - Trailside Alley Load, Timnath, CO 80547

    The Edison plan features an open-concept main floor layout with living room, dining area, kitchen with eat-in center island, and patio doors that lead to a private side yard and patio. The second floor provides a restful master suite with walk-in closet and dual sink vanity, along with conveniently located laundry area, and two guest bedrooms and a full bath. The Edison also has an optional, full

    Hartford Homes Builder
    5116 Beckworth St Unit 36850575, Timnath, CO 80547
  • /14

    $389,900

    New Construction
    • 2 Beds
    • 2.5 Baths
    • 1,266 Sq Ft

    Plan 302R at Riano Ridge - The Parkside Collection, Loveland, CO 80538

    The first floor hosts an open layout shared by the kitchen and Great Room, providing an inviting space ideal for entertaining or relaxing throughout the week. Upstairs a loft adds even more shared living space, surrounded by two bedrooms suite including the owner’s suite which has an en-suite bathroom with a walk-in closet.

    Lennar Builder
    3095 Gladstone Ave Unit 37510339, Loveland, CO 80538
  • /41

    $599,500

    New Construction
    • 3 Beds
    • 2.5 Baths
    • 2,288 Sq Ft

    Clemens Plan at Bloom - Trailblazer Collection - Single Family Homes, Fort Collins, CO 80524

    The Clemens is one of our most versatile floorplans - It has something for everyone! You will love the openness of the main floor, with it's large living area that feeds right into the dining and kitchen areas. Upstairs has 3 generous sized bedrooms (all boasting walk in closets) and a loft, perfect for playing games, watching movies, working out, or turning it into an extra office area.

    Hartford Homes Builder
    505 N Aria Way Unit 36860335, Fort Collins, CO 80524
  • /39

    $497,600

    New Construction
    • 4 Beds
    • 2.5 Baths
    • 3,214 Sq Ft

    2387 Juno Ln, Johnstown, CO 80534
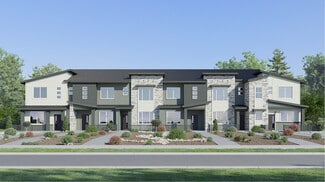
    **SPECIAL FINANCING AVAILABLE**The Glendo is an impressive 4-bedroom, 2 1/2-bath two-story home offering 2,334 finished square feet and an 880-square-foot unfinished basement. This home features the Legacy finish package, which includes beautiful hardwood flooring in the entry, kitchen, and dining areas, stylish tile backsplashes in the kitchen, and upgraded 2-tone interior paint throughout. The

    Karl Tarango Mtn Vista Real Estate Co., LLC

    2387 Juno Ln, Johnstown, CO 80534
  • /24

    $507,990

    New Construction
    • 3 Beds
    • 2.5 Baths
    • 2,219 Sq Ft

    PENDLETON Plan at Vantage - Vintage Oaks, Berthoud, CO 80513

    The Pendleton is a Gorgeous 2-story home offering 3 bedrooms, 2.5 bathrooms, and 2,219 sq. ft. of living space. Upgraded Finishes & Features: - Stainless steel appliances, including gas range, microwave, and dishwasher - Granite countertops with under-mount stainless steel dual-basin sink - Smart home technology package (smart speaker, video doorbell, programmable thermostat, and touchscreen) The

    D.R. Horton Builder
    1460 Westport Ave Unit 36210517, Berthoud, CO 80513
  • /41

    $563,385

    New Construction
    • 3 Beds
    • 2 Baths
    • 1,779 Sq Ft

    Armstrong Plan at Bloom - Trailblazer Collection - Single Family Homes, Fort Collins, CO 80524

    Say hello to our one of our favorite floorplans, the Armstrong! Whether you are downsizing or looking to get your hands on the perfect first home, this ranch style home offers something for everyone. This open floorplan is great for entertaining and ensuring that you never miss out on the action!

    Hartford Homes Builder
    505 N Aria Way Unit 36860331, Fort Collins, CO 80524
  • /62

    $615,000

    New Construction
    • 4 - 6 Beds
    • 3.5 - 4.5 Baths
    • 2,586 Sq Ft

    Rowling Plan at Trailside on Harmony - Trailside Story Collection, Timnath, CO 80547

    The Rowling combines open-concept living with versatile spaces across three levels, offering plenty of room for both everyday life and entertaining. Main Level The first floor welcomes you with a spacious foyer that opens into an inviting kitchen, dining, and living area —perfect for gatherings and family time. The kitchen features a pantry, large island, and optional built-ins for added storage.

    Hartford Homes Builder
    5116 River Roads St Unit 36851264, Timnath, CO 80547
  • /49

    $2,500,000

    • 4 Beds
    • 3 Baths
    • 3,227 Sq Ft

    5708 S Timberline Rd, Fort Collins, CO 80528

    Rare in-city acreage meets turnkey versatility at desirable in Southeast Fort Collins area. Set on 7.93 acres within city limits-with no HOA or metro district-this classic all-brick, one-story ranch offers ~3,013 finished SF with 4 bedrooms, abundant natural light, and a sprawling, flexible layout for main-level living. Enjoy a bright and airy home many sky lights, vaulted ceiling and exposed

    Wayne Lewis LC Real Estate Group, LLC

    5708 S Timberline Rd, Fort Collins, CO 80528
  • /30

    $725,000

    • 3 Beds
    • 3 Baths
    • 2,496 Sq Ft

    608 N County Road 31, Berthoud, CO 80513

    Just 1/4 mile from Carter Lake, this exceptional 10-acre property offers the ultimate Colorado lifestyle with year-round outdoor recreation practically at your doorstep. Spend your mornings boating, fishing, paddleboarding, kayaking, or jet skiing on the lake, then return home in time to relax on your own private acreage. Enjoy easy access to hiking trails, camping, wildlife watching, swimming,

    Alexander Emrick MODUS Real Estate

    608 N County Road 31, Berthoud, CO 80513
  • /40

    $689,000

    $60K PRICE DROP
    • 4 Beds
    • 3.5 Baths
    • 4,540 Sq Ft

    4187 Satinwood Dr, Johnstown, CO 80534

    Welcome to this pristine, meticulously maintained 4-bed, 3.5-bath ranch in the heart of Thompson River Ranch - one of Colorado's most desirable communities. Built in 2023, this home offers modern design, open living, and a layout perfectly suited for both everyday comfort and entertaining. The heart of the home is the gourmet kitchen, featuring a stunning quartz eat-in island, five-burner gas

    Henning Droeger Homes for Colorado Lifestyle

    4187 Satinwood Dr, Johnstown, CO 80534
  • /37

    $1,500,000

    • 3 Beds
    • 2.5 Baths
    • 2,801 Sq Ft

    320 Del Monte Rd, Berthoud, CO 80513

    Situated just as the flatland climbs into the Rockies, this beautiful 35 acre fully fenced, end of road property has the peace and security you're looking for, and in an extremely versatile property. To begin, the beautiful 2800sqft cedar sided home has 3beds/2.5 baths paired with a massive open concept living/loft area that is iconic Colorado mountain home. Add a 2400sqft partially insulated

    Dale Smigelsky Hayden Outdoors Real Estate

    320 Del Monte Rd, Berthoud, CO 80513
  • /46

    $390,000

    • 2 Beds
    • 1 Bath
    • 688 Sq Ft

    2389 US Highway 34, Drake, CO 80515

    Rare opportunity to own a Big Thompson Canyon cottage, a fisherman's dream! This mountain cottage offers a perfect blend of rustic character and modern updates, tucked against dramatic rock outcroppings in the heart of the Big Thompson Canyon. The exterior features updated green shake siding and stone steps leading to a welcoming front porch, while the property is surrounded by the natural beauty

    Trenton Ming Keller Williams Top of the Rockies Estes Park

    2389 US Highway 34, Drake, CO 80515
  • /38

    $483,352

    New Construction $22K PRICE DROP
    • 4 Beds
    • 3 Baths
    • 2,804 Sq Ft

    2380 Jasmine Ln, Johnstown, CO 80534
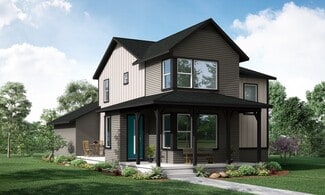
    ***SPECIAL FINANCING AVAILABLE***The Big Horn is a spacious split-level home offering 2,242 finished square feet and 564 square feet of unfinished basement space, giving you room to grow. The Big Horn features a versatile separate living area at the front, providing flexibility to suit your lifestyle needs. The large kitchen and eating area flow seamlessly into the great room on the lower level,

    Karl Tarango Mtn Vista Real Estate Co., LLC

    2380 Jasmine Ln, Johnstown, CO 80534
  • /15

    $363,990

    New Construction
    • 2 Beds
    • 2 Baths
    • 1,031 Sq Ft

    Moreno Plan at Thompson River Ranch - American Dream, Johnstown, CO 80534

    Discover the Moreno floorplan, where innovation meets everyday practicality. This single-family, two-story home offers 1,033 sq. ft. of well-planned living space with 2 bedrooms, 2 or 2.5 baths, and an oversized 2-car garage. Enjoy low-maintenance living in an open-concept layout that’s flexible for how you live, work, and entertain. Built with energy efficiency in mind, this home is thoughtfully

    Oakwood Homes Builder
    3617 Valleywood Ct Unit 38834650, Johnstown, CO 80534
  • /50

    $950,000

    • 4 Beds
    • 3 Baths
    • 2,614 Sq Ft

    710 Tanager Rd, Estes Park, CO 80517

    Stunning Mountain Retreat with Longs Peak Views! Enjoy breathtaking views of Longs Peak from this beautifully renovated mountain home, ideally located just 1.5 miles from downtown Estes Park's vibrant restaurants, entertainment, parks, and scenic river walk. This exceptional property has been fully updated inside and enhanced with new cedar siding, blending modern comfort with classic mountain

    Dan Derman Keller Williams Top of the Rockies Estes Park

    710 Tanager Rd, Estes Park, CO 80517
  • /18

    $589,990

    New Construction
    • 4 Beds
    • 2 Baths
    • 1,771 Sq Ft

    CHATHAM Plan at Hansen Farm, Fort Collins, CO 80528

    Your new home awaits you in the Hansen Farm community located in Fort Collins, CO. The Chatham floor plan is an open concept ranch style home that features 4 bedrooms, 2 bathrooms and 1,771 sq.ft. of living space. As you enter your new home from the front door and walk through the foyer you will see the two spacious bedrooms and a full bathroom. Additionally, as you walk further into the home you

    D.R. Horton Builder
    1945 Floating Leaf Dr Unit 36210434, Fort Collins, CO 80528
  • /17

    $473,990

    New Construction
    • 4 Beds
    • 2 Baths
    • 1,771 Sq Ft

    CHATHAM Plan at Fossil Creek - Ranch, Fort Collins, CO 80528

    Your new home awaits you in the Fossil Creek Ranch community located in Windsor, CO. The Chatham floor plan is an open concept ranch style home that features 4 bedrooms, 2 bathrooms and 1,771 sq.ft. of living space. As you enter your new home from the front door and walk through the foyer you will see the two spacious bedrooms and a full bathroom. Additionally, as you walk further into the home

    D.R. Horton Builder
    6099 Holstein Dr Unit 36210428, Fort Collins, CO 80528
  • /50

    $785,000

    • 6 Beds
    • 5 Baths
    • 4,442 Sq Ft

    5604 Congressional Ct, Windsor, CO 80528

    Tucked on a quiet cul-de-sac, this thoughtfully upgraded home offers space, flexibility, and standout features at every turn. With 6 bedrooms, 5 bathrooms, and three separate living areas, there's room for everyone to spread out and live comfortably. The popular Yorktown floor plan by Richmond goes well beyond builder-grade. Recent enhancements include a whole-home water purification system,

    Kelly Bartunek C3 Real Estate Solutions, LLC

    5604 Congressional Ct, Windsor, CO 80528
  • /37

    $438,375

    New Construction
    • 3 Beds
    • 2.5 Baths
    • 1,961 Sq Ft

    2416 Jasmine Ln, Johnstown, CO 80534

    **SPECIAL FINANCING AVAILABLE**The Kansas is a cozy, yet spacious 3-bedroom, 2 1/2-bath split-level home with 1,604 finished square feet and an additional 357 square feet of unfinished basement space, offering flexibility for future expansion. The warm and inviting layout includes a roomy kitchen and dining area just a few steps away from the lower-level living room, creating a comfortable flow

    Karl Tarango Mtn Vista Real Estate Co., LLC

    2416 Jasmine Ln, Johnstown, CO 80534
  • /44

    $462,400

    New Construction
    • 4 Beds
    • 3 Baths
    • 1,538 Sq Ft

    Sage Plan at Prairie Song - Cottages, Timnath, CO 80547

    Our largest cottage floorplan offers a generous layout ideal for gatherings and families of all types. Featuring four bedrooms and three baths, this home offers ample space and comfort. Your own private backyard is the perfect space to relax and enjoy some fresh air with your pup and friends. Access to the grassy cottage common areas provides the perfect opportunity to spread out and meet your

    Hartford Homes Builder
    4801 Goodman Rd Unit 36866520, Timnath, CO 80547
  • /15

    $353,990

    New Construction
    • 2 Beds
    • 2 Baths
    • 1,011 Sq Ft

    Muir Plan at Thompson River Ranch - American Dream, Johnstown, CO 80534

    Discover the Muir an innovative two-story home built for flexibility, affordability, and effortless style. With 1,011 square feet, the Muir features 2 bedrooms, 2 bathrooms, and an oversized 2-car garage that’s perfect for all your hobbies and gear. Enjoy low-maintenance living with an open-concept design that keeps everything light, bright, and connected. The spacious kitchen shines with

    Oakwood Homes Builder
    3617 Valleywood Ct Unit 38834649, Johnstown, CO 80534
  • /36

    $422,400

    New Construction
    • 2 Beds
    • 2.5 Baths
    • 1,152 Sq Ft

    Magnolia Plan at Prairie Song - Cottages, Timnath, CO 80547

    Introducing the Magnolia, one of our newest floorplans designed to accommodate individuals and families of all types. You'll find the living/ dining area, an ample kitchen, and private fenced backyard on the first floor. Upstairs, you'll find two bedrooms, each with their own en suite full bathroom. Access to the grassy cottage common areas provides the perfect opportunity to spread out and meet

    Hartford Homes Builder
    4801 Goodman Rd Unit 36866522, Timnath, CO 80547
  • /13

    $359,900

    New Construction
    • 2 Beds
    • 2 Baths
    • 1,099 Sq Ft

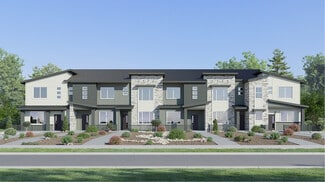
    Plan 301R at Riano Ridge - The Parkside Collection, Loveland, CO 80538

    This two-story townhome offers a low maintenance and modern design. The first level is dedicated to shared living with an open layout among the Great Room and kitchen with a large center island that doubles as a breakfast bar. On the second floor are two bedrooms, including the lavish owner’s suite. A single-bay garage set at the rear of the home adds great curb appeal.

    Lennar Builder
    3095 Gladstone Ave Unit 37510341, Loveland, CO 80538
  • /44
    $1,750,000

    $175K PRICE DROP
    • 4 Beds
    • 4 Baths

    1388 Mt Moriah Rd, Livermore, CO 80536

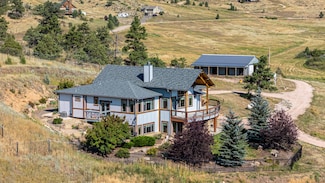
    Mt Moriah is a rare 57 acre property resting at the base of a pine-forested mountain in Livermore's scenic foothills . The four bedroom home overlooks rolling pastures, a serene creek fed pond, painting an idyllic rural scene. With a four stall horse barn, utility building, and fenced pastures, it's perfectly equipped for a hobby ranch or private family retreat, blending open grassland with

    James Mansfield Hayden Outdoors Real Estate

    1388 Mt Moriah Rd, Livermore, CO 80536
  • /21

    $375,000

    • Land
    • 32.89 Acres
    • $11,402 per Acre

    5 Deer Meadow Way, Livermore, CO 80536

    Total of 32.89 acres, this parcel is on both sides of CR 74E and as is truly at the Gateway to Red Feather Lakes. With incredible views, no HOA, south facing slope and year round access, this parcel presents several obvious building sites for your dream home. With the quick gain in elevation on site, rock outcroppings, pines and a few well placed flat spots are a perfect combination of

    Stacy Kleve Hayden Outdoors Real Estate

    5 Deer Meadow Way, Livermore, CO 80536
  • /21

    $1,950,000

    • 4 Beds
    • 2,106 Sq Ft

    5324 E County Road 48, Fort Collins, CO 80524

    Prime Fort Collins development opportunity at 5324 E County Road 48. One of two separately listed parcels that may be purchased together or individually. Rare small acreage outside gated communities with strong build and investment potential. Former working farm parcel suited for hobby farm use, rental income, or live-on-site while building a custom home with detached ADU or additional living

    Stacy Kleve Hayden Outdoors Real Estate

    5324 E County Road 48, Fort Collins, CO 80524

Showing Results 121 - 160, Page 4 of 18

How to Buy a Home How to Finance a Home How to Sell a Home