1,226

Larimer County CO Homes for Sale with No HOA Fee

Section Image Section Image Section Image
  • /46

    $995,000

    Open Sat 11AM - 1PM
    • 3 Beds
    • 3.5 Baths
    • 3,048 Sq Ft

    510 Chiquita Ln, Estes Park, CO 80517

    Beneath the Mummy Range in the Big Horn Dr area north of downtown Estes Park you'll find 510 Chiquita Ln. tucked into the hills rolling down from Lumpy Ridge & settled among the vintage homes of this classic mountain neighborhood. W/ its ship's prow wall of south-facing windows & its lofty great room, this charming home offers breathtaking Longs Peak views. The large lot has mature ponderosa

    Agent Photo

    Tom Thomas

    First Colorado Realty

    (970) 450-4261

    510 Chiquita Ln, Estes Park, CO 80517
  • /14

    $500,000

    • 3 Beds
    • 1 Bath
    • 1,248 Sq Ft

    7157 W U S 34, Loveland, CO 80537

    Fixer-upper opportunity on 8.5 acres west of Loveland with significant potential for the right buyer. This property includes a 1,248 square foot residence with attached 2-car garage plus a substantial 5,831 square foot outbuilding, offering extensive space and opportunity for renovation or repurposing. Outside the city limits, but with City of Loveland services, a registered well, direct access

    Agent Photo

    John Feeney

    C3 Real Estate Solutions, LLC

    (970) 469-8649

    7157 W U S 34, Loveland, CO 80537
  • /22

    $550,000

    • Land
    • 19,166 Sq Ft
    • $1,250,000 per Acre

    206 S Lincoln Ave, Loveland, CO 80537

    Very walkable. Property falls within the Downtown Loveland Zoning district allowing for multiple uses.

    Agent Photo

    Adam Mayfield

    eXp Realty, LLC

    (970) 432-3286

    206 S Lincoln Ave, Loveland, CO 80537
  • /24

    $585,000

    • 3 Beds
    • 2 Baths
    • 1,152 Sq Ft

    725 Upper Larkspur Ln, Estes Park, CO 80517

    Tucked away in the High Drive neighborhood, just moments from the entrance to Rocky Mountain National Park, this charming mountain retreat invites you to slow down, breathe deep, and feel right at home. Built in 2008 on the site of a beloved family cabin, this 3-bedroom, 2-bath home blends modern comfort with mountain character. The open-concept living area features a cozy gas fireplace-perfect

    Agent Photo

    Breeyan Edwards

    First Colorado Realty

    (970) 512-5554

    725 Upper Larkspur Ln, Estes Park, CO 80517
  • /50

    $942,500

    New Construction Open Sun 12PM - 2PM
    • 6 Beds
    • 4.5 Baths
    • 3,643 Sq Ft

    8467 Annapolis Dr, Windsor, CO 80528

    Preferred lender offering rate incentive! Thoughtfully designed with high-end finishes and a layout that truly lives well, this 6-bedroom, 5-bath home offers a functional floor plan with space in all the right places. The heart of the home is a chef's kitchen featuring a large quartz island, soft-close cabinetry, black stainless steel appliances, and a gas range with hood. The open-concept living

    Agent Photo

    Kelly Huelsing

    C3 Real Estate Solutions, LLC

    (970) 638-2095

    8467 Annapolis Dr, Windsor, CO 80528
  • /31

    $899,500

    New Construction Open Sun 12PM - 2PM
    • 4 Beds
    • 3.5 Baths
    • 3,673 Sq Ft

    8463 Annapolis Dr, Windsor, CO 80528

    Preferred Lender offering rate incentive! Designed for main-level living with just the right amount of space to spread out, this 4-bedroom, 4-bath ranch blends thoughtful design with elevated, modern finishes. The kitchen is the kind of space people naturally gather in-anchored by a large quartz island, soft-close cabinetry, black stainless steel appliances, and a gas range with hood. It opens

    Agent Photo

    Kelly Huelsing

    C3 Real Estate Solutions, LLC

    (970) 414-7930

    8463 Annapolis Dr, Windsor, CO 80528
  • /49

    $900,000

    New Construction
    • 4 Beds
    • 3.5 Baths
    • 4,184 Sq Ft

    3807 Emerald Shore Cir, Loveland, CO 80538

    ** Lending Incentives may apply** Stunning ranch home with a 3-car garage, designer finishes throughout, with an ideal main-floor living setup. This property fronts to a community open area. This home features a bright office with French doors and durable LVP flooring. The gourmet eat-in kitchen boasts a large center island, quartz countertops, gas cooktop, double convection ovens, and a spacious

    Team Lassen MB Team Lassen

    3807 Emerald Shore Cir, Loveland, CO 80538
  • /29

    $664,990

    New Construction
    • 4 - 7 Beds
    • 3 - 6.5 Baths
    • 3,095 Sq Ft

    Yukon Plan at Farmstead - 60' Homesites, Berthoud, CO 80513

    The Yukon floorplan is a thoughtfully designed two-story home featuring 4 bedrooms and 3.5 bathrooms, combining functionality with spacious living areas. The main floor includes an expansive great room adjacent to a cafe, offering a seamless flow for gatherings and everyday living. A versatile space near the entrance can serve as a dining room, study, or even a fifth bedroom, providing

    Dream Finders Homes Builder
    0 Buckwheat Ln Unit 38980294, Berthoud, CO 80513
  • /39

    $467,625

    New Construction
    • 3 Beds
    • 2.5 Baths
    • 2,788 Sq Ft

    5020 Tangerine St, Johnstown, CO 80534

    **SPECIAL FINANCING AVAILABLE**The Maryland is a beautifully designed 3-bedroom, 2 1/2-bath two-story home offering 1,648 finished square feet and an impressive 1,140-square-foot unfinished basement for future possibilities. This home also features an oversized 2-car garage for added convenience. The Primary bedroom is thoughtfully located on the lower level, providing privacy from the other two

    Karl Tarango Mtn Vista Real Estate Co., LLC

    5020 Tangerine St, Johnstown, CO 80534
  • /14

    $389,900

    New Construction
    • 2 Beds
    • 2.5 Baths
    • 1,266 Sq Ft

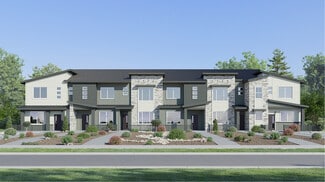
    Plan 302 at Riano Ridge - The Parkside Collection, Loveland, CO 80538

    The first floor hosts an open layout shared by the kitchen and Great Room, providing an inviting space ideal for entertaining or relaxing throughout the week. Upstairs a loft adds even more shared living space, surrounded by two bedrooms suite including the owner’s suite which has an en-suite bathroom with a walk-in closet.

    Lennar Builder
    3095 Gladstone Ave Unit 37510342, Loveland, CO 80538
  • /48

    $560,500

    New Construction
    • 3 Beds
    • 2.5 Baths
    • 2,283 Sq Ft

    Tesla Plan at Trailside on Harmony - Trailside Alley Load, Timnath, CO 80547

    The Tesla floorplan by Hartford Homes features a stunning open floor concept with a gourmet kitchen and large eat-in kitchen island. The second level provides a functional loft, master suite and 2 guest bedrooms. With 2,283 sq ft of finished space, this is a home you’ll want to check out! Basement options offered!

    Hartford Homes Builder
    5116 Beckworth St Unit 36850994, Timnath, CO 80547
  • /43

    $850,000

    New Construction
    • 4 Beds
    • 3.5 Baths
    • 3,967 Sq Ft

    3789 Emerald Shore Cir, Loveland, CO 80538

    ** Lending Incentives may apply** Stunning home with designer finishes, a 3 car garage, and fronts to a community open area. This home features a bright office with French doors and durable LVP flooring. The gourmet eat-in kitchen offers a large center island, quartz countertops, gas cooktop, double convection ovens, and a spacious pantry. The great room boasts a fireplace and natural light. The

    Team Lassen MB Team Lassen

    3789 Emerald Shore Cir, Loveland, CO 80538
  • /39

    $480,548

    New Construction
    • 3 Beds
    • 2 Baths
    • 3,080 Sq Ft

    5010 Tangerine St, Johnstown, CO 80534

    **SPECIAL FINANCING AVAILABLE**The Ohio is a spacious 3-bedroom, 2-bath ranch home offering 1,540 finished square feet and a 1,540-square-foot unfinished basement, providing plenty of room for you to build your heart out. The open floor plan features 10-foot ceilings, creating a sense of space and light throughout. The kitchen is highlighted by a large breakfast bar that separates it from the

    Karl Tarango Mtn Vista Real Estate Co., LLC

    5010 Tangerine St, Johnstown, CO 80534
  • /44

    $714,900

    New Construction $2K PRICE DROP
    • 4 Beds
    • 3.5 Baths
    • 3,083 Sq Ft

    6108 Gault Rd, Timnath, CO 80547

    This thoughtfully designed Twain offers a flexible two-story layout with a finished basement rec room and an open-concept main level featuring a spacious kitchen with island, pantry, and front flex/office space . Upstairs includes four bedrooms , a loft , second-floor laundry , and a vaulted primary suite with walk-in closet. This home is finished with Lancaster shaker cabinets painted

    Hartford Homes Builder
    6108 Gault Rd, Timnath, CO 80547
  • /14

    $429,900

    New Construction
    • 3 Beds
    • 2.5 Baths
    • 1,666 Sq Ft

    Plan 306 at Riano Ridge - The Parkside Collection, Loveland, CO 80538

    This home offers a great layout for all lifestyle types, from young families to busy professionals. The first floor features a kitchen with a large center island that includes bar-style seating, as well as an open family room. Upstairs are three bedrooms, with two secondary bedrooms, a full-sized bathroom, as well as the lavish owner’s suite.

    Lennar Builder
    3095 Gladstone Ave Unit 37510345, Loveland, CO 80538
  • /44

    $450,400

    New Construction
    • 3 Beds
    • 2.5 Baths
    • 1,485 Sq Ft

    Marigold Plan at Prairie Song - Cottages, Timnath, CO 80547

    Meet the Marigold! One of our newest floorplans, perfect for couples, growing families, and families looking to downsize. Featuring three bedrooms and two and a half baths, this home offers ample room for kids, working from home, or hosting family and friends. Your own private backyard is the perfect space to relax and enjoy some fresh air with your pup. Access to the grassy cottage common areas

    Hartford Homes Builder
    4801 Goodman Rd Unit 36866521, Timnath, CO 80547
  • /38

    $523,692

    New Construction
    • 4 Beds
    • 2.5 Baths
    • 2,851 Sq Ft

    2359 Blissful Ln, Johnstown, CO 80534

    **SPECIAL FINANCING AVAILABLE**The Sundance is an impressive home featuring 4 large bedrooms on the top floor, providing ample space for family and guests. On the main level, you'll find an expansive kitchen, living room, and dining area that create an inviting and open atmosphere perfect for entertaining. The kitchen, dining room, and large entryway are finished with beautiful hardwood flooring,

    Karl Tarango Mtn Vista Real Estate Co., LLC

    2359 Blissful Ln, Johnstown, CO 80534
  • /37

    $440,500

    New Construction $10K PRICE DROP
    • 3 Beds
    • 2 Baths
    • 2,888 Sq Ft

    2363 Juno Ln, Johnstown, CO 80534

    **SPECIAL FINANCING AVAILABLE**The Arizona is a spacious 3-bedroom, 2-bath ranch home offering 1,444 finished square feet and an additional 1,444 square feet of unfinished basement space, providing plenty of room for customization. The open and inviting floor plan boasts 10-foot ceilings in the kitchen, dining room, and living areas, creating a sense of expansiveness throughout the home. The

    Karl Tarango Mtn Vista Real Estate Co., LLC

    2363 Juno Ln, Johnstown, CO 80534
  • /3

    $544,990

    New Construction
    • 4 Beds
    • 2.5 Baths
    • 2,546 Sq Ft

    Bridgeport Plan at Vantage, Berthoud, CO 80513

    Welcome to the Bridgeport floorplan in the highly sought-after Vantage community. This spacious 4-bedroom, 2.5-bathroom home offers 2,556 sq. ft. of living space with an attached 2-car garage. On the main level, the open-concept layout connects a bright great room, dining area, and chef-inspired kitchen. The kitchen features quartz countertops, gas range, stainless steel appliances, French door

    D.R. Horton Builder
    1460 Westport Ave Unit 39299780, Berthoud, CO 80513
  • /47

    $749,000

    $51K PRICE DROP
    • 3 Beds
    • 4 Baths
    • 3,480 Sq Ft

    348 La Escena Dr, Bellvue, CO 80512

    Escape to your own slice of paradise with this private mountain retreat in Bellvue, where nature's beauty surrounds you and abundant wildlife roams freely across more than 7 acres of pristine land. Surrounded by breathtaking views and towering pine trees, this two-story home offers the opportunity to experience Colorado living away from the hustle and bustle of city life. Every corner has been

    Rob Kittle Kittle Real Estate

    348 La Escena Dr, Bellvue, CO 80512
  • /25

    $584,990

    New Construction
    • 4 - 6 Beds
    • 2 - 4 Baths
    • 2,198 Sq Ft

    Fleming Plan at Farmstead - 60' Homesites, Berthoud, CO 80513

    The Fleming floorplan is a spacious one-story layout offering 4 bedrooms and 2 bathrooms, designed to accommodate a range of lifestyle needs. With an inviting open-concept great room seamlessly connected to the dining area and kitchen, this home is ideal for entertaining or family gatherings. The primary bedroom suite provides a comfortable retreat with a walk-in closet and a private bath. Three

    Dream Finders Homes Builder
    0 Buckwheat Ln Unit 38980276, Berthoud, CO 80513
  • /50

    $475,000

    • 3 Beds
    • 2.5 Baths
    • 2,184 Sq Ft

    104 E Welch Ave, Berthoud, CO 80513

    Great Berthoud Location blending small-town character, walkable community access, and the increasingly sought-after balance between Front Range connectivity and a more relaxed pace of daily living! Located just blocks from Old Town Berthoud, this home features 3 bedrooms, 2 1/2 baths and a full unfinished basement! Mature landscaping, private fenced back yard! No HOA, No Metro!

    Gary Maggi RE/MAX Town and Country

    104 E Welch Ave, Berthoud, CO 80513
  • /28

    $503,990

    New Construction
    • 4 Beds
    • 2 Baths
    • 1,774 Sq Ft

    CHATHAM Plan at Vantage - Vintage Oaks, Berthoud, CO 80513

    The Chatham is a Gorgeous 1-story home offering 4 bedrooms, 2 bathrooms, and 1,774 sq. ft. of living space. **Photos are not of the actual home. Finishes and appliances may vary - for representation only.

    D.R. Horton Builder
    1460 Westport Ave Unit 36210515, Berthoud, CO 80513
  • /41

    $629,900

    $20K PRICE DROP
    • 3 Beds
    • 2.5 Baths
    • 3,892 Sq Ft

    5287 Honeycomb Ave, Timnath, CO 80547

    This two-story home in Timnath Lakes offers a great balance of comfort, space, and accessibility, all in a location that continues to grow with new amenities and everyday conveniences nearby. Inside, the main living area is filled with natural light from large windows and features a seamless connection between living, dining, and kitchen spaces, creating a setting that feels both open and

    Rob Kittle Kittle Real Estate

    5287 Honeycomb Ave, Timnath, CO 80547
  • /25

    $477,990

    New Construction
    • 4 Beds
    • 2.5 Baths
    • 2,124 Sq Ft

    BELLAMY Plan at The Ridge at Johnstown - Ridge at Johnstown, Johnstown, CO 80534

    Welcome home to the Bellamy floor plan located in the Ridge at Johnstown community in Johnstown. This 2-story single family home offers 4 bedrooms, 2.5 bathrooms, 2-3 car garage and 2,125 sq. ft. of living space. Imagine walking into your new home, as you enter through the front door you will see a study/ flex space flowing to the foyer that has ample wall space for decor. As you walk down the

    D.R. Horton Builder
    4725 Antler Way Unit 36210483, Johnstown, CO 80534
  • /50

    $925,000

    New Construction
    • 6 Beds
    • 5.5 Baths
    • 4,804 Sq Ft

    4043 Emerald Shore Dr, Loveland, CO 80538

    ** Lending Incentives may apply** Stunning home with designer finishes throughout, an ideal multigenerational living setup, vaulted ceilings, and a basement rec room that includes a wet bar. This property fronts to a community open area. This home features a bright office with French doors and durable LVP flooring. The gourmet eat-in kitchen offers a large center island, quartz countertops, gas

    Team Lassen MB Team Lassen

    4043 Emerald Shore Dr, Loveland, CO 80538
  • /63

    $606,500

    New Construction
    • 4 Beds
    • 3 Baths
    • 2,660 Sq Ft

    Christie Plan at Trailside on Harmony - Trailside Story Collection, Timnath, CO 80547

    The Christie is a beautifully designed ranch-style home that blends open-concept living with thoughtful functionality, offering everything you need on one convenient level—plus the option of a finished basement for even more space. Step through the welcoming foyer into a bright and spacious layout. The heart of the home features an open kitchen, dining, and living area , perfect for entertaining

    Hartford Homes Builder
    5116 River Roads St Unit 36851173, Timnath, CO 80547
  • /37

    $599,500

    New Construction
    • 3 Beds
    • 2.5 Baths
    • 2,288 Sq Ft

    3146 Tourmaline Place, Severance, CO 80524

    Introducing the Clemens, a stunningly spacious home that combines contemporary elegance with thoughtful design. This floorplan includes 3 sizeable bedrooms, 2 and a half bathrooms, and a large loft that offers endless possibilities for use. The expansive yard provides ample space for outdoor enjoyment with your pup and hosting guests for a grill-out. The Clemens offers a fresh, vibrant setting

    Hartford Homes Builder
    3146 Tourmaline Place, Severance, CO 80524
  • /15

    $496,990

    New Construction
    • 4 Beds
    • 2.5 Baths
    • 2,124 Sq Ft

    BELLAMY Plan at Fossil Creek - Ranch, Fort Collins, CO 80528

    Welcome to the Bellamy floor plan, located in the Fossil Creek Ranch community in Windsor, Colorado. This two-story single-family home offers 4 bedrooms, 2.5 bathrooms, a 2–3 car garage, and 2,124 square feet of thoughtfully designed living space. The main level features a flexible study or office space near the entry, leading into an open foyer with a guest bathroom, coat closet, and staircase

    D.R. Horton Builder
    6099 Holstein Dr Unit 36210429, Fort Collins, CO 80528
  • /39

    $470,436

    New Construction $20K PRICE DROP
    • 3 Beds
    • 2.5 Baths
    • 2,289 Sq Ft

    4890 Tangerine St, Johnstown, CO 80534

    ***SPECIAL FINANCING AVAILABLE***The New Jersey is a charming two-story home offering 3 bedrooms and 2 1/2 baths, with 1,712 finished square feet and a 577-square-foot unfinished basement, providing ample room for growth. The main floor features an open and inviting Great Room that seamlessly connects to the Kitchen and Dining Room, creating a perfect space for entertaining or relaxing. Upstairs,

    Karl Tarango Mtn Vista Real Estate Co., LLC

    4890 Tangerine St, Johnstown, CO 80534
  • /24

    $512,990

    New Construction
    • 4 Beds
    • 2.5 Baths
    • 2,125 Sq Ft

    BELLAMY Plan at Vantage - Vintage Oaks, Berthoud, CO 80513

    The Bellamy is a Gorgeous 2-story home offering 4 bedrooms, 2.5 bathrooms, and 2,125 sq. ft. of living space. Upgraded Finishes & Features: - Stainless steel appliances, including gas range, microwave, and dishwasher - Granite countertops with under-mount stainless steel dual-basin sink - Smart home technology package (smart speaker, video doorbell, programmable thermostat, and touchscreen) The

    D.R. Horton Builder
    1460 Westport Ave Unit 36210516, Berthoud, CO 80513
  • /43

    $540,000

    • 3 Beds
    • 2 Baths
    • 2,196 Sq Ft

    1443 Glen Haven Dr, Fort Collins, CO 80526

    Situated in a well-established southwest Fort Collins neighborhood, 1443 Glen Haven Drive offers mature landscaping, nearby parks, and convenient access to local amenities and the city's extensive outdoor network. The welcoming streetscape leads into an interior layout designed for both comfortable daily living and flexibility over time. Natural light fills the main living area, creating a warm

    Sarah Long RE/MAX Alliance-Loveland

    1443 Glen Haven Dr, Fort Collins, CO 80526
  • /22

    $399,990

    New Construction
    • 3 Beds
    • 2.5 Baths
    • 1,500 Sq Ft

    MUIRFIELD Plan at Vantage - Villas, Berthoud, CO 80513

    This spacious 2-story home offers 3 bedrooms, 2.5 bathrooms, and 1,500 sq. ft. of thoughtfully designed living space. As you step through the covered front porch, you’ll immediately be drawn into the stunning kitchen, which overlooks the open dining and living areas. The kitchen is a chef’s dream, featuring premium cabinetry, stainless steel appliances, a pantry, and a large island perfect for

    D.R. Horton Builder
    957 Andrews Crest Dr Unit 37352880, Berthoud, CO 80513
  • /25

    $473,990

    New Construction
    • 4 Beds
    • 2 Baths
    • 1,771 Sq Ft

    CHATHAM Plan at The Ridge at Johnstown - Ridge at Johnstown, Johnstown, CO 80534

    Your new home awaits you in the Ridge at Johnstown community located in Johnstown, CO. The Chatham floor plan is an open concept ranch style home that features 4 bedrooms, 2 bathrooms and 1,771 sq.ft. of living space. As you enter your new home from the front door and walk through the foyer you will see the two spacious bedrooms and a full bathroom. Additionally, as you walk further into the home

    D.R. Horton Builder
    4725 Antler Way Unit 36210482, Johnstown, CO 80534
  • /36

    $407,990

    New Construction
    • 3 Beds
    • 2 Baths
    • 1,643 Sq Ft

    Rand Plan at Thompson River Ranch - American Dream, Johnstown, CO 80534

    Discover the Rand floorplan where smart design provides everyday versatility. This three-story single-family home offers 1,643 sq. ft. of flexible living space with up to 4 bedrooms, 3.5 baths, and an oversized 2-car garage. Enjoy a bright, open-concept layout designed for connection and convenience. It’s perfect for entertaining, working from home, or unwinding in your own space. Built with

    Oakwood Homes Builder
    3617 Valleywood Ct Unit 38834648, Johnstown, CO 80534
  • /14

    $359,900

    New Construction
    • 2 Beds
    • 2 Baths
    • 1,099 Sq Ft

    Plan 301 at Riano Ridge - The Parkside Collection, Loveland, CO 80538

    This two-story townhome offers a low maintenance and modern design. The first level is dedicated to shared living with an open layout among the Great Room and kitchen with a large center island that doubles as a breakfast bar. On the second floor are two bedrooms, including the lavish owner’s suite. A single-bay garage set at the rear of the home adds great curb appeal.

    Lennar Builder
    3095 Gladstone Ave Unit 37510340, Loveland, CO 80538
  • /48

    $544,500

    New Construction
    • 3 Beds
    • 2.5 Baths
    • 1,965 Sq Ft

    Galileo Plan at Trailside on Harmony - Trailside Alley Load, Timnath, CO 80547

    The Galileo plan features an open-concept main floor layout with living room, dining area, kitchen with eat-in center island, and patio doors that lead to a private side yard and patio. The second floor provides an open loft space or optional 4th bedroom with a restful master suite with walk-in closet, dual sink vanity, and water closet, along with conveniently located laundry room, and two guest

    Hartford Homes Builder
    5116 Beckworth St Unit 36850883, Timnath, CO 80547
  • /38

    $45,000

    $5K PRICE DROP
    • 3 Beds
    • 2 Baths
    • 938 Sq Ft

    1601 N College Ave Unit 265, Fort Collins, CO 80524

    Motivated Seller! Welcome to this beautifully updated home located in a pet friendly, gated 55+ community in north Fort Collins, offering comfort, convenience, and a vibrant lifestyle. Ideally positioned near everyday services, bus routes, and established infrastructure. This location makes daily living effortless while placing you just minutes from the best of Northern Colorado. Outdoor

    Terry Hunter Hunter Homes Colorado

    1601 N College Ave Unit 265, Fort Collins, CO 80524
  • /39

    $420,840

    New Construction $20K PRICE DROP
    • 3 Beds
    • 2 Baths
    • 2,576 Sq Ft

    2356 Jasmine Ln, Johnstown, CO 80534

    ***SPECIAL FINANCING AVAILABLE***The Delaware is a beautifully designed ranch-style home that offers 3 bedrooms and 2 baths, providing a perfect blend of organization and efficiency. With 1,288 finished square feet and an additional 1,288 square feet of unfinished basement space, this home offers plenty of room to grow. The spacious Primary bedroom includes a walk-in closet and a bathroom

    Karl Tarango Mtn Vista Real Estate Co., LLC

    2356 Jasmine Ln, Johnstown, CO 80534
  • /49

    $689,750

    New Construction
    • 3 Beds
    • 2.5 Baths
    • 3,038 Sq Ft

    Oakley Plan at Bloom - Trailblazer Collection - Single Family Homes, Fort Collins, CO 80524

    The Oakley is one of our most expansive floorplans! With over 3,000 square feet, there is no shortage of space to call your home. The Oakley offers an expansive kitchen and entertaining area on the main floor, and up to 5 bedrooms, an office/flex space, and a large loft on the second floor, making this is the perfect home for families of all sizes.

    Hartford Homes Builder
    505 N Aria Way Unit 36860337, Fort Collins, CO 80524

Showing Results 81 - 120, Page 3 of 18

How to Buy a Home How to Finance a Home How to Sell a Home