1,327

Homes for Sale near VALOR LEANDER

Section Image Section Image
  • /15

    $995,990

    New Construction
    • 5 Beds
    • 5.5 Baths
    • 4,606 Sq Ft

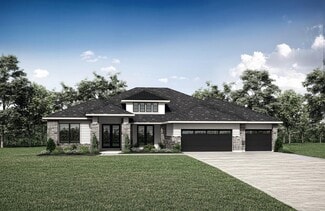
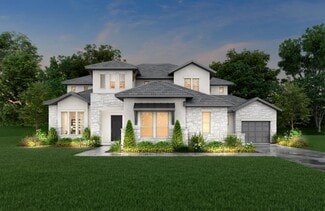
    Palisade Plan at Travisso Florence Collection, Leander, TX 78641

    The largest luxury Austin home offered at Travisso Florence Collection, Palisade encompasses an exceptional collection of rooms for an elevated living experience. A large portion of the square footage is devoted to deluxe entertaining spaces including an impressive two-story luxury great room, formal dining, outdoor living and spacious 2nd floor game room. Movie lovers have the option to add a

    Taylor Morrison Builder
    4920 Carsoli Ln Unit 36665283, Leander, TX 78641
  • /16

    $614,990

    New Construction
    • 4 - 5 Beds
    • 3 - 4.5 Baths
    • 2,873+ Sq Ft

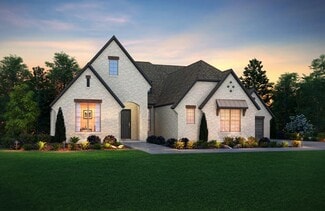
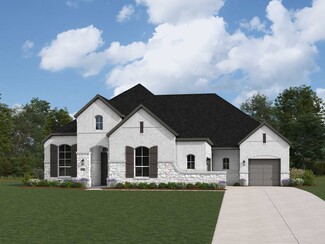
    Balcones II Plan at Edgewood - Signature II Series, Leander, TX 78641

    Imagine calling the Balcones II floorplan, part of the Signature II Series, home. This 2-story home features 4-5 bedrooms, 3-4 full baths, and 2,868 square feet of functional and open living space that will be sure to have everything you will need. A spacious game room resides on the second floor as well as the option for a media room to accompany it with, that is the most perfect space for

    M/I Homes Builder
    828 Sanger Ln Unit 36497992, Leander, TX 78641
  • /13

    $799,000

    New Construction
    • 4 Beds
    • 4 Baths
    • 3,258 Sq Ft

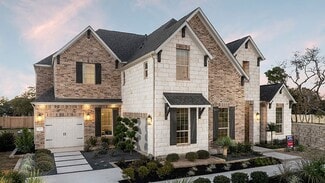
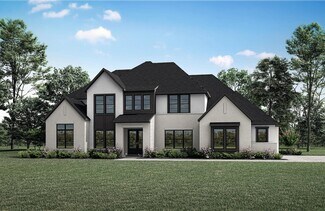
    1421 Treasure Map View, Leander, TX 78641

    This beautiful 4-bedroom, 4-bath, 2-garage floor plan is versatile & provides space that's perfect for entertaining family & friends. The first thing you'll notice is the 20' ceilings and natural light streaming through all the windows! The gourmet kitchen overflows into the family room, optimizing the views to the backyard. With lots of counter space, quartz countertops, stainless

    1421 Treasure Map View, Leander, TX 78641
  • /3

    $499,880

    New Construction
    • 3 Beds
    • 2 Baths
    • 1,844 Sq Ft

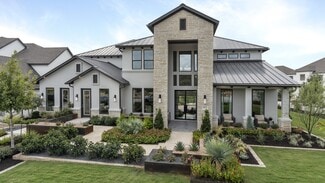
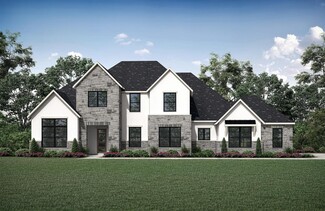
    601 C-Bar Ranch Trail Unit 43, Cedar Park, TX 78613

    Welcome to Unit 43 in Cedar Park’s beautiful Cross Creek community. This one-story new construction home features open-concept living areas and plenty of natural lighting that fills every corner of the home. Walk into the spacious kitchen where you’ll be greeted with Silestone countertops, 42-inch upper cabinets, a center island, corner pantry, double trash can pull out, and sleek stainless steel

    Danny Wilson New Home Now

    601 C-Bar Ranch Trail Unit 43, Cedar Park, TX 78613
  • /13

    $697,990

    New Construction
    • 4 - 5 Beds
    • 3.5 - 5.5 Baths
    • 3,253+ Sq Ft

    Caspano Plan at Barksdale, Leander, TX 78641

    Discover the Caspano floorplan, a brand-new 2-story floorplan available throughout Greater Austin! This captivating floorplan features 4–5 bedrooms, 3.5–5.5 bathrooms, and spans from 3,253 to 3,718 in size.

    M/I Homes Builder
    3717 Plentywood Ln Unit 36479933, Leander, TX 78641
  • /34

    $1,250,000

    • 4 Beds
    • 3.5 Baths
    • 3,458 Sq Ft

    3718 Lajitas, Leander, TX 78641

    Tucked at end of scenic cul-de-sac within gated Grand Mesa at Crystal Falls community, this extensively upgraded Scott Felder custom home captures sweeping canyon views, abundant natural light, and seamless indoor-outdoor living across 1.136+/- acre lot. With over $240K in enhancements, the residence blends timeless architecture with single-story living in Leander’s most sought-after golf course

    Vanessa Nunez Iron Creek Realty

    3718 Lajitas, Leander, TX 78641
  • /40

    $389,000

    $21K PRICE DROP
    • 4 Beds
    • 2 Baths
    • 1,802 Sq Ft

    517 Paso Fino Trail, Cedar Park, TX 78613

    ***Motivated seller is willing to offer concessions!*** Welcome to this classic brick home in the heart of Cedar Park, where timeless exterior lines, mature trees, and a warm neighborhood atmosphere create exceptional curb appeal. Situated in a friendly, well-established community served by highly rated schools, this beautifully maintained single-story residence offers 4 spacious bedrooms and 2

    David Fisher Redfin Corporation

    517 Paso Fino Trail, Cedar Park, TX 78613
  • /10

    $894,990

    New Construction
    • 4 Beds
    • 3.5 - 7 Baths
    • 3,586+ Sq Ft

    Chadwick Plan at Leander Estates, Leander, TX 78641

    Welcome everyday luxury to your life in the beautiful Chadwick by David Weekley Homes floor plan. A tasteful kitchen rests at the heart of this home, balancing impressive style with easy function, all while maintaining an open design that flows throughout the open and sunny living spaces. The covered porches present breezy escapes where you can enjoy a fine beverage and a good book on an idyllic

    David Weekley Homes Builder
    3085 Honeywood Dr Unit 36501319, Leander, TX 78641
  • /39

    $659,000

    $40K PRICE DROP
    • 4 Beds
    • 3 Baths
    • 2,782 Sq Ft

    480 Monahans Dr, Georgetown, TX 78628

    Welcome to a home where timeless design meets modern luxury. Thoughtfully reimagined with high-end finishes and extensive updates, this stunning Georgetown residence offers the perfect balance of sophisticated style and everyday comfort. From the moment you step inside, soaring ceilings, abundant natural light, and beautiful luxury vinyl plank flooring create an inviting sense of openness. The

    Diana Caro Pure Realty

    480 Monahans Dr, Georgetown, TX 78628
  • /27

    $963,990

    New Construction
    • 4 - 5 Beds
    • 6 - 7 Baths
    • 3,957 Sq Ft

    Plan Livorno at Palmera Ridge - 70ft. lots, Leander, TX 78641

    Introducing a the Livorno floor plan, a perfect blend of comfort and style, designed for both entertaining and everyday living. At the heart of the home is an generous gathering space with an open-concept living, dining, kitchen, and breakfast nook, offering flexibility and functionality for any occasion. The luxurious primary retreat is located at the rear of the home, providing a private

    Highland Homes Builder
    1616 Jolie Rose Bend Unit 36556123, Leander, TX 78641
  • /2

    $589,990

    New Construction
    • 4 - 6 Beds
    • 2.5 - 4.5 Baths
    • 3,530 Sq Ft

    Stanford Plan at Hawkes Landing, Leander, TX 78641

    The Stanford in the Classic Series is designed for those who want room to spread out without sacrificing connection. With expansive gathering spaces, abundant natural light, and exceptional flexibility, this two-story home offers the space to entertain, unwind, and grow for years to come. Home Features 4–6 Bedrooms2–4 Full Bathrooms, 1 Half Bath3,530 Sq. Ft. of Living SpaceTwo-Story

    DRB Homes Builder
    321 Sterling Ridge Dr Unit 37792087, Leander, TX 78641
  • /15

    $948,990

    New Construction
    • 5 Beds
    • 4.5 Baths
    • 4,206 Sq Ft

    Calypso Plan at Travisso Florence Collection, Leander, TX 78641

    You’d be hard-pressed to find a more perfect new house floor plan among Austin new homes for sale. The Calypso floor plan, a striking single-family home, accommodates with five bedrooms, four and a half baths as well as a game room, media study and three-car tandem garage with plenty of storage space.A gathering room opens to the kitchen with casual dining area. This is a great place to visit

    Taylor Morrison Builder
    4920 Carsoli Ln Unit 36665279, Leander, TX 78641
  • /3

    $624,990

    New Construction
    • 5 - 6 Beds
    • 3.5 - 4.5 Baths
    • 4,130 Sq Ft

    Cornell Plan at Hawkes Landing, Leander, TX 78641

    Part of the Classic Series, the Cornell offers a spacious and thoughtfully designed layout with room to grow, gather, and create a home that fits your lifestyle. With expansive living areas, versatile spaces, and flexible bedroom configurations, this two-story home provides the perfect balance of comfort and functionality.Home Features 5–6 Bedrooms3.5–4.5 Bathrooms4,130 Sq. Ft. of

    DRB Homes Builder
    321 Sterling Ridge Dr Unit 37792104, Leander, TX 78641
  • /3

    $1,047,900

    New Construction
    • 5 Beds
    • 4.5 Baths
    • 3,778 Sq Ft

    3778S Plan at Palmera Ridge - 70', Leander, TX 78641

    Front porch welcomes you into a two-story entryway framed by home office with French doors. Large family room with fireplace and wall of windows opens into dining area and kitchen. Island kitchen features built-in seating, generous counterspace, and walk-in pantry. Private primary suite features wall of windows. Primary bathroom hosts dual vanities, a garden tub, oversized separate glass enclosed

    Perry Homes Builder
    1420 Jolie Rose Bend Unit 38188711, Leander, TX 78641
  • /16

    $374,990

    New Construction
    • 3 Beds
    • 2 Baths
    • 1,690 Sq Ft

    Galloway Plan at Cedar Brook, Leander, TX 78641

    Our Galloway floorplan, part of our Capital Series, is a quaint single-story home with 1,690 square feet of living space. The home includes 3 bedrooms, 2 full baths, and a 2-car garage. Upgrade options for this home include a fireplace, an extended covered patio, 3-panel glass door slider, a bay window and deluxe bath in the owner’s suite, a valet area, and additional cabinets in the laundry room.

    M/I Homes Builder
    820 Corvallis Dr Unit 36492393, Leander, TX 78641
  • /64

    $912,990

    New Construction
    • 4 Beds
    • 6 Baths
    • 3,346 Sq Ft

    Plan Verona at Palmera Ridge - 70ft. lots, Leander, TX 78641

    Discover the perfect blend of luxury and functionality in the stunning Verona floor plan. With 4 generously sized bedrooms, each featuring its own private bath, this residence ensures comfort and privacy for all. The open concept living area, complete with a modern kitchen and vibrant entertaining space, serves as the heart of the home, ideal for hosting family and friends. The secondary bedrooms

    Highland Homes Builder
    1616 Jolie Rose Bend Unit 36556122, Leander, TX 78641
  • /25

    $885,990

    New Construction
    • 5 Beds
    • 4.5 Baths
    • 4,864 Sq Ft

    Concerto Plan at Travisso Naples Collection, Leander, TX 78641

    For the homebuyer who can have everything, but wants even more, the sprawling Concerto floor plan goes above and beyond the ordinary, with expansive rooms, exquisite detailing and good looks throughout. It’s the new house floor plan for discerning buyers considering Austin new homes for sale. This impressive home by Austin homebuilder Taylor Morrison holds five bedrooms and has the option of a

    Taylor Morrison Builder
    4909 Olimpico Way Unit 36665271, Leander, TX 78641
  • /18

    $1,119,900

    New Construction
    • 5 Beds
    • 4.5 - 5.5 Baths
    • 4,414+ Sq Ft

    Colinas II Plan at Hilltop Ranch, Leander, TX 78641

    High ceilings, arches, and niches characterize the Colinas II, lending it a graceful elegance. From the foyer you pass a formal dining room and a spacious study -- a perfect arrangement for entertaining clients or guests. An expansive family room is matched by the trendy outdoor living area, each having a cozy fireplace, if you like. The deluxe gourmet kitchen features a brilliant butler's pantry

    Drees Homes Builder
    3020 Dynasty Dr Unit 37252306, Leander, TX 78641
  • /15

    $572,990

    New Construction
    • 4 - 6 Beds
    • 3.5 - 4.5 Baths
    • 2,744+ Sq Ft

    Belmont II Plan at Edgewood - Signature II Series, Leander, TX 78641

    The Belmont II floorplan is a part of M/I Homes’ Signature II Series. This 2-story home contains 2,750-2,787 square feet of functional living space, including 4-5 bedrooms, 3.5 bathrooms, and an optional 3-car garage! With a dining room or study, spacious common areas, an abundance of natural light, and a game room, I am sure this will be everything you and your family will need! Contact us today

    M/I Homes Builder
    828 Sanger Ln Unit 36465030, Leander, TX 78641
  • /18

    $413,990

    New Construction
    • 4 Beds
    • 2.5 Baths
    • 2,223 Sq Ft

    The Kate Plan at Bar W Ranch, Leander, TX 78641

    The Kate floorplan at Bar W Ranch is an expansive two-story home offering 2,223 square feet of meticulously planned living space in Leander, TX. This residence is designed for growing families, featuring 4 bedrooms, 2.5 bathrooms, a 2-car garage, and a versatile upstairs loft. The main level boasts a modern open-concept layout where the spacious family room and dining area flow naturally into a

    D.R. Horton Builder
    2321 Bronc Buster Way Unit 39769056, Leander, TX 78641
  • /13

    $581,990

    New Construction
    • 4 - 5 Beds
    • 3.5 - 4.5 Baths
    • 3,006+ Sq Ft

    Congress II Plan at Edgewood - Signature II Series, Leander, TX 78641

    Our stunning Congress II Floorplan is a 2-story home that boasts 3,006-3,051 square feet of functional living space. Ideal for families of all sizes, this floorplan features an impressive 4 to 5 bedrooms, giving you the flexibility to customize the home according to your unique lifestyle needs. The spacious downstairs area offers an optional bedroom or study conversion to suit your personal

    M/I Homes Builder
    828 Sanger Ln Unit 36498969, Leander, TX 78641
  • /3

    $1,104,900

    New Construction
    • 5 Beds
    • 4.5 Baths
    • 4,978 Sq Ft

    4978W Plan at Palmera Ridge - 70', Leander, TX 78641

    Step off the front porch into a grand entryway boasting a 20-foot ceiling and curved staircase. French doors open into the home office. Dining room is adjacent from the office. Past the stairs you enter the open family room with a wall of windows and extended ceilings. The morning area connects the living area and the kitchen. An island with built-in seating, corner walk-in pantry and butler's

    Perry Homes Builder
    1420 Jolie Rose Bend Unit 38188259, Leander, TX 78641
  • /17

    $403,990

    New Construction
    • 3 - 4 Beds
    • 2 - 3.5 Baths
    • 2,187+ Sq Ft

    Dexter Plan at Cedar Brook, Leander, TX 78641

    Introducing the Dexter plan, a thoughtfully designed [stories]-story layout that adapts perfectly to you and your family’s lifestyle. The Dexter plan is a part of M/I Homes Capital Series. It is meticulously crafted with much attention to detail as well as provides a seamlessly blending style and functionality. To learn more about building this exceptional home in one of our Austin communities,

    M/I Homes Builder
    820 Corvallis Dr Unit 36469642, Leander, TX 78641
  • /11

    $1,058,900

    New Construction
    • 5 Beds
    • 4.5 Baths
    • 4,199 Sq Ft

    4199W Plan at Palmera Ridge - 70', Leander, TX 78641

    The grand entryway unfolds to reveal a sweeping curved staircase. French doors open into a home office, while across the hall, the formal dining room awaits. Step into the two-story family room, which offers a warming fireplace and a wall of windows. The morning area seamlessly connects the living space to the kitchen, which boasts an island with built-in seating, ample counterspace, a walk-in

    Perry Homes Builder
    1420 Jolie Rose Bend Unit 38188324, Leander, TX 78641
  • /19

    $872,990

    New Construction
    • 4 - 5 Beds
    • 4.5 Baths
    • 4,111 Sq Ft

    Larimar Plan at Travisso Naples Collection, Leander, TX 78641

    Discover an Austin area luxury floor plan where every possibility has been accounted for. From the well-appointed primary suite to multiple dining areas and fabulous entertaining spaces including a great room, game room and media center, Larimar at Travisso Naples Collection offers Leander, TX high-end home buyers everything they’ve always wanted in a new home and more. Deluxe features that set

    Taylor Morrison Builder
    4909 Olimpico Way Unit 36665272, Leander, TX 78641
  • /15

    $662,990

    New Construction
    • 3 - 5 Beds
    • 2.5 - 4.5 Baths
    • 3,323+ Sq Ft

    San Gabriel Plan at Edgewood - Classic Series, Leander, TX 78641

    Welcome to the San Gabriel floorplan, part of the newest series of M/I Homes. This Classic series floorplan features 3-5 bedrooms, 2.5-4 bathrooms, an optional 3-car garage, and 3,328-3,701 square feet of functional living space.

    M/I Homes Builder
    828 Sanger Ln Unit 36500903, Leander, TX 78641
  • /31

    $1,023,900

    New Construction
    • 4 Beds
    • 4.5 Baths
    • 3,785 Sq Ft

    Leighton Plan at Hilltop Ranch, Leander, TX 78641

    The Leighton is a splendid single story home with plenty of room for your family to spread out. The open living triangle features a cozy fireplace opposite the large serving island. With ample cabinets and counter space, plus a butler's pantry and walk-in pantry, the Leighton is perfect for entertaining. Whether you prefer games and movies or dining al fresco, you have plenty of choices with game

    Drees Homes Builder
    3020 Dynasty Dr Unit 37821467, Leander, TX 78641
  • /23

    $975,900

    New Construction
    • 4 Beds
    • 4 - 4.5 Baths
    • 3,532+ Sq Ft

    Lauren II Plan at Hilltop Ranch, Leander, TX 78641

    The Lauren II comes with all the custom luxury features that elsewhere are considered options -- and all on a single floor! With its open floor plan you can enter the formal dining room through elegant archways from both the hall and family room and enjoy the corner fireplace in the spacious family room from the couch, breakfast room table, or ample kitchen island. The kitchen is designed with

    Drees Homes Builder
    3020 Dynasty Dr Unit 37252153, Leander, TX 78641
  • /15

    $779,990

    New Construction
    • 4 - 5 Beds
    • 3 - 4.5 Baths
    • 2,507+ Sq Ft

    Northstar Plan at Leander Estates, Leander, TX 78641

    Top-quality craftsmanship is matched with extraordinary spaces to make The Northstar floor plan by David Weekley Homes uniquely impressive. Birthday cakes, pristine dinners, and shared memories of holiday meal prep all begin in the tasteful kitchen. Each spare bedroom is lovingly situated to provide plenty of personal space and a wonderful place to grow. The covered outdoor gathering areas offer

    David Weekley Homes Builder
    3085 Honeywood Dr Unit 36470349, Leander, TX 78641
  • /48

    $590,990

    New Construction
    • 4 Beds
    • 3.5 Baths
    • 3,395 Sq Ft

    The Pollock Plan at Rosenbusch Ranch, Leander, TX 78641

    Explore the grand Pollock floorplan at our Rosenbusch Ranch community in Leander, TX. The Pollock is a two-story floor plan offering an impressive 3,395 square feet of living space across 4 bedrooms, 3.5 bathrooms, a loft, and a 3-car garage. The long foyer leads into an open concept living area. The dining, family room and kitchen are open and perfect for entertaining. The kitchen features

    D.R. Horton Builder
    2140 Ghost Rider Cove Unit 36199749, Leander, TX 78641
  • /15

    $932,990

    New Construction
    • 4 - 5 Beds
    • 4.5 Baths
    • 3,872+ Sq Ft

    Mcclure Plan at Leander Estates, Leander, TX 78641

    Artistry, expertise and dedication are at the heart of every design decision put into crafting The McClure by David Weekley Homes floor plan in Leander, Texas. The open family and dining spaces provide a splendid setting for special celebrations and enjoying your day-to-day life to the fullest. A streamlined kitchen layout with adjacent dining and breakfast spaces to either side creates a

    David Weekley Homes Builder
    3085 Honeywood Dr Unit 36464447, Leander, TX 78641
  • /17

    $1,043,900

    New Construction
    • 5 Beds
    • 4.5 Baths
    • 4,891 Sq Ft

    4891W Plan at Palmera Ridge - 70', Leander, TX 78641

    Home office with French doors and dining room frame the two-story entry. Two-story family room with wall of windows opens to kitchen and morning area. Kitchen features island with built-in seating space and Butler's pantry. Upstairs media room, game room, secondary bedrooms with a Hollywood bath. Downstairs guest suite with full bath and walk-in closet. Garden tub, separate shower and two walk-in

    Perry Homes Builder
    1420 Jolie Rose Bend Unit 38188278, Leander, TX 78641
  • /40

    $749,999

    $25K PRICE DROP
    • 3 Beds
    • 2 Baths
    • 2,016 Sq Ft

    2617 Milan Meadows Dr, Leander, TX 78641

    Experience elevated Hill Country living in this exceptional Taylor Morrison residence, perfectly positioned on a premium homesite in the highly sought-after Travisso community. Offering the rare combination of breathtaking panoramic Hill Country views, a custom heated Anthony & Sylvan pool, and an expansive covered outdoor living area, this home delivers a true resort-style lifestyle that's

    Michelle Harris eXp Realty, LLC

    2617 Milan Meadows Dr, Leander, TX 78641
  • /3

    $569,990

    New Construction
    • 4 - 5 Beds
    • 2.5 - 4.5 Baths
    • 3,390 Sq Ft

    Dartmouth Plan at Hawkes Landing, Leander, TX 78641

    Part of the Classic Series, the Dartmouth is thoughtfully designed with purposeful spaces that bring comfort, functionality, and flexibility to everyday living. From dedicated gathering areas to private retreats, this two-story home offers a well-balanced layout with opportunities to personalize every stage of life.Home Features 4–5 Bedrooms2–4 Full Bathrooms, 1 Half BathTwo-Story

    DRB Homes Builder
    321 Sterling Ridge Dr Unit 37792046, Leander, TX 78641
  • /40

    $749,900

    Open Sat 12PM - 2PM
    • 3 Beds
    • 3 Baths
    • 2,992 Sq Ft

    1807 Liberty Oaks Blvd, Cedar Park, TX 78613

    Welcome to 1807 Liberty Oaks Boulevard, a beautifully appointed Cedar Park home offering generous living spaces and a layout designed for both comfort and entertaining. The main level features a dedicated office, an elegant formal dining room, and a spacious living area centered around a warm gas fireplace. The kitchen offers granite countertops, a large center island, stainless steel appliances,

    Kapila Zielinski Coldwell Banker Realty

    1807 Liberty Oaks Blvd, Cedar Park, TX 78613
  • /22

    $599,990

    New Construction
    • 5 - 6 Beds
    • 3.5 - 4.5 Baths
    • 3,720 Sq Ft

    Brown Plan at Hawkes Landing, Leander, TX 78641

    Part of the Classic Series, the Brown is thoughtfully designed to bring comfort, convenience, and flexibility together in a spacious two-story home. With well-appointed gathering spaces, versatile living areas, and opportunities to personalize throughout, this home is designed to grow alongside your lifestyle.Home Features 5–6 Bedrooms3–4 Full Bathrooms, 1 Half Bath3,720 Sq. Ft. of

    DRB Homes Builder
    321 Sterling Ridge Dr Unit 37792096, Leander, TX 78641
  • /13

    $682,990

    New Construction
    • 4 - 5 Beds
    • 2.5 - 5.5 Baths
    • 3,764+ Sq Ft

    San Marcos Plan at Edgewood - Classic Series, Leander, TX 78641

    Welcome to the all new, 2-story San Marcos floorplan, part of the newest series of M/I Homes. This Classic Series floorplan features 4-5 bedrooms, 2.5-5 bathrooms, an optional 3-car garage, and 3,764-4,212 of functional living space.

    M/I Homes Builder
    828 Sanger Ln Unit 36463217, Leander, TX 78641
  • /3

    $1,008,900

    New Construction
    • 5 Beds
    • 4.5 Baths
    • 4,239 Sq Ft

    4239W Plan at Palmera Ridge - 70', Leander, TX 78641

    Step onto the front porch and be welcomed into the grandeur of the 2-story entryway, framed by French doors that lead to the secluded home office. Adjacent to the office is the dining room. Beyond the rotunda extended entry and the curved staircase, you'll discover the expansive family room with a fireplace and wall of windows. The kitchen features a large island with built-in seating, ample

    Perry Homes Builder
    1420 Jolie Rose Bend Unit 38188299, Leander, TX 78641
  • /39

    $550,000

    $15K PRICE DROP
    • 4 Beds
    • 2.5 Baths
    • 3,025 Sq Ft

    512 Clover Flat Rd, Cedar Park, TX 78613

    Welcome to this spacious and beautifully maintained 4-bedroom, 2.5-bath home in the heart of Cedar Park, offering 3,025 square feet of thoughtfully designed living space. A dedicated office on the main level provides the ideal work-from-home setup, while multiple living and dining areas offer flexibility for everyday living and entertaining. The well-appointed kitchen features a center island,

    Monica DiSchiano Redfin Corporation

    512 Clover Flat Rd, Cedar Park, TX 78613
  • /25

    $1,006,990

    New Construction
    • 6 Beds
    • 4.5 Baths
    • 4,864 Sq Ft

    Concerto Plan at Travisso Florence Collection, Leander, TX 78641

    For the homebuyer who can have everything, but wants even more, the sprawling Concerto floor plan goes above and beyond the ordinary, with expansive rooms, exquisite detailing and good looks throughout. It’s the new house floor plan for discerning buyers considering Austin new homes for sale. This impressive home by Austin homebuilder Taylor Morrison holds six bedrooms, so there’s never a

    Taylor Morrison Builder
    4920 Carsoli Ln Unit 36665281, Leander, TX 78641

Showing Results 81 - 120, Page 3 of 18

How to Buy a Home How to Finance a Home How to Sell a Home