1,331

Homes for Sale near VALOR LEANDER

Section Image Section Image
  • /40

    $749,999

    $25K PRICE DROP
    • 3 Beds
    • 2 Baths
    • 2,016 Sq Ft

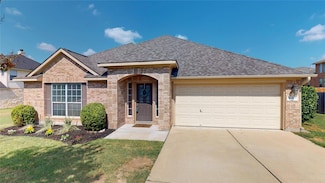
    2617 Milan Meadows Dr, Leander, TX 78641

    Experience elevated Hill Country living in this exceptional Taylor Morrison residence, perfectly positioned on a premium homesite in the highly sought-after Travisso community. Offering the rare combination of breathtaking panoramic Hill Country views, a custom heated Anthony & Sylvan pool, and an expansive covered outdoor living area, this home delivers a true resort-style lifestyle that's

    Michelle Harris eXp Realty, LLC

    2617 Milan Meadows Dr, Leander, TX 78641
  • /3

    $569,990

    New Construction
    • 4 - 5 Beds
    • 2.5 - 4.5 Baths
    • 3,390 Sq Ft

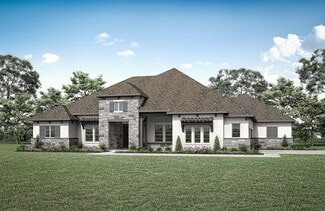
    Dartmouth Plan at Hawkes Landing, Leander, TX 78641

    Part of the Classic Series, the Dartmouth is thoughtfully designed with purposeful spaces that bring comfort, functionality, and flexibility to everyday living. From dedicated gathering areas to private retreats, this two-story home offers a well-balanced layout with opportunities to personalize every stage of life.Home Features 4–5 Bedrooms2–4 Full Bathrooms, 1 Half BathTwo-Story

    DRB Homes Builder
    321 Sterling Ridge Dr Unit 37792046, Leander, TX 78641
  • /40

    $749,900

    Open Sat 12PM - 2PM
    • 3 Beds
    • 3 Baths
    • 2,992 Sq Ft

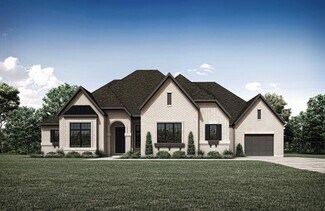
    1807 Liberty Oaks Blvd, Cedar Park, TX 78613

    Welcome to 1807 Liberty Oaks Boulevard, a beautifully appointed Cedar Park home offering generous living spaces and a layout designed for both comfort and entertaining. The main level features a dedicated office, an elegant formal dining room, and a spacious living area centered around a warm gas fireplace. The kitchen offers granite countertops, a large center island, stainless steel appliances,

    Kapila Zielinski Coldwell Banker Realty

    1807 Liberty Oaks Blvd, Cedar Park, TX 78613
  • /22

    $599,990

    New Construction
    • 5 - 6 Beds
    • 3.5 - 4.5 Baths
    • 3,720 Sq Ft

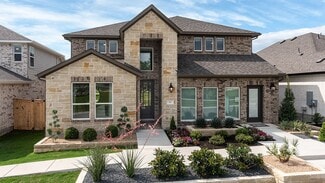
    Brown Plan at Hawkes Landing, Leander, TX 78641

    Part of the Classic Series, the Brown is thoughtfully designed to bring comfort, convenience, and flexibility together in a spacious two-story home. With well-appointed gathering spaces, versatile living areas, and opportunities to personalize throughout, this home is designed to grow alongside your lifestyle.Home Features 5–6 Bedrooms3–4 Full Bathrooms, 1 Half Bath3,720 Sq. Ft. of

    DRB Homes Builder
    321 Sterling Ridge Dr Unit 37792096, Leander, TX 78641
  • /17

    $682,990

    New Construction
    • 4 - 5 Beds
    • 2.5 - 5.5 Baths
    • 3,764+ Sq Ft

    San Marcos Plan at Edgewood - Classic Series, Leander, TX 78641

    Welcome to the all new, 2-story San Marcos floorplan, part of the newest series of M/I Homes. This Classic Series floorplan features 4-5 bedrooms, 2.5-5 bathrooms, an optional 3-car garage, and 3,764-4,212 of functional living space.

    M/I Homes Builder
    828 Sanger Ln Unit 36463217, Leander, TX 78641
  • /14

    $607,990

    New Construction
    • 4 Beds
    • 3 Baths
    • 2,783+ Sq Ft

    Franklin II Plan at Barksdale, Leander, TX 78641

    The stunning Franklin II floorplan boasts 2,789-2,824 square feet of functional living space, including 4 bedrooms and 3 bathrooms. This floorplan was put together with one thing in mind, functionality. It will be sure to make it feel like home for you and your family and is a great place to host your friends for entertainment. If this sounds like the floorplan of your dreams, then contact our

    M/I Homes Builder
    3717 Plentywood Ln Unit 36477438, Leander, TX 78641
  • /3

    $1,008,900

    New Construction
    • 5 Beds
    • 4.5 Baths
    • 4,239 Sq Ft

    4239W Plan at Palmera Ridge - 70', Leander, TX 78641

    Step onto the front porch and be welcomed into the grandeur of the 2-story entryway, framed by French doors that lead to the secluded home office. Adjacent to the office is the dining room. Beyond the rotunda extended entry and the curved staircase, you'll discover the expansive family room with a fireplace and wall of windows. The kitchen features a large island with built-in seating, ample

    Perry Homes Builder
    1420 Jolie Rose Bend Unit 38188299, Leander, TX 78641
  • /39

    $550,000

    $15K PRICE DROP
    • 4 Beds
    • 2.5 Baths
    • 3,025 Sq Ft

    512 Clover Flat Rd, Cedar Park, TX 78613

    Welcome to this spacious and beautifully maintained 4-bedroom, 2.5-bath home in the heart of Cedar Park, offering 3,025 square feet of thoughtfully designed living space. A dedicated office on the main level provides the ideal work-from-home setup, while multiple living and dining areas offer flexibility for everyday living and entertaining. The well-appointed kitchen features a center island,

    Monica DiSchiano Redfin Corporation

    512 Clover Flat Rd, Cedar Park, TX 78613
  • /25

    $1,006,990

    New Construction
    • 6 Beds
    • 4.5 Baths
    • 4,864 Sq Ft

    Concerto Plan at Travisso Florence Collection, Leander, TX 78641

    For the homebuyer who can have everything, but wants even more, the sprawling Concerto floor plan goes above and beyond the ordinary, with expansive rooms, exquisite detailing and good looks throughout. It’s the new house floor plan for discerning buyers considering Austin new homes for sale. This impressive home by Austin homebuilder Taylor Morrison holds six bedrooms, so there’s never a

    Taylor Morrison Builder
    4920 Carsoli Ln Unit 36665281, Leander, TX 78641
  • /15

    $685,990

    New Construction
    • 4 - 5 Beds
    • 2.5 - 4.5 Baths
    • 3,687+ Sq Ft

    Dickinson Plan at Edgewood - Classic Series, Leander, TX 78641

    Picture yourself in the two-story Dickinson floorplan, part of the newest series of M/I Homes. This Classic series floorplan features 4-5 bedrooms, 2.5-4 bathrooms, an optional 3-car garage, and 3,674-4,086 square feet of functional living space.

    M/I Homes Builder
    828 Sanger Ln Unit 36496545, Leander, TX 78641
  • /39

    $878,990

    New Construction
    • 4 Beds
    • 3 - 4.5 Baths
    • 3,629 Sq Ft

    Plan 274 at Palmera Ridge - 70ft. lots, Leander, TX 78641

    Discover the 274 Plan, a versatile single-story home featuring 4 bedrooms and 3 bathrooms. Designed for modern living, it includes an entertainment room, game room, and lifestyle room, offering ample space for leisure and gatherings. A dedicated study provides a quiet workspace, while the expansive outdoor living area is perfect for relaxation and entertaining. The 274 Plan seamlessly blends

    Highland Homes Builder
    1616 Jolie Rose Bend Unit 36556120, Leander, TX 78641
  • /13

    $347,990

    New Construction
    • 3 Beds
    • 2 Baths
    • 1,535 Sq Ft

    The Diana Plan at Bar W Ranch, Leander, TX 78641

    The Diana is a premier single-story floorplan featured in our Bar W Ranch community in Leander, Texas. This thoughtfully crafted home offers approximately 1,535 square feet of comfortable living space and features a classic two-car garage, making it a standout choice for those seeking modern homes near Austin. Inside this 3 bedroom, 2 bathroom home, you’ll find an expansive open-concept living

    D.R. Horton Builder
    2321 Bronc Buster Way Unit 39769046, Leander, TX 78641
  • /11

    $1,001,900

    New Construction
    • 4 Beds
    • 4.5 Baths
    • 3,433 Sq Ft

    3433W Plan at Palmera Ridge - 70', Leander, TX 78641

    Welcoming entry features 14-ceilings and a home office with French doors set at entry. Extended entry flows past the game room with French door entry and three large windows. Formal dining room just off the extended entry. Grand family room with 16-foot ceiling, a fireplace and a wall of windows. Kitchen hosts an island, large walk-in pantry, generous counter space and a butler's pantry. Morning

    Perry Homes Builder
    1420 Jolie Rose Bend Unit 38188827, Leander, TX 78641
  • /26

    $978,990

    New Construction
    • 4 - 5 Beds
    • 7 - 8 Baths
    • 4,214 Sq Ft

    Plan Altamura at Palmera Ridge - 70ft. lots, Leander, TX 78641

    Welcome to a home designed for comfort and style, featuring a unique layout that caters to modern living. As you step inside, a wide-open foyer and grand staircase welcomes you. You'll find a private guest suite and a spacious study in the front of the home. The foyer leads you into the dining, living, kitchen, and outdoor living area–giving you a perfect flow for hosting family and friends. A

    Highland Homes Builder
    1616 Jolie Rose Bend Unit 36556125, Leander, TX 78641
  • /3

    $1,022,900

    New Construction
    • 4 Beds
    • 5 Baths
    • 4,036 Sq Ft

    4036W Plan at Palmera Ridge - 70', Leander, TX 78641

    A large front porch opens into a grand two-story entryway that boasts a curved staircase. A private guest suite is located off the entrance and features a private hallway to the one-car garage. Adjacent to the guest suite is the formal dining room. As you walk past the stairs which feature a bonus storage space, you enter the grand family room which boasts tall ceilings, a fireplace, and wall of

    Perry Homes Builder
    1420 Jolie Rose Bend Unit 38188671, Leander, TX 78641
  • /58

    $1,142,990

    New Construction
    • 5 Beds
    • 5.5 Baths
    • 5,213 Sq Ft

    Catalina Plan at Travisso Florence Collection, Leander, TX 78641

    The Catalina floor plan at Travisso Florence Collection offers luxury home buyers the opportunity to get in touch with their inner child. A massive upstairs game room provides more than enough square footage to piece together the ultimate entertaining space. With ample square footage to fit billiards & foosball with plenty of room to spare. For more sophisticated gatherings, this plan includes an

    Taylor Morrison Builder
    4920 Carsoli Ln Unit 36665280, Leander, TX 78641
  • /52

    $1,175,900

    New Construction
    • 4 - 5 Beds
    • 4.5 - 7 Baths
    • 4,842+ Sq Ft

    Lynmar II Plan at Hilltop Ranch, Leander, TX 78641

    The Lynmar II is a gorgeous Mediterranean home that boasts amazing indoor and outdoor entertaining spaces. The two-story foyer invites you in and draws your eye to the two-story dining room that overlooks the courtyard. The gourmet kitchen includes a working pantry and an option for a wine grotto. The spacious family room includes a fireplace and multipanel sliding door to the courtyard and

    Drees Homes Builder
    3020 Dynasty Dr Unit 37252357, Leander, TX 78641
  • /10

    $992,900

    New Construction
    • 4 Beds
    • 4.5 Baths
    • 3,566 Sq Ft

    3566W Plan at Palmera Ridge - 70', Leander, TX 78641

    Home office with French doors frame entry. Game room with French doors and formal dining room just off the extended entry. Spacious family room with wall of windows and fireplace opens to the kitchen and morning area. Island kitchen with built-in seating space and a corner walk-in pantry. Primary suite features a large wall of windows. Primary bath offers a French door entry, dual vanities,

    Perry Homes Builder
    1420 Jolie Rose Bend Unit 38188769, Leander, TX 78641
  • /3

    $544,990

    New Construction
    • 4 - 5 Beds
    • 3 Baths
    • 3,000 Sq Ft

    Princeton Plan at Hawkes Landing, Leander, TX 78641

    The Princeton in the Classic Series offers a spacious two-story layout with expansive living areas, private retreats, and flexible spaces designed to adapt to your lifestyle. With a first-floor primary suite, multiple gathering spaces, and room to personalize, this home provides comfort and versatility across every level. Home Features 4–5 Bedrooms3 Full Bathrooms3,000 Sq. Ft. of Living

    DRB Homes Builder
    321 Sterling Ridge Dr Unit 37792034, Leander, TX 78641
  • /26

    $797,990

    New Construction
    • 4 Beds
    • 3 - 3.5 Baths
    • 2,682 Sq Ft

    Plan 281 at Palmera Ridge - 70ft. lots, Leander, TX 78641

    The 281 floor plan is a spacious single story home, complete with a swing garage, that beautifully enhances the neighborhood's streetscape. The kitchen is a true centerpiece, featuring an oversized island that opens up to the main living spaces, offering picturesque views of the large outdoor patio – ideal for connectivity with family and friends! The three secondary bedrooms are located on one

    Highland Homes Builder
    1616 Jolie Rose Bend Unit 36556116, Leander, TX 78641
  • /4

    $519,990

    New Construction
    • 3 - 4 Beds
    • 2.5 - 3.5 Baths
    • 2,610 Sq Ft

    Yale Plan at Hawkes Landing, Leander, TX 78641

    The Yale in the Classic Series offers the convenience of single-story living with the flexibility to expand when your needs change. Featuring a spacious open layout, private primary retreat, and adaptable living spaces, this home combines everyday functionality with opportunities to personalize your space for the way you live.Home Features 3–4 Bedrooms2–3 Full Bathrooms, 1 Half

    DRB Homes Builder
    321 Sterling Ridge Dr Unit 37792025, Leander, TX 78641
  • /59

    $1,175,900

    New Construction
    • 5 Beds
    • 5.5 - 6.5 Baths
    • 5,152+ Sq Ft

    McKennan Plan at Hilltop Ranch, Leander, TX 78641

    Introducing the new McKennan floorplan ? a stunning blend of space, style, and comfort! This expansive home features 5 spacious bedrooms, with a dramatic two-story foyer and family room that create a grand first impression. Enjoy endless possibilities for relaxation and entertainment with dedicated game and media rooms. The open layout on the first level includes a formal dining room and a casual

    Drees Homes Builder
    3020 Dynasty Dr Unit 37252394, Leander, TX 78641
  • /13

    $601,990

    New Construction
    • 5 - 6 Beds
    • 3.5 - 4.5 Baths
    • 3,318+ Sq Ft

    Bonnell II Plan at Edgewood - Signature II Series, Leander, TX 78641

    Imagine yourself living in this stunning 2-story Bonnell II floorplan, offering 5–6 bedrooms, 3.5–4 bathrooms, and over 3,300 square feet of thoughtfully designed living space. As part of our Signature Series, this home embodies both comfort and style and is named after iconic landmarks in Austin, Texas.

    M/I Homes Builder
    828 Sanger Ln Unit 36449425, Leander, TX 78641
  • /40

    $439,900

    $60K PRICE DROP
    • 4 Beds
    • 2.5 Baths
    • 2,402 Sq Ft

    1524 Uhland Dr, Leander, TX 78641

    Discover a harmonious blend of comfort and style in this charming Leander residence, meticulously designed for modern living. This beautiful two-story home offers a spacious layout, perfect for both relaxed family life and entertaining guests. With four well-appointed bedrooms and two and a half bathrooms, there is ample space for everyone to unwind. The generous living area spans 2,402 square

    Teresa Wallace JBGoodwin REALTORS NW

    1524 Uhland Dr, Leander, TX 78641
  • /10

    $1,117,900

    New Construction
    • 5 Beds
    • 4.5 Baths
    • 4,941 Sq Ft

    4941B Plan at Palmera Ridge - 70', Leander, TX 78641

    The covered front porch welcomes you into the double-door entryway that boasts a 20-foot ceiling and curved staircase. French doors lead into the private home office that sits adjacent to the formal dining room. Down the hall you enter the two-story family room that hosts a fireplace and wall of windows. The morning area connects the space to the kitchen which features an island with built-in

    Perry Homes Builder
    1420 Jolie Rose Bend Unit 38188263, Leander, TX 78641
  • /25

    $551,990

    New Construction
    • 5 Beds
    • 3 Baths
    • 3,403 Sq Ft

    The Parker Plan at Rosenbusch Ranch, Leander, TX 78641

    Take a tour of the Parker floorplan at Rosenbusch Ranch in Leander, TX. This home offers 3,403 sq. ft. with 5 bedrooms, a gameroom, and 3 bathrooms. The long foyer leads into the impressive kitchen open to the dining area and family room, perfect for entertaining. The kitchen features Silestone or quartz countertops, a large kitchen island, and stainless steel appliances. The open concept family

    D.R. Horton Builder
    2140 Ghost Rider Cove Unit 36199752, Leander, TX 78641
  • /14

    $424,990

    New Construction
    • 4 Beds
    • 2.5 Baths
    • 2,391+ Sq Ft

    Brahman Plan at Cedar Brook, Leander, TX 78641

    Introducing the Brahman plan, offering a generous 2,391—2,441 square feet of luxurious living space. This brand-new construction is a masterpiece of modern design, seamlessly blending style and functionality to create the perfect home for you and your family. Every inch of this floorplan has been thoughtfully crafted to provide both comfort and elegance, making it a truly inviting space where

    M/I Homes Builder
    820 Corvallis Dr Unit 36499271, Leander, TX 78641
  • /26

    $1,199,900

    New Construction
    • 4 - 5 Beds
    • 4.5 - 7 Baths
    • 4,947+ Sq Ft

    Lynmar IV Plan at Hilltop Ranch, Leander, TX 78641

    The Lynmar IV is a stunning home that boasts amazing indoor and outdoor entertaining spaces. The two-story foyer invites you in and draws your eye to the equally dramatic two-story dining room and courtyard. The gourmet kitchen includes a large pantry and wine bar. A spacious family room includes a fireplace and multipaneled sliding door to outdoor living. Upstairs, entertain in the game and

    Drees Homes Builder
    3020 Dynasty Dr Unit 37252597, Leander, TX 78641
  • /14

    $380,990

    New Construction
    • 3 - 4 Beds
    • 2 Baths
    • 1,856+ Sq Ft

    Highland Plan at Cedar Brook, Leander, TX 78641

    Say hello to the Highland, a new floorplan that is part of our Capital Series. This 1,856 square foot, single-story home can be found in select Austin area communities, and includes 3 bedrooms, 2 baths, a study, and a 2-car garage. Optional upgrades for this home include a fireplace, an extended covered patio, 3-panel glass door slider, a bay window and deluxe bath in the owner’s suite, a valet

    M/I Homes Builder
    820 Corvallis Dr Unit 36487665, Leander, TX 78641
  • /23

    $872,990

    New Construction
    • 4 Beds
    • 3.5 - 6 Baths
    • 3,482+ Sq Ft

    Aldenridge Plan at Leander Estates, Leander, TX 78641

    Explore the remarkable lifestyle possibilities of the spacious and sophisticated Aldenridge by David Weekley Homes floor plan for Leander Estates. Begin and end each day in the beautiful Owner’s Retreat, which includes a modern en suite bathroom and a wardrobe-expanding walk-in closet. Each guest suite and Jack-and-Jill bedroom offers privacy and unique appeal. Create your family’s ideal

    David Weekley Homes Builder
    3085 Honeywood Dr Unit 36497304, Leander, TX 78641
  • /18

    $839,990

    New Construction
    • 5 Beds
    • 4.5 Baths
    • 4,111 Sq Ft

    Larimar Plan at Travisso Siena Collection, Leander, TX 78641

    Discover an Austin area luxury floor plan where every possibility has been accounted for. From the well-appointed primary suite to multiple dining areas and fabulous entertaining spaces including a great room, game room and media center, Larimar at Travisso Siena Collection offers Leander, TX high-end home buyers everything they’ve always wanted in a new home and more. Deluxe features that set

    Taylor Morrison Builder
    4909 Olimpico Way Unit 36665262, Leander, TX 78641
  • /26

    $385,000

    • 4 Beds
    • 2 Baths
    • 1,606 Sq Ft

    1721 Fairweather Way, Cedar Park, TX 78613

    With classic red brick curb appeal, mature shade trees, and a bright, airy interior filled with natural light, this well-maintained home offers an exceptional opportunity to make it your own. Thoughtful owner updates, including a replaced roof, HVAC system, dishwasher, hot water heater, kitchen sink, microwave, refrigerator, and guest bathtub, provide added value while leaving plenty of room to

    Monica DiSchiano Redfin Corporation

    1721 Fairweather Way, Cedar Park, TX 78613
  • /14

    $652,990

    New Construction
    • 3 - 5 Beds
    • 2.5 - 4.5 Baths
    • 3,104+ Sq Ft

    Medina Plan at Edgewood - Classic Series, Leander, TX 78641

    Make yourself at home in the two-story Medina floorplan, part of the Classic series of M/I Homes. This open floorplan features 3-5 bedrooms, 2.5-4 bathrooms, and 3,104-3,512 of functional living space.

    M/I Homes Builder
    828 Sanger Ln Unit 36462537, Leander, TX 78641
  • /31

    $451,990

    New Construction
    • 4 Beds
    • 3 Baths
    • 2,355 Sq Ft

    The Naples Plan at Rosenbusch Ranch, Leander, TX 78641

    The Naples is a two-story floor plan offering 2,353 sq. ft. of living space across 4 bedrooms, 3 bathrooms and a game room offered at Rosenbusch Ranch in Leander, TX. Walk through the long entry into a spacious, open living room. The living room is open to the kitchen and dining area perfect for entertaining. The kitchen features quartz countertops, stainless steel appliances, and a large kitchen

    D.R. Horton Builder
    2140 Ghost Rider Cove Unit 36199756, Leander, TX 78641
  • /40

    $849,500

    $26K PRICE DROP
    • 5 Beds
    • 3.5 Baths
    • 4,248 Sq Ft

    3118 Media Dr, Cedar Park, TX 78641

    The Mansion Treehouse — a one-of-a-kind Cedar Park home thoughtfully designed around a magnificent mature oak tree, creating a living experience unlike anything else on the market. Designed for households that need room to work, gather, entertain, and unwind, this Scott Felder home offers flexible living spaces rarely found in today's market. Start your day in the dedicated home office

    Rica Greenwood Keller Williams Realty Lone St

    3118 Media Dr, Cedar Park, TX 78641
  • /20

    $878,990

    New Construction
    • 5 Beds
    • 4.5 Baths
    • 4,291 Sq Ft

    Arabella Plan at Travisso Naples Collection, Leander, TX 78641

    Every time you walk through the front door of the Arabella floor plan is a grand entrance. The foyer and graceful curved stairway invoke images of sophisticated homes with similar settings in Hollywood classic films of times past. From here on out, you know you’ll be impressed with every part of this stunning new house floor plan. Most other Austin new homes for sale just don’t

    Taylor Morrison Builder
    4909 Olimpico Way Unit 36665267, Leander, TX 78641
  • /13

    $639,990

    New Construction
    • 5 - 6 Beds
    • 3.5 - 4.5 Baths
    • 3,318+ Sq Ft

    Bonnell II Plan at Barksdale, Leander, TX 78641

    Imagine yourself living in this stunning 2-story Bonnell II floorplan, offering 5–6 bedrooms, 3.5–4 bathrooms, and over 3,300 square feet of thoughtfully designed living space. As part of our Signature Series, this home embodies both comfort and style and is named after iconic landmarks in Austin, Texas.

    M/I Homes Builder
    3717 Plentywood Ln Unit 36482457, Leander, TX 78641
  • /36

    $852,990

    New Construction
    • 4 Beds
    • 3 - 4.5 Baths
    • 3,104 Sq Ft

    Plan 272 at Palmera Ridge - 70ft. lots, Leander, TX 78641

    Introducing the 272 Plan, a modern single-story home featuring 4 bedrooms, 3 bathrooms, and a 3-car tandem garage. The centrally located kitchen serves as the focal point, seamlessly connecting the entertainment room, family room, and lifestyle room for effortless gatherings. A dedicated study provides a quiet workspace, while the primary suite offers a private retreat at the back of the house.

    Highland Homes Builder
    1616 Jolie Rose Bend Unit 36556118, Leander, TX 78641
  • /24

    $843,990

    New Construction
    • 4 - 5 Beds
    • 3.5 - 7 Baths
    • 3,006+ Sq Ft

    Monterey Plan at Leander Estates, Leander, TX 78641

    Build your family’s future with the timeless comforts and top-quality craftsmanship of The Monterey floor plan by David Weekley Homes. Create the special-purpose rooms that your family has been dreaming of in the bright study and separate retreat. Walk-in closets and ample privacy make the guest suite and spare bedrooms ideal for growing personalities. Your deluxe Owner’s Retreat features a

    David Weekley Homes Builder
    3085 Honeywood Dr Unit 36480354, Leander, TX 78641
  • /21

    $817,990

    New Construction
    • 4 - 5 Beds
    • 3 - 4.5 Baths
    • 2,824+ Sq Ft

    Edwards Plan at Leander Estates, Leander, TX 78641

    Exceptional craftsmanship and sophistication combine with the genuine comforts that make each day delightful in The Edwards floor plan by David Weekley Homes. Each beautiful bedroom provides a walk-in closet and a wonderful place to grow. Your Owner’s Retreat includes a luxurious bathroom and an oversized walk-in closet. Covered porches in the front and back yards provide beautiful places for

    David Weekley Homes Builder
    3085 Honeywood Dr Unit 36473193, Leander, TX 78641

Showing Results 161 - 200, Page 5 of 18

How to Buy a Home How to Finance a Home How to Sell a Home