1,275

Homes for Sale near VALOR LEANDER

Section Image Section Image Section Image
  • /40

    $320,000

    $50K PRICE DROP
    • 3 Beds
    • 2.5 Baths
    • 1,728 Sq Ft

    1508 Big Bend Dr, Cedar Park, TX 78613

    Charming and well-maintained home in the heart of Cedar Park, offering 3 bedrooms, 2.5 baths, and a functional layout designed for everyday living. Built in 2005, this home features approximately 1,728 square feet of living space on a manageable lot, ideal for low-maintenance living.The main living area flows seamlessly into the kitchen and dining spaces, creating an inviting atmosphere for

    Agent Photo

    Thomas Johnston

    The Real Estate Ranch LLC

    1508 Big Bend Dr, Cedar Park, TX 78613
  • /36

    $475,000

    $20K PRICE DROP
    • 4 Beds
    • 2 Baths
    • 2,490 Sq Ft

    1212 Euless Ln, Leander, TX 78641

    Beautifully maintained, effortlessly stylish, & packed with thoughtful upgrades, this inviting home is tucked along a quiet cul-de-sac street in the sought-after Mason Hills neighborhood. Its list of updates includes fresh interior paint & new baseboards in 2025, new flooring in the primary bedroom & one guest bedroom, new kitchen cabinetry with soft-close pullout drawers in 2024, updated

    Agent Photo

    Tanya Kerr

    KWLS - T. Kerr Property Group

    1212 Euless Ln, Leander, TX 78641
  • /24

    $312,990

    New Construction
    • 3 Beds
    • 2.5 Baths
    • 1,434 Sq Ft

    500 Municipal Dr Unit 404, Leander, TX 78641

    The Pei floor plan will thoroughly impress every member of your household. The convenient front porch is ideal for spending time outdoors, chatting with neighbors, drinking your morning coffee - the option is yours! Inside this well-designed townhome, you are met with the formal entry the leads directly to your open-concept family room and conjoined dining space, providing the ultimate spot for

    Builder Photo

    CastleRock Communities

    Builder

    500 Municipal Dr Unit 404, Leander, TX 78641
  • /40

    $774,900

    • 4 Beds
    • 3.5 Baths
    • 3,564 Sq Ft

    1711 Manada Trail, Leander, TX 78641

    Peaceful greenbelt views with the serene Block House Creek, extensive improvements, & top-rated Leander ISD schools set this spacious Caballo Ranch home apart. Beautifully positioned among mature trees, the home backs directly to the greenbelt & offers thoughtful improvements including a roof replaced in 2021, downstairs HVAC replaced in 2022, upstairs HVAC replaced in 2023, fresh paint in May

    Agent Photo

    Tanya Kerr

    KWLS - T. Kerr Property Group

    1711 Manada Trail, Leander, TX 78641
  • /38

    $324,900

    $10K PRICE DROP
    • 2 Beds
    • 2.5 Baths
    • 1,609 Sq Ft

    700 Mandarin Flyway Unit 2004, Cedar Park, TX 78613

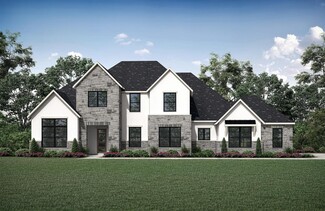
    Low-maintenance Cedar Park living in desirable Silver Oaks! Per current HOA information, the townhome HOA generally covers exterior maintenance, landscaping, water, sewer, trash, structural exterior upkeep, common grounds, sprinklers and community features, making this a practical option for those wanting convenience without the constant upkeep. This brownstone-style townhome is ideally

    Agent Photo

    Tanya Kerr

    KWLS - T. Kerr Property Group
    700 Mandarin Flyway Unit 2004, Cedar Park, TX 78613
  • /5

    $140,000

    • Land
    • 9,909 Sq Ft
    • $615,385 per Acre

    803 Savanna Ln, Cedar Park, TX 78613

    Great lot with trees located in Cedar Park located within Leander ISD- ready for you to build your DREAM HOME in wonderful neighborhood. Good trees already there!!

    Agent Photo

    Donna Andruk

    Keller Williams Realty

    803 Savanna Ln, Cedar Park, TX 78613
  • /40

    $499,900

    $25K PRICE DROP
    • 4 Beds
    • 3.5 Baths
    • 3,018 Sq Ft

    213 Munk Ln, Leander, TX 78641

    Picture your mornings starting with coffee on a greenbelt patio, the backyard quiet and tree-lined, before the kids head off to one of Leander ISD's top-rated schools just down the road. That is everyday life at 213 Munk Lane, a 2021-built home in Larkspur where the layout was designed around how people actually live. The open kitchen anchors the main floor with granite counters, stainless

    Agent Photo

    Shivraj Grewal

    Compass RE Texas, LLC

    213 Munk Ln, Leander, TX 78641
  • /22

    $349,000

    • 3 Beds
    • 2 Baths
    • 1,060 Sq Ft

    600 Live Oak Dr, Cedar Park, TX 78613

    Welcome to one of Cedar Park’s best-kept secrets! Don’t let the square footage fool you—this beautifully updated home lives large and is packed with thoughtful upgrades, charm, and functionality. Remodeled in 2016, highlights include bamboo flooring throughout, an oversized HVAC system (2015) with regular maintenance, a 2025 roof, 2026 fencing, and an electrified backyard shed with exciting

    Agent Photo

    Christina Roberto

    Realty Texas LLC

    600 Live Oak Dr, Cedar Park, TX 78613
  • /40

    $415,500

    $14K PRICE DROP
    • 4 Beds
    • 2 Baths
    • 1,777 Sq Ft

    1605 Azalea Dr, Cedar Park, TX 78613

    MOTIVATED SELLER! REDUCED TO SELL FAST! Come check out the NEW BACKYARD just installed on 8-19-2026! St Augustine Grass Installed with a small rock border along the fence line. Recently updated 4 Bed/2 Bath home in highly desirable Cypress Bend in Cedar Park! This spacious mother-in-law floor plan features soaring 10-ft ceilings, fresh interior paint, freshly painted 42” cabinets, crown molding,

    Agent Photo

    Chrissy Caputo

    Austin Summit Group

    1605 Azalea Dr, Cedar Park, TX 78613
  • /48

    $319,990

    New Construction
    • 3 Beds
    • 2.5 Baths
    • 1,454 Sq Ft

    500 Municipal Dr Unit 505, Leander, TX 78641

    The dynamic Eames floor plan provides an ideal layout uniquely designed for comfort and space. The front entrance will catch your eye immediately with the spacious front porch that you can sip your coffee on each morning and chat with your neighbors! Entering the townhome, you are met with the spacious kitchen along with the sizeable, two-story family room perfect for entertaining gatherings of

    Builder Photo

    CastleRock Communities

    Builder

    500 Municipal Dr Unit 505, Leander, TX 78641
  • /25

    $325,000

    • 3 Beds
    • 2 Baths
    • 1,205 Sq Ft

    2210 Clayton Way, Cedar Park, TX 78613

    This charming 3 bedroom, single-story home comes with no HOA. Major systems have already been taken care of for you — new roof, new water heater, and new HVAC system — meaning peace of mind and lower upkeep costs for years to come. Located in Leander ISD and in walking distance to schools, with easy access to Veterans Memorial Park, shopping, dining, and major roadways, plus a low, competitive

    Agent Photo

    Milena Roadhouse

    Compass RE Texas, LLC

    2210 Clayton Way, Cedar Park, TX 78613
  • /30

    $469,900

    $55K PRICE DROP
    • 4 Beds
    • 3 Baths
    • 2,754 Sq Ft

    1749 Cactus Mound Dr, Leander, TX 78641

    Welcome to this spacious and beautifully maintained two-story home in the highly sought-after Cold Springs community of Leander. This home features 4 bedrooms, 3 full bathrooms, and a versatile floor plan ideal for families, guests, and those working from home.The inviting open-concept layout showcases beautiful wood flooring throughout the main living areas, abundant natural light, and a

    Agent Photo

    LC Nino

    Realty of America, LLC

    1749 Cactus Mound Dr, Leander, TX 78641
  • /2

    $1,150,000

    $100K PRICE DROP
    • Land
    • 1.13 Acres
    • $1,019,504 per Acre

    11830 Hero Way W, Leander, TX 78641

    Prime Commercial Development Opportunity in Leander, TXZoning: HC-4-D (Heavy Commercial)Unlock the potential of this prime commercial tract in the rapidly growing city of Leander. Boasting flexible Heavy Commercial (HC) zoning and a strategic footprint, this site is perfectly suited for an investor, developer, or owner-user. High-Potential Development Concepts -Office / Business, retail,

    Agent Photo

    Vilija Levy

    Douglas Elliman Real Estate

    11830 Hero Way W, Leander, TX 78641
  • /37

    $540,000

    $10K PRICE DROP
    • 4 Beds
    • 2.5 Baths
    • 2,866 Sq Ft

    1525 Graford St, Leander, TX 78641

    Gorgeous single-story modern home in highly desirable Mason Ranch with an ideal floorplan, abundant natural light and high-end finishes throughout. Beautiful details include hardwood and hard tile flooring throughout, tray and raised ceilings, arched openings, abundant recessed lighting and a gourmet kitchen with stunning white granite countertops. The convenient floorplan is perfect for

    Agent Photo

    Laurie Flood

    Keller Williams Realty

    1525 Graford St, Leander, TX 78641
  • /7

    $42,500

    $2K PRICE DROP
    • Land
    • 5,519 Sq Ft
    • $335,438 per Acre

    17709 Sandy Ln, Jonestown, TX 78645

    Prime Corner Lot Near Lake Travis — Build Now or Hold for Investment! Rare opportunity to own a low-priced corner lot just minutes from Lake Travis in the desirable Jonestown area. This property is already equipped with electricity onsite, with water available just pay tap fee $205 through Jonestown water (septic required), making it an ideal head start for your custom build, weekend getaway, or

    Agent Photo

    Nolan Stahl

    All City Real Estate Ltd. Co

    17709 Sandy Ln, Jonestown, TX 78645
  • /40

    $1,599,900

    New Construction $49K PRICE DROP
    • 4 Beds
    • 4.5 Baths
    • 4,574 Sq Ft

    3733 Salento Cove, Leander, TX 78641

    Experience the beauty of brand-new construction in this stunning two-story home, thoughtfully designed with modern luxury and everyday living in mind. Soaring ceilings and an open-concept layout create a bright, impressive atmosphere from the moment you step inside. The spacious kitchen opens beautifully to the main living area, making it ideal for entertaining and gathering. A private office

    Agent Photo

    Kaitlin Mcwhorter

    CB&A, Realtors

    3733 Salento Cove, Leander, TX 78641
  • /24

    $318,000

    New Construction
    • 4 Beds
    • 3 Baths
    • 1,548 Sq Ft

    500 Municipal Dr Unit 102, Leander, TX 78641

    Luxury living meets effortless convenience at Municipal Townhomes in Leander!These beautifully designed 4-bedroom, 2-bath townhomes offer functional, elevated floor plans, plus an upstairs loft for the perfect flex space. With stylish finishes and true lock-and-leave living, you get the comfort of home without all the upkeep.And the best part? You’re right in the heart of growing

    Agent Photo

    Cassandra Ruiz

    Compass RE Texas, LLC

    500 Municipal Dr Unit 102, Leander, TX 78641
  • /3

    $1,008,900

    New Construction
    • 5 Beds
    • 4.5 Baths
    • 4,239 Sq Ft

    4239W Plan at Palmera Ridge - 70', Leander, TX 78641

    Step onto the front porch and be welcomed into the grandeur of the 2-story entryway, framed by French doors that lead to the secluded home office. Adjacent to the office is the dining room. Beyond the rotunda extended entry and the curved staircase, you'll discover the expansive family room with a fireplace and wall of windows. The kitchen features a large island with built-in seating, ample

    Perry Homes Builder
    1420 Jolie Rose Bend Unit 38188299, Leander, TX 78641
  • /32

    $429,000

    $10K PRICE DROP
    • 3 Beds
    • 2.5 Baths
    • 2,402 Sq Ft

    1613 Sonny Dr, Leander, TX 78641

    Charming curb appeal, a bright and airy interior, and a fantastic floor plan make this Leander home a wonderful place to call your own! The inviting brick exterior creates a warm first impression, while inside, abundant natural light fills the open-concept main level with an easy, comfortable feel. Durable ceramic tile flooring runs throughout the ground floor, offering a cool, low-maintenance

    David Moxham Redfin Corporation

    1613 Sonny Dr, Leander, TX 78641
  • /25

    $1,006,990

    New Construction
    • 6 Beds
    • 4.5 Baths
    • 4,864 Sq Ft

    Concerto Plan at Travisso Florence Collection, Leander, TX 78641

    For the homebuyer who can have everything, but wants even more, the sprawling Concerto floor plan goes above and beyond the ordinary, with expansive rooms, exquisite detailing and good looks throughout. It’s the new house floor plan for discerning buyers considering Austin new homes for sale.This impressive home by Austin homebuilder Taylor Morrison holds six bedrooms, so there’s never a

    Taylor Morrison Builder
    4920 Carsoli Ln Unit 36665281, Leander, TX 78641
  • /15

    $685,990

    New Construction
    • 4 - 5 Beds
    • 2.5 - 4.5 Baths
    • 3,687+ Sq Ft

    Dickinson Plan at Edgewood - Classic Series, Leander, TX 78641

    Picture yourself in the two-story Dickinson floorplan, part of the newest series of M/I Homes. This Classic series floorplan features 4-5 bedrooms, 2.5-4 bathrooms, an optional 3-car garage, and 3,674-4,086 square feet of functional living space.

    M/I Homes Builder
    828 Sanger Ln Unit 36496545, Leander, TX 78641
  • /36

    $495,000

    • 4 Beds
    • 2.5 Baths
    • 2,780 Sq Ft

    916 Isaias Dr, Leander, TX 78641

    Finding a home that gives you useful first-floor space, a flexible layout, and a peaceful outdoor setting is not always easy. At 916 Isaias Drive, the primary suite and dedicated office are both on the main level, while the backyard backs to a greenbelt and sits along the edge of a community walking path.Inside, dark wood floors bring warmth to the main living areas, where the spacious

    Lauren Schoenduby Mallach and Company

    916 Isaias Dr, Leander, TX 78641
  • /39

    $878,990

    New Construction
    • 4 Beds
    • 3 - 4.5 Baths
    • 3,629 Sq Ft

    Plan 274 at Palmera Ridge - 70ft. lots, Leander, TX 78641

    Discover the 274 Plan, a versatile single-story home featuring 4 bedrooms and 3 bathrooms. Designed for modern living, it includes an entertainment room, game room, and lifestyle room, offering ample space for leisure and gatherings. A dedicated study provides a quiet workspace, while the expansive outdoor living area is perfect for relaxation and entertaining. The 274 Plan seamlessly blends

    Highland Homes Builder
    1616 Jolie Rose Bend Unit 36556120, Leander, TX 78641
  • /13

    $347,990

    New Construction
    • 3 Beds
    • 2 Baths
    • 1,535 Sq Ft

    The Diana Plan at Bar W Ranch, Leander, TX 78641

    The Diana is a premier single-story floorplan featured in our Bar W Ranch community in Leander, Texas. This thoughtfully crafted home offers approximately 1,535 square feet of comfortable living space and features a classic two-car garage, making it a standout choice for those seeking modern homes near Austin.Inside this 3 bedroom, 2 bathroom home, you’ll find an expansive open-concept

    D.R. Horton Builder
    2321 Bronc Buster Way Unit 39769046, Leander, TX 78641
  • /11

    $1,001,900

    New Construction
    • 4 Beds
    • 4.5 Baths
    • 3,433 Sq Ft

    3433W Plan at Palmera Ridge - 70', Leander, TX 78641

    Welcoming entry features 14-ceilings and a home office with French doors set at entry. Extended entry flows past the game room with French door entry and three large windows. Formal dining room just off the extended entry. Grand family room with 16-foot ceiling, a fireplace and a wall of windows. Kitchen hosts an island, large walk-in pantry, generous counter space and a butler's pantry. Morning

    Perry Homes Builder
    1420 Jolie Rose Bend Unit 38188827, Leander, TX 78641
  • /26

    $978,990

    New Construction
    • 4 - 5 Beds
    • 7 - 8 Baths
    • 4,214 Sq Ft

    Plan Altamura at Palmera Ridge - 70ft. lots, Leander, TX 78641

    Welcome to a home designed for comfort and style, featuring a unique layout that caters to modern living. As you step inside, a wide-open foyer and grand staircase welcomes you. You'll find a private guest suite and a spacious study in the front of the home. The foyer leads you into the dining, living, kitchen, and outdoor living area–giving you a perfect flow for hosting family and friends. A

    Highland Homes Builder
    1616 Jolie Rose Bend Unit 36556125, Leander, TX 78641
  • /3

    $1,022,900

    New Construction
    • 4 Beds
    • 5 Baths
    • 4,036 Sq Ft

    4036W Plan at Palmera Ridge - 70', Leander, TX 78641

    A large front porch opens into a grand two-story entryway that boasts a curved staircase. A private guest suite is located off the entrance and features a private hallway to the one-car garage. Adjacent to the guest suite is the formal dining room. As you walk past the stairs which feature a bonus storage space, you enter the grand family room which boasts tall ceilings, a fireplace, and wall of

    Perry Homes Builder
    1420 Jolie Rose Bend Unit 38188671, Leander, TX 78641
  • /58

    $1,142,990

    New Construction
    • 5 Beds
    • 5.5 Baths
    • 5,213 Sq Ft

    Catalina Plan at Travisso Florence Collection, Leander, TX 78641

    The Catalina floor plan at Travisso Florence Collection offers luxury home buyers the opportunity to get in touch with their inner child. A massive upstairs game room provides more than enough square footage to piece together the ultimate entertaining space. With ample square footage to fit billiards & foosball with plenty of room to spare. For more sophisticated gatherings, this plan includes an

    Taylor Morrison Builder
    4920 Carsoli Ln Unit 36665280, Leander, TX 78641
  • /52

    $1,175,900

    New Construction
    • 4 - 5 Beds
    • 4.5 - 7 Baths
    • 4,842+ Sq Ft

    Lynmar II Plan at Hilltop Ranch, Leander, TX 78641

    The Lynmar II is a gorgeous Mediterranean home that boasts amazing indoor and outdoor entertaining spaces. The two-story foyer invites you in and draws your eye to the two-story dining room that overlooks the courtyard. The gourmet kitchen includes a working pantry and an option for a wine grotto. The spacious family room includes a fireplace and multipanel sliding door to the courtyard and

    Drees Homes Builder
    3020 Dynasty Dr Unit 37252357, Leander, TX 78641
  • /34

    $425,000

    • 4 Beds
    • 2 Baths
    • 2,092 Sq Ft

    1108 Calistoga Dr, Leander, TX 78641

    Everyday neighborhood living is the main draw in Ridgewood, where this single-story, four-bedroom, two-bathroom home pairs a practical single-level layout with a back yard built for gathering outside. The front entry leads into a formal dining room detailed with built-in bookshelves and a custom window seat, opening directly into a living room with high ceilings, a corner fireplace, and solid

    Mahshid Caras Compass RE Texas, LLC

    1108 Calistoga Dr, Leander, TX 78641
  • /10

    $992,900

    New Construction
    • 4 Beds
    • 4.5 Baths
    • 3,566 Sq Ft

    3566W Plan at Palmera Ridge - 70', Leander, TX 78641

    Home office with French doors frame entry. Game room with French doors and formal dining room just off the extended entry. Spacious family room with wall of windows and fireplace opens to the kitchen and morning area. Island kitchen with built-in seating space and a corner walk-in pantry. Primary suite features a large wall of windows. Primary bath offers a French door entry, dual vanities,

    Perry Homes Builder
    1420 Jolie Rose Bend Unit 38188769, Leander, TX 78641
  • /42

    $544,990

    New Construction
    • 4 - 5 Beds
    • 3 Baths
    • 3,000 Sq Ft

    Princeton Plan at Hawkes Landing, Leander, TX 78641

    The Princeton in the Classic Series offers a spacious two-story layout with expansive living areas, private retreats, and flexible spaces designed to adapt to your lifestyle. With a first-floor primary suite, multiple gathering spaces, and room to personalize, this home provides comfort and versatility across every level. Home Features4–5 Bedrooms3 Full Bathrooms3,000 Sq. Ft. of

    DRB Homes Builder
    321 Sterling Ridge Dr Unit 37792034, Leander, TX 78641
  • /26

    $797,990

    New Construction
    • 4 Beds
    • 3 - 3.5 Baths
    • 2,682 Sq Ft

    Plan 281 at Palmera Ridge - 70ft. lots, Leander, TX 78641

    The 281 floor plan is a spacious single story home, complete with a swing garage, that beautifully enhances the neighborhood's streetscape. The kitchen is a true centerpiece, featuring an oversized island that opens up to the main living spaces, offering picturesque views of the large outdoor patio – ideal for connectivity with family and friends! The three secondary bedrooms are located on one

    Highland Homes Builder
    1616 Jolie Rose Bend Unit 36556116, Leander, TX 78641
  • /28

    $519,990

    New Construction
    • 3 - 4 Beds
    • 2.5 - 3.5 Baths
    • 2,610 Sq Ft

    Yale Plan at Hawkes Landing, Leander, TX 78641

    The Yale in the Classic Series offers the convenience of single-story living with the flexibility to expand when your needs change. Featuring a spacious open layout, private primary retreat, and adaptable living spaces, this home combines everyday functionality with opportunities to personalize your space for the way you live.Home Features3–4 Bedrooms2–3 Full Bathrooms, 1 Half

    DRB Homes Builder
    321 Sterling Ridge Dr Unit 37792025, Leander, TX 78641
  • /59

    $1,175,900

    New Construction
    • 5 Beds
    • 5.5 - 6.5 Baths
    • 5,152+ Sq Ft

    McKennan Plan at Hilltop Ranch, Leander, TX 78641

    Introducing the new McKennan floorplan ? a stunning blend of space, style, and comfort! This expansive home features 5 spacious bedrooms, with a dramatic two-story foyer and family room that create a grand first impression. Enjoy endless possibilities for relaxation and entertainment with dedicated game and media rooms. The open layout on the first level includes a formal dining room and a casual

    Drees Homes Builder
    3020 Dynasty Dr Unit 37252394, Leander, TX 78641
  • /10

    $1,117,900

    New Construction
    • 5 Beds
    • 4.5 Baths
    • 4,941 Sq Ft

    4941B Plan at Palmera Ridge - 70', Leander, TX 78641

    The covered front porch welcomes you into the double-door entryway that boasts a 20-foot ceiling and curved staircase. French doors lead into the private home office that sits adjacent to the formal dining room. Down the hall you enter the two-story family room that hosts a fireplace and wall of windows. The morning area connects the space to the kitchen which features an island with built-in

    Perry Homes Builder
    1420 Jolie Rose Bend Unit 38188263, Leander, TX 78641
  • /25

    $551,990

    New Construction
    • 5 Beds
    • 3 Baths
    • 3,403 Sq Ft

    The Parker Plan at Rosenbusch Ranch, Leander, TX 78641

    Take a tour of the Parker floorplan at Rosenbusch Ranch in Leander, TX. This home offers 3,403 sq. ft. with 5 bedrooms, a gameroom, and 3 bathrooms.The long foyer leads into the impressive kitchen open to the dining area and family room, perfect for entertaining. The kitchen features Silestone or quartz countertops, a large kitchen island, and stainless steel appliances. The open concept

    D.R. Horton Builder
    2140 Ghost Rider Cove Unit 36199752, Leander, TX 78641
  • /26

    $1,199,900

    New Construction
    • 4 - 5 Beds
    • 4.5 - 7 Baths
    • 4,947+ Sq Ft

    Lynmar IV Plan at Hilltop Ranch, Leander, TX 78641

    The Lynmar IV is a stunning home that boasts amazing indoor and outdoor entertaining spaces. The two-story foyer invites you in and draws your eye to the equally dramatic two-story dining room and courtyard. The gourmet kitchen includes a large pantry and wine bar. A spacious family room includes a fireplace and multipaneled sliding door to outdoor living. Upstairs, entertain in the game and

    Drees Homes Builder
    3020 Dynasty Dr Unit 37252597, Leander, TX 78641
  • /23

    $872,990

    New Construction
    • 4 Beds
    • 3.5 - 6 Baths
    • 3,482+ Sq Ft

    Aldenridge Plan at Leander Estates, Leander, TX 78641

    Explore the remarkable lifestyle possibilities of the spacious and sophisticated Aldenridge by David Weekley Homes floor plan for Leander Estates. Begin and end each day in the beautiful Owner’s Retreat, which includes a modern en suite bathroom and a wardrobe-expanding walk-in closet. Each guest suite and Jack-and-Jill bedroom offers privacy and unique appeal. Create your family’s ideal

    David Weekley Homes Builder
    3085 Honeywood Dr Unit 36497304, Leander, TX 78641
  • /18

    $739,990

    New Construction
    • 5 Beds
    • 4.5 Baths
    • 4,111 Sq Ft

    Larimar Plan at Travisso Siena Collection, Leander, TX 78641

    Discover an Austin area luxury floor plan where every possibility has been accounted for. From the well-appointed primary suite to multiple dining areas and fabulous entertaining spaces including a great room, game room and media center, Larimar at Travisso Siena Collection offers Leander, TX high-end home buyers everything they’ve always wanted in a new home and more.Deluxe features that

    Taylor Morrison Builder
    4909 Olimpico Way Unit 36665262, Leander, TX 78641

Showing Results 41 - 80, Page 2 of 18

How to Buy a Home How to Finance a Home How to Sell a Home