112

Lillington, NC Homes for Sale with Pool

Section Image Section Image
  • /49

    $339,700

    $2K PRICE DROP
    • 3 Beds
    • 2.5 Baths
    • 2,391 Sq Ft

    270 Chestnut Oak Ln, Lillington, NC 27546

    SELLER OFFERING RATE BUY DOWN-5 year with 5.625% interest rate for qualified buyers, contact agent for details. Why wait for new construction when you can own better than new? Built in 2024, this ENERGY STAR® certified home is move-in ready and features an open-concept floor plan, luxury vinyl plank flooring, a dedicated home office with French doors, and a versatile loft. The designer kitchen

    DONI (LUCINA) CROWELL RE/MAX CHOICE

    270 Chestnut Oak Ln, Lillington, NC 27546
  • /2

    $290,190

    New Construction
    • 3 Beds
    • 2 Baths
    • 1,164 Sq Ft

    188 Oyster Tabby Dr, Lillington, NC 27546

    Smith Douglas Homes proudly presents The Ryman B in Cape Overlook, THIS HOME IS UNDER CONSTRUCTION. ESTIMATED COMPLETION, NOVEMBER. ***REPRESENTATIONAL PHOTOS-HOUSE UNDER CONSTRUCTION**** Affordable homeownership has never looked so inviting. This charming cottage-style ranch offers the perfect blend of comfort, style, and low-maintenance living, making it an excellent choice for first-time

    Smith Douglas Homes Builder
    188 Oyster Tabby Dr, Lillington, NC 27546
  • /56

    $330,000

    New Construction
    • 3 Beds
    • 2.5 Baths
    • 1,857 Sq Ft

    Hamel Plan at Oakmont, Lillington, NC 27546

    The Hamel is a thoughtfully designed two-story single-family home crafted for everyday living and the moments that matter. With a dramatic two-story foyer that welcomes you the moment you step inside, this home blends open-concept living, modern functionality, and timeless curb appeal. On the main level, the kitchen, breakfast area, and living room flow seamlessly together, perfect for hosting

    Ascot Homes Builder
    508 Executive Dr Unit 36464465, Lillington, NC 27546
  • /17

    $275,490

    New Construction $24K PRICE DROP
    • 3 Beds
    • 2.5 Baths
    • 1,758 Sq Ft

    142 Oyster Tabby Dr, Lillington, NC 27546
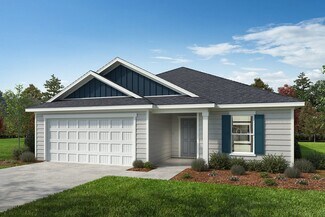
    Smith Douglas Homes proudly presents The Manchester II A in Cape Overlook. Step inside to a bright, welcoming foyer where three thoughtfully placed windows fill the space with natural light. The open-concept layout flows into a spacious family room and a beautifully appointed kitchen featuring granite countertops, stainless steel appliances, 36-inch cabinetry with hardware, and ample workspace

    Smith Douglas Homes Builder
    142 Oyster Tabby Dr, Lillington, NC 27546
  • /6

    $314,990

    New Construction
    • 4 Beds
    • 2 Baths
    • 2,239 Sq Ft

    Plan 2239 at Matthews Ridge, Lillington, NC 27546

    * Dedicated laundry room * Large kitchen island * Primary suite at rear of home for added privacy * Dual-sink vanity at primary bath * Quartz countertops at primary bath and bath 2 * Whirlpool appliance package * Spacious family room * Kitchen USB charging port * 6-panel interior doors * WaterSense labeled faucets * Low-E windows * ENERGY STAR certified home * Near local schools *

    KB Home Builder
    51 Norman Ave Unit 36514344, Lillington, NC 27546
  • /59

    $484,700

    New Construction $5K PRICE DROP
    • 4 Beds
    • 3 Baths
    • 2,702 Sq Ft

    83 Bluestone Dr, Lillington, NC 27546

    The Selma (English Country Elevation) at Duncan’s Creek blends timeless architectural charm with modern functionality and thoughtfully designed living spaces. Offering 2,702 sq ft, 4 bedrooms, 3 baths, and a 2-car garage, this home is situated on Lot 65, a 0.61-acre homesite that provides privacy, outdoor space, and everyday comfort in a peaceful Lillington setting. Interior highlights include:

    New Home Inc. Builder
    83 Bluestone Dr, Lillington, NC 27546
  • /2

    $230,935

    New Construction
    • 3 Beds
    • 2.5 Baths
    • 1,592 Sq Ft

    39 Evie Way, Lillington, NC 27546

    Welcome to the Cameron, a beautifully designed 3-bedroom, 2.5-bath townhome in the desirable Caitlin Crossing community. Offering approximately 1,592 sq. ft., the open-concept main floor features a modern kitchen with pantry, a cozy dining area, and a spacious great room ideal for everyday living and entertaining. Upstairs, the owner's suite includes a large walk-in closet and private en-suite

    Lennar Builder
    39 Evie Way, Lillington, NC 27546
  • /17

    $324,900

    Open House 10/04
    • 4 Beds
    • 2.5 Baths
    • 2,770 Sq Ft

    460 Botanical Ct, Bunnlevel, NC 28323

    460 Botanical Court, where everyday living feels a little more peaceful. Enjoy the comfort of a neighborhood setting with beautiful views of the adjoining privately owned horse pasture and farmland just beyond the backyard. Inside, four bedrooms, generous living areas, and a versatile loft/flex space offer room to gather, work, relax, and grow. The level backyard and patio invite you to slow

    Vivica D. Smith North Carolina Homelink & ASSO

    460 Botanical Ct, Bunnlevel, NC 28323
  • /46

    $350,000

    $20K PRICE DROP
    • 4 Beds
    • 2.5 Baths
    • 2,907 Sq Ft

    89 Bison Ln, Lillington, NC 27546

    BACK ON MARKET AT NO FAULT OF SELLER. Welcome to 89 Bison Lane — where modern comfort, incredible space, and peaceful country living come together in a beautiful gated community! This beautifully maintained home offers an inviting open-concept floor plan designed for the way you live today, with spacious living areas, abundant natural light, and quality finishes throughout. At the heart of the

    aiyana lutkiewicz Mark Spain Real Estate

    89 Bison Ln, Lillington, NC 27546
  • /2

    $224,990

    New Construction $5K PRICE DROP
    • 3 Beds
    • 2.5 Baths
    • 1,592 Sq Ft

    42 Evie Way, Lillington, NC 27546

    Welcome to the Cameron, a beautifully designed 3-bedroom, 2.5-bath townhome in the desirable Caitlin Crossing community. Offering approximately 1,592 sq. ft., the open-concept main floor features a modern kitchen with pantry, a cozy dining area, and a spacious great room ideal for everyday living and entertaining. Upstairs, the owner's suite includes a large walk-in closet and private en-suite

    Lennar Builder
    42 Evie Way, Lillington, NC 27546
  • /17

    $379,201

    New Construction
    • 4 Beds
    • 2.5 Baths
    • 2,130 Sq Ft

    270 Travelers Way, Lillington, NC 27546

    Up to $20,000 to use as you choose on select move-in ready homes + refrigerator and blinds! Meet The Janville, a thoughtfully designed 2-story single-family home offering 4–5 bedrooms, 2.5–3.5 baths, and 2–3 car garage options across approximately 2,130 sq. ft. Crafted for modern living and growing families, this plan brings comfort, convenience, and flexibility together in one beautifully

    Ascot Homes Builder
    270 Travelers Way, Lillington, NC 27546
  • /24

    $282,990

    New Construction
    • 3 Beds
    • 2.5 Baths
    • 1,995 Sq Ft

    Oakley II Plan at Caitlin Crossing, Lillington, NC 27546

    This new two-story home offers a main level with an open-concept layout. A convenient, covered porch by the front door is great for a sitting area or package drop-off. Luxury vinyl plank flooring extends among the Great Room, dining area and kitchen, leading to a back patio for outdoor fun. The kitchen is complete with a spacious island, granite countertops, tile backsplash, and stainless-steel

    Lennar Builder
    86 Fishing Pier Way Unit 36039147, Lillington, NC 27546
  • /19

    $294,890

    New Construction $12K PRICE DROP
    • 3 Beds
    • 2.5 Baths
    • 1,933 Sq Ft

    150 Oyster Tabby Dr, Lillington, NC 27546

    Smith Douglas Homes proudly presents The Braselton II B in Cape Overlook. Discover effortless living in this thoughtfully designed home, where modern finishes and functional spaces come together beautifully. Upon entry, you're welcomed by a spacious gathering area bathed in natural sunlight, creating a warm and inviting atmosphere throughout the main level. The well-appointed kitchen is sure to

    Smith Douglas Homes Builder
    150 Oyster Tabby Dr, Lillington, NC 27546
  • /32

    $340,185

    New Construction
    • 4 Beds
    • 2.5 Baths
    • 1,906 Sq Ft

    234 Travelers Way, Lillington, NC 27546

    Up to $20,000 to use as you choose on select move-in ready homes + refrigerator and blinds! The Lyon is a thoughtfully designed two-story single-family home offering 1,906 square feet, 4 bedrooms, and 2.5 bathrooms! The welcoming front porch opens to a cozy foyer that leads into a functional mudroom with built-in drop zone, perfect for keeping coats, shoes, and daily essentials organized. Just

    Ascot Homes Builder
    234 Travelers Way, Lillington, NC 27546
  • /9

    $299,700

    New Construction
    • 4 Beds
    • 2.5 Baths
    • 2,152 Sq Ft

    61 Bethea Pond Ct, Lillington, NC 27546

    Picture starting your morning in a first-floor primary suite, where a tiled shower and built-in seat make getting ready feel like a retreat, then heading out to your rear covered porch for coffee before the rest of the home wakes up. That is everyday life in The Hickory at Milton West, a brand new two-story townhome at 61 Bethea Pond Court in Lillington, NC. As an end unit, this home lets in

    Ramey Swanson New Home Inc LLC

    61 Bethea Pond Ct, Lillington, NC 27546
  • /34

    $299,935

    New Construction Open Sat 1PM - 4PM $6K PRICE DROP
    • 3 Beds
    • 2.5 Baths
    • 1,924 Sq Ft

    279 Womble Dr, Lillington, NC 27546

    The Chadwick at Caitlin Crossing - Stylish Living in a Prime Location! Welcome to The Chadwick, a thoughtfully designed two-story home offering 1,924 sq. ft. of modern, functional living space in the desirable Caitlin Crossing community. This 3-bedroom, 2.5-bath home features an open-concept main level with a spacious great room that flows seamlessly into the kitchen and casual dining area--ideal

    Haley Allen Lennar Carolinas LLC

    279 Womble Dr, Lillington, NC 27546
  • /88

    $464,700

    New Construction $55K PRICE DROP
    • 4 - 5 Beds
    • 3 - 4 Baths
    • 2,605+ Sq Ft

    The Selma Plan at Milton, Lillington, NC 27546

    Whether it’s the familiarity of the English Country style, the formality of the Georgian look or the distinctive feel of the Traditional, The Selma plan is instantly “home”. On the front porch you may add the optional smart door delivery center for safe, secure package delivery in a heated/cooled space. Inside, the foyer creates a welcoming hall that leads right to the main living area. The

    New Home Inc. Builder
    0 Nc 210 S Unit 41808903, Lillington, NC 27546
  • /31

    $335,000

    New Construction
    • 4 Beds
    • 2.5 Baths
    • 1,906 Sq Ft

    138 Travelers Way, Lillington, NC 27546

    Up to $20,000 to use as you choose on select move-in ready homes + refrigerator and blinds! As soon as you step inside, you will be welcomed by a grand two story foyer that leads to a stylish mudroom, equipped with a drop zone for coat and shoe storage that features built-ins to help keep your new home clutter free and organized. This area also features a private and convenient half bathroom.

    Ascot Homes Builder
    138 Travelers Way, Lillington, NC 27546
  • /2

    $231,935

    New Construction
    • 3 Beds
    • 2.5 Baths
    • 1,592 Sq Ft

    47 Evie Way, Lillington, NC 27546

    Welcome to the Cameron, a beautifully designed 3-bedroom, 2.5-bath townhome in the desirable Caitlin Crossing community. Offering approximately 1,592 sq. ft., the open-concept main floor features a modern kitchen with pantry, a cozy dining area, and a spacious great room ideal for everyday living and entertaining. Upstairs, the owner's suite includes a large walk-in closet and private en-suite

    Lennar Builder
    47 Evie Way, Lillington, NC 27546
  • /44

    $509,700

    New Construction
    • 5 Beds
    • 3.5 Baths
    • 3,029 Sq Ft

    68 Knotts Loop, Lillington, NC 27546

    The Garner (English Country Elevation) at Milton West brings one of New Home Inc.'s largest floor plans to a brand-new Lillington community — 3,029 sq ft, 5 bedrooms, 3.5 bathrooms, and a 2-car garage on Lot 146, with a structural option package that makes every level of this home feel intentional. A side fireplace with built-ins and two fixed 2x2 windows set the tone in the main living area —

    New Home Inc. Builder
    68 Knotts Loop, Lillington, NC 27546
  • /48

    $391,900

    • 3 Beds
    • 2.5 Baths
    • 2,112 Sq Ft

    23 Aspen Ln, Lillington, NC 27546

    Space, Privacy & Guest House in Lillington!Looking for room to spread out—not only between your neighbors, but for extended family and guests as well? This one-owner home with an existing guest house offers a rare combination of space, privacy, flexibility, and thoughtful updates that can be hard to find.Set on just under an acre in a well-established neighborhood, the property

    Sherry Arnold SHERRY ARNOLD REALTY

    23 Aspen Ln, Lillington, NC 27546
  • /6

    $254,990

    New Construction
    • 3 Beds
    • 2 Baths
    • 1,288 Sq Ft

    Plan 1288 at Matthews Ridge, Lillington, NC 27546

    * Open floor plan * Spacious family room * Walk-in kitchen pantry * Solid-surface bath countertops * Whirlpool stainless steel kitchen appliances * Dual-sink vanity at primary bath * Dedicated laundry room * Kitchen USB charging port * WaterSense labeled faucets * Smart thermostat * Low-E windows * ENERGY STAR certified home * Near local schools * Commuter-friendly location * Biking trails nearby

    KB Home Builder
    51 Norman Ave Unit 36514349, Lillington, NC 27546
  • /49

    $499,900

    $65K PRICE DROP
    • 3 Beds
    • 2.5 Baths
    • 2,692 Sq Ft

    906 S 8th St, Lillington, NC 27546

    **PRICED WELL BELOW LAST APPRAISAL VALUE OF $570,000 (before pool and pavilion were installed)**Welcome to one of Lillington’s most recognizable homes, affectionately known by locals as the “Christmas House.” Rich in history and thoughtfully reimagined, this fully renovated brick home offers the perfect blend of character, craftsmanship, and exceptional amenities. Featuring 3 spacious

    Tonya Toler DOWN HOME REAL ESTATE GROUP, LLC.

    906 S 8th St, Lillington, NC 27546
  • /2

    $224,990

    New Construction $5K PRICE DROP
    • 3 Beds
    • 2.5 Baths
    • 1,592 Sq Ft

    43 Evie Way, Lillington, NC 27546

    Welcome to the Cameron, a beautifully designed 3-bedroom, 2.5-bath townhome in the desirable Caitlin Crossing community. Offering approximately 1,592 sq. ft., the open-concept main floor features a modern kitchen with pantry, a cozy dining area, and a spacious great room ideal for everyday living and entertaining. Upstairs, the owner's suite includes a large walk-in closet and private en-suite

    Lennar Builder
    43 Evie Way, Lillington, NC 27546
  • /25

    $359,490

    New Construction
    • 4 Beds
    • 2.5 Baths
    • 2,237 Sq Ft

    180 Oyster Tabby Dr, Lillington, NC 27546

    Smith Douglas Homes proudly presents The Greenbrier II B at Cape Overlook. THIS HOME IS UNDER CONSTRUCTION - ESTIMATED COMPLETION OCTOBER. REPRESENTATIONAL PHOTOS. Discover 2,237 square feet of thoughtfully designed living space in this spacious two-story home featuring 4 bedrooms, a versatile loft, and an open-concept layout perfect for everyday living and entertaining. Expansive windows fill

    Smith Douglas Homes Builder
    180 Oyster Tabby Dr, Lillington, NC 27546
  • /25

    $222,070

    New Construction
    • 3 Beds
    • 2.5 Baths
    • 1,287 Sq Ft

    51 Fox Sedge Place, Lillington, NC 27546

    Smith Douglas Homes proudly presents The Trenton C, at The Townes at Cape Overlook. THIS HOME IS UNDER CONSTRUCTION, ESTIMATED COMPLETION, OCTOBER2026.***REPRESENTATIONAL PHOTOS-HOUSE UNDER CONSTRUCTION**** Enjoy low-maintenance living without sacrificing style in this beautifully designed townhome.. The open-concept main level creates an inviting atmosphere, featuring a spacious family room that

    51 Fox Sedge Place, Lillington, NC 27546
  • 508 Executive Dr Unit 40570636, Lillington, NC 27546

    $375,000

    New Construction
    • 4 Beds
    • 2.5 Baths
    • 2,130 Sq Ft

    Janville Plan at Oakmont, Lillington, NC 27546

    Meet The Janville, a thoughtfully designed 2-story single-family home offering 4–5 bedrooms, 2.5–3.5 baths, and 2–3 car garage options across approximately 2,130 sq. ft. Crafted for modern living and growing families, this plan brings comfort, convenience, and flexibility together in one beautifully designed layout. Step inside from the welcoming front porch and you’re greeted by an open-concept

    Ascot Homes Builder
    508 Executive Dr Unit 40570636, Lillington, NC 27546
  • /12

    $319,999

    New Construction
    • 4 Beds
    • 2.5 Baths
    • 2,135 Sq Ft

    370 Beachcomber Dr, Lillington, NC 27554

    Brand new home with nice flat yard and natural hiking path behind it. This stunning new construction offers 2,135 square feet of thoughtfully designed living space, perfect for those seeking comfort and style. Built in 2026, this modern residence boasts four spacious bedrooms and 2.5 Bath. Drive times to the following make for a manageable commute. RDU = 50 minutes, Fort Bragg = 40 minutes, RTP =

    Lennar Builder
    370 Beachcomber Dr, Lillington, NC 27554
  • /36

    $312,000

    $13K PRICE DROP
    • 3 Beds
    • 2 Baths
    • 1,982 Sq Ft

    41 Botanical Ct, Bunnlevel, NC 28323

    This beautifully updated 1.5-story home offers the perfect balance of comfort, functionality, and community living in a sought-after neighborhood just outside of Lillington. Featuring 3 bedrooms, 2.5 bathrooms, and thoughtfully updated indoor and outdoor spaces, this home is move-in ready with upgrades already completed for its next owners.Inside, you’ll find fresh interior paint

    TIFFANY HILL EXP REALTY LLC

    41 Botanical Ct, Bunnlevel, NC 28323
  • /38

    $515,000

    $10K PRICE DROP
    • 4 Beds
    • 3 Baths
    • 3,239 Sq Ft

    11 Skipping Pines Ct, Spring Lake, NC 28390

    Meticulously maintained home tucked away on a quiet cul-de-sac in the gated community of Anderson Creek Club. This beautifully cared for property offers an open floor plan with gorgeous hardwood floors, granite countertops, stainless steel appliances, and spacious living areas designed for both comfort and entertaining. The main-level primary suite and guest bedroom provide flexibility, while

    JOHN LEEAH CAROLINA PROPERTY SALES

    11 Skipping Pines Ct, Spring Lake, NC 28390
  • /47

    $410,000

    $25K PRICE DROP
    • 4 Beds
    • 3 Baths
    • 3,351 Sq Ft

    151 Edgemont Terrace, Sanford, NC 27332

    Welcome to this spacious ranch home with a walkout basement, thoughtfully designed for comfortable living and flexible space. The main level features an open floor plan with a living room, dining area, kitchen along with three bedrooms and two full bathrooms situated on opposite sides of the home for added privacy.Enjoy year-round relaxation in the large sunroom, accessible from both the

    Julie Johnson RE/MAX SOUTHERN PROPERTIES LLC.

    151 Edgemont Terrace, Sanford, NC 27332
  • /28

    $272,900

    • 3 Beds
    • 2 Baths
    • 1,152 Sq Ft

    170 Scotts Creek Run, Angier, NC 27501

    Welcome home to 170 Scotts Creek Run! Nestled on a quiet parcel just shy of 1 acre in desirable Angier, this property offers peace, privacy, and room to spread out with no city taxes. Many new upgrades such as LVP, granite countertops, cabinets, plumbing and lighting fixtures plus new interior paint. Enjoy low-maintenance county living paired with convenient access to main commuter routes.

    David Jones Design South Properties

    170 Scotts Creek Run, Angier, NC 27501

Showing Results 81 - 112, Page 3 of 3

How to Buy a Home How to Finance a Home How to Sell a Home


