85

Lillington, NC Homes for Sale with Pool

Section Image Section Image
  • /7

    $379,953

    New Construction $50K PRICE DROP
    • 5 Beds
    • 3 Baths
    • 2,723 Sq Ft

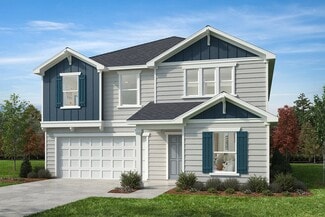
    229 Frasier Fir Way, Lillington, NC 27546

    This stunning, two-story home showcases fiber cement siding for durability and curb appeal. Inside, discover an open floor plan with 9-ft. ceilings and durable luxury vinyl plank flooring throughout. The kitchen is equipped with an island, quartz countertops, Whirlpool stainless steel appliances, KitchenAid gas stove and 42-in. upper cabinets with added hardware. Upstairs, the deluxe primary bath

    KB Home Builder
    229 Frasier Fir Way, Lillington, NC 27546
  • /2

    $316,226

    New Construction
    • 3 Beds
    • 2 Baths
    • 1,582 Sq Ft

    613 Chestnut Oak Ln, Lillington, NC 27546

    This charming, two-story home showcases fiber cement siding for lasting appeal. Inside, discover an open floor plan with 9-ft. ceilings and durable luxury vinyl plank flooring throughout. The kitchen boasts Whirlpool stainless steel appliances, a large quartz island, quartz countertops throughout and 42-in. upper cabinets with added hardware. Enjoy outdoor living on the fully screened-in extended

    KB Home Builder
    613 Chestnut Oak Ln, Lillington, NC 27546
  • /52

    $489,700

    New Construction
    • 4 Beds
    • 3 Baths
    • 3,017 Sq Ft

    36 Knotts Loop, Lillington, NC 27546

    Now under construction in Milton West, The Apex floor plan is built around how people actually live and work today. Two dedicated pocket offices provide separate, private workspaces for multiple household members without sacrificing square footage elsewhere in the home. Just off the garage entry, a double drop-zone built-in creates organized storage for daily essentials such as shoes, bags, and

    Ramey Swanson New Home Inc LLC

    36 Knotts Loop, Lillington, NC 27546
  • /15

    $383,284

    New Construction
    • 4 Beds
    • 2.5 Baths
    • 2,305 Sq Ft

    252 Old Fashioned Way, Lillington, NC 27546

    $20,000 Use as you choose, refrigerator, blinds incentive with partner lender if closed by 08/30/2026!Welcome to The Argyle by Ascot Homes is a stunning single-family home that offers a thoughtful layout designed for both comfort and convenience. On the main level, you’ll find a flex room with a half bathroom perfect for a private home office. The spacious living room fills with natural light

    TEAM ACC POWERED BY AC REALTY AC REALTY

    252 Old Fashioned Way, Lillington, NC 27546
  • /31

    $294,990

    New Construction
    • 3 Beds
    • 2.5 Baths
    • 1,909 Sq Ft

    The Buford II Plan at Cape Overlook - Single Family Homes, Lillington, NC 27546

    The Buford II features a central family room with easy access to the covered patio. An efficiently laid-out kitchen with a peninsula and adjacent breakfast nook provide ample cooking and dining space. Upstairs, you'll find a versatile loft with space for a fitness room, playroom, or home office. A private owner's suite features a compartmentalized bath and a large walk-in closet. Two secondary

    Smith Douglas Homes Builder
    2095 Ross Rd Unit 36765763, Lillington, NC 27546
  • /23

    $274,990

    New Construction $10K PRICE DROP
    • 3 Beds
    • 2.5 Baths
    • 1,763 Sq Ft

    127 Oyster Tabby Dr, Lillington, NC 27546

    Smith Douglas Homes proudly presents The Manchester II B in Cape Overlook, a scenic new community nestled on the banks of the Cape Fear River. Designed for both comfort and functionality, this thoughtfully crafted home offers bright living spaces and stylish finishes throughout. The welcoming foyer leads into a spacious family room that flows effortlessly into the chef-inspired kitchen, ideal for

    Smith Douglas Homes Builder
    127 Oyster Tabby Dr, Lillington, NC 27546
  • /2

    $343,833

    New Construction
    • 4 Beds
    • 2.5 Baths
    • 1,906 Sq Ft

    328 Travelers Way, Lillington, NC 27546

    Up to $20,000 to use as you choose on select move-in ready homes + refrigerator and blinds! The Lyon is a thoughtfully designed two-story single-family home offering 1,906 square feet, 4 bedrooms, and 2.5 bathrooms! The welcoming front porch opens to a cozy foyer that leads into a functional mudroom with built-in drop zone, perfect for keeping coats, shoes, and daily essentials organized. Just

    Ascot Homes Builder
    328 Travelers Way, Lillington, NC 27546
  • /2

    $379,510

    New Construction $41K PRICE DROP
    • 5 Beds
    • 3 Baths
    • 2,723 Sq Ft

    358 Norman Ave, Lillington, NC 27546

    Explore our accessible move-in ready homes with self-guided tours! This beautiful, two-story home showcases low-maintenance fiber cement siding for lasting curb appeal. Inside, discover an open floor plan with 9-ft. ceilings and durable luxury vinyl plank flooring throughout. A versatile den is perfect for a guest area or home office. The kitchen boasts a large island, Whirlpool stainless steel

    KB Home Builder
    358 Norman Ave, Lillington, NC 27546
  • /25

    $274,990

    New Construction $31K PRICE DROP
    • 3 Beds
    • 2.5 Baths
    • 1,909 Sq Ft

    136 Oyster Tabby Dr, Lillington, NC 27546

    Smith Douglas Homes proudly presents The Buford II B in Cape Overlook, a scenic new community nestled on the banks of the Cape Fear River. So much beauty and style are packed into the Buford II B floor plan. This charming two-story home offers just over 1,900 square feet of thoughtfully designed living space. At the heart of the home, a spacious family room is filled with bright natural light and

    Smith Douglas Homes Builder
    136 Oyster Tabby Dr, Lillington, NC 27546
  • /2

    $349,462

    New Construction $43K PRICE DROP
    • 5 Beds
    • 3 Baths
    • 2,539 Sq Ft

    23 Chestnut Oak Ln, Lillington, NC 27546

    Experience elevated living in this stunning, two-story home, which showcases an open floor plan with durable fiber cement siding. Inside, discover an open floor plan with 9-ft. ceilings and luxury vinyl plank flooring. Culinary enthusiasts will appreciate the kitchen, which boasts Whirlpool stainless steel appliances, an island and 42-in. upper cabinets with added door hardware. Outdoors, a large

    KB Home Builder
    23 Chestnut Oak Ln, Lillington, NC 27546
  • /26

    $305,535

    New Construction
    • 4 Beds
    • 3 Baths
    • 2,132 Sq Ft

    Davidson Plan at Caitlin Crossing, Lillington, NC 27546

    This new two-story home has space for the whole family. The main floor features a Great Room for great parties, a dining room for lovely lunches, a kitchen for cooking lessons, a secluded bedroom ideal for guests and a patio for outdoor living. Upstairs are a versatile loft and three bedrooms, including the owner’s suite with a private bathroom and large walk-in closet.

    Lennar Builder
    86 Fishing Pier Way Unit 36039148, Lillington, NC 27546
  • /34

    $325,000

    • 4 Beds
    • 2.5 Baths
    • 2,476 Sq Ft

    199 Botanical Ct, Bunnlevel, NC 28323

    Welcome to 199 Botanical Court in Bunnlevel, NC — a beautifully updated 4-bedroom, 2.5-bath home offering functional living space, modern finishes, and extensive improvements completed within the last two years. This well-maintained property combines thoughtful updates with a convenient location in Harnett County close to Lillington, Fayetteville, Fort Bragg, shopping, dining, and major commuting

    TIFFANY HILL EXP REALTY LLC

    199 Botanical Ct, Bunnlevel, NC 28323
  • /2

    $230,935

    New Construction
    • 3 Beds
    • 2 Baths
    • 1,437 Sq Ft

    17 Evie Way, Lillington, NC 27546

    The first floor of this two-story townhome is host to an inviting open-concept floorplan that seamlessly connects a Great Room, dining area and kitchen. There are three bedrooms located upstairs, including the peaceful owner’s suite featuring an en-suite bathroom and walk-in closet. Rounding out the home is a garage for convenient storage space.

    Lennar Builder
    17 Evie Way, Lillington, NC 27546
  • /23

    $402,579

    New Construction
    • 5 Beds
    • 3 Baths
    • 2,305 Sq Ft

    372 Travelers Way, Lillington, NC 27546

    Up to $20,000 to use as you choose + refrigerator & blinds included! The Argyle, one of Ascot Homes’ most popular layouts, features an optional guest bedroom with a full bath on the main level. This versatile space is perfect for an in-law suite, overnight guests, a home office, or even a playroom. The options are endless. As you move through the home, you’ll find a spacious living room filled

    Ascot Homes Builder
    372 Travelers Way, Lillington, NC 27546
  • /62

    $479,700

    New Construction
    • 4 Beds
    • 3 Baths
    • 2,699 Sq Ft

    88 Knotts Loop, Lillington, NC 27546

    Picture coming home to a house that actually works the way you live. The Clayton, now under construction in New Home Inc.'s newest community; Milton West, in downtown Lillington, offers a first floor primary retreat; large secondary bedroom with an additional adjacent full bath; spacious laundry room; secured, smart package delivery center, and pocket office, all on the ground-level, and all

    Ramey Swanson New Home Inc LLC

    88 Knotts Loop, Lillington, NC 27546
  • /48

    $325,000

    • 4 Beds
    • 2.5 Baths
    • 2,522 Sq Ft

    687 Botanical Ct, Bunnlevel, NC 28323

    Welcome to 687 Botanical Court in the desirable Vandercroft Farms community of Bunnlevel, just minutes from Lillington and the Cape Fear River. This well-maintained 4-bedroom, 2.5-bath home offers 2,522 square feet of functional living space designed for comfort and everyday living. Recent updates include fresh interior paint, new Luxury Vinyl Plank (LVP) flooring throughout the main level, and

    Jim Allen Coldwell Banker HPW

    687 Botanical Ct, Bunnlevel, NC 28323
  • /36

    $279,000

    $16K PRICE DROP
    • 3 Beds
    • 2.5 Baths
    • 2,226 Sq Ft

    305 Battery Way, Bunnlevel, NC 28323

    Ready for your new home? This 3 bedroom 2.5 home can be the one! The welcoming open floor plan will function perfectly for your family. Kitchen has granite counters and tiled backsplash The family room flows nicely into breakfast area and kitchen with custom shutters for sliding glass doors. There is also a formal dining room and half bath on the first floor Upstairs you will find a master suite

    Andree Freeman MANNING REALTY

    305 Battery Way, Bunnlevel, NC 28323
  • /24

    $315,000

    $10K PRICE DROP
    • 4 Beds
    • 2.5 Baths
    • 1,812 Sq Ft

    24 Thimbleweed Ln, Lillington, NC 27546

    Step into this beautifully renovated Lillington home where every detail has been thoughtfully refreshed to deliver the style, comfort, and modern finishes today's buyers crave. Flooded with natural light and offering generous interior space, the home feels bright and inviting from the moment you enter. Fresh, cohesive finishes carry from room to room, with both levels showcasing contemporary

    Kitzie Smith Choice Residential Real Estate

    24 Thimbleweed Ln, Lillington, NC 27546
  • /2

    $292,655

    New Construction
    • 3 Beds
    • 2 Baths
    • 1,164 Sq Ft

    188 Oyster Tabby Dr, Lillington, NC 27546

    Smith Douglas Homes proudly presents The Ryman B in Cape Overlook, THIS HOME IS UNDER CONSTRUCTION. ESTIMATED COMPLETION, NOVEMBER. ***REPRESENTATIONAL PHOTOS-HOUSE UNDER CONSTRUCTION**** Affordable homeownership has never looked so inviting. This charming cottage-style ranch offers the perfect blend of comfort, style, and low-maintenance living, making it an excellent choice for first-time

    Smith Douglas Homes Builder
    188 Oyster Tabby Dr, Lillington, NC 27546
  • /56

    $330,000

    New Construction
    • 3 Beds
    • 2.5 Baths
    • 1,857 Sq Ft

    Hamel Plan at Oakmont, Lillington, NC 27546

    The Hamel is a thoughtfully designed two-story single-family home crafted for everyday living and the moments that matter. With a dramatic two-story foyer that welcomes you the moment you step inside, this home blends open-concept living, modern functionality, and timeless curb appeal. On the main level, the kitchen, breakfast area, and living room flow seamlessly together, perfect for hosting

    Ascot Homes Builder
    508 Executive Dr Unit 36464465, Lillington, NC 27546
  • /19

    $271,990

    New Construction $28K PRICE DROP
    • 3 Beds
    • 2.5 Baths
    • 1,758 Sq Ft

    142 Oyster Tabby Dr, Lillington, NC 27546

    Smith Douglas Homes proudly presents The Manchester II A in Cape Overlook. THIS HOME IS UNDER CONSTRUCTION, ESTIMATED COMPLETION, AUGUST. REPRESENTATIONAL PHOTOS-HOUSE UNDER CONSTRUCTION* Step inside to a bright, welcoming foyer where three thoughtfully placed windows fill the space with natural light. The open-concept layout flows into a spacious family room and a beautifully appointed kitchen

    Smith Douglas Homes Builder
    142 Oyster Tabby Dr, Lillington, NC 27546
  • /6

    $324,990

    New Construction
    • 4 Beds
    • 2 Baths
    • 2,239 Sq Ft

    Plan 2239 at Matthews Ridge, Lillington, NC 27546

    * Dedicated laundry room * Large kitchen island * Primary suite at rear of home for added privacy * Dual-sink vanity at primary bath * Quartz countertops at primary bath and bath 2 * Whirlpool appliance package * Spacious family room * Kitchen USB charging port * 6-panel interior doors * WaterSense labeled faucets * Low-E windows * ENERGY STAR certified home * Near local schools *

    KB Home Builder
    51 Norman Ave Unit 36514344, Lillington, NC 27546
  • /46

    $357,500

    $13K PRICE DROP
    • 4 Beds
    • 2.5 Baths
    • 2,907 Sq Ft

    89 Bison Ln, Lillington, NC 27546

    Welcome to 89 Bison Lane, where modern comfort meets peaceful country living in this beautiful gated community. This beautifully maintained home offers an inviting open-concept floor plan designed for today's lifestyle, featuring spacious living areas, abundant natural light, and quality finishes throughout. The well-appointed kitchen is the centerpiece of the home, complete with ample cabinetry,

    aiyana lutkiewicz Mark Spain Real Estate

    89 Bison Ln, Lillington, NC 27546
  • /5

    $439,700

    New Construction
    • 4 Beds
    • 2 Baths
    • 2,046 Sq Ft

    78 Knotts Loop, Lillington, NC 27546

    Now under construction in Milton West, this new one-story Beaufort floor plan offers 2,046 square feet of thoughtfully designed living space on Homesite 145, a .14-acre lot in Lillington, NC. This four-bedroom, two-bathroom ranch from New Home Inc includes a two-car garage and a rear covered porch. The gourmet kitchen serves as the heart of the home, paired with a connected messy kitchen that

    Ramey Swanson New Home Inc LLC

    78 Knotts Loop, Lillington, NC 27546
  • /2

    $379,201

    New Construction
    • 4 Beds
    • 2.5 Baths
    • 2,130 Sq Ft

    270 Travelers Way, Lillington, NC 27546

    Up to $20,000 to use as you choose on select move-in ready homes + refrigerator and blinds! Meet The Janville, a thoughtfully designed 2-story single-family home offering 4–5 bedrooms, 2.5–3.5 baths, and 2–3 car garage options across approximately 2,130 sq. ft. Crafted for modern living and growing families, this plan brings comfort, convenience, and flexibility together in one beautifully

    Ascot Homes Builder
    270 Travelers Way, Lillington, NC 27546
  • /68

    $479,700

    New Construction
    • 4 Beds
    • 3 Baths
    • 2,710 Sq Ft

    48 Knotts Loop, Lillington, NC 27546

    Discover The Selma, a thoughtfully designed home, now under construction in Milton West, Lillington's latest buzz! Approaching, you'll notice the well-appreciated Smart Delivery Center, keeping packages organized and secure at the door. Stepping in, the first floor bedroom and full bath are intentionally tucked away, allowing for privacy. The home then opens to a spacious main living area,

    Ramey Swanson New Home Inc LLC

    48 Knotts Loop, Lillington, NC 27546
  • /24

    $290,435

    New Construction
    • 3 Beds
    • 2.5 Baths
    • 1,995 Sq Ft

    Oakley II Plan at Caitlin Crossing, Lillington, NC 27546

    This new two-story home offers a main level with an open-concept layout. A convenient, covered porch by the front door is great for a sitting area or package drop-off. Luxury vinyl plank flooring extends among the Great Room, dining area and kitchen, leading to a back patio for outdoor fun. The kitchen is complete with a spacious island, granite countertops, tile backsplash, and stainless-steel

    Lennar Builder
    86 Fishing Pier Way Unit 36039147, Lillington, NC 27546
  • /19

    $289,990

    New Construction $17K PRICE DROP
    • 3 Beds
    • 2.5 Baths
    • 1,933 Sq Ft

    150 Oyster Tabby Dr, Lillington, NC 27546

    Smith Douglas Homes proudly presents The Braselton II B in Cape Overlook. THIS HOME IS UNDER CONSTRUCTION. ESTIMATED COMPLETION, SEPTEMBER. REPRESENTATIONAL PHOTOS-Discover effortless living in this thoughtfully designed home, where modern finishes and functional spaces come together beautifully. Upon entry, you're welcomed by a spacious gathering area bathed in natural sunlight, creating a warm

    Smith Douglas Homes Builder
    150 Oyster Tabby Dr, Lillington, NC 27546
  • /32

    $340,185

    New Construction
    • 4 Beds
    • 2.5 Baths
    • 1,906 Sq Ft

    234 Travelers Way, Lillington, NC 27546

    Up to $20,000 to use as you choose on select move-in ready homes + refrigerator and blinds! The Lyon is a thoughtfully designed two-story single-family home offering 1,906 square feet, 4 bedrooms, and 2.5 bathrooms! The welcoming front porch opens to a cozy foyer that leads into a functional mudroom with built-in drop zone, perfect for keeping coats, shoes, and daily essentials organized. Just

    Ascot Homes Builder
    234 Travelers Way, Lillington, NC 27546
  • /34

    $305,935

    New Construction
    • 3 Beds
    • 2.5 Baths
    • 1,924 Sq Ft

    279 Womble Dr, Lillington, NC 27546

    The Chadwick at Caitlin Crossing - Stylish Living in a Prime Location! Welcome to The Chadwick, a thoughtfully designed two-story home offering 1,924 sq. ft. of modern, functional living space in the desirable Caitlin Crossing community. This 3-bedroom, 2.5-bath home features an open-concept main level with a spacious great room that flows seamlessly into the kitchen and casual dining area--ideal

    Haley Allen Lennar Carolinas LLC

    279 Womble Dr, Lillington, NC 27546
  • /31

    $335,000

    New Construction
    • 4 Beds
    • 2.5 Baths
    • 1,906 Sq Ft

    138 Travelers Way, Lillington, NC 27546

    Up to $20,000 to use as you choose on select move-in ready homes + refrigerator and blinds! As soon as you step inside, you will be welcomed by a grand two story foyer that leads to a stylish mudroom, equipped with a drop zone for coat and shoe storage that features built-ins to help keep your new home clutter free and organized. This area also features a private and convenient half bathroom.

    Ascot Homes Builder
    138 Travelers Way, Lillington, NC 27546
  • /25

    $332,350

    New Construction
    • 3 Beds
    • 2.5 Baths
    • 1,857 Sq Ft

    348 Travelers Way, Lillington, NC 27546

    Up to $20,000 to use as you choose on select move-in ready homes + refrigerator and blinds! The Hamel is a thoughtfully designed two-story single-family home crafted for everyday living and the moments that matter. With a dramatic two-story foyer that welcomes you the moment you step inside, this home blends open-concept living, modern functionality, and timeless curb appeal. On the main level,

    Ascot Homes Builder
    348 Travelers Way, Lillington, NC 27546
  • /6

    $264,990

    New Construction
    • 3 Beds
    • 2 Baths
    • 1,288 Sq Ft

    Plan 1288 at Matthews Ridge, Lillington, NC 27546

    * Open floor plan * Spacious family room * Walk-in kitchen pantry * Solid-surface bath countertops * Whirlpool stainless steel kitchen appliances * Dual-sink vanity at primary bath * Dedicated laundry room * Kitchen USB charging port * WaterSense labeled faucets * Smart thermostat * Low-E windows * ENERGY STAR certified home * Near local schools * Commuter-friendly location * Biking trails nearby

    KB Home Builder
    51 Norman Ave Unit 36514349, Lillington, NC 27546
  • /49

    $509,700

    New Construction
    • 5 Beds
    • 4 Baths
    • 3,046 Sq Ft

    68 Knotts Loop, Lillington, NC 27546

    Now under construction in the Milton West this Garner plan offers 3,046 square feet of thoughtfully designed living space. This home features 5 bedrooms and 4 full bathrooms, offering flexible room to spread out, work from home, or host overnight guests comfortably. The main level welcomes you through a smart delivery foyer, a practical entry point designed for the way modern households actually

    Ramey Swanson New Home Inc LLC

    68 Knotts Loop, Lillington, NC 27546
  • /40

    $439,700

    New Construction
    • 3 Beds
    • 3 Baths
    • 2,523 Sq Ft

    58 Knotts Loop, Lillington, NC 27546

    New construction is underway at Milton West in Lillington, NC, and the Guilford floor plan on Homesite 147 is ready to make an impression. This home offers 2,523 square feet of thoughtfully designed living space with three bedrooms and three full bathrooms, all connected through an open-concept layout that makes everyday living and entertaining feel effortless. The experience begins at a smart

    Ramey Swanson New Home Inc LLC

    58 Knotts Loop, Lillington, NC 27546
  • /49

    $539,900

    $25K PRICE DROP
    • 3 Beds
    • 2.5 Baths
    • 2,692 Sq Ft

    906 S 8th St, Lillington, NC 27546

    Welcome to one of Lillington’s most recognizable homes, affectionately known by locals as the “Christmas House.” Rich in history and thoughtfully reimagined, this fully renovated brick home offers the perfect blend of character, craftsmanship, and exceptional amenities. Featuring 3 spacious bedrooms, 2 full bathrooms, and a half bath, every inch of this home has been designed with both style and

    Tonya Toler DOWN HOME REAL ESTATE GROUP, LLC.

    906 S 8th St, Lillington, NC 27546
  • /25

    $339,900

    New Construction
    • 4 Beds
    • 2.5 Baths
    • 2,237 Sq Ft

    180 Oyster Tabby Dr, Lillington, NC 27546

    Smith Douglas Homes proudly presents The Greenbrier II B at Cape Overlook. THIS HOME IS UNDER CONSTRUCTION - ESTIMATED COMPLETION OCTOBER. REPRESENTATIONAL PHOTOS. Discover 2,237 square feet of thoughtfully designed living space in this spacious two-story home featuring 4 bedrooms, a versatile loft, and an open-concept layout perfect for everyday living and entertaining. Expansive windows fill

    Smith Douglas Homes Builder
    180 Oyster Tabby Dr, Lillington, NC 27546
  • /25

    $222,070

    New Construction
    • 3 Beds
    • 2.5 Baths
    • 1,287 Sq Ft

    51 Fox Sedge Place, Lillington, NC 27546

    Smith Douglas Homes proudly presents The Trenton C, at The Townes at Cape Overlook. THIS HOME IS UNDER CONSTRUCTION, ESTIMATED COMPLETION, OCTOBER2026.***REPRESENTATIONAL PHOTOS-HOUSE UNDER CONSTRUCTION**** Enjoy low-maintenance living without sacrificing style in this beautifully designed townhome.. The open-concept main level creates an inviting atmosphere, featuring a spacious family room that

    51 Fox Sedge Place, Lillington, NC 27546
  • /48

    $339,900

    $2K PRICE DROP
    • 3 Beds
    • 2.5 Baths
    • 2,391 Sq Ft

    270 Chestnut Oak Ln, Lillington, NC 27546

    SELLER OFFERING $5,000 BUYER ALLOWANCE! Why wait for new construction when you can own better than new? Built in 2024, this ENERGY STAR® certified home is move-in ready and features an open-concept floor plan, luxury vinyl plank flooring, a dedicated home office with French doors, and a versatile loft. The designer kitchen offers quartz countertops, a large island, and new stainless steel

    DONI (LUCINA) CROWELL RE/MAX Choice

    270 Chestnut Oak Ln, Lillington, NC 27546
  • 508 Executive Dr Unit 40570636, Lillington, NC 27546

    $375,000

    New Construction
    • 4 Beds
    • 2.5 Baths
    • 2,130 Sq Ft

    Janville Plan at Oakmont, Lillington, NC 27546

    Meet The Janville, a thoughtfully designed 2-story single-family home offering 4–5 bedrooms, 2.5–3.5 baths, and 2–3 car garage options across approximately 2,130 sq. ft. Crafted for modern living and growing families, this plan brings comfort, convenience, and flexibility together in one beautifully designed layout. Step inside from the welcoming front porch and you’re greeted by an open-concept

    Ascot Homes Builder
    508 Executive Dr Unit 40570636, Lillington, NC 27546

Showing Results 41 - 80, Page 2 of 3

How to Buy a Home How to Finance a Home How to Sell a Home