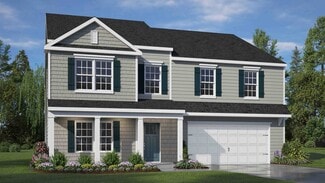
473

Lillington, NC Homes for Sale under $600,000

Section Image Section Image
  • /85

    $474,700

    New Construction
    • 4 Beds
    • 3 Baths
    • 2,605 Sq Ft

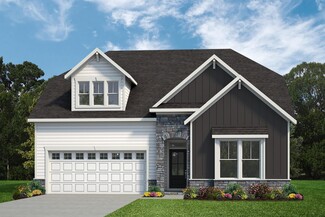
    The Selma Plan at Duncan's Creek, Lillington, NC 27546

    Whether it’s the familiarity of the English Country style, the formality of the Georgian look or the distinctive feel of the Traditional, The Selma plan is instantly “home”. On the front porch you may add the optional smart door delivery center for safe, secure package delivery in a heated/cooled space. Inside, the foyer creates a welcoming hall that leads right to the main living area. The

    New Home Inc. Builder
    20 Duncan Creek Rd Unit 36447535, Lillington, NC 27546
  • /18

    $361,900

    New Construction
    • 3 - 4 Beds
    • 2.5 Baths
    • 2,403+ Sq Ft

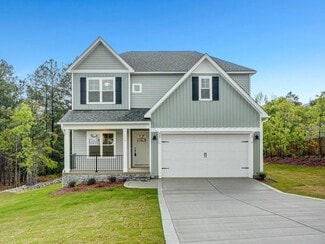
    Lenox Plan at Nathan's Ridge, Lillington, NC 27546

    Introducing The Lenox, an all-time favorite floorplan that has captured the hearts of many. The Lenox boasts a size range of 2,429 to 2,541 square feet, offering the flexibility of 3 to 4 Bedrooms and 2.5 Bathrooms. This well-loved design is a testament to spacious and open living areas at a price that will delight you. As you step into the Lenox, you're welcomed by a spacious and open Living

    True Homes Builder
    26 Maple Ct Unit 36893264, Lillington, NC 27546
  • /14

    $366,737

    New Construction $11K PRICE INCREASE
    • 4 Beds
    • 3 Baths
    • 2,900 Sq Ft

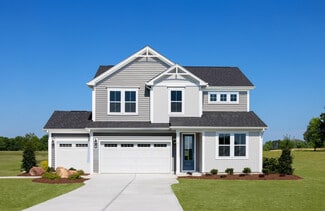
    304 Thomas Trail Unit 50, Lillington, NC 27546

    MOVE-IN BEFORE CHRISTMAS! This Telfair floorplan sits on almost an Acre and a Half! With beautiful tree lines in the backyard for the perfect amount of privacy. This is a two-story, five bedrooms, three full bathrooms, a flex space upstairs that can be converted into an office playroom, theater, whatever your heart desires. The kitchen is attached to both a dining room and an informal eat-in

    Deborah D'Armetta Fonville Morisey & Barefoot

    304 Thomas Trail Unit 50, Lillington, NC 27546
  • /41

    $368,900

    New Construction
    • 4 - 5 Beds
    • 2.5 Baths
    • 1,982 Sq Ft

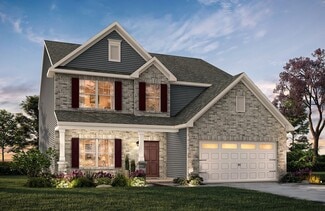
    Kent Plan at Griffon Pointe, Lillington, NC 27546

    The Kent floor plan offers a spacious and versatile living space across two levels, totaling 2,000 square feet. This thoughtfully designed home features a generous loft area on the upper level, providing a perfect space for a family room, office, or play area, while overlooking the lower level for an open and airy feel. The primary bedroom suite is conveniently located on the first floor,

    Dream Finders Homes Builder
    0 Grand Griffon Way Unit 40896359, Lillington, NC 27546
  • /24

    $490,000

    New Construction
    • 4 Beds
    • 4.5 Baths
    • 3,501 Sq Ft

    3501 Great Smoky Place, Lillington, NC 27546

    PRE-SALE OPPORTUNITY - CHOOSE YOUR HOMESITE, FLOORPLAN & FINISHES! Discover the flexibility of building the Townsend on spacious homesites starting at a minimum of 0.57 acres, with available three-car garage options. This presale opportunity allows you to fully personalize your new home from selecting your ideal homesite to making structural choices with your floorplan and interior finishes. The

    Korey Stickney DRB Group North Carolina LLC

    3501 Great Smoky Place, Lillington, NC 27546
  • /76

    $369,700

    New Construction
    • 3 Beds
    • 2.5 Baths
    • 2,217 Sq Ft

    The Holly Plan at Duncan's Creek, Lillington, NC 27546

    Whether it’s the elegant style of the Georgian elevation, the clean lines of the Craftsman look, or the openness of the English Country design, The Holly welcomes you the moment you arrive. The unique optional smart door delivery center allows you to have safe, secure package delivery in a heated/cooled space. Just off the foyer, the optional pocket office is designed for privacy and quiet.

    New Home Inc. Builder
    20 Duncan Creek Rd Unit 36478534, Lillington, NC 27546
  • /24

    $356,990

    New Construction
    • 3 Beds
    • 2.5 Baths
    • 2,340 Sq Ft

    GALEN Plan at Mason Ridge, Spring Lake, NC 28390

    The Galen is a spacious two-story home offered in Mason Ridge, located in Spring Lake, NC. This home features 3 modern elevations, boasts 2,340 sq. ft. of living space, 3-4 bedrooms, 2.5 bathrooms, and a 2-car garage. The moment you step inside the home you will be greeted by the foyer which connects you first past the flex room, and then past the powder room and a storage closet. The foyer then

    D.R. Horton Builder
    49 Calebs Corner Place Unit 36205155, Spring Lake, NC 28390
  • /31

    $347,900

    New Construction
    • 3 Beds
    • 2.5 Baths
    • 2,768 Sq Ft

    Eldorado Plan at Seagrass Landing, Lillington, NC 27546

    The 2,768 sq. ft. Eldorado floorplan delivers two levels of thoughtfully designed living. The main floor features a welcoming foyer, versatile flex room, and an open Great Room, dining area, and kitchen with breakfast barideal for entertaining or everyday life. The first-floor primary suite includes a spacious walk-in closet and private bath, while upstairs adds a large family loft and two

    Mattamy Homes Builder
    402 Tim Currin Rd Unit 37727041, Lillington, NC 27546
  • /24

    $347,990

    New Construction
    • 3 - 5 Beds
    • 2.5 - 3.5 Baths
    • 2,491+ Sq Ft

    Burton Plan at Blake Pond, Lillington, NC 27546

    The Burton is a thoughtfully designed new construction single-family home that combines open-concept living, spacious bedrooms, and versatile spaces that adapt to a variety of lifestyles. Featuring an attached two-car garage, welcoming covered entry, and flexible floor plan options, the Burton offers the perfect balance of comfort, functionality, and modern design.At the center of the home,

    DRB Homes Builder
    56 Great Smoky Place Unit 36465108, Lillington, NC 27546
  • /4

    $389,900

    New Construction
    • 4 Beds
    • 2.5 Baths
    • 2,358 Sq Ft

    308 Black Ln, Lillington, NC 27546

    The Camellia floor plan CC2358. Upon entering the home, the foyer showcases a color-drenched board and batten accent wall, and a flex room with the garage entry located directly across from it. The entryway also leads to a mudroom with a stacked washer/dryer, a base cabinet, and access to a half-bath. The kitchen offers ample countertop space with a sink overlooking the great room, bar seating,

    Melissa Rambin COLDWELL BANKER ADVANTAGE - FAYETTEVILLE

    308 Black Ln, Lillington, NC 27546
  • /12

    $350,238

    New Construction
    • 3 Beds
    • 2 Baths
    • 2,339 Sq Ft

    82 Seagrass Landing, Lillington, NC 27546

    Welcome to Seagrass Landing, where thoughtful design meets everyday comfort in this beautifully crafted 3 bedroom, 2 bath home. From the moment you enter, you'll appreciate the inviting layout featuring a versatile flex room that's perfect for a home office, hobby space, or cozy sitting area. Two secondary bedrooms are privately situated away from the main living area, offering comfort and

    Mattamy Homes Builder
    82 Seagrass Landing, Lillington, NC 27546
  • /50

    $322,900

    New Construction $42K PRICE DROP
    • 3 Beds
    • 2.5 Baths
    • 2,058 Sq Ft

    465 Black Duck (Lot 103) Ln, Lillington, NC 27546

    $10,000 Buyer incentive "Use As You Choose" - Must close by August 31, 2026! The Graham is situated on a generous 0.58-acre lot, this beautifully designed home offers a functional & open layout ideal for modern living. Off the foyer, you'll find a dining room & a half-bath.The kitchen, breakfast area, and great room flow seamlessly together, opening to a grill patio. The kitchen features a

    Kevin Grullon COLDWELL BANKER ADVANTAGE - FAYETTEVILLE

    465 Black Duck (Lot 103) Ln, Lillington, NC 27546
  • /33

    $359,900

    New Construction
    • 4 Beds
    • 3 Baths
    • 2,983 Sq Ft

    122 Jones Creek Ln, Lillington, NC 27546

    $10K BUYER INCENTIVE OFFERED!! The Rose plan with 2,983 sq ft!, Get ready to be WOWED! This home is nestled in friendly, idyllic Jone Creek Meadows. This delightful residence offers the perfect blend of comfort, style with Lots of Living space!! Open concept layout downstairs with Flex space, formal dining with coffered ceiling, plus a bedroom with full bath!! The kitchen boast with a large

    Corinne Smith COLDWELL BANKER ADVANTAGE - FAYETTEVILLE

    122 Jones Creek Ln, Lillington, NC 27546
  • /28

    $346,990

    New Construction $10K PRICE DROP
    • 4 Beds
    • 3.5 Baths
    • 2,427 Sq Ft

    135 Blossom Trail, Lillington, NC 27546

    The Prelude floor plan is a spacious and well-designed home spanning 2,433 square feet across two levels, offering four bedrooms, with one shown as a study, three baths, and a variety of functional spaces. This layout features separate study areas, perfect for working from home or focused activities, along with a versatile loft on the second floor that can serve as a playroom or media center. The

    Dream Finders Homes Builder
    135 Blossom Trail, Lillington, NC 27546
  • /46

    $507,900

    New Construction
    • 4 Beds
    • 3.5 Baths
    • 3,327 Sq Ft

    227 Galway Rd, Lillington, NC 27546

    Ranch-Style Living with Bonus Space & Room to Roam on .70 Acres! Love the ease of ranch living but crave extra space? This stunning 1.5-story home in Kelly Farms delivers the best of both worlds--luxury living with a relaxed country feel on a spacious .70-acre homesite! Step inside to discover thoughtfully designed main-level living featuring 3 spacious bedrooms and a private study, all with

    Lisa Lovato Adams Homes Realty, Inc

    227 Galway Rd, Lillington, NC 27546
  • /25

    $369,000

    New Construction
    • 4 Beds
    • 2.5 Baths
    • 2,305 Sq Ft

    114 Kingwood Ct, Lillington, NC 27546

    Up to $20,000 to use as you choose on select move-in ready homes + refrigerator and blinds! Welcome to The Argyle - A beautiful single family craftsman style home that stands as the epitome of functional living meets luxury! Located in Oakmont in Lillington, NC in a Cul-de-sac on a .69 acre homesite. The Argyle features a guest bedroom and full bathroom on the main level. A perfect space for an

    Ascot Homes Builder
    114 Kingwood Ct, Lillington, NC 27546
  • /2

    $439,990

    New Construction $23K PRICE DROP
    • 3 Beds
    • 2.5 Baths
    • 2,408 Sq Ft

    574 Grand Griffon Way, Lillington, NC 27546

    574 Grand Griffon Way The Jordan floor plan offers a well-balanced two-story design that spans 2,408 square feet, perfectly blending functionality and comfort. The home features an inviting upstairs loft, ideal for additional living space or a cozy retreat, as well as a separate study that provides a quiet area for work or hobbies. The primary suite is conveniently located on the first floor,

    Dream Finders Homes Builder
    574 Grand Griffon Way, Lillington, NC 27546
  • /3

    $316,990

    New Construction $1K PRICE DROP
    • 3 Beds
    • 2 Baths
    • 1,725 Sq Ft

    65 Jewel Tower Place, Lillington, NC 27546

    MOVE IN READY !! BLINDS & FRIDGE INCLUDED ! Welcome to McDougald Downs and the ''EMBARK'' home plan by Dream Finders Homes! With 3 spacious bedrooms and 2 thoughtfully designed bathrooms, this single-story layout with 9 Ft. smooth ceilings, allows for easy movement and accessibility, making it a great choice for individuals of all ages. The seamless flow between the family room, dining area, and

    Team Dream Dream Finders Realty LLC

    65 Jewel Tower Place, Lillington, NC 27546
  • /27

    $334,990

    New Construction $4K PRICE DROP
    • 4 Beds
    • 3.5 Baths
    • 2,259 Sq Ft

    232 Blossom Trail, Lillington, NC 27546

    The Wayfare floor plan offers a spacious and flexible design across two levels, encompassing 2,267 square feet of living space. The main level features a study, perfect for a home office, along with flow-through living spaces that seamlessly connect the kitchen, dining, and living areas. A convenient half bath is also located on this level. Upstairs, all three bedrooms are situated alongside two

    Dream Finders Homes Builder
    232 Blossom Trail, Lillington, NC 27546
  • /22

    $304,990

    New Construction $27K PRICE DROP
    • 3 Beds
    • 2 Baths
    • 1,826 Sq Ft

    86 Chardonnay Dr, Lillington, NC 27546

    Smith Douglas Homes proudly presents the Crawford C plan at Dry Creek Village. THIS HOME IS UNDER CONSTRUCTION, ESTIMATED COMPLETION, SEPTEMBER. ***REPRESENTATIONAL PHOTOS-HOUSE UNDER CONSTRUCTION**** Welcome to this beautifully designed 3-bedroom, 2-bath ranch home offering 1,826 square feet of thoughtfully planned living space. A welcoming extended foyer leads into an open-concept layout

    Smith Douglas Homes Builder
    86 Chardonnay Dr, Lillington, NC 27546
  • /43

    $491,850

    New Construction
    • 4 Beds
    • 3.5 Baths
    • 3,320 Sq Ft

    455 Galway Rd, Lillington, NC 27546

    Luxury, space, and unforgettable design come together in this spectacular Adams Homes 3320 Plan, perfectly situated on a picturesque one-acre homesite in the highly desirable Kelly Farms community. From the moment you arrive, the expansive front porch sets the stage for the exceptional craftsmanship and thoughtful design found throughout this stunning home. Step inside to a grand foyer that leads

    Lisa Lovato Adams Homes Realty, Inc

    455 Galway Rd, Lillington, NC 27546
  • /37

    $349,900

    New Construction
    • 4 Beds
    • 3 Baths
    • 2,733 Sq Ft

    138 Jones Creek Ln, Lillington, NC 27546

    10K BUILDER INCENTIVE OFFERED! A&G Residential Presents The Sophia plan with 2,733 sq ft!, Get ready to be WOWED! This home is nestled in friendly, idyllic Jones Creek Community. This delightful residence offers the perfect blend of comfort, style with Lots of Living space!! The kitchen boast with a large island flows effortlessly into the inviting family room, making it ideal for entertaining.!

    Corinne Smith COLDWELL BANKER ADVANTAGE - FAYETTEVILLE

    138 Jones Creek Ln, Lillington, NC 27546
  • /26

    $335,000

    New Construction
    • 4 Beds
    • 2.5 Baths
    • 1,906 Sq Ft

    Lyon Plan at Oakmont, Lillington, NC 27546

    The Lyon is a thoughtfully designed two-story single-family home offering 1,906 square feet, 4 bedrooms, and 2.5 bathrooms! The welcoming front porch opens to a cozy foyer that leads into a functional mudroom with built-in drop zone, perfect for keeping coats, shoes, and daily essentials organized. Just off the mudroom is a private powder room, thoughtfully placed for guests. The main living area

    Ascot Homes Builder
    508 Executive Dr Unit 36450031, Lillington, NC 27546
  • /28

    $349,900

    New Construction
    • 3 Beds
    • 2.5 Baths
    • 2,970 Sq Ft

    151 Open Meadow Ct Unit 79p, Lillington, NC 27546

    Proposed semi-custom build in sought-after Nathan's Ridge--where scenic surroundings and quality craftsmanship meet. Big on Space. Built for Life. Discover the TA3000--your future begins here. This semi-custom home starts at 2,983 sq. ft. with 3 Bedrooms, 2.5 Baths, and a versatile layout designed for the way you live. The welcoming Foyer with built-in bench flows into a formal Dining Room,

    Adam Martin TLS Realty LLC

    151 Open Meadow Ct Unit 79p, Lillington, NC 27546
  • /27

    $339,999

    New Construction $60K PRICE DROP
    • 3 Beds
    • 2 Baths
    • 1,930 Sq Ft

    9398 N Carolina 27, Lillington, NC 27546

    BRAND NEW CONSTRUCTION HOME! HUGE 1.6 ACRE LOT WITH NO HOA! NEW CONSTRUCTION STUNNER IS READY AND 100% DONE! BEAUTIFUL LIGHT AND AIRY HOME WITH LARGE GREAT ROOM ANCHORED BY WARM FIREPLACE! TOP OF THE LINE KITCHEN WITH LIGHT CABINETS AND STAINLESS APPLIANCES! PRIMARY WITH LARGE WALK IN BATHROOM ON MAIN! TWO ADDITIONAL BEDROOMS DOWN! HUGE 1.6 ACRE LOT WITH ZERO RESTRICTIONS! WELCOME HOME TO TURNKEY

    Chris Blackmon WEST MAPLE REALTY LLC.

    9398 N Carolina 27, Lillington, NC 27546
  • /27

    $335,990

    New Construction
    • 5 Beds
    • 3 Baths
    • 2,511 Sq Ft

    Hayden Plan at Westerly, Lillington, NC 27546

    The Hayden is a two-story home featured at Westerly in Lillington, NC. Offering approximately 2,511 square feet, this spacious floor plan features 5 bedrooms, 3 bathrooms, and a 2-car garage. The main level is designed to provide flexibility while keeping the primary living spaces connected. The kitchen opens to the dining area and family room, creating a comfortable setting for everyday living

    D.R. Horton Builder
    258 Matthews Rd Unit 36205242, Lillington, NC 27546
  • /37

    $319,706

    New Construction Open Sat 11AM - 2PM $35K PRICE DROP
    • 4 Beds
    • 2.5 Baths
    • 1,920 Sq Ft

    145 Hookbill Ln Unit Lot 13, Lillington, NC 27546

    Buyer Incentives Available! Located within 30 mins of Ft. Bragg, this new construction home is the perfect blend of space, comfort, and style. Situated on a spacious 0.46 -acre level lot in a peaceful cul-de-sac, the 4-bedroom, 2.5-bath Maplewood Model is quickly becoming a favorite among homebuyers. This thoughtfully designed new construction home features an inviting rocking chair front porch

    April Stephens eXp Realty, LLC - C

    145 Hookbill Ln Unit Lot 13, Lillington, NC 27546
  • /24

    $328,990

    New Construction
    • 3 Beds
    • 2.5 Baths
    • 1,925 Sq Ft

    173 Lawbacher Dr, Lillington, NC 27546

    The Freelance floor plan is a well-designed two-story home offering 1,925 square feet of versatile living space. This layout features four bedrooms, providing ample room for family members or guests, along with two full baths and one half bath for added convenience. The main level is thoughtfully arranged to maximize flow and functionality, with living spaces that are perfect for both everyday

    Dream Finders Homes Builder
    173 Lawbacher Dr, Lillington, NC 27546
  • /27

    $379,000

    New Construction
    • 4 Beds
    • 2.5 Baths
    • 2,305 Sq Ft

    Argyle Plan at Oakmont, Lillington, NC 27546

    Welcome to The Argyle! A beautiful single family Craftsman style home that defines functional living meets luxury. The Argyle, one of Ascot Homes’ most popular layouts, features a flex room with a half bath or an optional guest bedroom with a full bath on the main level. This versatile space is perfect for an in-law suite, overnight guests, a home office, or even a playroom. The options are

    Ascot Homes Builder
    508 Executive Dr Unit 36471658, Lillington, NC 27546
  • /33

    $359,900

    New Construction
    • 4 Beds
    • 3 Baths
    • 2,983 Sq Ft

    173 Jones Creek Ln, Lillington, NC 27546

    $10K BUYER INCENTIVE OFFERED!! The Rose plan with 2,983 sq ft!, Get ready to be WOWED! This home is nestled in friendly, idyllic Jone Creek Meadows. This delightful residence offers the perfect blend of comfort, style with Lots of Living space!! Open concept layout downstairs with Flex space, formal dining with coffered ceiling, plus a bedroom with full bath!! The kitchen boast with a large

    Corinne Smith COLDWELL BANKER ADVANTAGE - FAYETTEVILLE

    173 Jones Creek Ln, Lillington, NC 27546
  • /25

    $449,700

    New Construction
    • 3 Beds
    • 3 Baths
    • 2,500 Sq Ft

    198 Eagle Rock Ln, Lillington, NC 27546

    The Guilford (French Country Elevation) at Duncan's Creek delivers the ease of main-level living without giving anything up. At 2,500 sq ft with 3 bedrooms, 3 full bathrooms, and a 2-car garage, Lot 94 is a 0.58-acre homesite in one of Harnett County's most accessible communities, designed around comfort, function, and the way people actually live. A gourmet kitchen with propane-ready gas cooking

    New Home Inc. Builder
    198 Eagle Rock Ln, Lillington, NC 27546
  • /24

    $349,990

    New Construction Open Sun 3PM - 5PM $26K PRICE DROP
    • 4 Beds
    • 2.5 Baths
    • 2,340 Sq Ft

    78 Charlies Bend Way, Spring Lake, NC 28390

    Welcome to 78 Charlies Bend Way at Mason Ridge located in the Tranquil Spring Lake, NC. This home includes a crawl space and sits on a nearly half acre lot with a deck for entertaining! The Galen is a spacious two-story home which boasts 2,340 sq. ft. of living space, 4 bedrooms, 2.5 bathrooms, and a 2-car garage. The moment you step inside the home you will be greeted by the foyer which connects

    D.R. Horton Builder
    78 Charlies Bend Way, Spring Lake, NC 28390
  • /52

    $509,700

    New Construction
    • 4 Beds
    • 3 Baths
    • 2,699 Sq Ft

    252 Bluestone Dr, Lillington, NC 27546

    The Clayton (Craftsman Elevation) at Duncan’s Creek combines timeless Craftsman curb appeal with expansive living spaces and thoughtfully selected upgrades throughout. Offering 2,699 sq ft, 4 bedrooms, and 3 baths , this home features a 3-car garage and is situated on Lot 82, a 0.57-acre homesite that provides outdoor space, flexibility, and a peaceful setting within this growing Lillington

    New Home Inc. Builder
    252 Bluestone Dr, Lillington, NC 27546
  • /18

    $404,900

    New Construction
    • 4 - 5 Beds
    • 2.5 Baths
    • 3,434+ Sq Ft

    Wakefield Plan at Nathan's Ridge, Lillington, NC 27546

    Discover The Wakefield, a versatile floorplan ranging in size from 3,518 square feet. It offers 4 Bedrooms and 2.5 to 3.5 Bathrooms to accommodate diverse family needs. This floorplan provides ample space for comfortable living, catering to smaller or larger families alike. On the first floor, you'll enter a Formal Dining Room. Moving through the Butler Pantry, you'll find a beautiful kitchen

    True Homes Builder
    26 Maple Ct Unit 36893363, Lillington, NC 27546
  • /29

    $395,990

    New Construction
    • 4 Beds
    • 3.5 Baths
    • 3,108 Sq Ft

    COLUMBIA Plan at Mason Ridge, Spring Lake, NC 28390

    The Columbia is a two-story home featured at Mason Ridge in Spring Lake, NC. Offering approximately 3,108 square feet, this well-designed floor plan features 4 bedrooms, 3.5 bathrooms, and a 2-car garage. The main level offers a comfortable layout with a mix of open living and gathering spaces. The kitchen connects to the breakfast area and family room, creating a central space for everyday

    D.R. Horton Builder
    49 Calebs Corner Place Unit 37029041, Spring Lake, NC 28390
  • /36

    $309,000

    $16K PRICE DROP
    • 3 Beds
    • 2 Baths
    • 1,659 Sq Ft

    212 Woodwater Cir, Lillington, NC 27546

    Better Than New Ranch in Lillington! This stunning ranch home blends classic style with modern updates. Featuring a charming brick front with vinyl siding, the home welcomes you with fresh paint and brand-new waterproof LVP flooring throughout, crown molding, chair rail, and designer trim in the foyer. Step into the spacious living room with soaring 12-foot ceilings and a cozy gas log fireplace.

    Joelle W. Poole Ann Milton Realty

    212 Woodwater Cir, Lillington, NC 27546
  • /71

    $429,900

    • 5 Beds
    • 3 Baths
    • 3,530 Sq Ft

    508 Executive Dr, Lillington, NC 27546

    Discover elevated living in this beautifully maintained former builder model home, ideally located within a desirable gated community offering community amenities, including a neighborhood pool. Designed with both comfort and versatility in mind, this impressive home features 5 bedrooms, 3 full bathrooms, and a massive third-floor bonus room, perfect for a media room, playroom, home gym, office,

    Angie Cole LPT Realty LLC

    508 Executive Dr, Lillington, NC 27546
  • /33

    $418,300

    New Construction
    • 4 Beds
    • 3 Baths
    • 2,100 Sq Ft

    238 Galway Rd, Lillington, NC 27546

    Luxury Ranch Living on Over  1⁄2-Acre! Pre-Sale Opportunities Available Plan 2100ATG | Elegant Ranch with Designer Details Greeted by a spacious front porch, this beautifully designed split-floorplan ranch offers both style and functionality from the moment you step inside. Vaulted ceilings create an open, airy feel upon entry, leading into a stunning formal dining room highlighted by tray

    Gretchen Sobha Adams Homes Realty, Inc

    238 Galway Rd, Lillington, NC 27546
  • /26

    $319,830

    New Construction
    • 3 Beds
    • 2.5 Baths
    • 1,813 Sq Ft

    306 Smith Farms Dr, Lillington, NC 27546

    Smith Douglas Homes proudly presents the Benson II E plan at Reedy Branch. THIS HOME IS UNDER CONSTRUCTION, ESTIMATED COMPLETION, NOVEMBER. REPRESENTATIONAL PHOTOS Enjoy 1,813 sq. ft. of thoughtfully designed living space on a generous .57-acre homesite. A welcoming front porch opens to the foyer and leads into the spacious family room and kitchen, creating an easy flow for everyday living and

    Smith Douglas Homes Builder
    306 Smith Farms Dr, Lillington, NC 27546
  • /35

    $429,900

    New Construction $15K PRICE INCREASE
    • 4 Beds
    • 2.5 Baths
    • 2,452 Sq Ft

    2762 Norrington Rd, Lillington, NC 27546

    $15,000 Lender Incentive! Introducing the Aiken B plan by A&G Residential, a stunning home featuring 4 bedrooms and 2.5 baths. The main level offers a spacious owner's suite, formal dining room, large kitchen with an island, a vaulted 2-story ceiling in the living room, a powder room, and laundry room. On the second level, you'll find a generous loft area that overlooks the downstairs living

    JAMES 'ALEX' MCFADYEN COLDWELL BANKER ADVANTAGE - FAYETTEVILLE

    2762 Norrington Rd, Lillington, NC 27546

Showing Results 81 - 120, Page 3 of 12

How to Buy a Home How to Finance a Home How to Sell a Home