134

Newest Homes for Sale in Locust, NC

Section Image Section Image Section Image
  • /14

    $492,990

    New Construction
    • 4 Beds
    • 3.5 Baths
    • 2,852 Sq Ft

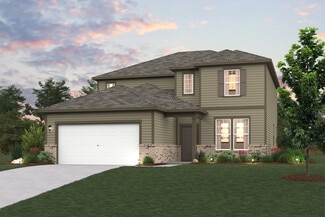
    Vernon Plan at Amber Glen, Locust, NC 28097

    The Vernon is a 2-story-story home that your family will enjoy for years to come. This home features 2,125 square feet of well-designed space with you and your family in mind. With 4 bedrooms, 3.5 bathrooms, and a 2-car garage, there is plenty of space for everyone. Come and tour it today.

    M/I Homes Builder
    504 N Central Ave Unit 39656901, Locust, NC 28097
  • /15

    $488,990

    New Construction
    • 4 - 5 Beds
    • 2.5 - 4.5 Baths
    • 3,140+ Sq Ft

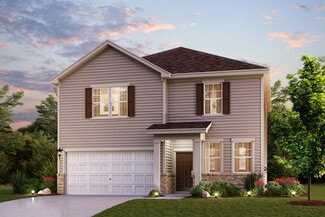
    Bristol Plan at Amber Glen, Locust, NC 28097

    Make yourself at home in the beautiful 2-story Bristol home. The layout of this home features 4 bedrooms, 2.5 full bathrooms, a loft, and a 2-car garage.

    M/I Homes Builder
    504 N Central Ave Unit 39656900, Locust, NC 28097
  • /15

    $508,990

    New Construction
    • 5 Beds
    • 3.5 - 4.5 Baths
    • 3,538+ Sq Ft

    Dickinson Plan at Amber Glen, Locust, NC 28097

    Featuring 5 bedrooms, 3.5 bathrooms, and a 2-car garage, the Dickinson is a spacious 2-story home fit for a variety of lifestyles. Contact our expert Internet Sales Team to schedule your tour today!

    M/I Homes Builder
    504 N Central Ave Unit 39656903, Locust, NC 28097
  • /7

    $454,900

    New Construction
    • 4 Beds
    • 2.5 Baths
    • 3,580 Sq Ft

    Drake Plan at Whispering Hills, Locust, NC 28097

    Introducing The Drake, a versatile floorplan ranging in size from 3,292 to 4,738 sq. ft., offering 4 to 7 bedrooms and 3.5 to 7.5 bathrooms to accommodate diverse family needs. This expansive floorplan ensures ample space for comfortable and spacious living. Upon entering the main floor, you'll be welcomed into a Formal Living Room and Formal Dining Room. Passing by the first-floor Laundry and

    True Homes Builder
    218 Prosperous Path St Unit 39650204, Locust, NC 28097
  • /33

    $449,900

    New Construction
    • 4 Beds
    • 3.5 Baths
    • 3,140 Sq Ft

    Bedford Plan at Whispering Hills, Locust, NC 28097

    Discover The Bedford, a versatile floorplan that ranges in size from 3,140 to 3,239 square feet, accommodating diverse family needs with 4 to 6 Bedrooms and 3.5 to 4 Bathrooms. This floorplan offers ample space for comfortable living, making it suitable for smaller and larger families. As you step through the front door on the First Floor, you're greeted by an expansive Private Study and an

    True Homes Builder
    218 Prosperous Path St Unit 39650202, Locust, NC 28097
  • /24

    $468,900

    New Construction
    • 4 Beds
    • 3.5 Baths
    • 3,580 Sq Ft

    Kemp Plan at Whispering Hills, Locust, NC 28097

    Discover The Kemp, a versatile floorplan ranging in size from 3,580 to 4,585 square feet, 4 to 6 Bedrooms, and 3.5 to 4.5 Bathrooms to accommodate diverse family needs. This floorplan provides ample space for comfortable living, catering to smaller or larger families alike. On the First Floor, an extensive Private Study and a gorgeous Formal Dining Room greet you as you enter the front door.

    True Homes Builder
    218 Prosperous Path St Unit 39650199, Locust, NC 28097
  • /47

    $575,000

    New Construction $15K PRICE DROP
    • 5 Beds
    • 4.5 Baths
    • 3,591 Sq Ft

    205 Amber Glen Dr, Locust, NC 28217

    Welcome to The Dickinson located in the new community of Amber Glen in Locust! From the exterior, you'll notice the garage has been extended to include a carriage garage, perfect for an extra workspace or for guests to have a secure place to park. Walking in from the front covered porch you are greeted with a warm and inviting 2-story foyer. Just off the foyer is a private study with glass paned

    Josh Allen M/I Homes

    205 Amber Glen Dr, Locust, NC 28217
  • /23

    $400,000

    $79K PRICE DROP
    • 4 Beds
    • 2.5 Baths
    • 2,589 Sq Ft

    617 Ardsley Dr, Locust, NC 28097

    Welcome to 617 Ardsley Dr, where modern living meets comfort. The heart of the home, the kitchen, boasts a functional island, all stainless steel appliances, and an accent backsplash that adds a touch of elegance. The primary bedroom is a haven of relaxation, complete with a spacious walk-in closet. The primary bathroom is a sanctuary, featuring a separate tub and shower, and double sinks for

    Lisa McGill Opendoor Brokerage LLC

    617 Ardsley Dr, Locust, NC 28097
  • /23

    $350,000

    $19K PRICE DROP
    • 3 Beds
    • 2 Baths
    • 1,910 Sq Ft

    117 Battery Dr, Locust, NC 28097

    This charming 3-bedroom, 2-bath bungalow blends timeless character with modern style. Move-in-ready and thoughtfully designed, the home features beautiful LVP floors, granite countertops, and modern fixtures throughout. The open, functional floor plan offers an easy flow for everyday living and entertaining. The living room showcases a beautiful stone fireplace and tray ceiling, creating a warm

    Agent Photo

    Kirk Hanson

    Coldwell Banker- CK Select

    (980) 480-7533

    117 Battery Dr, Locust, NC 28097
  • /25

    $360,900

    • 4 Beds
    • 2.5 Baths
    • 2,069 Sq Ft

    427 Whispering Hills Dr Unit 155bp, Locust, NC 28097

    Proposed Semi-Custom Construction! The Hudson is a spacious and adaptable floorplan starting at 2069 sq ft., with 3BR and 2.5BA—ideal for a wide range of lifestyles. Located in Whispering Hills, just minutes from Locust’s town center, shopping, dining, and medical services. With easy access to Charlotte, Concord, Monroe, and beyond, this scenic community also features future amenities including a

    Kaylee Wilson TLS Realty LLC

    427 Whispering Hills Dr Unit 155bp, Locust, NC 28097
  • /22

    $350,900

    New Construction
    • 3 Beds
    • 2 Baths
    • 1,462 Sq Ft

    435 Whispering Hills Dr Unit 153bp, Locust, NC 28097

    Proposed Semi-Custom Construction in Locust, NC! Discover The Shaw, a flexible ranch-style floor plan in Whispering Hills—one of the Charlotte metro’s fastest-growing communities. This semi-custom home offers 3 bedrooms, 2 bathrooms, and 1,462 sq. ft. of upgraded living space. Features include a spacious kitchen with island and pantry, open-concept great room, and a private primary suite with

    Kaylee Wilson TLS Realty LLC

    435 Whispering Hills Dr Unit 153bp, Locust, NC 28097
  • /25

    $370,900

    New Construction
    • 3 Beds
    • 2 Baths
    • 1,847 Sq Ft

    431 Whispering Hills Dr Unit 154bp, Locust, NC 28097

    Proposed Semi-Custom Construction in Locust, NC! The Montcrest offers flexible living with 1,836–3,073 sq. ft., 3–6 bedrooms, and 2–4.5 baths—perfect for a variety of household needs. This thoughtfully designed floor plan includes a formal dining room, butler’s pantry, and a designer kitchen with upgraded features flowing into a spacious great room. The first-floor primary suite boasts a

    Kaylee Wilson TLS Realty LLC

    431 Whispering Hills Dr Unit 154bp, Locust, NC 28097
  • /30

    $386,900

    New Construction
    • 3 Beds
    • 2 Baths
    • 2,157 Sq Ft

    423 Whispering Hills Dr Unit 156bp, Locust, NC 28097
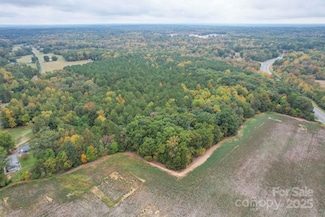
    Proposed Semi-Custom Construction! The Brodrick is a spacious and adaptable ranch-style floorplan offering 2,157–3,992 sq. ft., 2–6 bedrooms, and 2.5–5.5 bathrooms—ideal for a wide range of lifestyles. Enjoy upgraded features like a formal dining room, butler’s pantry, designer kitchen with island and nook, and an expansive great room with optional fireplace. The private primary suite includes a

    Kaylee Wilson TLS Realty LLC

    423 Whispering Hills Dr Unit 156bp, Locust, NC 28097
  • /39

    $419,900

    New Construction
    • 4 Beds
    • 2.5 Baths
    • 3,614 Sq Ft

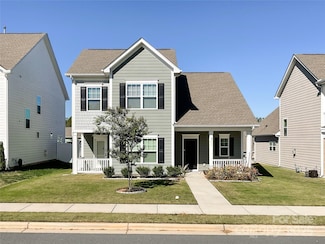
    419 Whispering Hills Dr Unit 157bp, Locust, NC 28097

    Proposed Semi-Custom Construction in Locust, NC! The Winslow offers 3,614–3,643 sq. ft. of upgraded living space with 4–5 bedrooms and 2.5–4.5 bathrooms—ideal for today’s modern lifestyles. This flexible floorplan includes a main-level study (or optional 5th bedroom), a spacious great room, formal dining, breakfast nook, designer kitchen, walk-in pantry, and built-in bench. Upstairs features a

    Kaylee Wilson TLS Realty LLC

    419 Whispering Hills Dr Unit 157bp, Locust, NC 28097
  • /46

    $1,200,000

    $100K PRICE DROP
    • 3 Beds
    • 2 Baths
    • 2,156 Sq Ft

    13215 Pine Bluff Rd, Midland, NC 28107

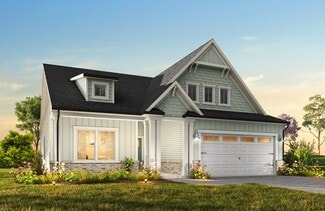
    Beautiful country setting. Enjoy sitting on your back porch and watching the sunrise and sitting on the front porch and watching the sunset. End to end covered porches overlooking your beautiful farm plenty of storage in the 1200 sq ft four bay garage with a 400 ft.2 attached apartment with full bath. Multiple buildings for storage.Raised bed gardens.Minutes from Locust and Midland.

    Matthew Myers Realty One Group Revolution

    13215 Pine Bluff Rd, Midland, NC 28107
  • /15

    $385,000

    $15K PRICE DROP
    • 3 Beds
    • 2.5 Baths
    • 2,003 Sq Ft

    288 Harrison Ln, Locust, NC 28097
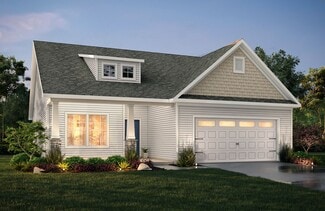
    Welcome to 288 Harrison Lane in Locust! This well-maintained home offers a primary bedroom on the main level with two additional bedrooms and a full bath upstairs. The layout is functional and inviting, featuring a clean interior with classic yesteryear character throughout. Bright living spaces, a comfortable kitchen, and a thoughtful floor plan make this home easy to live in. Conveniently

    Marshall Casselman EXP Realty LLC Ballantyne

    288 Harrison Ln, Locust, NC 28097
  • /23

    $363,990

    New Construction Open Sat 12PM - 5PM $15K PRICE DROP
    • 4 Beds
    • 2.5 Baths
    • 2,097 Sq Ft

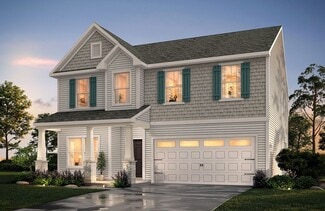
    8159 Thornton St, Locust, NC 28097
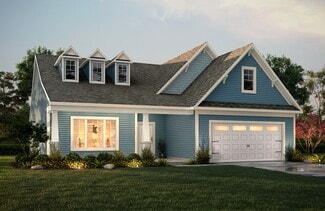
    Welcome to your dream home in the Meadow Creek Village Community! The two-story Mitchell plan offers abundant space in an inviting open-concept layout. On the main floor, an expansive great room flows into a charming dining area and well-appointed kitchen with a generous corner pantry and center island. Additional main-floor highlights include patio access off the dining area. Upstairs, a

    Cristal Cox CCNC Realty Group LLC

    8159 Thornton St, Locust, NC 28097
  • /28

    $349,990

    New Construction Open House 6/07 $23K PRICE DROP
    • 4 Beds
    • 2.5 Baths
    • 1,939 Sq Ft

    8167 Thornton St, Locust, NC 28097
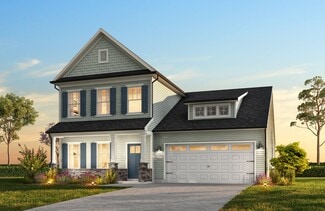
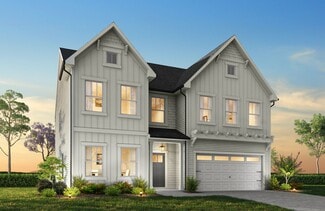
    Discover Your Dream Home in Meadow Creek Village! You’ll fall in love with the Kephart, a versatile open-concept plan offering two stories of inviting living space and stylish features. As you enter the home from the ample front porch, a long foyer leads to a wide-open great room, a well-appointed kitchen with a spacious center island, Quartz countertops and LG appliances, and a charming dining

    Debra Mills CCNC Realty Group LLC

    8167 Thornton St, Locust, NC 28097
  • /18

    $650,000

    $35K PRICE DROP
    • 4 Beds
    • 3 Baths
    • 2,916 Sq Ft

    16659 Five Point Rd, Locust, NC 28097
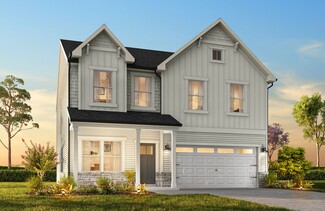
    Step into modern farmhouse living in this beautifully crafted four-bedroom, three-bath home built in 2022, where thoughtful design meets everyday functionality. From the moment you arrive, the inviting farmhouse-style exterior sets the tone for the comfort and versatility found throughout the home. Inside, you’ll find a spacious and well-planned layout ideal for both daily living and

    Agent Photo

    Kristen Huneycutt

    Lantern Realty & Development

    (980) 443-6512

    16659 Five Point Rd, Locust, NC 28097
  • /3

    $499,500

    • Land
    • 2.68 Acres
    • $186,381 per Acre

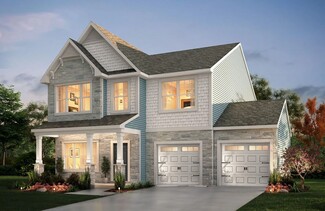
    6301 Nc Hwy 24 27 Hwy E, Midland, NC 28107

    Two parcels (looks like 3, but is not) located on the corner of Hwy 24/27 and Reed Mine Rd in Midland. Per County, the land can be subdivided as long as each parcel has a minimum of 1 acre and 150' of road frontage. To make 3 separate parcels, a small portion of land would need to be acquired from the neighbors on each side of the road. Seller makes no representation regarding the property due to

    Cindy McCoy McCoy Real Estate Inc

    6301 Nc Hwy 24 27 Hwy E, Midland, NC 28107
  • /3

    $4,800,000

    • 3 Beds
    • 2 Baths
    • 2,628 Sq Ft

    464 Nance Rd, Stanfield, NC 28163

    WOW- What a find. Starting with parcel #5564164108000-Cabarrus County -1.528 Sq Ft all brick house built 2004 used for Rental on 6.63 Acres of land (13275 Pine Bluff Road) 3 bed/1bath. 18 x 12 Carport, central heat and air, carpet and hardwood flooring Well and septic installed. Buyer will need to verify schools for Cabarrus County. Parcel #556401263087 (Stanly County) 33.63 acres of land. 9.68

    Judy Godwin J Godwin Realty

    464 Nance Rd, Stanfield, NC 28163
  • /11

    $2,850,000

    $350K PRICE INCREASE
    • Land
    • 57 Acres
    • $50,000 per Acre

    1608 Main St, Locust, NC 28097
    Location, Location, Location!Prime opportunity with 1,120 feet of frontage on Highway 24/27 and 415 feet on Barbee Road. The Locust, NC area is rapidly expanding, offering tremendous potential for residential, commercial, or mixed-use development. This property is conveniently situated near schools, community parks, and shopping, and lies in one of the region’s fastest-growing corridors—just
    Eric Forbes DW Realty Team Inc

    1608 Main St, Locust, NC 28097
  • /21

    $470,000

    $55K PRICE DROP
    • 5 Beds
    • 3 Baths
    • 2,636 Sq Ft

    11788 Glenwood Dr Unit 56, Locust, NC 28097

    No HOA on a golf course!!! 5 bedroom, 3 bathroom home located in the Red Bridge Golf Club Community. This home features a covered back and front porch, invisible fence, primary bedroom on the main floor, fireplace in the living room, gas range, and the garage opens into the mud room/laundry room. This conveniently located home is literally minutes away from Rocky River Vineyards, shopping,

    Nichole Gubler United Real Estate-Queen City

    11788 Glenwood Dr Unit 56, Locust, NC 28097
  • /17

    $374,900

    $15K PRICE DROP
    • 3 Beds
    • 2.5 Baths
    • 1,780 Sq Ft

    417 Kiser Ln, Locust, NC 28097

    MOTIVATED SELLER! Located in highly desired community of Locust Town Center offers a lifestyle of convenience. Close proximity to major highways such as 24/27 and 601. Enjoy so many amenities such as restaurants, hardware store, bank, public library etc. Enjoy events like movies, live music, festivals etc. on the backyard of City Hall. Built in 2022 this adorable home offers 3 BDRMS/2.5 BA,

    Lisa Phillips United Real Estate-Queen City

    417 Kiser Ln, Locust, NC 28097
  • /33

    $315,000

    $20K PRICE DROP
    • 3 Beds
    • 2 Baths
    • 1,305 Sq Ft

    117 Danita Dr, Locust, NC 28097

    Charming 3 Bedroom, 2 Bath Home in the Heart of Locust!This updated and adorable home offers the perfect blend of comfort and convenience. Located in the heart of Locust, you’ll be within walking distance to local restaurants, shops, and community amenities. Enjoy quick access to Hwy 24/27 for an easy commute. Inside, you’ll find stylish updates and a welcoming layout ideal for everyday

    Alicia Love Howard Hanna Allen Tate Southland Homes + Realty LLC

    117 Danita Dr, Locust, NC 28097
  • /40

    $575,000

    $110K PRICE DROP
    • 5 Beds
    • 4 Baths
    • 2,949 Sq Ft

    206 Montclair Dr, Locust, NC 28097

    This 5-bedroom, 4-bathroom home offers 2,949 square feet of heated living space on a 0.41-acre corner lot in Locust, NC. No HOA and no restrictions. The open floor plan features a kitchen with quartz countertops, a large island, stainless steel appliances, and a walk-in pantry. The main-level primary suite includes high ceilings, an ensuite bath, and a walk-in closet. Two additional bedrooms on

    Nicholas Shchetinin COMPASS

    206 Montclair Dr, Locust, NC 28097
  • /20

    $352,900

    New Construction
    • 3 Beds
    • 2 Baths
    • 1,462+ Sq Ft

    Shaw Plan at Whispering Hills, Locust, NC 28097

    Discover The Shaw, a semi-custom ranch floor plan. This versatile plan ranges in size from 1,462 to 1,530 square feet, offering 3 Bedrooms and 2 Bathrooms to accommodate diverse family needs. On the First Floor, as you enter the home, you're welcomed by a foyer leading to the additional 2 Bedrooms and additional Bathroom. Continuing through the home is an entrance to your 2-car Garage, Laundry

    True Homes Builder
    218 Prosperous Path St Unit 37053704, Locust, NC 28097
  • /28

    $372,900

    New Construction
    • 2 Beds
    • 2 - 4.5 Baths
    • 1,836+ Sq Ft

    Montcrest Plan at Whispering Hills, Locust, NC 28097

    The Montcrest was the first ranch floorplan that we ever designed, and it has continued to be our most popular floorplan. The Montcrest boasts a flexible range in size, spanning from 1,836 to 3,073 square feet, accommodating 3 to 6 Bedrooms and 2 to 4.5 Bathrooms. As you step inside, you're welcomed by Bedroom 2 and a Full Bath on the left, followed by a stunning formal Dining Room. Beyond that

    True Homes Builder
    218 Prosperous Path St Unit 37053592, Locust, NC 28097
  • /14

    $361,900

    New Construction
    • 3 - 5 Beds
    • 2 - 4 Baths
    • 1,680+ Sq Ft

    Bayside Plan at Whispering Hills, Locust, NC 28097

    Discover The Bayside, a versatile floorplan ranging in size from 1,680 to 3,076 square feet, accommodating 3 to 5 Bedrooms and 2 to 4 Bathrooms to cater to diverse family needs. This floorplan provides ample space for comfortable living, ideal for smaller or larger families alike. On the First Floor, The Bayside welcomes you with Bedroom 3 positioned on the left as you enter the front door.

    True Homes Builder
    218 Prosperous Path St Unit 37053492, Locust, NC 28097
  • /30

    $386,900

    New Construction
    • 2 - 6 Beds
    • 2.5 - 5.5 Baths
    • 2,161 Sq Ft

    Brodrick Plan at Whispering Hills, Locust, NC 28097

    Discover The Brodrick, a versatile ranch floorplan ranging in size from 2,157 to 3,992 square feet, offering 2 to 6 Bedrooms and 2.5 to 5.5 Bathrooms to accommodate diverse family needs. This floorplan provides ample space for comfortable living, catering to smaller or larger families alike. On the first floor, Brodrick welcomes you with Bedroom 2 and a Full Bath to the left as you enter the

    True Homes Builder
    218 Prosperous Path St Unit 37053649, Locust, NC 28097
  • /16

    $369,900

    New Construction
    • 3 - 4 Beds
    • 2 - 2.5 Baths
    • 2,100 Sq Ft

    Inverness Plan at Whispering Hills, Locust, NC 28097

    Introducing The Inverness, a flexible floorplan offering a range of 3 to 5 bedrooms and 2.5 to 3.5 bathrooms to cater to diverse family needs. This floorplan seamlessly accommodates smaller and larger families with 2,184 to 2,510 square feet of living spaces. The first floor welcomes you with a Dining Room, a well-appointed Kitchen featuring a Butler's Pantry, a cozy Nook, and a Great Room with

    True Homes Builder
    218 Prosperous Path St Unit 36892393, Locust, NC 28097
  • /20

    $402,900

    New Construction
    • 3 - 4 Beds
    • 2 - 4 Baths
    • 2,764 Sq Ft

    Kipling Plan at Whispering Hills, Locust, NC 28097

    Introducing The Kipling floorplan, a versatile layout ranging in size from 2,764 to 2,835 square feet, featuring 3 to 4 bedrooms and 2.5 to 3 bathrooms, designed to accommodate various family needs. This floorplan offers ample space for both smaller and larger families. As you enter The Kipling, you're greeted by a spacious Study. From there, you'll move into the open Dining Room and then into

    True Homes Builder
    218 Prosperous Path St Unit 36892431, Locust, NC 28097
  • /9

    $393,900

    New Construction
    • 3 - 5 Beds
    • 2.5 - 4.5 Baths
    • 2,692 Sq Ft

    Huntley Plan at Whispering Hills, Locust, NC 28097

    Introducing The Huntley, an adaptable floorplan ranging from 2,627 to 2,766 square feet, offering 3 to 5 bedrooms and 2.5 to 4.5 bathrooms to cater to diverse family needs. As you step into The Huntley, you'll be greeted by a spacious open Living Room and Dining Room, creating an inviting atmosphere. Transition to the L-shaped Kitchen, passing an Oversized Great Room where your family can gather

    True Homes Builder
    218 Prosperous Path St Unit 36892399, Locust, NC 28097
  • /25

    $365,900

    New Construction
    • 3 - 4 Beds
    • 2.5 - 3.5 Baths
    • 2,098+ Sq Ft

    Devin Plan at Whispering Hills, Locust, NC 28097

    Discover The Devin, a versatile floorplan ranging in size from 2,098 to 2,398 square feet, including 3 to 4 Bedrooms and 2.5 to 3.5 Bathrooms to accommodate diverse family needs. This floorplan provides ample space for comfortable living, catering to smaller or larger families alike. On the First Floor, The Devin welcomes you with a Formal Dining Room as you enter the front door. Continue through

    True Homes Builder
    218 Prosperous Path St Unit 36892416, Locust, NC 28097
  • /23

    $362,900

    New Construction
    • 3 - 4 Beds
    • 2.5 Baths
    • 2,000 Sq Ft

    Hudson Plan at Whispering Hills, Locust, NC 28097

    Discover the Hudson, a versatile floorplan ranging in size from 2,069 to 2,414 square feet, including 3 to 5 Bedrooms and 2.5 to 3.5 Bathrooms to accommodate diverse family needs. This floorplan provides ample space for comfortable living, catering to smaller or larger families alike. On the First Floor, an extremely large Open Great Room greets you as you enter the Hudson Plan. Continuing

    True Homes Builder
    218 Prosperous Path St Unit 36892387, Locust, NC 28097
  • /18

    $387,900

    New Construction
    • 3 - 4 Beds
    • 2.5 Baths
    • 2,470 Sq Ft

    Lenox Plan at Whispering Hills, Locust, NC 28097

    Introducing The Lenox, an all-time favorite floorplan that has captured the hearts of many. The Lenox boasts a size range of 2,429 to 2,541 square feet, offering the flexibility of 3 to 4 Bedrooms and 2.5 Bathrooms. This well-loved design is a testament to spacious and open living areas at a price that will delight you. As you step into the Lenox, you're welcomed by a spacious and open Living

    True Homes Builder
    218 Prosperous Path St Unit 36892445, Locust, NC 28097
  • 218 Prosperous Path St Unit 36892419, Locust, NC 28097

    $419,900

    New Construction
    • 4 - 5 Beds
    • 2.5 - 4.5 Baths
    • 2,900 Sq Ft

    Riley Plan at Whispering Hills, Locust, NC 28097

    Discover the Riley, an original floorplan design that has consistently been one of our top-selling plans. The Riley offers a generous range in size from 2,985 to 3,132 square feet, ensuring ample space for your family. With 3 to 5 Bedrooms and 2.5 to 4.5 Bathrooms, this versatile floorplan is designed to accommodate various family needs. On the First Floor, you'll be welcomed by a large open

    True Homes Builder
    218 Prosperous Path St Unit 36892419, Locust, NC 28097
  • /17

    $381,900

    New Construction
    • 3 - 4 Beds
    • 2 - 2.5 Baths
    • 2,471 Sq Ft

    Jasper Plan at Whispering Hills, Locust, NC 28097

    Introducing The Jasper, a flexible floorplan from 2,471 to 2,482 square feet, offers 3 to 4 bedrooms and 2 to 2.5 bathrooms to accommodate various family needs. This versatile layout ensures comfort for both smaller and larger households. Upon entering The Jasper, a private Formal Dining Room sets the tone for your home. Transitioning through a brilliant Butler's Pantry, you'll enter the

    True Homes Builder
    218 Prosperous Path St Unit 36892383, Locust, NC 28097
  • /14

    $427,900

    New Construction
    • 4 - 5 Beds
    • 2.5 - 4.5 Baths
    • 3,500 Sq Ft

    Winslow Plan at Whispering Hills, Locust, NC 28097

    Discover the Winslow, a versatile floorplan ranging in size from 3,614 to 3,643 square feet, offering 4 to 5 Bedrooms and 2.5 to 4.5 Bathrooms to accommodate diverse family needs. On the First Floor, you'll find a True Space Study, perfect for working from home, or you can transform it into an additional bedroom to suit your family's needs. As you continue through the home, you'll discover the

    True Homes Builder
    218 Prosperous Path St Unit 36892446, Locust, NC 28097
  • /22

    $398,990

    New Construction
    • 3 Beds
    • 3 Baths
    • 2,404 Sq Ft

    The Avery Plan at Pine Bluff, Midland, NC 28107

    The Avery is a best-selling, single-story home offering three bedrooms and three full baths. Gathering spaces are large and open, while bedrooms afford privacy, especially the owner's suite at the rear of the home. Buyers love the Avery's curb appeal and its expansive mud room at the garage entrance. Some photos & videos shown are of previously built homes and could feature elements that are

    Smith Douglas Homes Builder
    6222 Acacia Place Unit 36765286, Midland, NC 28107

Showing Results 81 - 120, Page 3 of 4

How to Buy a Home How to Finance a Home How to Sell a Home