212

Homes for Sale in 80503

Section Image Section Image
  • /4

    $1,090,900

    New Construction
    • 4 Beds
    • 3.5 Baths
    • 2,777 Sq Ft

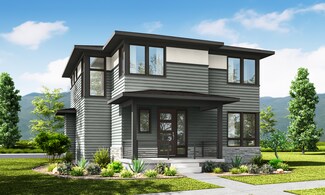
    Harmony Plan at West Grange - The McStain Classic, Longmont, CO 80503

    The Harmony captures the essence of stylish, yet sensible living. This plan offers several eating areas to accommodate your formal dinner parties, as well as casual dining for your day-to-day meals. These areas, as well as the open family room, provide a plethora of space for all your entertaining needs.

    McStain Neighborhoods Builder
    5567 Moosehead Cir Unit 36462402, Longmont, CO 80503
  • /3

    $994,900

    New Construction
    • 3 Beds
    • 2.5 Baths
    • 2,014 Sq Ft

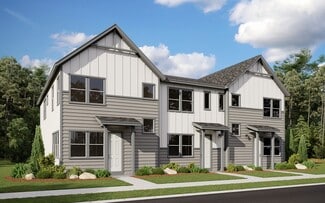
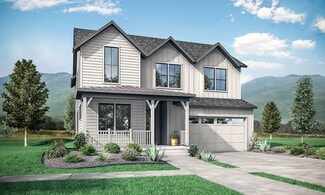
    Virtuoso Plan at West Grange - The McStain Classic, Longmont, CO 80503

    The charming front porch of the Virtuoso invites you as you arrive. Upon entry, you are greeted by expansive living and dining areas that are perfect for entertaining. Moving toward the rear of the home, your senses come alive with the spacious kitchen and adjoining family room, where you can take in a good book or family movie night.

    McStain Neighborhoods Builder
    5567 Moosehead Cir Unit 36468128, Longmont, CO 80503
  • /25

    $474,990

    New Construction
    • 3 Beds
    • 2.5 Baths
    • 1,448 Sq Ft

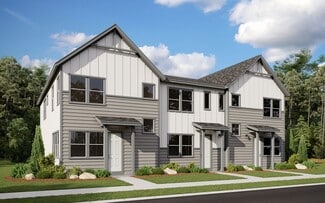
    Foothills Plan at Mountain Brook - Townhomes, Longmont, CO 80503

    The Foothills floor plan offers the perfect blend of style and efficiency in a thoughtfully designed two-story townhome with 3 bedrooms , 2.5 bathrooms , and 1,459 square feet of well-planned living space. On the main level , enjoy a bright and open layout that seamlessly connects the living room, dining area, and kitchen—ideal for both entertaining and everyday living. A convenient powder room

    Dream Finders Homes Builder
    2869 Bear Springs Cir Unit 36475576, Longmont, CO 80503
  • /4

    $974,900

    New Construction
    • 3 Beds
    • 2.5 Baths
    • 2,094 Sq Ft

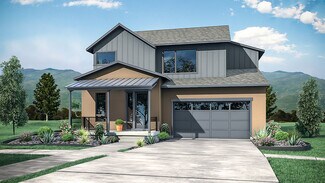
    Concerto Plan at West Grange - The McStain Classic, Longmont, CO 80503

    The Concerto plan masterfully integrates classic living areas into open, contemporary spaces to fit any lifestyle. The main level invites you into the well-appointed kitchen with island and casual dining area. The adjacent great room creates a unique living environment for large gatherings or an intimate evening in front of the optional fireplace.

    McStain Neighborhoods Builder

    5567 Moosehead Cir Unit 36474880, Longmont, CO 80503
  • /25

    $520,990

    New Construction
    • 3 Beds
    • 3.5 Baths
    • 2,049 Sq Ft

    Timberline Plan at Mountain Brook - Townhomes, Longmont, CO 80503

    The Timberline floor plan offers a smart and stylish two-story layout designed for modern family living. With 3 bedrooms , 2.5 bathrooms , and thoughtfully arranged living spaces, this home provides the perfect blend of comfort, function, and flexibility. On the main floor , the open-concept great room flows effortlessly into a casual dining area and well-appointed kitchen—complete with generous

    Dream Finders Homes Builder
    2869 Bear Springs Cir Unit 36479465, Longmont, CO 80503
  • /47

    $1,050,900

    New Construction
    • 3 Beds
    • 2.5 Baths
    • 2,333 Sq Ft

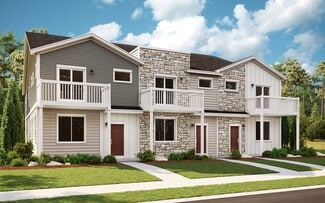
    Interlude Plan at West Grange - The McStain Classic, Longmont, CO 80503

    Indulge yourself with the modern elegance of the Interlude plan. As you enter, you can feel the openness of the home washed in an abundance of natural light. This stunning plan captures the imagination of well-designed living space that showcases a great room with volume ceiling, gourmet kitchen and casual dining area. This place where you will call home includes these features, plus much more.

    McStain Neighborhoods Builder

    5567 Moosehead Cir Unit 36500960, Longmont, CO 80503
  • /28

    $459,990

    New Construction
    • 3 Beds
    • 2.5 Baths
    • 1,375 Sq Ft

    Terrain Plan at Mountain Brook - Townhomes, Longmont, CO 80503

    The Terrain townhome floor plan offers smart design and everyday convenience in a layout that maximizes space and function. Ideal for modern living, this home features 3 bedrooms , 2.5 bathrooms , and a thoughtfully arranged floor plan designed for comfort and ease. On the lower level , a convenient half bath adds functionality for guests, while the open-concept main floor seamlessly connects the

    Dream Finders Homes Builder
    2869 Bear Springs Cir Unit 36498197, Longmont, CO 80503
  • /4

    $1,260,000

    • Land
    • 41,817 Sq Ft
    • $1,312,500 per Acre

    6375 Lookout Rd, Boulder, CO 80301

    ALLOWABLE USES:Retail stores, restaurants, professionaloffices, certain medical uses allowed*,financial institutions, and personal serviceshops.*Call broker for details.Seller previously had City approval to build a 13,750 SF building.

    Adam Mesinger Market Real Estate

    6375 Lookout Rd, Boulder, CO 80301
  • /38

    $290,000

    $60K PRICE DROP
    • 2 Beds
    • 1 Bath
    • 882 Sq Ft

    8050 Niwot Rd Unit 40, Niwot, CO 80503

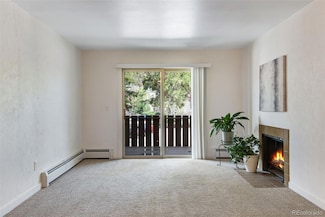
    Incredible Value & Easy Living in Niwot! This rarely available 2-bedroom Cottonwood condo delivers exceptional convenience with just a 20-minute commute to Boulder. And Seller will pay first year's HOA and sewer fees -- an additional savings of over $5000! Featuring brand-new carpet, this light-filled home blends comfort and charm with a stylish kitchen, clean interiors, and a cozy wood-burning

    Kimberly Henry Kimberly Henry

    8050 Niwot Rd Unit 40, Niwot, CO 80503
  • /38

    $3,695,000

    • 4 Beds
    • 2.5 Baths
    • 2,924 Sq Ft

    5196 Oxford Rd, Longmont, CO 80503

    Escape from it all on this peaceful 38-acre Boulder County property featuring a four-bedroom, three-bathroom home, incredible views, lush scenery, a spring-fed pond, 30 shares of Left Hand Ditch, and multiple outbuildings ready to accommodate a variety of uses. Located just 20 minutes from Longmont amenities and Boulder attractions, this is the perfect farm getaway. The sunny 2,924-square-foot

    Zachary Zeldner Compass - Boulder

    5196 Oxford Rd, Longmont, CO 80503
  • /29

    $22,500,000

    • 5 Beds
    • 10 Baths
    • 13,284 Sq Ft

    7484 N 49th St, Longmont, CO 80503

    Situated at the base of Haystack Mountain sits Ashlawn Estate, an extraordinary 82-acre masterpiece where luxury living meets breathtaking natural beauty. Just 10 miles from the vibrant heart of downtown Boulder, this sprawling estate boasts unparalleled amenities, including a tournament-ready polo field, extensive water rights, an equestrian center with 26 stables and living quarters, a guest

    Stephen Remmert Compass - Boulder

    7484 N 49th St, Longmont, CO 80503
  • /11

    $1,250,000

    $250K PRICE DROP
    • Land
    • 4.72 Acres
    • $264,831 per Acre

    9231 Tollgate Dr, Longmont, CO 80503

    Nestled in the rolling hills outside of North Boulder, this pristine land offers an exceptional opportunity to own a piece of nature's beauty. Spanning 4.7 acres, this property showcases the epitome of tranquility and natural splendor. Intermingled with towering trees, this lot provides a sense of seclusion and privacy. The property boasts ample space for creating your dream retreat. Whether you

    John Canova milehimodern - Boulder

    9231 Tollgate Dr, Longmont, CO 80503

Showing Results 201 - 212, Page 6 of 6

How to Buy a Home How to Finance a Home How to Sell a Home