485

Homes for Sale in 80504

Section Image Section Image Section Image
  • /3

    $567,950

    New Construction
    • 4 - 5 Beds
    • 2.5 - 3.5 Baths
    • 2,450 Sq Ft

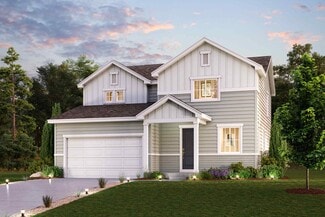
    Nina 2 Duo Plan at Barefoot - Duos at Barefoot Village, Firestone, CO 80504

    The paired Nina plan opens with a charming covered entry, a convenient powder room, and a pocket office. Further inside, you’ll find a dining room, an inviting great room, and a well-appointed kitchen with a large island and walk-in pantry. Upstairs, discover an airy loft and four bedrooms, including a stunning primary suite showcasing a roomy walk-in closet and a private bath with double sinks.

    Richmond American Builder
    5334 Starling Way Unit 38354463, Firestone, CO 80504
  • /3

    $567,950

    New Construction
    • 4 Beds
    • 2.5 Baths
    • 2,440 Sq Ft

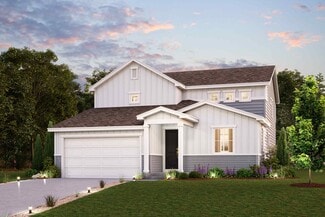
    Nina 1 Duo Plan at Barefoot - Duos at Barefoot Village, Firestone, CO 80504

    The paired Nina plan opens with a charming covered entry, a convenient powder room, and a pocket office. Further inside, you’ll find a dining room, an inviting great room, and a well-appointed kitchen with a large island and walk-in pantry. Upstairs, discover an airy loft and four bedrooms, including a stunning primary suite showcasing a roomy walk-in closet and a private bath with double sinks.

    Richmond American Builder
    5334 Starling Way Unit 38354461, Firestone, CO 80504
  • /19

    $535,950

    New Construction
    • 3 Beds
    • 2.5 Baths
    • 2,160 Sq Ft

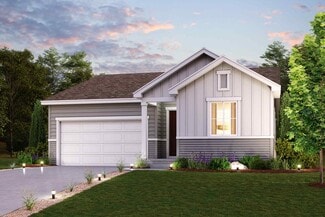
    Navy 3 Duo Plan at Barefoot - Duos at Barefoot Village, Firestone, CO 80504

    The elegant Navy plan was designed to impress! This paired home greets guests with a covered entry, which leads into a spacious great room and adjacent dining nook. A powder room, a serene covered patio, and a smartly planned kitchen boasting a sizable island round out the main floor. Upstairs, you’ll appreciate a loft, two secondary bedrooms, a shared bath with double sinks, and a central

    Richmond American Builder
    5334 Starling Way Unit 38354454, Firestone, CO 80504
  • /3

    $535,950

    New Construction
    • 3 - 4 Beds
    • 2.5 - 3.5 Baths
    • 2,070 Sq Ft


    Navy 2 Duo Plan at Barefoot - Duos at Barefoot Village, Firestone, CO 80504

    The elegant Navy plan was designed to impress! This paired home greets guests with a covered entry, which leads into a spacious great room and adjacent dining nook. A powder room, a serene covered patio, and a smartly planned kitchen boasting a sizable island round out the main floor. Upstairs, you’ll appreciate a loft, two secondary bedrooms, a shared bath with double sinks, and a central

    Richmond American Builder
    5334 Starling Way Unit 38354449, Firestone, CO 80504
  • /3

    $535,950

    New Construction
    • 3 - 4 Beds
    • 2.5 - 3.5 Baths
    • 2,160 Sq Ft

    Navy 1 Duo Plan at Barefoot - Duos at Barefoot Village, Firestone, CO 80504

    The elegant Navy plan was designed to impress! This paired home greets guests with a covered entry, which leads into a spacious great room and adjacent dining nook. A powder room, a serene covered patio, and a smartly planned kitchen boasting a sizable island round out the main floor. Upstairs, you’ll appreciate a loft, two secondary bedrooms, a shared bath with double sinks, and a central

    Richmond American Builder
    5334 Starling Way Unit 38354304, Firestone, CO 80504
  • /9

    $500,000

    • Land
    • 1 Acre
    • $500,000 per Acre

    1634 Hauck Meadows Dr, Frederick, CO 80504

    Lot 24 in Hauck Meadows with spectacular views of the entire front range! Bring Your Own Builder! This custom home site can accommodate an 800sf ADU. NO METRO TAXING DISTRICT. Water tap not included. Minimum Square Footage: Single Story - 2200sf Above ground. 2 Story - 2700sf Above Ground. 3 Car Garage Required. Hilltop Broadband available for high speed internet. HOA Docs available upon request.

    Chris Martinez RE/MAX Alliance-Longmont

    1634 Hauck Meadows Dr, Frederick, CO 80504
  • /7

    $475,000

    • Land
    • 1 Acre
    • $475,000 per Acre

    1574 Hauck Meadows Dr, Frederick, CO 80504

    Lot 20 in Hauck Meadows with spectacular views of the entire front range! Bring Your Own Builder! This custom home site can accommodate an 800sf ADU. NO METRO TAXING DISTRICT. Water tap not included. Minimum Square Footage: Single Story - 2200sf Above ground. 2 Story - 2700sf Above Ground. 3 Car Garage Required. Hilltop Broadband available for high speed internet. HOA Docs available upon request.

    Chris Martinez RE/MAX Alliance-Longmont

    1574 Hauck Meadows Dr, Frederick, CO 80504
  • /29

    $440,161

    New Construction
    • 2 Beds
    • 2.5 Baths
    • 1,705 Sq Ft

    410 High Point Dr Unit 104, Longmont, CO 80504

    Start your story in the Sloan at Highlands at Fox Hill. Our Sloan floor plan is part of our Discovery series offering: 2 bedrooms 2.5 baths Attached one-car garage Flexible loft space A one-year new home warranty Wonderful setting in the Fox Hill community The best of Longmont, Colorado living This townhome-style condominium features an open-concept layout conveniently tucking away the mudroom

    Landmark Homes Builder
    410 High Point Dr Unit 104, Longmont, CO 80504
  • /19

    $409,885

    New Construction
    • 2 Beds
    • 2 Baths
    • 1,186 Sq Ft

    265 High Point Dr Unit 203, Longmont, CO 80504

    Start your story in the Princeton at Highlands at Fox Hill. Our Princeton floor plan is part of our Flats series offering: 2 bedrooms 2 baths 1-car garage Secured entry Elevator service A one-year new home warranty Stunning golf course community setting The best of Longmont, Colorado living This home is designed around a bright and open kitchen, dining, and living area — creating a great space

    Landmark Homes Builder
    265 High Point Dr Unit 203, Longmont, CO 80504
  • /33

    $719,995

    New Construction $5K PRICE DROP
    • 3 Beds
    • 2.5 Baths
    • 3,827 Sq Ft

    9048 Harlequin Cir, Longmont, CO 80504

    New Construction home with a huge 3.5 car garage, in sought after Noname Creek subdivision which has NO HOA and NO metro district tax!!! Welcome, this truly show stopping kitchen with an open living space invites you in to enjoy the beauty and comfort in all things this model has to offer. Your eye is instantly drawn to the expansive kitchen island that is the heart of this home, but don't miss

    Tatum Roper Better Blueprint Realty

    9048 Harlequin Cir, Longmont, CO 80504
  • /14

    $365,000

    $20K PRICE DROP
    • Land
    • 1.03 Acres
    • $354,369 per Acre

    1420 Skyway Dr, Longmont, CO 80504

    Preeminent corner lot with views in the Vista View Comm. Center just east of Longmont on Hwy 119 in unincorporated Weld County. Commercially zoned with easy access to I-25 & Hwy 287 and Longmont, Firestone, Frederick, Dacono and the entire CO Front Range. Available for a wide variety of business and commercial uses. With an easy-to-find location and stunning mountain views, this lot has it all

    Kurt Finley RE/MAX Nexus

    1420 Skyway Dr, Longmont, CO 80504
  • /27

    $1,275,000

    $575K PRICE DROP
    • 3 Beds
    • 2.5 Baths
    • 1,842 Sq Ft

    13168 N 95th St, Longmont, CO 80504

    Rare Five Acre small Farm Opportunity Near Longmont. Grow gardens, raise chickens, keep animals, and enjoy wide-open space with iconic views of Longs Peak and the Flatirons. Located in unincorporated Boulder County just north of Longmont and surrounded by Boulder County Open Space, this unique property offers privacy, protected views, and the rare opportunity to create your own Colorado

    Agent Photo

    Curtis Elliott

    JPAR Modern Real Estate

    13168 N 95th St, Longmont, CO 80504
  • /12

    $737,950

    New Construction
    • 3 Beds
    • 2.5 Baths
    • 2,611 Sq Ft

    Powell Plan at Barefoot - Barefoot Lakes, Firestone, CO 80504

    The open, inviting layout of the ranch-style Powell plan makes entertaining easy. Highlights include generous dining and great rooms, an elegant study, and a gourmet kitchen featuring a roomy walk-in pantry and center island. A secluded primary suite boasts two walk-in closets and a deluxe bath with dual vanities, while two secondary bedrooms offer ample space for family and guests. You’ll also

    Richmond American Builder
    5641 Wayfarer Cir Unit 37364794, Firestone, CO 80504
  • /11

    $2,900,000

    • Land
    • 3.32 Acres
    • $873,494 per Acre

    1267 E 9th Ave, Longmont, CO 80504

    Don't miss this exceptional opportunity to develop a premier commercial site at the highly visible corner of 9th Avenue and CR 1. This strategically positioned vacant parcel offers outstanding potential for mixed-use development, including multi-family residential and complementary commercial space. Benefiting from strong traffic counts, excellent accessibility, and prominent corner exposure, the

    James Graham Structure Property Group LLC

    1267 E 9th Ave, Longmont, CO 80504
  • /4

    $499,900

    New Construction
    • 3 Beds
    • 2.5 Baths
    • 2,142 Sq Ft

    Tealight Nine Plan at Barefoot - Tealight Portfolio, Firestone, CO 80504

    This is a home that practices the art of relaxation. The moment you walk in the front door, an open entryway invites you to drop your shoes and your worries. A big island gives you real elbow room to work some magic in the kitchen. In the great room, the optional fireplace warms your toes as well as your soul. While outside, the spacious side porch will make you want to start growing an heirloom

    Brookfield Residential Builder
    12792 Bend Court St Unit 37232693, Firestone, CO 80504
  • /4

    $465,900

    New Construction
    • 3 Beds
    • 2.5 Baths
    • 1,616 Sq Ft

    Tealight Five Plan at Barefoot - Tealight Portfolio, Firestone, CO 80504

    A home should exude a sense of warmth, as if it’s welcoming you in. This two-story charmer does exactly that. Starting with an inviting front porch, where there’s plenty of space for a couple of chairs and a table. And just past the entryway, a cozy living room effortlessly flows into an open dining room and kitchen. With up to three bedrooms upstairs, your family will enjoy the right balance of

    Brookfield Residential Builder
    12792 Bend Court St Unit 37232699, Firestone, CO 80504
  • /17

    $694,900

    New Construction
    • 4 Beds
    • 3.5 Baths
    • 3,190 Sq Ft

    Big Sky Seven Plan at Barefoot - Big Sky Portfolio, Firestone, CO 80504

    So expansive, it practically has wings. Having an owner’s retreat on the main floor with its own entrance through your three-car garage lets you sneak out for early morning runs without waking anyone up. Then once you’re back, have a relaxing soak in the freestanding tub at the center of the owner’s spa-inspired bathroom. Sip a well-deserved smoothie in your kitchen nook before getting the kids —

    Brookfield Residential Builder

    12792 Bend Court St Unit 37232694, Firestone, CO 80504
  • /17

    $469,900

    New Construction
    • 3 Beds
    • 2.5 Baths
    • 1,691 Sq Ft

    Tealight Seven Plan at Barefoot - Tealight Portfolio, Firestone, CO 80504

    Every home has a heart. And this one’s wide open. With a main level that’s essentially a single continuous space, you can practically see the dining room from the welcome mat on the front porch. And at the center of all this space? A great big kitchen island with room for a whole bunch of barstools. Then just beyond that, a dedicated mud room with its own backdoor keeps you from tracking the

    Brookfield Residential Builder

    12792 Bend Court St Unit 37232692, Firestone, CO 80504
  • /14

    $674,900

    New Construction
    • 3 Beds
    • 2.5 Baths
    • 3,028 Sq Ft

    Big Sky Six Plan at Barefoot - Big Sky Portfolio, Firestone, CO 80504

    Mile high living, inside and out. Here, the spirit of the Rockies literally shines through with a wall of windows in the living room. An open kitchen gives you a large pantry for storage and a bonus back kitchen area where you’ll be cooking up Colorado-sized storms. On the second floor, you get two secondary bedrooms and a loft right at the top of the stairs. Plus an owner’s suite that’s

    Brookfield Residential Builder

    12792 Bend Court St Unit 37232695, Firestone, CO 80504
  • /16

    $744,900

    New Construction
    • 4 - 5 Beds
    • 4.5 Baths
    • 3,420 Sq Ft

    Big Sky Eight Plan at Barefoot - Big Sky Portfolio, Firestone, CO 80504

    Not to frighten you, but what if the in-laws were to ask if they could come stay for a month? In this home, with its first-floor guest suite complete with private entrance, it’s not a scary thought at all. The four-car garage makes the situation even more ... survivable. As does a large open kitchen with cabinets for days, an oversized pantry and an eight-foot-long island for extended-family

    Brookfield Residential Builder
    12792 Bend Court St Unit 37232696, Firestone, CO 80504
  • /12

    $479,900

    New Construction
    • 3 Beds
    • 2.5 Baths
    • 1,840 Sq Ft

    Tealight Six Plan at Barefoot - Tealight Portfolio, Firestone, CO 80504

    What’s better than an outdoor living space? More outdoor living space. Along with a large front porch, you get a covered side deck that gives you another great place to enjoy the outdoors in Colorado. One that protects you from the weather when you’re toting groceries from the car to the kitchen. More thoughtful design continues inside, like a vaulted ceiling in the first-floor study. Upstairs,

    Brookfield Residential Builder
    12792 Bend Court St Unit 37232701, Firestone, CO 80504
  • /2

    $490,900

    New Construction
    • 4 Beds
    • 3.5 Baths
    • 1,939 Sq Ft

    Tealight Eight Plan at Barefoot - Tealight Portfolio, Firestone, CO 80504

    Go big or go home? There’s no need to sacrifice one over the other. We think it’s better to go big and go home instead. This is where an en suite bedroom overlooks the covered deck on the main floor, and a spacious living and dining room bookends the open kitchen. Plus three full bathrooms with double sinks to help move morning routines along. And up to three bedrooms upstairs with high vaulted

    Brookfield Residential Builder
    12792 Bend Court St Unit 37232702, Firestone, CO 80504
  • /11

    $375,000

    • Land
    • 39,204 Sq Ft
    • $416,667 per Acre

    1591 Hauck Meadows Dr, Frederick, CO 80504

    Lot 15 in Hauck Meadows with spectacular views of the entire front range! Bring Your Own Builder! This custom home site can accommodate an ADU. Internal roads will be paved no later than the fall of 2026. NO METRO TAXING DISTRICT. Minimum Square Footage: Single Story - 2200sf Above ground. 2 Story - 2700sf Above Ground. 3 Car Garage Required. Hilltop Broadband available for high speed internet.

    Chris Martinez RE/MAX Alliance-Longmont

    1591 Hauck Meadows Dr, Frederick, CO 80504
  • /8

    $415,000

    • Land
    • 40,510 Sq Ft
    • $446,237 per Acre

    1654 Hauck Meadows Dr, Frederick, CO 80504

    Price DOES NOT INCLUDE the Price of a Water Tap. Own a rare piece of land nestled between Longmont and Erie, with spectacular views of the entire front range! Bring Your Own Builder! Custom home sites can accommodate outbuildings and ADUs are allowed. NO METRO TAXING DISTRICT. Initial funding at closing will be 4 months of HOA fees. Hilltop Broadband available for high speed internet. Minimum

    Chris Martinez RE/MAX Alliance-Longmont

    1654 Hauck Meadows Dr, Frederick, CO 80504
  • /27

    $789,000

    New Construction $35K PRICE DROP
    • 5 Beds
    • 4.5 Baths
    • 3,117 Sq Ft

    5841 Aspenglow St, Longmont, CO 80504

    This 5-bedroom two-story home includes 4.5 baths, and a finished basement! This home has a charming front porch and perfect curb appeal. Enjoy a large and open family room, dining room and kitchen on the main level. Upstairs you will find the owner's suite and 2 additional bedrooms, both with walk-in closets. In the finished basement you have a rec room plus an additional bedroom & bathroom! This

    Chris Bright American Legend Homes LLC

    5841 Aspenglow St, Longmont, CO 80504
  • /25

    $527,990

    New Construction
    • 3 Beds
    • 2.5 Baths
    • 1,994 Sq Ft

    Ontario | Residence 39205 Plan at Red Barn Meadows, Mead, CO 80542

    An entertainer's dream, the Ontario plan is anchored by an open-concept great room and dining area, flowing into a well-appointed kitchen with a center island and backyard access. Additional main-floor highlights include a powder room and a study directly off the foyer. Upstairs, you’ll enjoy more hangout space in a generous loft with a walk-in closet. Two spacious secondary bedrooms—each with

    Century Communities Builder
    5959 Red Barn Ave Unit 36582599, Mead, CO 80542
  • /3

    $587,990

    New Construction
    • 4 Beds
    • 3 Baths
    • 2,767 Sq Ft

    Tahoe | Residence 39209 Plan at Red Barn Meadows, Mead, CO 80542

    You’ll love the versatile open-concept layout of the Tahoe at Red Barn Meadows. As you enter the home, you'll find a lovely study off the foyer—an ideal spot for privacy and relaxation. A spacious kitchen is situated in the heart of the home—boasting a gracious walk-in pantry, a charming breakfast nook and a large center island. Other main floor highlights include a wide-open great room, a formal

    Century Communities Builder
    5959 Red Barn Ave Unit 36582601, Mead, CO 80542
  • /33

    $547,990

    New Construction
    • 3 Beds
    • 2.5 Baths
    • 2,275 Sq Ft

    Powell | Residence 39206 Plan at Red Barn Meadows, Mead, CO 80542

    At the heart of the Powell plan, a well-appointed kitchen with a center island overlooks a spacious dining and great room area—boasting plenty of space for entertaining with direct access to the backyard. Additional main-floor highlights include a bedroom and full bath off the foyer. Heading upstairs, you'll find a versatile loft with access to two secondary bedrooms—one with a walk-in closet—a

    Century Communities Builder
    5959 Red Barn Ave Unit 36582600, Mead, CO 80542
  • /24

    $507,990

    New Construction
    • 3 Beds
    • 2 Baths
    • 1,661 Sq Ft

    Cimarron | Residence 39102 Plan at Red Barn Meadows, Mead, CO 80542

    Upon entering the smartly designed Cimarron plan, you'll find two secondary bedrooms off the foyer with access to a full hall bath. Beyond the foyer, an inviting kitchen with a center island overlooks an open-concept great room and dining area with access to the backyard—perfect for entertaining. Tucked in its own corner of the home, a secluded primary suite features an attached bath and spacious

    Century Communities Builder
    5959 Red Barn Ave Unit 36582596, Mead, CO 80542
  • /24

    $567,990

    New Construction
    • 4 Beds
    • 3 Baths
    • 2,410 Sq Ft

    Marion | Residence 39208 Plan at Red Barn Meadows, Mead, CO 80542

    As you walk through the long foyer, the Marion bestows relaxation and entertainment on all sides. In a linear fashion, the great room, dining area, and kitchen are accompanied by a kitchen island with easy access to the patio. Beside the stairway you'll notice a charming private bedroom, full bath, and a courteous study that are undisturbed producing a serene environment. Upstairs to your left

    Century Communities Builder
    5959 Red Barn Ave Unit 36582598, Mead, CO 80542
  • /23

    $537,990

    New Construction
    • 3 Beds
    • 2 Baths
    • 1,933 Sq Ft

    Livingston | Residence 39103 Plan at Red Barn Meadows, Mead, CO 80542

    The elegant Livingston plan welcomes you with long foyer, leading you past two comfortable bedrooms—sharing a full hall bath—and out into a beautiful open-concept layout that's perfect for relaxing, dining and entertaining. A large kitchen boasts a center island and corner walk-in pantry, and overlooks a generous great room and charming dining area with access to the backyard. Secluded at the

    Century Communities Builder
    5959 Red Barn Ave Unit 36582597, Mead, CO 80542
  • /50

    $534,900

    New Construction
    • 2 Beds
    • 2.5 Baths
    • 1,441 Sq Ft

    Barrington 2 Plan at Highlands at Fox Hill - The Towns, Longmont, CO 80504

    The Barrington 2 — A Dual-Suite Classic Townhome Floor Plan with Elevated Details The Barrington 2 takes a familiar layout and adds a few thoughtful upgrades to our original Barrington floor plan. The main level keeps things simple, with an open living room, kitchen, and dining room that flow together easily, plus a powder bath for guests and a private courtyard gives you a relaxing place

    Landmark Homes Builder
    255 High Point Dr Unit 36449050, Longmont, CO 80504
  • /14

    $399,950

    New Construction
    • 2 Beds
    • 2.5 Baths
    • 1,159 Sq Ft

    Denali Plan at Spring Valley, Longmont, CO 80504

    Welcome to the Denali plan! This two-story paired home offers 1,159 sq ft of living space, 2 bedrooms, 2.5 bathrooms, and a 2-car garage. You will enjoy a spacious front porch, great room and L-shaped kitchen with a pantry and space for a dining table. At the back of the home, you’ll find a closet under the staircase for additional storage, a powder room, and a door leading to the 2-car garage.

    Risewell Homes Builder
    2249 Tyrrhenian Dr Unit 36495212, Longmont, CO 80504
  • /20

    $369,900

    New Construction
    • 1 Bed
    • 1 Bath
    • 1,009 Sq Ft

    Stanford Plan at Highlands at Fox Hill - The Flats, Longmont, CO 80504

    The Stanford — A Luxury Elevator Flat Designed for Simple, Single-Level Living The Stanford takes the ease of single-level living and adds a little extra convenience. Elevator service means every floor lives like the main level, no stairs standing between you and home, while the added half bath brings a level of convenience that's rare to find in a flat this size. Large windows draw natural light

    Landmark Homes Builder
    255 High Point Dr Unit 36483198, Longmont, CO 80504

Showing Results 401 - 440, Page 11 of 13

How to Buy a Home How to Finance a Home How to Sell a Home