485

Homes for Sale in 80504

Section Image Section Image Section Image
  • /43

    $634,900

    New Construction
    • 3 Beds
    • 2.5 Baths
    • 1,943 Sq Ft

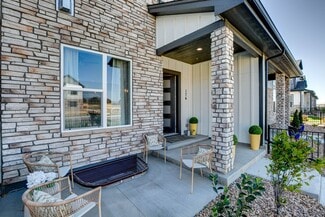
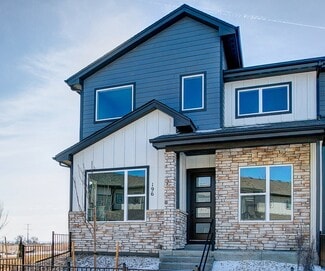
    Addison 2 Plan at Highlands at Fox Hill - The Towns, Longmont, CO 80504

    The Addison 2 — A Main Floor Primary Classic Townhome Floor Plan with Space to Spare The Addison 2 brings an elevated sense of scale to townhome living. Expansive vaulted ceilings and oversized windows fill the main level with light and volume, creating an open, airy feel throughout the home. A main-floor primary suite keeps everyday living simple, so your favorite retreat is always within easy

    Landmark Homes Builder
    255 High Point Dr Unit 36469132, Longmont, CO 80504
  • /21

    $404,900

    New Construction
    • 2 Beds
    • 2 Baths
    • 1,186 Sq Ft

    Princeton Plan at Highlands at Fox Hill - The Flats, Longmont, CO 80504

    The Princeton — Two-Bedroom Luxury Living, Designed Around the Kitchen The kitchen takes center stage in the Princeton, where a large island and generous cabinet storage create room to cook, gather, and entertain with ease. The rest of the home follows suit. Two bedrooms and two baths offer flexible space for a roommate, guests, or a home office, and the bathrooms and closets are sized to match,

    Landmark Homes Builder
    255 High Point Dr Unit 36446192, Longmont, CO 80504
  • /42

    $489,900

    New Construction
    • 3 Beds
    • 2 Baths
    • 1,431 Sq Ft

    Cambridge Plan at Highlands at Fox Hill - The Flats, Longmont, CO 80504

    The Cambridge — A Ground-Level Flat with Room to Grow The Cambridge brings the ease of single-level living to the ground floor, with direct access that makes coming and going simple. An attached 1-car garage adds to that everyday convenience. Inside, the open-concept kitchen, dining area, and great room sit at the heart of the home, while the two dedicated bedrooms are positioned to the side for

    Landmark Homes Builder
    255 High Point Dr Unit 36447797, Longmont, CO 80504
  • /13

    $449,950

    New Construction
    • 3 - 4 Beds
    • 2.5 Baths
    • 1,643 Sq Ft

    Acadia Plan at Spring Valley, Longmont, CO 80504

    Welcome to the Acadia plan! This two-story paired home offers 1,643 sq ft of living space, 3 bedrooms, 2.5 bathrooms, an upper-level loft, 2-car garage, and the option for a 4 bedroom in lieu of the loft. The main level features a great room, dining area, and kitchen. The kitchen features a large center island, a pantry, and quartz or granite countertops. You’ll also find the door to the garage,

    Risewell Homes Builder
    2249 Tyrrhenian Dr Unit 36470200, Longmont, CO 80504
  • /37

    $554,900

    New Construction
    • 3 Beds
    • 2.5 Baths
    • 1,600 Sq Ft

    Camden 2 Plan at Highlands at Fox Hill - The Towns, Longmont, CO 80504

    The Camden 2 — A Classic Townhome with Three Bedrooms Up and an Attached 2-Car Garage Life doesn't slow down, and the Camden 2 is built to keep pace. Coming in from the garage, a dedicated coat and shoe nook catches the daily clutter before it spreads through the house, and a discreetly placed powder bath gives guests privacy without disrupting the open layout. The main level is where the

    Landmark Homes Builder
    255 High Point Dr Unit 36470342, Longmont, CO 80504
  • /38

    $454,900

    New Construction
    • 2 Beds
    • 2 Baths
    • 1,217 Sq Ft

    Columbia Plan at Highlands at Fox Hill - The Flats, Longmont, CO 80504

    The Columbia — Everyday Details Done Right, with Elevator Living and a 1- or 2-Car Garage It's easy to overlook the details that make a home functional, until you live somewhere that has them. The Columbia does, starting with a cozy entry space that gives you a place to land, drop your keys, and shed your shoes before stepping into the open living space. A dedicated laundry room adds the same

    Landmark Homes Builder
    255 High Point Dr Unit 36500463, Longmont, CO 80504
  • /28

    $444,900

    New Construction
    • 2 Beds
    • 2 Baths
    • 1,119 Sq Ft

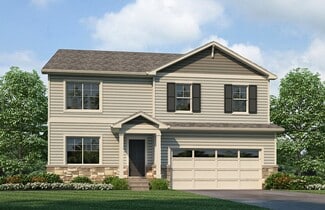
    Vanderbilt Plan at Highlands at Fox Hill - The Flats, Longmont, CO 80504

    The Vanderbilt — Two-Bedroom Elevator Living Built Around an Open Gathering Space The Vanderbilt centers around an open kitchen, dining, and living area, the natural gathering point of the home. Two bedrooms sit on opposite sides of that shared space, each with room to feel like its own. Step out onto the private exterior balcony for a bit of fresh air, and enjoy generously sized rooms,

    Landmark Homes Builder
    255 High Point Dr Unit 36462066, Longmont, CO 80504
  • /27

    $457,400

    New Construction
    • 3 Beds
    • 2 Baths
    • 1,581 Sq Ft

    Monarch Plan at Highlands at Fox Hill - Discovery, Longmont, CO 80504

    The Monarch — A Three-Bedroom Condo with a Dedicated Entryway The Monarch welcomes you through a dedicated entryway with a closet for coats and shoes, creating a natural transition before heading upstairs to the main living area. It's a thoughtful detail that adds a genuine sense of arrival, whether you're coming in through the front door or the attached 1-car garage. Upstairs, three bedrooms

    Landmark Homes Builder
    255 High Point Dr Unit 36476019, Longmont, CO 80504
  • /23

    $484,900

    New Construction
    • 3 Beds
    • 2 Baths
    • 1,491 Sq Ft

    Cambridge 2 Plan at Highlands at Fox Hill - The Flats, Longmont, CO 80504

    The Cambridge 2 — One of Our Largest Elevator-Serviced Flats, Built for Extra Flexibility Some homes need to flex, and the Cambridge 2 was designed to do exactly that. With 2 to 3 bedrooms, the third can serve as a dedicated home office or guest room, giving this flat a level of adaptability that's hard to find in a single-level layout. At the center of the home, an open-concept living space

    Landmark Homes Builder
    255 High Point Dr Unit 36474321, Longmont, CO 80504
  • /33

    $437,900

    New Construction
    • 3 Beds
    • 2.5 Baths
    • 1,567 Sq Ft

    Timberline Plan at Highlands at Fox Hill - Discovery, Longmont, CO 80504

    The Timberline — A Three-Bedroom Townhome-Style Condo with a Loft and 2-Car Garage The Timberline separates everyday living from the spaces you can retreat to. On the main level, the kitchen, dining area, and living room come together in an open-concept layout, with a powder bath nearby for guests. Upstairs, three spacious bedrooms are joined by a loft with room for a quiet place to unwind. A

    Landmark Homes Builder
    255 High Point Dr Unit 36475033, Longmont, CO 80504
  • /20

    $364,900

    New Construction
    • 1 Bed
    • 1 Bath
    • 876 Sq Ft

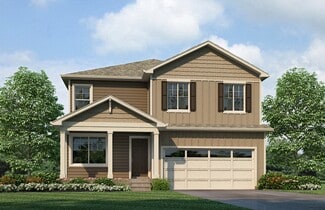
    Syracuse Plan at Highlands at Fox Hill - The Flats, Longmont, CO 80504

    The Syracuse — An Elevator-Serviced Flat Designed for Single-Level Simplicity Thoughtfully designed to make the most of its space, this one-bedroom feels open, comfortable, and elevated, with abundant natural light and luxury finishes throughout. With elevator service bringing true single-level living to every floor, it offers the ease and accessibility of main-level living, no stairs, no hassle,

    Landmark Homes Builder
    255 High Point Dr Unit 36489527, Longmont, CO 80504
  • /11

    $415,950

    New Construction
    • 2 Beds
    • 2.5 Baths
    • 1,182 Sq Ft

    Congaree Plan at Spring Valley, Longmont, CO 80504

    Welcome to the Congaree plan! This two-story paired home offers 1,182 square footage of living space, 2 bedrooms, 2.5 bathrooms, and a 2-car garage. You will enjoy a spacious front porch, great room and L-shaped kitchen with a center island. At the back of the home, you’ll find a closet under the staircase for additional storage, a powder room, and a door leading to the 2-car garage. On the

    Risewell Homes Builder
    2249 Tyrrhenian Dr Unit 36492154, Longmont, CO 80504
  • /39

    $419,900

    New Construction
    • 2 Beds
    • 2.5 Baths
    • 1,437 Sq Ft

    Eldorado Plan at Highlands at Fox Hill - Discovery, Longmont, CO 80504

    The Eldorado — A Dual-Suite Townhome-Style Condo The Eldorado stands out with two spacious upstairs bedrooms, each with its own private en suite bath. Whether you’re welcoming overnight guests or simply want a little more privacy, the layout gives both bedrooms a true retreat of their own. A nearby flex space adds room for work space, reading nook, or whatever fits your routine, while the

    Landmark Homes Builder
    255 High Point Dr Unit 36491466, Longmont, CO 80504
  • /20

    $399,900

    New Construction
    • 2 Beds
    • 2 Baths
    • 1,066 Sq Ft

    Purdue Plan at Highlands at Fox Hill - The Flats, Longmont, CO 80504

    The Purdue — Elevator-Serviced Comfort, Built Around Two Bedrooms Big details, smart footprint. That's the Purdue. Spacious bathrooms and generous closets bring a level of everyday comfort you don't expect to find in 1,066 square feet, and two bedrooms plus two baths keep the layout flexible for roommates, guests, or a home office. Elevator access means the whole home lives on one level, and an

    Landmark Homes Builder
    255 High Point Dr Unit 36490489, Longmont, CO 80504
  • /24

    $419,900

    New Construction
    • 2 Beds
    • 2.5 Baths
    • 1,705 Sq Ft

    Sloan Plan at Highlands at Fox Hill - Discovery, Longmont, CO 80504

    The Sloan — A Three-Level Townhome-Style Condo with a Bonus Mezzanine The Sloan makes the most of every level. The main floor opens up with a living room, dining room, and kitchen, plus a mudroom entry that gives you a place to land before stepping into the rest of the home, and a powder bath close by for guests. Upstairs, two en suite bedrooms offer real privacy on both sides, each with its own

    Landmark Homes Builder
    255 High Point Dr Unit 36481131, Longmont, CO 80504
  • /21

    $349,900

    New Construction
    • 2 Beds
    • 2 Baths
    • 1,144 Sq Ft

    Oxford Plan at Highlands at Fox Hill - The Flats, Longmont, CO 80504

    The Oxford — Two-Bedroom Elevator Living with an Open, Light-Filled Layout The Oxford brings an open, light-filled layout to single-level flat living, with large windows drawing natural light into every room. A door off the living room opens onto a private exterior balcony, an easy spot for morning coffee, evening fresh air, or just a change of scenery without leaving home. Two bedrooms and two

    Landmark Homes Builder
    255 High Point Dr Unit 36493204, Longmont, CO 80504
  • /2

    $838,950

    New Construction
    • 6 Beds
    • 6.5 - 7.5 Baths
    • 4,644 Sq Ft

    Paxton Plan at Barefoot - Barefoot Lakes, Firestone, CO 80504

    A charming covered porch gives the two-story Paxton plan ample curb appeal. Inside, you’ll find thoughtfully designed entertaining spaces, including an immense great room, a sunroom, a formal dining room and a gourmet kitchen with a generous island. This home boasts five secondary bedrooms, as well as a lavish primary suite showcasing two private bathrooms and dual walk-in closets. A study, a

    Richmond American Builder
    5641 Wayfarer Cir Unit 36394542, Firestone, CO 80504
  • /23

    $859,950

    New Construction
    • 6 Beds
    • 5 Baths
    • 5,117 Sq Ft

    Dillon II Plan at Barefoot - Barefoot Lakes, Firestone, CO 80504

    The Dillon II plan features an airy two-story entry and a spacious great room with a fireplace. You’ll also appreciate a formal dining room and a gourmet or professional kitchen with a center island and breakfast nook. This home may be built with a main-floor study and powder room or a bedroom and full bath. Upstairs, discover four generous bedrooms, including a luxurious primary suite showcasing

    Richmond American Builder
    5641 Wayfarer Cir Unit 36394536, Firestone, CO 80504
  • /34

    $755,950

    New Construction
    • 5 - 7 Beds
    • 4.5 - 5.5 Baths
    • 3,481 Sq Ft

    Daley Plan at Barefoot - Barefoot Lakes, Firestone, CO 80504

    The main floor of the Daley plan offers an open dining room and an expansive great room that flows into a gourmet kitchen with a center island and walk-in pantry. You’ll also appreciate a convenient bedroom with a full bath, a quiet study and a relaxing covered patio. Upstairs, discover four inviting bedrooms, including a lavish primary suite with an oversized walk-in closet and deluxe bath. This

    Richmond American Builder
    5641 Wayfarer Cir Unit 36394534, Firestone, CO 80504
  • /16

    $889,950

    New Construction
    • 4 Beds
    • 3.5 Baths
    • 2,495 Sq Ft

    Pinecrest Plan at Barefoot - Barefoot Lakes, Firestone, CO 80504

    Highlights of the ranch-style Pinecrest plan include an expansive great room, a spacious dining nook and a gourmet kitchen boasting a center island and a walk-in pantry. The elegant primary suite offers two walk-in closets, as well as a deluxe bath with dual vanities. This home will be built with either two secondary bedrooms or a guest suite with a living area. It may also include a finished

    Richmond American Builder
    5641 Wayfarer Cir Unit 36394523, Firestone, CO 80504
  • /47

    $2,795,000

    $405K PRICE DROP
    • 5 Beds
    • 5 Baths
    • 6,613 Sq Ft

    5767 Pelican Shores Dr, Longmont, CO 80504

    Welcome to your dream home, where luxury meets the serenity of lakefront living. This exclusive property offers direct access to a private lake, perfect for all your favorite water activities. Whether you're into water skiing, surfing, wakeboarding, or fishing, this home is your year-round waterfront retreat. And yes—bring your boat! Step inside and be captivated by the elegance throughout. The

    Agent Photo

    Marshall Marquardt

    Equity Colorado Real Estate

    5767 Pelican Shores Dr, Longmont, CO 80504
  • /19

    $572,990

    New Construction
    • 4 Beds
    • 2.5 Baths
    • 2,546 Sq Ft

    Bridgeport Plan at Lakeside Canyon, Longmont, CO 80504

    Discover the popular Bridgeport floorplan in the desirable Lakeside Canyon community in Mead, Colorado. This thoughtfully designed two-story home offers 4 bedrooms, 2.5 bathrooms, a 2-car garage, a loft, and an unfinished basement providing flexibility for a variety of living needs. Enjoy front and back yard landscaping while backing to open space for added privacy. The main level features an

    D.R. Horton Builder
    13901 Garnet Dr Unit 36210450, Longmont, CO 80504
  • /25

    $560,990

    New Construction
    • 5 Beds
    • 3 Baths
    • 2,652 Sq Ft

    Henley Plan at Lakeside Canyon, Longmont, CO 80504

    Welcome to the Henley floor plan located in Mead,CO at the Lakeside Canyon community. This spacious home features 5 bedrooms, 3 bathrooms, a study/flex space. A loft and 2,652 sq. ft. of living space. As you enter the home from the covered front porch you will see the study that can also be used as a formal dining room or flex space. Walking down the foyer you will appreciate the width of the

    D.R. Horton Builder

    13901 Garnet Dr Unit 36210449, Longmont, CO 80504
  • /24

    $558,990

    New Construction
    • 4 Beds
    • 2.5 Baths
    • 2,398 Sq Ft

    Holcombe Plan at Lakeside Canyon, Longmont, CO 80504

    The Holcombe is one of our 2-story floorplans featured in the Lakeside Canyon community in Mead,CO. Featuring 4 bedrooms, 2.5 bathrooms, 2 car garage and 2,398 sq. ft. of living space. With multiple exterior options and open concept design this new home is a popular pick. As you enter into the home and walk down the foyer you will find the study with a window that oversees the front yard, a linen


    D.R. Horton Builder
    13901 Garnet Dr Unit 36210448, Longmont, CO 80504
  • /22

    $526,990

    New Construction
    • 3 Beds
    • 2.5 Baths
    • 2,222 Sq Ft

    Pendleton Plan at Lakeside Canyon, Longmont, CO 80504

    Welcome home to the Pendleton floor plan, featured in the Lakeside Canyon community in Mead,CO Offering 3 bedrooms, 2.5 bathrooms, 2 car garage and 2,222 sq. ft. of living space. Upon entering this spacious home, you will be greeted by the foyer and a flex room that is designed for work or play. As you make your way down the foyer into the heart of the home, you’ll pass the guest bathroom and

    D.R. Horton Builder
    13901 Garnet Dr Unit 36210447, Longmont, CO 80504
  • /25

    $512,990

    New Construction
    • 4 Beds
    • 2 Baths
    • 1,771 Sq Ft

    Chatham Plan at Lakeside Canyon, Longmont, CO 80504

    Your new home awaits you in the Lakeside Canyon Community located in Mead, CO. The Chatham floor plan is an open concept ranch style home that features 4 bedrooms, 2 bathrooms and 1,771 sq.ft. of living space. As you enter your new home from the front door and walk through the foyer you will see the two spacious bedrooms and a full bathroom. Additionally, as you walk further into the home you

    D.R. Horton Builder
    13901 Garnet Dr Unit 36210445, Longmont, CO 80504
  • /23

    $526,990

    New Construction
    • 4 Beds
    • 2.5 Baths
    • 2,125 Sq Ft

    Bellamy Plan at Lakeside Canyon, Longmont, CO 80504

    Welcome home to the Bellamy floor plan located in the Lakeside Canyon community in Mead, CO. This 2-story single family home offers 4 bedrooms, 2.5 bathrooms, 2-3 car garage and 2,125 sq. ft. of living space. Imagine walking into your new home, as you enter through the front door you will see a study/ flex space flowing to the foyer that has ample wall space for decor. As you walk down the

    D.R. Horton Builder
    13901 Garnet Dr Unit 36210446, Longmont, CO 80504
  • /40

    $825,000

    $55K PRICE DROP
    • 4 Beds
    • 4.5 Baths
    • 3,865 Sq Ft

    1314 Colorado 66, Longmont, CO 80504

    ..."And the livin' is easy!" All brick ranch with maintenance-free trim--nothing to care for! This home has been pampered by its original owners. Open floor plan makes entertaining and holidays a breeze. Special feature: A primary bedroom on each end of the home, with 2 more bedrooms on one side. Large kitchen with island and bar upgraded to granite countertops and stainless appliances. Family

    Carol Cizek RE/MAX Nexus

    1314 Colorado 66, Longmont, CO 80504
  • /28

    $704,990

    New Construction $55K PRICE DROP
    • 4 Beds
    • 3 Baths
    • 3,521 Sq Ft

    5901 Aspenglow St, Longmont, CO 80504

    Large, two story, plan features 2,407 square feet of living space including an unfinished basement. Enjoy 3 roomy bedrooms on the upper level and 1 on the main. Enjoy your charming front porch. The dining and kitchen area are open and bright, and the kitchen showcases a stunning center island with quartz counter tops. This home has a covered outdoor dining/entertaining space for warm summer

    Chris Bright American Legend Homes LLC

    5901 Aspenglow St, Longmont, CO 80504
  • /28

    $749,000

    New Construction $54K PRICE DROP
    • 4 Beds
    • 3.5 Baths
    • 3,388 Sq Ft

    5881 Aspenglow St, Longmont, CO 80504

    Large, two story, plan features 2,966 square feet of living space including a finished basement. Enjoy 3 roomy bedrooms on the upper level, plus a fireplace in the family room for cozy nights. Enjoy your charming front porch. The dining and kitchen area are open and bright, and the kitchen showcases a stunning center island with quartz counter tops. This home has a covered outdoor

    Chris Bright American Legend Homes LLC

    5881 Aspenglow St, Longmont, CO 80504
  • /28

    $764,990

    New Construction $64K PRICE DROP
    • 4 Beds
    • 4 Baths
    • 3,842 Sq Ft

    5891 Aspenglow St, Longmont, CO 80504

    Large, and open ranch floor plan features 3,236 square feet of living space including a full finished basement. Enjoy 2 roomy bedrooms on the main level, plus a fireplace in the family room for cozy nights. Enjoy your charming front porch. The dining and kitchen area are open and bright, and the kitchen showcases a stunning center island with quartz counter tops. This home has a covered outdoor

    Chris Bright American Legend Homes LLC

    5891 Aspenglow St, Longmont, CO 80504
  • /22

    $2,500,500

    $300K PRICE DROP
    • Land
    • 43.08 Acres
    • $58,043 per Acre

    2832 County Road 20, Longmont, CO 80504

    Welcome to your slice of heaven. This perfectly carved out 43 acre parcel offers unobstructed views of the Rocky Mountains making it a dream come true for new owners to reside or homebuilder potential. Positioned in the Town of Fredericks Comprehensive Plan. This plan indicates a zoning of one dwelling per five acres but wait there's more! You have the opportunity to secure a density bonus,

    Cassandra Wooley Key Team Real Estate Corp.

    2832 County Road 20, Longmont, CO 80504
  • /2

    $239,000

    • Land
    • 1,742 Sq Ft
    • $5,975,000 per Acre

    1105 Neon Forest Cir, Longmont, CO 80504

    Nestled in the heart of Prospect, this piece of land provides opportunity to build a great retail and residential investment. Live and work in Longmont's popular Prospect community with a great urban vibe. 1105 Neon Forest can accommodate main floor retail and up to 2 residences on the 2nd and 3rd floors. Architectural floorpans are available from listing brokers. Call brokers with questions.

    Agent Photo

    Brandi Schott

    The Colorado Group

    1105 Neon Forest Cir, Longmont, CO 80504
  • /15

    $1,825,000

    New Construction $30K PRICE INCREASE
    • 5 Beds
    • 3.5 Baths
    • 5,475 Sq Ft

    15261 Ypsilon Cir, Mead, CO 80542

    Beautiful horizontal lines and handmade craftsmanship adorns this thoughtfully designed prairie home by Easton Homes! Final placement on this full walk-out lot creates a flow from inside to outside with stunning views of Longs Peak from your front door! Volume ceilings, generous room sizes where form follows function throughout the home. Luxury owner's suite, split guest bedrooms, stunning

    John Kadavy Keller Williams-Preferred Rlty

    15261 Ypsilon Cir, Mead, CO 80542
  • /5

    $675,000

    • Land
    • 7.8 Acres
    • $86,538 per Acre

    2498 Highway 66, Mead, CO 80504

    7.8 Acres +/- that is poised for development adjacent to the Liberty Ranch neighborhood. Zoned general commercial. Water available but not reflected in the price: 2 shares of Highland Ditch, 8 shares of Lake McIntosh Resevoir

    Jason Billings Group Mulberry

    2498 Highway 66, Mead, CO 80504
  • /15

    $595,000

    • Land
    • 1.47 Acres
    • $404,762 per Acre

    0 Sable Ave and Colorado Blvd Unit IRE1022922, Firestone, CO 80504

    Commercial land for sale in neighborhood commercial zone. Prime neighborhood retail opportunity. Adjacent to the Firestone Trail and surrounded by new residential developments. Incredible views of Longs Peak, Twin Peaks and the Boulder Flatirons. Zoned Neighborhood Commercial - encourages a variety of commercial, retail, service, restaurant, entertainment and other uses (see brochure for a list

    David Katz Waypoint Real Estate

    0 Sable Ave and Colorado Blvd Unit IRE1022922, Firestone, CO 80504
  • /18

    $439,465

    New Construction Open Sun 12PM - 2PM $5K PRICE INCREASE
    • 2 Beds
    • 2 Baths
    • 1,016 Sq Ft

    265 High Point Dr Unit 205, Longmont, CO 80504

    Ready to experience quality, convenience & beauty in your next home? Welcome to Highlands at Fox Hill by Landmark Homes. Lock & leave has never been so easy & secure! The Purdue plan offers ranch style living w/ elevator service, secured entry, elegant finishes, & open floor plan bathed in natural light. Experience the local lifestyle w/ a complimentary 1 year social membership to the private Fox

    Tamara Sherrill RE/MAX Alliance-FTC Dwtn

    265 High Point Dr Unit 205, Longmont, CO 80504

Showing Results 441 - 480, Page 12 of 13

How to Buy a Home How to Finance a Home How to Sell a Home