374

Homes for Sale in 80538

Section Image Section Image
  • /9

    $352,400

    • 2 Beds
    • 2 Baths
    • 1,762 Sq Ft

    Unlisted Address

    Modern contemporary design meets Scandinavian craftsmanship in the COPA 1700 by EcoLogVillas. Price is for the shell of the home. This does not include buyer chosen land/plot. This precision-built home is designed for light, flow, and sustainability, with expansive triple-glazed windows that blur the line between indoor comfort and nature. The open-concept living space connects the kitchen,

    Sal Gomez Adventure Realty LLC

    Unlisted Address
  • /22

    $295,500

    $5K PRICE DROP
    • 2 Beds
    • 2 Baths
    • 1,023 Sq Ft

    4725 Hahns Peak Dr Unit 204, Loveland, CO 80538

    Welcome to Hahns Peak! Charming 2 bed / 2 bath condo located the highly sought after Lakeshore at Centerra Condos. Privacy on the 2nd floor, all one level, this until has its own private entrance and a perfect spot for a chair or some plants. Open floor plan, lots of light, desirable layout, enhanced with easy-maintenance modern wood floors, vaulted ceilings giving a nice feel of extra space, and

    Chris Hau Group Harmony

    4725 Hahns Peak Dr Unit 204, Loveland, CO 80538
  • /15

    $419,900

    New Construction
    • 3 Beds
    • 2.5 Baths
    • 1,528 Sq Ft

    Plan 305 at Riano Ridge - The Parkside Collection, Loveland, CO 80538

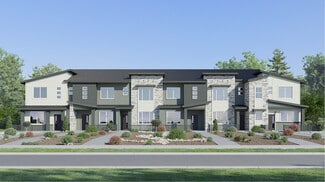
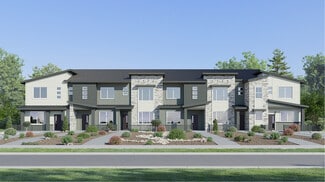
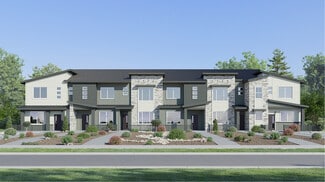
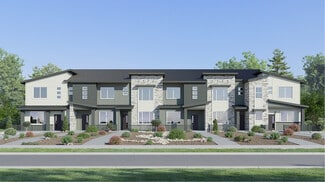
    This two-story townhome offers a low maintenance and modern design. The first level is dedicated to shared living with an open layout among the Great Room and kitchen with a large center island that doubles as a breakfast bar. On the second floor are all three bedrooms, including the lavish owner’s suite. A two-bay garage set at the rear of the home adds great curb appeal.

    Lennar Builder
    3095 Gladstone Ave Unit 37510346, Loveland, CO 80538
  • /18

    $429,900

    New Construction
    • 3 Beds
    • 2.5 Baths
    • 1,666 Sq Ft

    Plan 306 at Riano Ridge - The Parkside Collection, Loveland, CO 80538

    This home offers a great layout for all lifestyle types, from young families to busy professionals. The first floor features a kitchen with a large center island that includes bar-style seating, as well as an open family room. Upstairs are three bedrooms, with two secondary bedrooms, a full-sized bathroom, as well as the lavish owner’s suite.

    Lennar Builder
    3095 Gladstone Ave Unit 37510345, Loveland, CO 80538
  • /14

    $359,900

    New Construction
    • 2 Beds
    • 2 Baths
    • 1,099 Sq Ft

    Plan 301R at Riano Ridge - The Parkside Collection, Loveland, CO 80538

    This two-story townhome offers a low maintenance and modern design. The first level is dedicated to shared living with an open layout among the Great Room and kitchen with a large center island that doubles as a breakfast bar. On the second floor are two bedrooms, including the lavish owner’s suite. A single-bay garage set at the rear of the home adds great curb appeal.

    Lennar Builder
    3095 Gladstone Ave Unit 37510341, Loveland, CO 80538
  • /14

    $389,900

    New Construction
    • 2 Beds
    • 2.5 Baths
    • 1,266 Sq Ft

    Plan 302 at Riano Ridge - The Parkside Collection, Loveland, CO 80538

    The first floor hosts an open layout shared by the kitchen and Great Room, providing an inviting space ideal for entertaining or relaxing throughout the week. Upstairs a loft adds even more shared living space, surrounded by two bedrooms suite including the owner’s suite which has an en-suite bathroom with a walk-in closet.

    Lennar Builder
    3095 Gladstone Ave Unit 37510342, Loveland, CO 80538
  • /14

    $389,900

    New Construction
    • 2 Beds
    • 2.5 Baths
    • 1,266 Sq Ft

    Plan 302R at Riano Ridge - The Parkside Collection, Loveland, CO 80538

    The first floor hosts an open layout shared by the kitchen and Great Room, providing an inviting space ideal for entertaining or relaxing throughout the week. Upstairs a loft adds even more shared living space, surrounded by two bedrooms suite including the owner’s suite which has an en-suite bathroom with a walk-in closet.

    Lennar Builder
    3095 Gladstone Ave Unit 37510339, Loveland, CO 80538
  • /15

    $359,900

    New Construction
    • 2 Beds
    • 2 Baths
    • 1,099 Sq Ft

    Plan 301 at Riano Ridge - The Parkside Collection, Loveland, CO 80538

    This two-story townhome offers a low maintenance and modern design. The first level is dedicated to shared living with an open layout among the Great Room and kitchen with a large center island that doubles as a breakfast bar. On the second floor are two bedrooms, including the lavish owner’s suite. A single-bay garage set at the rear of the home adds great curb appeal.

    Lennar Builder
    3095 Gladstone Ave Unit 37510340, Loveland, CO 80538
  • /5

    $475,808

    $124K PRICE DROP
    • Land
    • 29,185 Sq Ft
    • $710,161 per Acre

    5818 Lockheed Ave, Loveland, CO 80538

    The following three properties are available for sale individually or in any combination: 5635 Boeing Dr, Loveland - Building; 5818 Lockheed Ave, Loveland - Lot; 5821 Lockheed Ave, Loveland - Lot; See brochure for additional details.

    Rhett Strom Group Harmony

    5818 Lockheed Ave, Loveland, CO 80538
  • /15

    $64,500

    $5K PRICE DROP
    • 2 Beds
    • 1 Bath
    • 924 Sq Ft

    221 W 57th St Unit A27, Loveland, CO 80538

    Discover your private sanctuary in this lovely home. 55+ Community with lovely neighbors. This home was completely updated the end of 2023. 2 Bedroom 1 bath in Loveland. Small dog ok w/park approval. New furnace, new air conditioning, new siding & paint outside, new paint inside, new laminate flooring throughout, new fixtures, new front door, new plumbing, roof recoated..all this the end of 2023!

    Mary Beth Fisher CMTA Real Estate Investments

    221 W 57th St Unit A27, Loveland, CO 80538
  • /50

    $1,474,000

    $176K PRICE DROP
    • 5 Beds
    • 3 Baths
    • 3,527 Sq Ft

    1493 Park Dr, Loveland, CO 80538

    Spring Into Lake Life on Westerdoll Lake! Step into spring and get ready for an unforgettable summer ahead at this rare lakefront retreat. Enjoy sparkling water views, peaceful mornings, and year-round full water levels-perfect for BBQ's, skiing, padle boarding or simply relaxing by your private dock. This beautifully remodeled, move-in-ready home features main-level living and a spacious walkout

    Christopher Rampone RE/MAX Alliance

    1493 Park Dr, Loveland, CO 80538
  • /30

    $589,950

    New Construction
    • 3 - 4 Beds
    • 2.5 Baths
    • 2,363 Sq Ft

    Bedford Plan at Kinston at Centerra, Loveland, CO 80538

    The beautiful Bedford plan offers two stories of smartly designed living space. On the main floor, you’ll find a relaxing great room, a dining room, and an elegant kitchen with a generous island. A convenient powder room and mudroom round out this level. Upstairs, there’s a versatile loft, a central laundry, a hall bath, and three inviting bedrooms—including an eye-catching primary suite with a

    Richmond American Builder
    6288 Kinston Pkwy Unit 36584828, Loveland, CO 80538
  • /21

    $349,900

    New Construction
    • 2 Beds
    • 2 Baths
    • 1,144 Sq Ft

    Oxford Plan at The Lakes at Centerra - North Shore Flats, Loveland, CO 80538

    The Oxford — Two-Bedroom Elevator Living with an Open, Light-Filled Layout The Oxford brings an open, light-filled layout to single-level flat living, with large windows drawing natural light into every room. A door off the living room opens onto a private exterior balcony, an easy spot for morning coffee, evening fresh air, or just a change of scenery without leaving home. Two bedrooms and two

    Landmark Homes Builder
    3425 Triano Creek Dr Unit 36461030, Loveland, CO 80538
  • /20

    $384,900

    New Construction
    • 2 Beds
    • 2 Baths
    • 1,066 Sq Ft

    Purdue Plan at The Lakes at Centerra - North Shore Flats, Loveland, CO 80538

    The Purdue — Elevator-Serviced Comfort, Built Around Two Bedrooms Big details, smart footprint. That's the Purdue. Spacious bathrooms and generous closets bring a level of everyday comfort you don't expect to find in 1,066 square feet, and two bedrooms plus two baths keep the layout flexible for roommates, guests, or a home office. Elevator access means the whole home lives on one level, and an

    Landmark Homes Builder
    3425 Triano Creek Dr Unit 36448441, Loveland, CO 80538
  • /20

    $344,900

    New Construction
    • 1 Bed
    • 1 Bath
    • 1,009 Sq Ft

    Stanford Plan at The Lakes at Centerra - North Shore Flats, Loveland, CO 80538

    The Stanford — A Luxury Elevator Flat Designed for Simple, Single-Level Living The Stanford takes the ease of single-level living and adds a little extra convenience. Elevator service means every floor lives like the main level, no stairs standing between you and home, while the added half bath brings a level of convenience that's rare to find in a flat this size. Large windows draw natural light

    Landmark Homes Builder
    3425 Triano Creek Dr Unit 36452815, Loveland, CO 80538
  • /38

    $364,900

    New Construction
    • 2 Beds
    • 2 Baths
    • 1,217 Sq Ft

    Columbia Plan at The Lakes at Centerra - North Shore Flats, Loveland, CO 80538

    The Columbia — Everyday Details Done Right, with Elevator Living and a 1- or 2-Car Garage It's easy to overlook the details that make a home functional, until you live somewhere that has them. The Columbia does, starting with a cozy entry space that gives you a place to land, drop your keys, and shed your shoes before stepping into the open living space. A dedicated laundry room adds the same

    Landmark Homes Builder
    3425 Triano Creek Dr Unit 36477022, Loveland, CO 80538
  • /20

    $316,900

    New Construction
    • 1 Bed
    • 1 Bath
    • 876 Sq Ft

    Syracuse Plan at The Lakes at Centerra - North Shore Flats, Loveland, CO 80538

    The Syracuse — An Elevator-Serviced Flat Designed for Single-Level Simplicity Thoughtfully designed to make the most of its space, this one-bedroom feels open, comfortable, and elevated, with abundant natural light and luxury finishes throughout. With elevator service bringing true single-level living to every floor, it offers the ease and accessibility of main-level living, no stairs, no hassle,

    Landmark Homes Builder
    3425 Triano Creek Dr Unit 36455609, Loveland, CO 80538
  • /35

    $407,400

    New Construction
    • 2 Beds
    • 2 Baths
    • 1,317 Sq Ft

    Cascade Plan at The Lakes at Centerra - Discovery, Loveland, CO 80538

    The Cascade — A Ground-Floor Ranch Condo, Made to Flex The Cascade brings the ease of single-level living to the ground floor, with direct access that keeps everyday life simple. As the only ground-floor plan in the collection, it offers a practical layout with everything you need on one level. Two bedrooms and two baths give the layout room to breathe, while a flex space tucked into the hallway

    Landmark Homes Builder
    3425 Triano Creek Dr Unit 36445930, Loveland, CO 80538
  • /27

    $387,400

    New Construction
    • 3 Beds
    • 2 Baths
    • 1,581 Sq Ft

    Monarch Plan at The Lakes at Centerra - Discovery, Loveland, CO 80538

    The Monarch — A Three-Bedroom Condo with a Dedicated Entryway The Monarch welcomes you through a dedicated entryway with a closet for coats and shoes, creating a natural transition before heading upstairs to the main living area. It's a thoughtful detail that adds a genuine sense of arrival, whether you're coming in through the front door or the attached 1-car garage. Upstairs, three bedrooms

    Landmark Homes Builder
    3425 Triano Creek Dr Unit 36453010, Loveland, CO 80538
  • /39

    $380,400

    New Construction
    • 2 Beds
    • 2.5 Baths
    • 1,437 Sq Ft

    Eldorado Plan at The Lakes at Centerra - Discovery, Loveland, CO 80538

    The Eldorado — A Dual-Suite Townhome-Style Condo The Eldorado stands out with two spacious upstairs bedrooms, each with its own private en suite bath. Whether you’re welcoming overnight guests or simply want a little more privacy, the layout gives both bedrooms a true retreat of their own. A nearby flex space adds room for work space, reading nook, or whatever fits your routine, while the

    Landmark Homes Builder
    3425 Triano Creek Dr Unit 36457863, Loveland, CO 80538
  • /35

    $540,900

    New Construction
    • 3 Beds
    • 2.5 Baths
    • 1,716 Sq Ft

    Addison Plan at The Lakes at Centerra - The Shores, Loveland, CO 80538

    The Addison — A Main Floor Primary Classic Townhome Built For Easy Living The Addison features a main-floor primary suite, bringing everyday living to the main level while still giving you plenty of room to spread out. Upstairs, two additional bedrooms and a generous loft offer flexible space for a home office, hobby room, quiet library, or comfortable guest space. Looking for even more room? An

    Landmark Homes Builder
    3425 Triano Creek Dr Unit 36471282, Loveland, CO 80538
  • /29

    $485,900

    New Construction
    • 2 Beds
    • 2.5 Baths
    • 1,430 Sq Ft

    Barrington Plan at The Lakes at Centerra - The Shores, Loveland, CO 80538

    The Barrington — A Dual-Suite Classic Townhome Designed for Everyday Living Some homes just make sense the moment you walk in. The Barrington's open-concept main level is made for real life and easy entertaining, with the living room, dining area, and kitchen flowing together effortlessly, plus a private courtyard that invites you outside for morning coffee or evening unwinding. Upstairs, you'll

    Landmark Homes Builder
    3425 Triano Creek Dr Unit 36476220, Loveland, CO 80538
  • /43

    $474,900

    New Construction
    • 3 Beds
    • 2 Baths
    • 1,431 Sq Ft

    Cambridge Plan at The Lakes at Centerra - North Shore Flats, Loveland, CO 80538

    The Cambridge — A Ground-Level Flat with Room to Grow The Cambridge brings the ease of single-level living to the ground floor, with direct access that makes coming and going simple. An attached 1-car garage adds to that everyday convenience. Inside, the open-concept kitchen, dining area, and great room sit at the heart of the home, while the two dedicated bedrooms are positioned to the side for

    Landmark Homes Builder
    3425 Triano Creek Dr Unit 36489400, Loveland, CO 80538
  • /33

    $431,900

    New Construction
    • 3 Beds
    • 2.5 Baths
    • 1,567 Sq Ft

    Timberline Plan at The Lakes at Centerra - Discovery, Loveland, CO 80538

    The Timberline — A Three-Bedroom Townhome-Style Condo with a Loft and 2-Car Garage The Timberline separates everyday living from the spaces you can retreat to. On the main level, the kitchen, dining area, and living room come together in an open-concept layout, with a powder bath nearby for guests. Upstairs, three spacious bedrooms are joined by a loft with room for a quiet place to unwind. A

    Landmark Homes Builder
    3425 Triano Creek Dr Unit 36491538, Loveland, CO 80538
  • /46

    $505,900

    New Construction
    • 3 Beds
    • 2.5 Baths
    • 1,586 Sq Ft

    Camden Plan at The Lakes at Centerra - The Shores, Loveland, CO 80538

    The Camden — Three Bedrooms Up, Two-Car Garage, Built for Busy Lives The Camden is made for households that are always on the move. An open-concept main level brings the living, dining, and kitchen spaces together, keeping everyone connected whether you're cooking dinner, helping with homework, or hosting friends. Upstairs, three well-appointed bedrooms and a conveniently located laundry room

    Landmark Homes Builder
    3425 Triano Creek Dr Unit 36497216, Loveland, CO 80538
  • /21

    $389,900

    New Construction
    • 2 Beds
    • 2 Baths
    • 1,186 Sq Ft

    Princeton Plan at The Lakes at Centerra - North Shore Flats, Loveland, CO 80538

    The Princeton — Two-Bedroom Luxury Living, Designed Around the Kitchen The kitchen takes center stage in the Princeton, where a large island and generous cabinet storage create room to cook, gather, and entertain with ease. The rest of the home follows suit. Two bedrooms and two baths offer flexible space for a roommate, guests, or a home office, and the bathrooms and closets are sized to match,

    Landmark Homes Builder
    3425 Triano Creek Dr Unit 36501057, Loveland, CO 80538
  • /28

    $394,900

    New Construction
    • 2 Beds
    • 2 Baths
    • 1,119 Sq Ft

    Vanderbilt Plan at The Lakes at Centerra - North Shore Flats, Loveland, CO 80538

    The Vanderbilt — Two-Bedroom Elevator Living Built Around an Open Gathering Space The Vanderbilt centers around an open kitchen, dining, and living area, the natural gathering point of the home. Two bedrooms sit on opposite sides of that shared space, each with room to feel like its own. Step out onto the private exterior balcony for a bit of fresh air, and enjoy generously sized rooms,

    Landmark Homes Builder
    3425 Triano Creek Dr Unit 36495233, Loveland, CO 80538
  • /24

    $494,900

    New Construction
    • 3 Beds
    • 2 Baths
    • 1,491 Sq Ft

    Cambridge 2 Plan at The Lakes at Centerra - North Shore Flats, Loveland, CO 80538

    The Cambridge 2 — One of Our Largest Elevator-Serviced Flats, Built for Extra Flexibility Some homes need to flex, and the Cambridge 2 was designed to do exactly that. With 2 to 3 bedrooms, the third can serve as a dedicated home office or guest room, giving this flat a level of adaptability that's hard to find in a single-level layout. At the center of the home, an open-concept living space

    Landmark Homes Builder
    3425 Triano Creek Dr Unit 36502065, Loveland, CO 80538
  • /76

    $603,950

    New Construction
    • 4 Beds
    • 2.5 Baths
    • 2,740 Sq Ft

    Hemingway Plan at Kinston at Centerra, Loveland, CO 80538

    The main floor of the distinctive Hemingway plan features a versatile flex space, an open great room and a large kitchen with a center island and a walk-in pantry. Upstairs, you’ll find three secondary bedrooms, a shared bath, a beautiful primary suite boasting a private bath and generous walk-in closet, and either a loft or an extra bedroom. Convenient laundry and powder rooms and an unfinished

    Richmond American Builder
    6288 Kinston Parkway St Unit 36431560, Loveland, CO 80538
  • /21

    $593,950

    New Construction
    • 2 Beds
    • 2 Baths
    • 1,962 Sq Ft

    Avalon Plan at Kinston at Centerra, Loveland, CO 80538

    The ranch-style Avalon plan greets guests with a charming covered entry. Inside, the home offers a large great room, a dining nook, and a smartly planned kitchen with a generous island and walk-in pantry. You’ll also enjoy a secluded primary suite, which showcases dual vanities and a spacious walk-in closet. A secondary bedroom and bath, a convenient laundry, a covered patio, and either a study,

    Richmond American Builder
    6288 Kinston Parkway St Unit 36431506, Loveland, CO 80538
  • /42

    $587,950

    New Construction
    • 3 Beds
    • 2 Baths
    • 1,973 Sq Ft

    Arlington Plan at Kinston at Centerra, Loveland, CO 80538

    Looking for a ranch-style floor plan? Put the Arlington at the top of your list! This inspired home offers an open layout with a generous great room, a dining room, and a well-appointed kitchen boasting a center island. You’ll also appreciate three inviting bedrooms, including a luxurious primary suite showcasing an oversized walk-in closet and a private bath. Conveniences like the mudroom,

    Richmond American Builder
    6288 Kinston Parkway St Unit 36431502, Loveland, CO 80538
  • /53

    $618,950

    New Construction
    • 3 Beds
    • 2.5 Baths
    • 2,745 Sq Ft

    Coronado Plan at Kinston at Centerra, Loveland, CO 80538

    The main floor of the Coronado floor plan provides plenty of space for relaxing, working, and hosting. Just off the entry are either a study and powder room or a bedroom and full bath. At the back of the home, enjoy an impressive great room, an open dining room, and a beautiful kitchen, complete with a center island and a spacious walk-in pantry. The lavish primary suite is located upstairs and

    Richmond American Builder
    6288 Kinston Parkway St Unit 36431517, Loveland, CO 80538
  • /24

    $799,950

    New Construction
    • 5 Beds
    • 4.5 Baths
    • 3,481 Sq Ft

    Daley Plan at Lakeview, Loveland, CO 80538

    The main floor of the Daley plan offers an open dining room and an expansive great room that flows into a gourmet kitchen with center island and walk-in pantry. You’ll also appreciate a convenient bedroom with full bath, a quiet study and a relaxing covered patio. Upstairs features a large loft and four inviting bedrooms, including an elegant primary suite with deluxe bath. Other personalization

    Richmond American Builder
    3843 Emerald Shore Cir Unit 36395966, Loveland, CO 80538
  • /16

    $739,950

    New Construction
    • 2 Beds
    • 2 Baths
    • 2,422 Sq Ft

    Delaney Plan at Lakeview, Loveland, CO 80538

    This ranch home showcases an inviting covered front porch and a formal dining room. A beautiful kitchen includes a handy center island, walk-in pantry and breakfast nook. Opt for a quiet study or an optional third bedroom. The luxurious primary suite includes a generous walk-in closet. Other options for personalization include a finished basement and elegant bay windows in the dining room and

    Richmond American Builder
    3843 Emerald Shore Cir Unit 36395909, Loveland, CO 80538
  • /21

    $739,950

    New Construction
    • 3 Beds
    • 2 Baths
    • 2,357 Sq Ft

    Daniel Plan at Lakeview, Loveland, CO 80538

    The single-story Daniel plan offers an array of attractive features. Right off the entry, a private study can be optioned as a fourth bedroom. A spacious great room boasts a corner fireplace and a gourmet kitchen showcases a center island and a generous walk-in pantry. Other highlights include a secluded primary suite with an immense walk-in closet and a deluxe bath, and two additional bedrooms

    Richmond American Builder
    3843 Emerald Shore Cir Unit 36395900, Loveland, CO 80538
  • /8

    $749,950

    New Construction
    • 3 Beds
    • 2.5 Baths
    • 2,440 Sq Ft

    Pinecrest Plan at Lakeview, Loveland, CO 80538

    At the heart of the ranch-style Pinecrest plan is an expansive great room that overlooks a generous covered patio. An adjacent dining room flows into an inviting kitchen featuring a spacious island and walk-in pantry, and a private primary suite boasts dual walk-in closets. You’ll also appreciate convenient laundry and powder rooms, two additional bedrooms with a shared bath, and a quiet study.

    Richmond American Builder
    3843 Emerald Shore Cir Unit 36395863, Loveland, CO 80538
  • 3109 Westcliff Dr Unit 36357575, Loveland, CO 80538

    $978,995

    New Construction
    • 5 Beds
    • 5.5 Baths
    • 4,821 Sq Ft

    Ziegler Plan at Riano Ridge - Summit Collection, Loveland, CO 80538

    Spacious and modern, the Ziegler blends elegant gathering spaces with quiet retreats. An inviting foyer sweeps into the impressive two-story great room with a chic fireplace and access to a beautiful covered patio. Adjacent to the bright casual dining area, the kitchen is a chef s delight offering a large center island with breakfast bar, wraparound counters and cabinets, a walk-in pantry, and a

    Toll Brothers, Inc. Builder
    3109 Westcliff Dr Unit 36357575, Loveland, CO 80538
  • 3109 Westcliff Dr Unit 36357574, Loveland, CO 80538

    $966,995

    New Construction
    • 5 Beds
    • 5.5 Baths
    • 4,534 Sq Ft

    Teller Plan at Riano Ridge - Summit Collection, Loveland, CO 80538

    The stunning Teller offers exceptional living and effortless elegance across two floors. A soaring two-story foyer opens onto a beautiful great room complete with a fireplace. A two-story casual dining area offers direct access to an expansive outdoor covered patio while flowing seamlessly into the gourmet kitchen which offers a large center island and a walk-in pantry. A secluded primary bedroom

    Toll Brothers, Inc. Builder
    3109 Westcliff Dr Unit 36357574, Loveland, CO 80538
  • 3109 Westcliff Dr Unit 36357573, Loveland, CO 80538

    $946,995

    New Construction
    • 5 - 6 Beds
    • 4.5 - 5.5 Baths
    • 4,469 Sq Ft

    Lander Plan at Riano Ridge - Summit Collection, Loveland, CO 80538

    The Lander presents an impressive two-story floor plan that exudes luxury and functionality. Beyond the welcoming foyer lies the open-concept main level, which features a sprawling great room with a two-story ceiling and fireplace that creates a warm ambiance, while the well-appointed kitchen boasts an expansive island with breakfast bar, ample counter space, and a walk-in pantry. An elegant

    Toll Brothers, Inc. Builder
    3109 Westcliff Dr Unit 36357573, Loveland, CO 80538
  • 3109 Westcliff Dr Unit 36357572, Loveland, CO 80538

    $891,995

    New Construction
    • 4 Beds
    • 4.5 Baths
    • 3,358 Sq Ft

    Kenton Plan at Riano Ridge - Summit Collection, Loveland, CO 80538

    Embodying open-concept living on one level, the Kenton residence offers a seamless flow between the great room, casual dining area, and well-appointed kitchen featuring a sizable island and opens onto a large covered patio perfect for entertaining. A flex room off the elegant foyer provides additional versatility for living spaces. The primary suite is a true retreat, boasting dual vanities, a

    Toll Brothers, Inc. Builder
    3109 Westcliff Dr Unit 36357572, Loveland, CO 80538

Showing Results 321 - 360, Page 9 of 10

How to Buy a Home How to Finance a Home How to Sell a Home