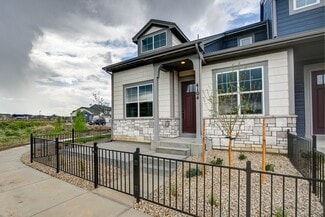
999

Loveland, CO Homes for Sale

Section Image Section Image Section Image
  • /43

    $1,490,000

    • 5 Beds
    • 4 Baths
    • 4,640 Sq Ft

    2224 E County Road 30, Fort Collins, CO 80525

    Welcome to 2224 E County Road 30 - a rare Northern Colorado acreage estate offering privacy, flexibility, and exceptional long-term value. The home presents a unique opportunity for buyers seeking space, flexibility, privacy, and accessibility to Fort Collins, Loveland, and I-25. A rare luxury acreage estate , with Panoramic Views of Longs Peak and the whole front range mountains without the HOA

    Agent Photo

    Stephen Jensen

    Yellow Dog Group Real Estate

    2224 E County Road 30, Fort Collins, CO 80525
  • /40

    $629,395

    New Construction $29K PRICE INCREASE
    • 3 Beds
    • 2.5 Baths
    • 3,060 Sq Ft

    1658 Taft Gardens Cir, Loveland, CO 80537

    Welcome to Taft Gardens, a charming community in the heart of Loveland with NO METRO DISTRICT. These luxury homes are built with longevity in mind, and are great for lower maintenance living, or for anyone looking for a high-quality home at a caliber beyond the competition. There are several lots and floorplans to choose from, and two specs underway. Multigenerational options available! This one

    Agent Photo

    April Neuhaus

    Better Homes and Gardens Real Estate - Neuhaus

    1658 Taft Gardens Cir, Loveland, CO 80537
  • /50

    $628,900

    New Construction
    • 3 Beds
    • 2.5 Baths
    • 3,489 Sq Ft

    1667 Taft Gardens Cir, Loveland, CO 80537

    OPEN HOUSE FRIDAY June 26th, 3-6 PM TWO MOVE IN READY SPECS NEARING COMPLETION! Welcome to Taft Gardens, a charming community in the heart of Loveland with NO METRO DISTRICT. These luxury homes are built with longevity in mind, and are great for lower maintenance living, or for anyone looking for a high-quality home at a caliber beyond the competition. There are several lots and floorplans to

    Agent Photo

    April Neuhaus

    Better Homes and Gardens Real Estate - Neuhaus
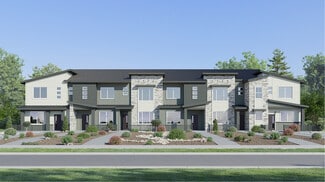
    1667 Taft Gardens Cir, Loveland, CO 80537
  • /49

    $939,000

    New Construction
    • 6 Beds
    • 4.5 Baths
    • 3,643 Sq Ft

    8467 Annapolis Dr, Windsor, CO 80528

    When Fricke Custom Homes built this one, they didn't hold back! The result is a 6-bed, 5-bath new construction with $40,000+ in features the list price doesn't reflect.The covered Trex deck with iron railing backs to open spac. The 3-car tandem garage is fully insulated. The basement wet bar runs full-size appliances (refrigerator and dishwasher), not the undersized bar versions that cut corners.

    Agent Photo

    Kelly Huelsing

    C3 Real Estate Solutions, LLC

    8467 Annapolis Dr, Windsor, CO 80528
  • /31

    $899,500

    New Construction
    • 4 Beds
    • 3.5 Baths
    • 3,673 Sq Ft

    8463 Annapolis Dr, Windsor, CO 80528

    Preferred Lender offering rate incentive! Fricke Custom Homes builds one way: without cutting corners. This 4-bed, 4-bath ranch comes with $35,000+ in upgrades the list price doesn't account for - and a layout that makes every square foot count. The main level is where most of life happens here. The kitchen anchors it all with a large quartz island, soft-close cabinetry, stainless steel

    Agent Photo

    Kelly Huelsing

    C3 Real Estate Solutions, LLC

    8463 Annapolis Dr, Windsor, CO 80528
  • /20

    $564,900

    New Construction
    • 5 Beds
    • 3.5 Baths
    • 2,544 Sq Ft

    Orchid Plan at Kinston at Centerra - The Petal Collection, Loveland, CO 80538

    This new two-story Next Gen home features a suite on the first level, living area, kitchenette, bedroom and bathroom ideal for residents needing extra privacy. In the main home, a secluded study is located off the foyer, near a spacious and flexible open-concept floorplan. Four additional bedrooms are located on the second level, including the luxurious owner’s suite at the back of the home with

    Lennar Builder
    2950 Tumbling Creek Drive St Unit 39586639, Loveland, CO 80538
  • /40

    $485,000

    • 2 Beds
    • 2.5 Baths
    • 2,089 Sq Ft

    4132 Trapper Lake Dr, Loveland, CO 80538

    Are you looking for luxurious, low-maintenance living in the hub of Northern Colorado? Look no further than this beautifully upgraded townhome with amazing views and luxurious, peaceful living. Nestled within an award-winning master-planned community that blends modern living with preserved natural habitat, you can enjoy access to premium amenities including multiple parks, trails, dog parks, a

    Jathan Trevena Coldwell Banker Realty- Fort Collins

    4132 Trapper Lake Dr, Loveland, CO 80538
  • /43

    $399,950

    New Construction
    • 3 - 4 Beds
    • 2.5 Baths
    • 1,643 Sq Ft

    Acadia Plan at Johnstown Village - Pintail Commons, Johnstown, CO 80534

    Welcome to the Acadia plan! This two-story paired home offers 1,643 sq. ft. of living space with 4 bedrooms, 2.5 bathrooms, an upper-level loft, a 2-car garage, and the option to convert one of the bedrooms into a loft space. The main level features an open great room, dining area, and kitchen with a large center island, pantry, and quartz or granite countertops, along with a powder room,

    Risewell Homes Builder
    2373 Harlequin Place Unit 36488753, Johnstown, CO 80534
  • /36

    $450,000

    $25K PRICE DROP
    • 3 Beds
    • 2.5 Baths
    • 1,783 Sq Ft

    384 Pin Oak Dr, Loveland, CO 80538

    Impeccably kept Progressive Living ranch style home in convenient Loveland subdivision. Close to schools, restaurants and shopping with a homey and friendly vibe. Almost everything refreshed including new interior paint., All stainless steel appliances included. Enjoy the lush but manageably sized backyard with raised garden beds to help keep water costs down during this drought and limited

    Jeannine Gibson RE/MAX Alliance-Loveland

    384 Pin Oak Dr, Loveland, CO 80538
  • /24

    $544,900

    New Construction
    • 4 Beds
    • 3 Baths
    • 2,073 Sq Ft

    Marigold Plan at Kinston at Centerra - The Petal Collection, Loveland, CO 80538

    This new two-story home features a bedroom and full bathroom off the foyer, leading to an inviting and spacious open-concept layout that maximizes interior space while encouraging simple transitions and multitasking. On the second floor, two bedrooms surround a versatile loft, and a luxurious owner’s suite at the back of the home offers direct access to an en-suite bathroom and generous walk-in

    Lennar Builder
    2950 Tumbling Creek Drive St Unit 39586637, Loveland, CO 80538
  • /40

    $544,990

    New Construction
    • 5 Beds
    • 3.5 Baths
    • 2,582 Sq Ft

    Triumph Plan at Thompson River Ranch - Brio, Johnstown, CO 80534

    Triumph (973)

    Oakwood Homes Builder
    3617 Valleywood Ct Unit 36446761, Johnstown, CO 80534
  • /38

    $895,000

    • 4 Beds
    • 2 Baths
    • 3,036 Sq Ft

    2767 S County Road 21, Loveland, CO 80537

    4 acres of wide-open space with unforgettable foothill views! This beautifully appointed home in West Loveland backs directly to a state wildlife area, offering stunning, unobstructed mountain scenery right from your own backyard. The home has been fully remodeled with modern style throughout. Every detail has been thoughtfully updated, creating a clean, move-in ready feel that blends seamlessly

    Rob Kittle Kittle Real Estate

    2767 S County Road 21, Loveland, CO 80537
  • /40

    $438,000

    • 3 Beds
    • 2 Baths
    • 2,169 Sq Ft

    586 Magpie Dr, Loveland, CO 80537

    Relax with peace of mind in this home complete with a new roof, new furnace, new a/c unit and newer water heater and active radon mitigation system. The efficiently designed with vaulted ceilings, three bedrooms and two bathrooms on the main level. The primary suite provides an attached private bath and walk-in closet. Downstairs has a full unfinished basement with massive potential. Leave it

    Robert Walkowicz Group Harmony

    586 Magpie Dr, Loveland, CO 80537
  • /35

    $540,900

    New Construction
    • 3 Beds
    • 2.5 Baths
    • 1,716 Sq Ft

    Addison Plan at The Lakes at Centerra - The Shores, Loveland, CO 80538

    Start your story in the Addison at The Shores. Our Addison floor plan is part of our classic townhome series featuring: 3 to 4 bedrooms including a first-floor primary 2.5 to 3.5 baths Attached 2-car garage A one-year new home warranty Steps away from Houts Reservoir The best of Loveland, Colorado living This end-unit home features a main floor primary bedroom, two upstairs bedrooms, and an airy

    Landmark Homes Builder
    3425 Triano Creek Dr Unit 36471282, Loveland, CO 80538
  • /15

    $339,990

    New Construction $14K PRICE DROP
    • 2 Beds
    • 2 Baths
    • 1,011 Sq Ft

    Muir Plan at Thompson River Ranch - American Dream, Johnstown, CO 80534

    Discover the Muir an innovative two-story home built for flexibility, affordability, and effortless style. With 1,011 square feet, the Muir features 2 bedrooms, 2 bathrooms, and an oversized 2-car garage that’s perfect for all your hobbies and gear. Enjoy low-maintenance living with an open-concept design that keeps everything light, bright, and connected. The spacious kitchen shines with

    Oakwood Homes Builder
    3617 Valleywood Ct Unit 38834649, Johnstown, CO 80534
  • /13

    $359,900

    New Construction
    • 2 Beds
    • 2 Baths
    • 1,099 Sq Ft

    Plan 301R at Riano Ridge - The Parkside Collection, Loveland, CO 80538

    This two-story townhome offers a low maintenance and modern design. The first level is dedicated to shared living with an open layout among the Great Room and kitchen with a large center island that doubles as a breakfast bar. On the second floor are two bedrooms, including the lavish owner’s suite. A single-bay garage set at the rear of the home adds great curb appeal.

    Lennar Builder
    3095 Gladstone Ave Unit 37510341, Loveland, CO 80538
  • /49

    $900,000

    New Construction
    • 4 Beds
    • 3.5 Baths
    • 4,184 Sq Ft

    3807 Emerald Shore Cir, Loveland, CO 80538

    ** Lending Incentives may apply** Stunning ranch home with a 3-car garage, designer finishes throughout, with an ideal main-floor living setup. This property fronts to a community open area. This home features a bright office with French doors and durable LVP flooring. The gourmet eat-in kitchen boasts a large center island, quartz countertops, gas cooktop, double convection ovens, and a spacious

    Team Lassen MB Team Lassen

    3807 Emerald Shore Cir, Loveland, CO 80538
  • /38

    $1,160,000

    $15K PRICE DROP
    • 6 Beds
    • 3.5 Baths
    • 5,261 Sq Ft

    2909 Pronghorn Ct, Loveland, CO 80537

    MUST SEE IN PERSON! PHOTOS DO NOT DO THIS CUSTOM-BUILT HOME JUSTICE!!!!! In order to appreciate the craftsmanship of this RANCH HOME WITH A WALKOUT BASEMENT, you must see it firsthand. For example, the red sandstone masonry work was sourced locally from Lyons and each stone was hand carved. The scale of the windows and living room size are not represented well in photos. Book a showing to see it

    Rob Kittle Kittle Real Estate

    2909 Pronghorn Ct, Loveland, CO 80537
  • /38

    $457,625

    New Construction $10K PRICE DROP
    • 3 Beds
    • 2.5 Baths
    • 2,788 Sq Ft

    5020 Tangerine St, Johnstown, CO 80534

    **SPECIAL FINANCING AVAILABLE**The Maryland is a beautifully designed 3-bedroom, 2 1/2-bath two-story home offering 1,648 finished square feet and an impressive 1,140-square-foot unfinished basement for future possibilities. This home also features an oversized 2-car garage for added convenience. The Primary bedroom is thoughtfully located on the lower level, providing privacy from the other two

    Karl Tarango Mtn Vista Real Estate Co., LLC

    5020 Tangerine St, Johnstown, CO 80534
  • /14

    $389,900

    New Construction
    • 2 Beds
    • 2.5 Baths
    • 1,266 Sq Ft

    Plan 302 at Riano Ridge - The Parkside Collection, Loveland, CO 80538

    The first floor hosts an open layout shared by the kitchen and Great Room, providing an inviting space ideal for entertaining or relaxing throughout the week. Upstairs a loft adds even more shared living space, surrounded by two bedrooms suite including the owner’s suite which has an en-suite bathroom with a walk-in closet.

    Lennar Builder
    3095 Gladstone Ave Unit 37510342, Loveland, CO 80538
  • /16

    $391,990

    New Construction
    • 3 Beds
    • 2.5 Baths
    • 1,464 Sq Ft

    Shire Plan at Thompson River Ranch - Coach House, Johnstown, CO 80534

    Available Now

    Oakwood Homes Builder
    3617 Valleywood Ct Unit 36466828, Johnstown, CO 80534
  • /37

    $475,000

    • 3 Beds
    • 2 Baths
    • 1,666 Sq Ft

    1210 Gard Place, Loveland, CO 80537

    A MUST SEE RENOVATED HOME AT THIS PRICE POINT!!! Move-in ready home set on a 0.23-acre lot and surrounded by mature trees and lush plantings, creating a peaceful, forest-like setting that feels tucked away yet close to everything. Lovingly maintained with numerous upgrades, including a newer roof, upstairs flooring and bathroom renovation, and major system improvements, this home offers peace of

    Rob Kittle Kittle Real Estate

    1210 Gard Place, Loveland, CO 80537
  • /46

    $595,000

    Open Sun 12PM - 3PM $5K PRICE DROP
    • 4 Beds
    • 3 Baths
    • 2,794 Sq Ft

    1043 Highline Ct, Loveland, CO 80538

    Well-maintained, single-owner home in northwest Loveland! Tucked away on a quiet cul-de-sac, this property features one of the largest lots in the neighborhood, offering extra room to spread out, exceptional privacy, and a peaceful atmosphere. High ceilings and durable LVP flooring throughout create a clean, modern ambiance the moment you step inside. The split-level design delivers separation

    Teresa Edwards Kittle Real Estate

    1043 Highline Ct, Loveland, CO 80538
  • /43

    $850,000

    New Construction
    • 4 Beds
    • 3.5 Baths
    • 3,967 Sq Ft

    3789 Emerald Shore Cir, Loveland, CO 80538

    ** Lending Incentives may apply** Stunning home with designer finishes, a 3 car garage, and fronts to a community open area. This home features a bright office with French doors and durable LVP flooring. The gourmet eat-in kitchen offers a large center island, quartz countertops, gas cooktop, double convection ovens, and a spacious pantry. The great room boasts a fireplace and natural light. The

    Team Lassen MB Team Lassen

    3789 Emerald Shore Cir, Loveland, CO 80538
  • /42

    $450,580

    New Construction
    • 3 Beds
    • 2.5 Baths
    • 2,012 Sq Ft

    4177 Marblewood Ln, Johnstown, CO 80534

    The Friesian floorplan blends style with innovation in a home crafted for flexibility, affordability, and efficiency. This single-family, 3-story layout spans 2,012 sq. ft. and offers 3 beds, 2.5 baths, and an oversized 2-car insulated garage with storage. This home is set on a private cul-de-sac with plenty of curb appeal featuring a multi-dimensional exterior, charming front porch, patio, and

    Cassie Curlee Oakwood Homes Real Estate LLC

    4177 Marblewood Ln, Johnstown, CO 80534
  • /14

    $429,900

    New Construction
    • 3 Beds
    • 2.5 Baths
    • 1,666 Sq Ft

    Plan 306 at Riano Ridge - The Parkside Collection, Loveland, CO 80538

    This home offers a great layout for all lifestyle types, from young families to busy professionals. The first floor features a kitchen with a large center island that includes bar-style seating, as well as an open family room. Upstairs are three bedrooms, with two secondary bedrooms, a full-sized bathroom, as well as the lavish owner’s suite.

    Lennar Builder
    3095 Gladstone Ave Unit 37510345, Loveland, CO 80538
  • /29

    $485,900

    New Construction
    • 2 Beds
    • 2.5 Baths
    • 1,430 Sq Ft

    Barrington Plan at The Lakes at Centerra - The Shores, Loveland, CO 80538

    Start your story in the Barrington at The Shores. Our Barrington floor plan is part of our classic townhome series featuring: 2 to 3 bedrooms 2.5 to 3.5 baths Attached 2-car garage A one-year new home warranty Access to natural spaces right out your front door The best of Loveland, Colorado living The main floor features an open-concept design including a living room fireplace and kitchen with

    Landmark Homes Builder
    3425 Triano Creek Dr Unit 36476220, Loveland, CO 80538
  • /38

    $458,375

    New Construction
    • 3 Beds
    • 2.5 Baths
    • 1,961 Sq Ft

    2407 Blissful Ln, Johnstown, CO 80534

    ***SPECIAL FINANCING AVAILABLE***The Kansas is a cozy, yet spacious 3-bedroom, 2 1/2-bath split-level home with 1,604 finished square feet and an additional 357 square feet of unfinished basement space, offering flexibility for future expansion. The warm and inviting layout includes a roomy kitchen and dining area just a few steps away from the lower-level living room, creating a comfortable flow

    Karl Tarango Mtn Vista Real Estate Co., LLC

    2407 Blissful Ln, Johnstown, CO 80534
  • /37

    $503,692

    New Construction $20K PRICE DROP
    • 4 Beds
    • 2.5 Baths
    • 2,851 Sq Ft

    2359 Blissful Ln, Johnstown, CO 80534

    **SPECIAL FINANCING AVAILABLE**The Sundance is an impressive home featuring 4 large bedrooms on the top floor, providing ample space for family and guests. On the main level, you'll find an expansive kitchen, living room, and dining area that create an inviting and open atmosphere perfect for entertaining. The kitchen, dining room, and large entryway are finished with beautiful hardwood flooring,

    Karl Tarango Mtn Vista Real Estate Co., LLC

    2359 Blissful Ln, Johnstown, CO 80534
  • /50

    $869,900

    • 5 Beds
    • 2 Baths
    • 3,104 Sq Ft

    21769 County Road 15, Johnstown, CO 80534

    A picture-perfect farmhouse awaits you & your approved home occupation in this private & tranquil setting. You are first welcomed by a 17' 8" x 10' composite deck for summertime relaxing/entertaining. Enter the craftsman style door & enjoy a wood burning brick fireplace from your coved ceiling living room & formal dining w/period milled painted woodwork & beautifully finished oak floors. Main

    Kevin Cook Cottage Realty

    21769 County Road 15, Johnstown, CO 80534
  • /18

    $524,990

    New Construction
    • 4 Beds
    • 2.5 Baths
    • 2,342 Sq Ft

    Esprit Plan at Thompson River Ranch - Brio, Johnstown, CO 80534

    Esprit (972)

    Oakwood Homes Builder
    3617 Valleywood Ct Unit 36469228, Johnstown, CO 80534
  • /40

    $447,375

    New Construction $10K PRICE DROP
    • 4 Beds
    • 2.5 Baths
    • 2,145 Sq Ft

    2417 Juno Ln, Johnstown, CO 80534

    **SPECIAL FINANCING AVAILABLE**The Michigan is a spacious gem, offering 1,788 finished square feet, 4 bedrooms, and 2 1/2 baths, along with a 357-square-foot unfinished basement for future expansion. As you enter, you're greeted by an open and inviting Kitchen/Dining area that flows seamlessly into a sizeable Great Room-perfect for entertaining. Upstairs, the Primary Suite offers a large walk-in

    Karl Tarango Mtn Vista Real Estate Co., LLC

    2417 Juno Ln, Johnstown, CO 80534
  • /50

    $3,950,000

    • 4 Beds
    • 4.5 Baths
    • 7,277 Sq Ft

    6000 Soaring Eagle Pass, Loveland, CO 80538

    Panoramic Front Range views of Pikes Peak, Longs Peak, and Devil's Backbone as your permanent backdrop and a home built to match them. Set within the exclusive gated enclave of Indian Creek Ranch with just 24 homesites. 6000 Soaring Eagle is 7,277 SF of craftsmanship that doesn't make you choose between beauty and function. The interior earns that claim at every turn. Hand-hewn hickory floors run

    Tate Carlson Carlson Associates

    6000 Soaring Eagle Pass, Loveland, CO 80538
  • /37

    $449,125

    New Construction $1K PRICE DROP
    • 3 Beds
    • 2 Baths
    • 2,888 Sq Ft

    2363 Juno Ln, Johnstown, CO 80534

    **SPECIAL FINANCING AVAILABLE**The Arizona is a spacious 3-bedroom, 2-bath ranch home offering 1,444 finished square feet and an additional 1,444 square feet of unfinished basement space, providing plenty of room for customization. The open and inviting floor plan boasts 10-foot ceilings in the kitchen, dining room, and living areas, creating a sense of expansiveness throughout the home. The

    Karl Tarango Mtn Vista Real Estate Co., LLC

    2363 Juno Ln, Johnstown, CO 80534
  • /24

    $510,990

    New Construction
    • 4 Beds
    • 2.5 Baths
    • 2,156 Sq Ft

    ELDER II Plan at Granary, Johnstown, CO 80534

    Welcome to the Elder floor plan, the featured model at Granary. This plan includes 4 bedrooms, 3 baths, a 2-car garage, and 2,156 square feet of comfortable living space, located in our Granary community in Johnstown, Colorado. Two exterior elevation options offer distinctive curb appeal. A covered front patio leads into the home, where a powder bath and coat closet are conveniently located near

    D.R. Horton Builder
    2043 Sorghum Way Unit 39606443, Johnstown, CO 80534
  • /50

    $1,275,000

    • 7 Beds
    • 5 Baths
    • 4,925 Sq Ft

    15541 W County Road 18 E, Loveland, CO 80537

    Experience a rare convergence of privacy and potential at this expansive Loveland estate. Spanning approximately forty-two acres along the Front Range, the property serves as a sanctuary defined by mature trees, sweeping views, and an atmosphere of profound quiet. The residence is anchored by a dramatic vaulted living area where a soaring wall of windows invites natural light to play across the

    Misti Stewart Compass - Denver

    15541 W County Road 18 E, Loveland, CO 80537
  • /47

    $679,900

    • 4 Beds
    • 3 Baths
    • 4,586 Sq Ft

    3005 Sedgwick Cir, Loveland, CO 80538

    Corner lot gem in West Loveland that checks all the boxes! Located in the Hunters Run community, this beautiful brick home backs directly to greenbelt and sits just across from the neighborhood pool. Previously a model home, every detail reflects care and craftsmanship from the moment you step inside, with refinished cherry wood flooring and wooden shutters throughout. The main living area flows

    Rob Kittle Kittle Real Estate

    3005 Sedgwick Cir, Loveland, CO 80538
  • /46

    $535,000

    New Construction $40K PRICE DROP
    • 5 Beds
    • 3.5 Baths
    • 2,600 Sq Ft

    4154 Graywood Dr, Johnstown, CO 80534

    The Triumph floorplan blends modern design with artisanal touches in a home built for flexibility, affordability, and efficiency. This single-family, 2-story layout spans 2,600 sq. ft. in total and offers 5 beds, 2.5 baths, an unfinished basement, and an over-sized 2-car garage. The main level is bright with oversized windows, 9' ceilings, home-office flex space, and an expansive "heart of the

    Layson Smyer Oakwood Homes Real Estate LLC

    4154 Graywood Dr, Johnstown, CO 80534
  • /47

    $432,750

    New Construction
    • 3 Beds
    • 2 Baths
    • 2,416 Sq Ft

    2406 Juno Ln, Johnstown, CO 80534

    ***SPECIAL FINANCING AVAILABLE***The Alaska floor plan is an exceptional value in ranch-style living. Boasting 1208 square feet of thoughtfully designed 3-bedroom, 2-bath home offers both efficiency and comfort. The Primary bedroom features a spacious walk-in closet and a large shower. Additionally, the home includes an oversized two-car garage and a full, unfinished basement, allowing for future

    Karl Tarango Mtn Vista Real Estate Co., LLC

    2406 Juno Ln, Johnstown, CO 80534
  • /27

    $450,580

    New Construction
    • 3 Beds
    • 2.5 Baths
    • 2,012 Sq Ft

    4176 Marblewood Dr, Johnstown, CO 80534

    The Friesian floorplan blends style with innovation in a home crafted for flexibility, affordability, and efficiency. This single-family, 3-story layout spans 2,012 sq. ft. and offers 3 beds, 2.5 baths, and an oversized 2-car insulated garage with storage. This home is set on a private cul-de-sac with plenty of curb appeal featuring a multi-dimensional exterior, charming front porch, patio, and

    Oakwood Homes Builder
    4176 Marblewood Dr, Johnstown, CO 80534

Showing Results 41 - 80, Page 2 of 18

How to Buy a Home How to Finance a Home How to Sell a Home