76

Lowell, MI Homes for Sale under $700,000

Section Image Section Image
  • /33

    $525,000

    Open Sun 12PM - 1PM
    • 3 Beds
    • 2 Baths
    • 1,561 Sq Ft

    1456 Kimber Dr, Lowell, MI 49331

    Welcome to Stony Bluff in the Lowell School District! This beautifully maintained ranch home offers nearly 1,600 square feet of main-floor living with an open-concept design and soaring cathedral ceilings. The spacious living room flows seamlessly into the dining area and kitchen, featuring a center island and stainless steel appliances. The main level also includes a generous primary suite with

    Cassandra Clark Keller Williams GR East

    1456 Kimber Dr, Lowell, MI 49331
  • /5

    $589,900

    New Construction
    • 4 Beds
    • 2.5 Baths
    • 2,564 Sq Ft

    1160 N Washington St SE, Lowell, MI 49331

    New Construction and Now Under Construction! Welcome to Flat River Estates with our Cedarwood floor plan in Lowell Schools. Inviting two-story home with amazing view, nice-sized deck ,large walkout patio, open-concept great room, den, dining area, and kitchen features ample cabinet storage, a kitchen island and walk-in corner pantry. Quartz counters, large walk in pantry, built-in custom electric

    JTB Homes Builder
    1160 N Washington St SE, Lowell, MI 49331
  • /35

    $590,000

    New Construction $10K PRICE DROP
    • 4 Beds
    • 2.5 Baths
    • 2,034 Sq Ft

    11614 Weatherby SE Unit 147, Lowell, MI 49331

    Thoughtfully curated and richly appointed, this Redwood plan by JTB Homes blends modern craftsmanship with elevated design selections. The exterior pairs Flagstone siding, Desert Tan stone, and Moire Black shingles for a refined, timeless presence. Inside, wide-plank laminate anchors the main living spaces, leading to a striking 50'' electric fireplace wrapped in stone with a built-in mantel and

    Connie Bennett Kensington Realty Group Inc.

    11614 Weatherby SE Unit 147, Lowell, MI 49331
  • /78

    $559,900

    $40K PRICE DROP
    • 4 Beds
    • 3.5 Baths
    • 2,220 Sq Ft

    12880 Jordan Meadows NE, Lowell, MI 49331

    If you've been looking for privacy, space, and something truly different--this is it. This one-of-a-kind 4-bedroom, 4-bath home with a main-level office sits on 1.8 acres and offers a rare combination of comfort, updates, and outdoor living. The property features a nearly 2,000 sq ft barn complete with heat, water, and a bathroom--perfect for hobbies, storage, or a fully functional private

    Fritz Ball EXP Realty LLC

    12880 Jordan Meadows NE, Lowell, MI 49331
  • /28

    $592,000

    New Construction
    • 4 Beds
    • 2.5 Baths
    • 2,244 Sq Ft

    The Hearthside Plan at Harvest Meadows, Lowell, MI 49331

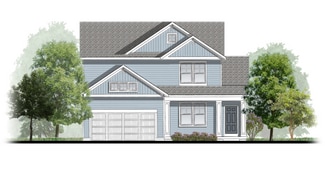
    Buildable Home Plan – Photos are Representational The Hearthside design is an inviting two-story home with ample space and lots of opportunity for personalization and expansion. This plan includes 2244 square feet of finished space includes four bedrooms and two and a half baths, offering you plenty of flexible living space. The elegant pillared porch and two-story foyer leads to a flex room that

    Eastbrook Homes Builder
    12033 Harvest Acre Dr Unit 36498162, Lowell, MI 49331
  • /17

    $509,000

    New Construction
    • 3 Beds
    • 2 Baths
    • 1,592 Sq Ft

    The Grayson Plan at Harvest Meadows, Lowell, MI 49331

    Buildable Home Plan – Photos are Representational Welcome to this newly improved, Americana Series home plan, the Grayson! Enter your new Grayson home from the front porch into the main entryway, or through the two-car garage into the mudroom. The conveniently located mudroom includes a coat closet and an optional bench and connects with the entryway in the hall. The front hall opens into the

    Eastbrook Homes Builder
    12033 Harvest Acre Dr Unit 36501396, Lowell, MI 49331
  • /33

    $678,000

    New Construction
    • 4 Beds
    • 2.5 Baths
    • 2,466 Sq Ft

    Northport Plan at Stony Bluff, Lowell, MI 49331

    Outstanding two-story home with grand two-story foyer and great room that gives way to the dining area and kitchen with walk-in pantry and island with over-sized snack ledge. The den is conveniently secluded to be used as an office or secondary living space. The main floor primary bedroom suite includes a private bath with a dual-sink vanity, separate water closet, and substantial walk-in closet.

    JTB Homes Builder
    1404 Kimber Dr Unit 37460446, Lowell, MI 49331
  • /28

    $614,000

    New Construction
    • 3 Beds
    • 2.5 Baths
    • 2,220 Sq Ft

    The Fitzgerald Plan at Harvest Meadows, Lowell, MI 49331

    Buildable Home Plan - Photos are Representational The Fitzgerald home plan is an elegant, contemporary ranch style home with three bedrooms, two full baths, one half bathroom and 2220 finished square feet. Walk into your new Fitzgerald home from the pillared front porch to the main entryway. The formal dining area is positioned just off the front hall and can be transformed into an office with

    Eastbrook Homes Builder
    12033 Harvest Acre Dr Unit 36479068, Lowell, MI 49331
  • /28

    $560,000

    New Construction
    • 3 Beds
    • 2 Baths
    • 1,928 Sq Ft

    The Maxwell Plan at Harvest Meadows, Lowell, MI 49331

    Buildable Home Plan – Photos are Representational The Maxwell home plan is a contemporary ranch style home. Walk into your new Maxwell home from the front porch to the main entryway. The dining area is positioned just off the front hall and can be transformed into an office with stylish French doors. The dining room and entryway lead into the family room, which can be further enhanced with one of

    Eastbrook Homes Builder
    12033 Harvest Acre Dr Unit 36468760, Lowell, MI 49331
  • /39

    $525,000

    New Construction
    • 2 Beds
    • 2 Baths
    • 1,622 Sq Ft

    Whitby Plan at Flat River Estates, Lowell, MI 49331

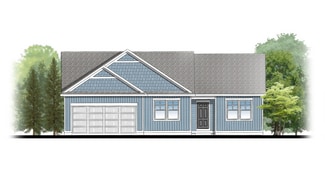
    Cozy, 2 bedroom cottage-style ranch home that encompasses the feeling of a large condo, without the association. A nice foyer opens up to a great living space with spacious great room, dining area, and welcoming kitchen with curved island and snack ledge. The exceptional primary suite offers privacy and an expansive walk-in closet, primary bath, and secluded water closet. Same floor laundry,

    JTB Homes Builder
    1040 Washington Rd Unit 37459998, Lowell, MI 49331
  • /28

    $540,000

    New Construction
    • 2 Beds
    • 2 Baths
    • 1,773 Sq Ft

    The Balsam Plan at Harvest Meadows, Lowell, MI 49331

    Buildable Home Plan – Photos Are Representational The Balsam, named after the most fragrant fir tree, evokes freshness and a feeling of open spaces. The Balsam is our latest ranch plan, featuring 1773 of flexible living space. Enter the Balsam home through your front porch or through the two-car garage, immediately finding the mudroom to your left. The conveniently located mudroom includes a coat

    Eastbrook Homes Builder
    12033 Harvest Acre Dr Unit 36452577, Lowell, MI 49331
  • /22

    $679,000

    New Construction
    • 3 Beds
    • 2.5 Baths
    • 1,850 Sq Ft

    Oakwood Plan at Fallasburg, Lowell, MI 49331

    This ranch style home has a great entry foyer with closet that leads into the kitchen or to the guest rooms. The open-concept family room, dining area and kitchen is complete with large snack ledge on the island and a large pantry. The primary suite and guest rooms are placed on opposite sides of the home to create privacy. The primary suite features a private bath with dual-sink vanity and

    JTB Homes Builder
    2020 Fallasburg Park Dr NE Unit 37458730, Lowell, MI 49331
  • /18

    $425,000

    • 4 Beds
    • 2.5 Baths
    • 1,812 Sq Ft

    10841 Carmen Oak Dr SE, Lowell, MI 49331

    Enjoy the comfort of a single-family home with the convenience of low-maintenance living. This home features an attached 2-car garage to keep your vehicles protected year-round, plus an included washer and dryer for added everyday convenience. The stylish kitchen is equipped with Whirlpool® stainless steel appliances, making it perfect for cooking and entertaining. Built with an Energy Smart

    Breanna May Great Lake Realty Company LLC

    10841 Carmen Oak Dr SE, Lowell, MI 49331
  • /32

    $650,000

    New Construction $40K PRICE DROP
    • 3 Beds
    • 3 Baths
    • 2,561 Sq Ft

    2020 Fallasburg Park Dr NE Unit 1, Lowell, MI 49331

    Welcome to this charming cottage-style ranch, where thoughtful design meets everyday comfort. The main level features 2 bedrooms and 2 full baths, including a private primary suite with a spacious walk-in closet, dual vanity, and separate water closet. The open-concept living area flows from a welcoming foyer into a bright great room, dining space, and a stylish kitchen with a curved island and

    Ginger Baxter Keller Williams GR North

    2020 Fallasburg Park Dr NE Unit 1, Lowell, MI 49331
  • /27

    $652,000

    New Construction
    • 4 Beds
    • 2.5 Baths
    • 2,935 Sq Ft

    The Jamestown Plan at Harvest Meadows, Lowell, MI 49331

    Buildable Home Plan - Photos are Representational As part of the Designer Series, the Jamestown is characterized by its charming design and architectural flair. The foyer is open to the formal dining room, with its stately tray ceiling, and the front parlor with optional French doors. The foyer leads past the large study and out into the great room with its two-story ceiling and elegant

    Eastbrook Homes Builder
    12033 Harvest Acre Dr Unit 36496720, Lowell, MI 49331
  • /4

    $458,000

    New Construction
    • 1 Bed
    • 1.5 Baths
    • 1,106 Sq Ft

    The Brinley Plan at Harvest Meadows, Lowell, MI 49331

    Welcome to the Brinley home plan, the newest addition to our Hometown Series! The Brinley offers a streamlined floor plan with main floor living for those who prefer zero steps in their home. Tour the Brinley with us! Walk into your home from the quaint front porch, and find a spacious entryway with a powder room to your right and a coat closet to your left. On your right, you will find the

    Eastbrook Homes Builder
    12033 Harvest Acre Dr Unit 37278152, Lowell, MI 49331
  • /27

    $543,000

    New Construction
    • 3 Beds
    • 2.5 Baths
    • 1,943 Sq Ft

    The Marley Plan at Harvest Meadows, Lowell, MI 49331

    Buildable Home Plan – Photos are Representational The Marley is a two-story home plan, offering three bedrooms and 2.5 bathrooms, with the option to add a fourth and fifth bedroom and additional bathroom. This popular home plan is known for its main floor owner's suite and two-story great room. Step into your new Marley home from the elegant front porch. The entryway takes you past a coat closet,

    Eastbrook Homes Builder
    12033 Harvest Acre Dr Unit 36466789, Lowell, MI 49331
  • /11

    $544,900

    New Construction
    • 4 Beds
    • 2.5 Baths
    • 2,345 Sq Ft

    1417 Kimber Dr, Lowell, MI 49331

    ***This home qualifies for our lower interest rate promotion!***New Construction and under construction! Interra Homes presents the Avery floor plan located in the popular Stony Bluff neighborhood - Lowell Schools! This is a spectacular 4 bedroom, 2 1/2 bath two-story home with a welcoming porch that opens to a foyer and large den. The home continues with a spacious living area with built-in

    Interra Homes Builder
    1417 Kimber Dr, Lowell, MI 49331
  • /22

    $600,000

    New Construction
    • 3 Beds
    • 2.5 Baths
    • 1,850 Sq Ft

    Oakwood Plan at Stony Bluff, Lowell, MI 49331

    This ranch style home has a great entry foyer with closet that leads into the kitchen or to the guest rooms. The open-concept family room, dining area and kitchen is complete with large snack ledge on the island and a large pantry. The primary suite and guest rooms are placed on opposite sides of the home to create privacy. The primary suite features a private bath with dual-sink vanity and

    JTB Homes Builder
    1404 Kimber Dr Unit 37461101, Lowell, MI 49331
  • /28

    $519,000

    New Construction
    • 1 Bed
    • 1 Bath
    • 1,552 Sq Ft

    The Wisteria Plan at Harvest Meadows, Lowell, MI 49331

    Buildable Home Plan - Photos Are Representational The Wisteria home plan is a charming and contemporary home, ideal for homeowners looking for a well laid out home plan. The plan includes 1552 finished square feet on the main level, and offers the option to add a large finished lower level to suit your needs. Enter your new Wisteria home from the front porch into the front hall or through the two

    Eastbrook Homes Builder
    12033 Harvest Acre Dr Unit 36475422, Lowell, MI 49331
  • /28

    $482,000

    New Construction
    • 3 Beds
    • 2 Baths
    • 1,499 Sq Ft

    The Georgetown Plan at Harvest Meadows, Lowell, MI 49331

    Buildable Home Plan – Photos are Representational Welcome to this charming, Hometown Series classic, the Georgetown! Enter your new Georgetown home from the front porch into the main entryway, or through the two car garage into the mudroom. The conveniently located mudroom includes a coat closet and an optional bench, and connects with the entryway in the front hall. The front hall leads to the

    Eastbrook Homes Builder
    12033 Harvest Acre Dr Unit 36446648, Lowell, MI 49331
  • /32

    $415,900

    New Construction Open Mon 3PM - 5PM $1K PRICE INCREASE
    • 2 Beds
    • 2 Baths
    • 1,542 Sq Ft

    1396 Center Hill Rd Unit 52, Lowell, MI 49331

    Welcome to Highlands at Cumberland Ridge! This luxury condominium community is nestled on one of the highest elevations in Kent County with Private Wooded Views from your patio and backyard. This unique community features custom condominiums located between newly rebuilt downtown Ada and historic downtown Lowell. Excellent location with shopping, dining, hospitals and highways minutes away. Open

    Steven Hanson Hanson Real Estate Group

    1396 Center Hill Rd Unit 52, Lowell, MI 49331
  • /4

    $529,900

    New Construction
    • 4 Beds
    • 2.5 Baths
    • 2,048 Sq Ft

    1409 Kimber Dr, Lowell, MI 49331

    Welcome to the Ashton floorplan in the Stony Bluff neighborhood in Lowell! Stunning two-story home with porch that opens to a foyer and flex room/den. This popular floorplan features a spacious living area with built-in electric fireplace with full view of the large kitchen & dining area. Complete with large island and oversized pantry. The upstairs primary suite boasts a large walk-in closet,

    Interra Homes Builder
    1409 Kimber Dr, Lowell, MI 49331
  • /28

    $523,000

    New Construction
    • 4 Beds
    • 2.5 Baths
    • 2,017 Sq Ft

    The Stockton Plan at Harvest Meadows, Lowell, MI 49331

    Buildable Home Plan - Photos are Representational The Stockton is a contemporary two-story design, and one of Eastbrook’s most popular home plans. The plan starts with 2017 square feet of living space that incorporates four bedrooms and two and a half baths. From the porch, the front door opens into the entryway with a coat closet and the front flex room. From the entryway, the home plan opens up

    Eastbrook Homes Builder
    12033 Harvest Acre Dr Unit 36488905, Lowell, MI 49331
  • /28

    $523,000

    New Construction
    • 3 Beds
    • 2.5 Baths
    • 1,857 Sq Ft

    The Mayfair Plan at Harvest Meadows, Lowell, MI 49331

    Buildable Home Plan - Photos are Representational The Mayfair is an elegant, modern, two story home plan, offering three bedrooms, which includes a main level owner suite, two and a half baths, 1857 finished square feet, and plenty of room for growth. Step into your new Mayfair home from the elegant front porch. The entryway includes a convenient coat closet, and passes through an arched entry

    Eastbrook Homes Builder
    12033 Harvest Acre Dr Unit 36457560, Lowell, MI 49331
  • /5

    $589,900

    New Construction
    • 4 Beds
    • 2.5 Baths
    • 2,564 Sq Ft

    1160 N Washington Rd, Lowell, MI 49331

    New Construction and Now Under Construction! Welcome to Flat River Estates with our Cedarwood floor plan in Lowell Schools. Inviting two-story home with amazing view, nice-sized deck ,large walkout patio, open-concept great room, den, dining area, and kitchen features ample cabinet storage, a kitchen island and walk-in corner pantry. Quartz counters, large walk in pantry, built-in custom electric

    Christopher Dorey Kensington Realty Group Inc.

    1160 N Washington Rd, Lowell, MI 49331
  • /24

    $525,000

    New Construction
    • 4 Beds
    • 2.5 Baths
    • 1,850 Sq Ft

    The Amber Plan at Harvest Meadows, Lowell, MI 49331

    Buildable Home Plan - Photos are Representational Welcome to the Amber home plan. As part of our Hometown series, this home plan is the perfect streamlined layout for you to personalize to your needs. We invite you to join us as we walk through this home! Step into the Amber home from your front porch and find a convenient coat closet for you and any guests that may visit. From there, walk into

    Eastbrook Homes Builder
    12033 Harvest Acre Dr Unit 36595332, Lowell, MI 49331
  • /20

    $590,000

    New Construction $10K PRICE DROP
    • 4 Beds
    • 2.5 Baths
    • 2,034 Sq Ft

    11614 Weatherby SE, Lowell, MI 49331

    ***This home qualifies for our lower interest rate promotion!***Thoughtfully curated and richly appointed, this Redwood plan blends modern craftsmanship with elevated design selections. The exterior pairs Flagstone siding, Desert Tan stone, and Moire Black shingles for a refined, timeless presence. Inside, wide-plank laminate anchors the main living spaces, leading to a striking 50'' electric

    JTB Homes Builder
    11614 Weatherby SE, Lowell, MI 49331
  • /28

    $635,000

    New Construction
    • 5 Beds
    • 3.5 Baths
    • 2,681 Sq Ft

    The Sebastian Plan at Harvest Meadows, Lowell, MI 49331

    Buildable Home Plan – Photos are Representational Welcome home to the Sebastian, part of our Designer Series. With the most diverse range of options in any home plan, the Sebastian is a generous and attractive home design. With 2681 square feet, the plan includes five bedrooms and three and half baths. The Sebastian’s foyer entry way is open to the front flex room, and leads into the two story

    Eastbrook Homes Builder
    12033 Harvest Acre Dr Unit 36466862, Lowell, MI 49331
  • /22

    $591,000

    New Construction
    • 3 Beds
    • 2.5 Baths
    • 1,850 Sq Ft

    Oakwood Plan at Flat River Estates, Lowell, MI 49331

    This ranch style home has a great entry foyer with closet that leads into the kitchen or to the guest rooms. The open-concept family room, dining area and kitchen is complete with large snack ledge on the island and a large pantry. The primary suite and guest rooms are placed on opposite sides of the home to create privacy. The primary suite features a private bath with dual-sink vanity and

    JTB Homes Builder
    1040 Washington Rd Unit 37460064, Lowell, MI 49331
  • /49

    $650,000

    • 3 Beds
    • 3 Baths
    • 2,492 Sq Ft

    3161 Emberwood, Lowell, MI 49331

    Lowell Schools. Grand Rapids is about a 20-minute commute via I-96. Stay-cation vibes, private drive with no HOA, 3 beds & baths, 3-stall, 3-tiered deck, and 3 private acres round out this peaceful sanctuary. Updated & maintained. The gourmet kitchen includes double ovens, granite countertops, a huge island, and a dining area with a wine bar. Heated pool for Spring & Fall enjoyment. Check it out

    Ben Colter 616 Realty LLC

    3161 Emberwood, Lowell, MI 49331
  • /47

    $659,900

    $15K PRICE DROP
    • 7 Beds
    • 3.5 Baths
    • 3,333 Sq Ft

    879 Flat River Ct SE, Lowell, MI 49331

    Rare 7-bedroom home opportunity in Lowell Schools! Set on a private cul-de-sac within walking distance to downtown Lowell, this spacious property offers flexible living, updated spaces, and over 150 feet of Flat River frontage across the road. Currently configured with separate living quarters, the home offers exceptional versatility for buyers seeking space, multi-generational living, or future

    David Van Keulen Greenridge Realty (Kentwood)

    879 Flat River Ct SE, Lowell, MI 49331
  • /39

    $626,000

    New Construction
    • 2 Beds
    • 2 Baths
    • 1,622 Sq Ft

    Whitby Plan at Fallasburg, Lowell, MI 49331

    Cozy, 2 bedroom cottage-style ranch home that encompasses the feeling of a large condo, without the association. A nice foyer opens up to a great living space with spacious great room, dining area, and welcoming kitchen with curved island and snack ledge. The exceptional primary suite offers privacy and an expansive walk-in closet, primary bath, and secluded water closet. Same floor laundry,

    JTB Homes Builder
    2020 Fallasburg Park Dr NE Unit 37458420, Lowell, MI 49331
  • /28

    $598,000

    New Construction
    • 4 Beds
    • 2.5 Baths
    • 2,328 Sq Ft

    The Hadley Plan at Harvest Meadows, Lowell, MI 49331

    Buildable Home Plan - Photos are Representational Stately and contemporary, the Hadley home plan is a two-story design offering 2328 square feet of living space, four bedrooms, and two and a half baths. Enter your Hadley home plan and see a conveniently located flex room, perfect for an at-home office, playroom, or hobby room. Continue down the hall into your two-story great room, dining room and

    Eastbrook Homes Builder
    12033 Harvest Acre Dr Unit 36473443, Lowell, MI 49331
  • /49

    $499,500

    • 3 Beds
    • 1 Bath
    • 2,234 Sq Ft

    11645 W Bluewater Hwy, Lowell, MI 49331

    Discover the perfect blend of country living, recreation, and privacy with this rare 20-acre property featuring over 700 feet of private frontage along the Grand River. This 3-bedroom, 1-bath home offers endless possibilities, whether you're looking for a peaceful homestead, hobby farm, hunting property, or weekend retreat. The land includes a marsh that provides excellent duck hunting

    Andrew Bigelow Bellabay Realty (North)

    11645 W Bluewater Hwy, Lowell, MI 49331
  • /46

    $460,000

    $15K PRICE DROP
    • 4 Beds
    • 3.5 Baths
    • 1,680 Sq Ft

    1551 Wales Dr SE, Lowell, MI 49331

    Welcome to 1551 Wales Rd in Lowell! Built in 2021, this beautiful 4-bedroom, 3.5-bath home offers modern comfort, thoughtful design, and plenty of space to spread out. The open-concept main level features a spacious kitchen with a center island, perfect for cooking, gathering, and entertaining. Large daylight windows fill the home with natural light and create a bright, welcoming feel throughout.

    Michael Childress Childress Associates Realty

    1551 Wales Dr SE, Lowell, MI 49331

Showing Results 41 - 76, Page 2 of 2

How to Buy a Home How to Finance a Home How to Sell a Home