696

Homes for Sale near Weaver Lake Science Math & Tech School

Section Image Section Image Section Image
  • /63

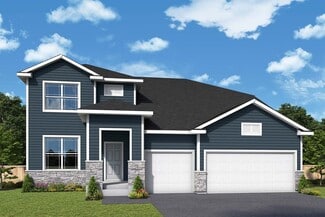
    $591,000

    • 4 Beds
    • 3 Baths
    • 2,470 Sq Ft

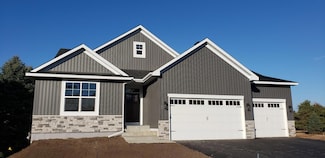
    17269 80th Place N, Osseo, MN 55311

    Incredible resort-inspired backyard creates a home designed for both relaxation and entertainment. This stunning 4-bedroom, 3-bath home combines beautiful curb appeal, thoughtful upgrades, and an incredible resort-style backyard next to walking trail. Enjoy a two-level deck with outdoor kitchen w/ tile floor, fireplace, added electrical, and stucco walls to define each space. Below, a concrete

    Agent Photo

    Brittney Jackson

    Keller Williams Integrity NW

    17269 80th Place N, Osseo, MN 55311
  • /65

    $425,000

    $15K PRICE DROP
    • 3 Beds
    • 2.5 Baths
    • 2,436 Sq Ft

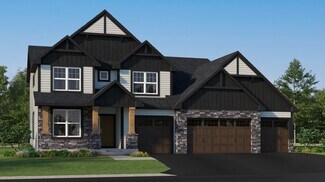
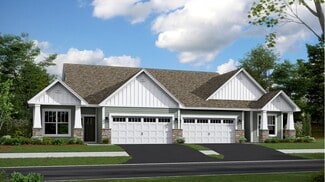
    13524 Territorial Cir N, Maple Grove, MN 55369

    PRICED TO SELL! This is lower than the last comparable and is only priced competitively due to a relocation! Move-in ready and beautifully designed, this stunning end-unit Savanna plan by M/I Homes in the Park Series blends modern style with functional living spaces throughout! Filled with natural light, the open-concept main level features luxury vinyl plank flooring throughout, a huge kitchen

    Agent Photo

    Tasha Soundara

    Real Broker, LLC

    13524 Territorial Cir N, Maple Grove, MN 55369
  • /50

    $899,000

    $20K PRICE DROP
    • 5 Beds
    • 4.5 Baths
    • 4,545 Sq Ft

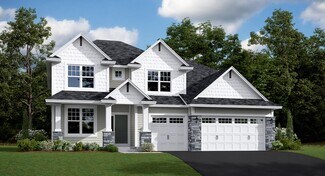
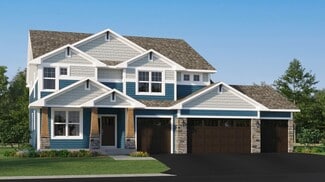
    10122 Shadyview Ln N, Maple Grove, MN 55311

    Discover luxury living in the sought-after Evanswood community of Maple Grove! This thoughtfully designed Robert Thomas St. Croix plan with 5 bedroom & 5 baths offers 4,545 finished square feet of living space on a premium walkout homesite, blending timeless beauty, comfort, and functionality throughout. The main level includes a open-concept living area filled with natural light. The stunning

    Agent Photo

    Terri Rezac

    Realty ONE Group Choice

    10122 Shadyview Ln N, Maple Grove, MN 55311
  • /28

    $328,999

    $6K PRICE DROP
    • 3 Beds
    • 2.5 Baths
    • 1,715 Sq Ft

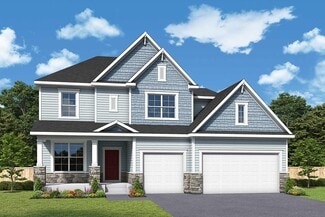
    17026 78th Place N, Osseo, MN 55311

    Discover this beautifully updated, spacious 3BR/2.5BA townhome combining luxury, space, and ultimate convenience. The bright main level features a stunning kitchen with granite countertops, hardwood floors, stainless steel appliances, and a seamless walk-out to a private patio—perfect for grilling and entertaining.Upstairs holds the large bedrooms, including a master suite with an attached

    Agent Photo

    Rowdheer Kapidi

    Bridge Realty, LLC

    17026 78th Place N, Osseo, MN 55311
  • /22

    $269,900

    $10K PRICE DROP
    • 3 Beds
    • 2 Baths
    • 1,308 Sq Ft

    7574 E Fish Lake Rd, Osseo, MN 55311

    Welcome to this beautifully updated 3-bedroom, 2-bathroom townhome in a convenient Maple Grove location! The bright, open-concept main level features a spacious living area, granite countertops, stainless-steel appliances, and easy access to the generous deck—perfect for relaxing or entertaining. Two bedrooms are located upstairs, including a spacious primary bedroom with a walk-in closet. The

    Agent Photo

    Amy Behning

    Fathom Realty MN, LLC

    7574 E Fish Lake Rd, Osseo, MN 55311
  • /37

    $589,000

    $10K PRICE DROP
    • 2 Beds
    • 3 Baths
    • 2,418 Sq Ft

    11516 Brookview Dr, Osseo, MN 55311

    Beautiful detached VILLA style home with plenty of upgrades overlooks a natural pond! Home is centrally located near Laurel Creek Community Center featuring outdoor pickle ball court, two bocce ball courts and heated swimming pool! Lower level recently professionally finished features open layout, look-out windows and 3/4 bath with walk-in shower featuring glass doors. If buyers choose they could

    Agent Photo

    Joe Kasel

    RE/MAX Results

    11516 Brookview Dr, Osseo, MN 55311
  • /46

    $539,900

    $9K PRICE DROP
    • 4 Beds
    • 3 Baths
    • 3,394 Sq Ft

    11366 Hillcrest Dr N, Champlin, MN 55316

    Impressive luxury townhome surrounded by green space in the highly sought-after Meadows of Elm Creek community can be your next chapter! This spacious 4 bedroom, 3 bath custom built home is situated in a tranquil setting steps away from Elm Creek Park Reserve with miles of all season trails, activities, and nature. Have peace of mind with your NEW ROOF just completed in 2026! Updates also include

    Agent Photo

    Terri Rezac

    Realty ONE Group Choice

    11366 Hillcrest Dr N, Champlin, MN 55316
  • /27

    $329,900

    $9K PRICE DROP
    • 3 Beds
    • 2.5 Baths
    • 1,804 Sq Ft

    11628 Forest Ln, Rogers, MN 55311

    Welcome to this beautifully maintained 2019-built townhome in the heart of Maple Grove! Offering 3 bedrooms, 3 bathrooms, and a spacious 1,804 finished square feet, this two-story side-by-side townhome is move-in ready. The open-concept main level features a bright living room with a cozy fireplace, a well-appointed kitchen with a center island and window, and a dedicated dining area — perfect

    Agent Photo

    Han Zhong

    Keller Williams Classic Realty

    11628 Forest Ln, Rogers, MN 55311
  • /41

    $428,000

    • 3 Beds
    • 2.5 Baths
    • 1,880 Sq Ft

    8164 Arrowwood Ln N, Maple Grove, MN 55369

    Bright, clean, and meticulously kept, this newer construction home combines practical design with prime Maple Grove convenience. The main level features impressive 10-foot ceilings, an open kitchen, dining, and living area, and a cozy gas fireplace that keeps the space feeling warm and inviting. The kitchen offers an impressive amount of counter space, a center island, granite countertops, and a

    Agent Photo

    Heather Barker

    Exit Northstar Realty

    8164 Arrowwood Ln N, Maple Grove, MN 55369
  • /54

    $299,900

    • 2 Beds
    • 2 Baths
    • 1,272 Sq Ft

    100 Clydesdale Trail Unit 127, Medina, MN 55340

    Enjoy easy, low-maintenance living in this first-floor condo in 55+ community at Medina Ridge Condominiums, surrounded by picturesque grounds, walking paths, water features and lush landscaping. Inside, the bright and open floor plan features 9' vaulted ceilings and new flooring throughout. The gourmet galley-style kitchen offers stainless-steel appliances, abundant cabinetry and a casual dining

    Agent Photo

    Jon Perkins

    RE/MAX Results

    100 Clydesdale Trail Unit 127, Medina, MN 55340
  • /42

    $359,900

    $15K PRICE DROP
    • 3 Beds
    • 2 Baths
    • 2,508 Sq Ft

    9380 Revere Ln N, Maple Grove, MN 55369

    Set on a prime double lot with mature, healthy trees and a park-like setting, this inviting home offers generous living space, character, and thoughtful updates throughout! The beautiful living room is highlighted by a stunning floor-to-ceiling wall of windows overlooking the front yard. Spacious eat-in kitchen features birch flooring, solid wood cabinetry, abundant cabinet space, nearby storage

    Agent Photo

    Jon Perkins

    RE/MAX Results

    9380 Revere Ln N, Maple Grove, MN 55369
  • /22

    $499,900

    $7K PRICE DROP
    • 4 Beds
    • 3.5 Baths
    • 2,360 Sq Ft

    20020 62nd Place, Corcoran, MN 55340

    The St. Croix floorplan boasts modern finishes and a desirable layout. The main floor features an open concept design, seamlessly integrating the great room, dining room , and kitchen with a spacious center island.. The second floor offers two secondary bedrooms and a luxurious owner's suite. Additionally, the finished lookout basement includes a recreation room, a fourth bedroom, a third

    Agent Photo

    Rowdheer Kapidi

    Bridge Realty, LLC

    20020 62nd Place, Corcoran, MN 55340
  • /25

    $570,157

    • 2 Beds
    • 2 Baths
    • 1,626 Sq Ft

    18050 100th Ct N, Maple Grove, MN 55311

    This is a To Be Built home and nothing will be started until it is sold. Photo's are from a previous model. Drake Construction Inc Brittany II slab (no basement) rambler offers 2 bedrooms, 2 baths and 1626 square feet finished and a 698 square feet 3 car garage. Easy care Luxurious Vinyl Plank flooring throughout the high traffic area's. Lots of custom built Popal cabinetry with 42 inch uppers,

    Agent Photo

    Daniel Boman

    Counselor Realty, Inc

    18050 100th Ct N, Maple Grove, MN 55311
  • /12

    $529,900

    $5K PRICE DROP
    • 4 Beds
    • 3.5 Baths
    • 2,800 Sq Ft

    5080 Yuma Ln N, Plymouth, MN 55446

    Charming Plymouth end-unit townhome, across three light-filled levels. East-facing entry opens to a premier corner lot beside half an acre of maintenance-free green space. Reimagined 2025 kitchen boasts custom cabinetry, granite counters, new backsplash, and a large island. New 2025 sunroom and deck create year-round indoor-outdoor living. Upper level offers spacious bedrooms plus an upgraded

    Agent Photo

    Rowdheer Kapidi

    Bridge Realty, LLC

    5080 Yuma Ln N, Plymouth, MN 55446
  • /35

    $299,999

    • 2 Beds
    • 2.5 Baths
    • 1,509 Sq Ft

    16875 90th Ct N, Osseo, MN 55311

    This beautifully designed two-story townhome features 2-bedroom, 3-bathroom, and 2 car garage in Maple Grove. This bright open-concept offers a great room with 2-story ceiling gas fireplace and many windows on the main floor. The great room flows into the dining room and kitchen with 9 ft ceilings. Sliding glass door to the private patio. Combo SS & black appliances, updated kitchen sink & faucet

    Agent Photo

    Daniel Boman

    Counselor Realty, Inc

    16875 90th Ct N, Osseo, MN 55311
  • /61

    $1,049,000

    $76K PRICE DROP
    • 5 Beds
    • 4.5 Baths
    • 4,091 Sq Ft

    18447 75th Place N, Maple Grove, MN 55311

    Here is your chance to own this beauty in the gorgeous Woods at Rush Creek neighborhood! This home is move in ready, vacant, cleaned, and like NEW. This former Model home by Creek Hill Custom Homes offers a welcoming bright open floor plan and plenty of space to entertain or relax. Original owners, meticulously cared for, and top of the line in construction and finishes. This home shows

    Agent Photo

    Ryan Platzke

    Coldwell Banker Realty - Southwest Regional

    18447 75th Place N, Maple Grove, MN 55311
  • /48

    $449,000

    $11K PRICE DROP
    • 4 Beds
    • 3.5 Baths
    • 2,452 Sq Ft

    5058 Yuma Ln N, Plymouth, MN 55446

    Beautifully Updated 4-Bedroom Townhome in Fields of Nanterre — Wayzata SchoolsWelcome to 5058 Yuma Lane N, a thoughtfully updated townhome in Plymouth's desirable Fields of Nanterre community, served by the award-winning Wayzata School District.Built in 2004 and extensively upgraded over the past several years, this home offers 4 bedrooms and 3.5 baths — one more bedroom than most

    Agent Photo

    Rowdheer Kapidi

    Bridge Realty, LLC

    5058 Yuma Ln N, Plymouth, MN 55446
  • /57

    $449,900

    • 4 Beds
    • 3 Baths
    • 2,164 Sq Ft

    12501 63rd Ave N, Maple Grove, MN 55369

    Welcome home to this beautifully updated home on a quiet, tree-lined, double culdesac street in the heart of Maple Grove. As only the second owners of the home, this property has been lovingly cared for and continually improved, and it shows. The main level offers an open, light-filled living and dining area, a fully updated kitchen, and two bedrooms and two bathrooms including a newly added

    Agent Photo

    Christopher Broz

    REMAX Results

    12501 63rd Ave N, Maple Grove, MN 55369
  • /43

    $445,000

    • 4 Beds
    • 3.5 Baths
    • 2,449 Sq Ft

    7261 Alvarado Ln N, Maple Grove, MN 55311

    Step inside to discover premium upgraded flooring throughout, sleek designer cabinetry, and a cozy fireplace that anchors the inviting living area—perfect for relaxing or entertaining.Enjoy peace of mind with a whole house water filtration system, plus an attached garage featuring convenient EV charging—ideal for eco-conscious homeowners. This unbeatable location is just minutes from

    Agent Photo

    Rowdheer Kapidi

    Bridge Realty, LLC

    7261 Alvarado Ln N, Maple Grove, MN 55311
  • /40

    $530,000

    • 4 Beds
    • 3.5 Baths
    • 3,120 Sq Ft

    17993 89th Place N, Osseo, MN 55311

    Nestled in a desirable neighborhood, this beautifully maintained home offers exceptional living space both inside and out. The kitchen is the heart of the home, featuring granite countertops, a center island, stone backsplash, and seamless flow into the informal dining area and family room. A dramatic two-story great room welcomes you with an abundance of natural light, creating an open and

    Agent Photo

    Ryan Platzke

    Coldwell Banker Realty - Southwest Regional

    17993 89th Place N, Osseo, MN 55311
  • /25

    $589,425

    • 4 Beds
    • 2.5 Baths
    • 2,121 Sq Ft

    18080 100th Ct N, Maple Grove, MN 55311

    The Cambridge 2 story plan offers 4 Bedrooms, 3 baths plus a main floor office and is designed for today's open concept living! Custom Popal Cabinets with 42-inch uppers, Granite counter tops, Garbage/recycle bin, Walk in Pantry , LG stainless steel kitchen appliance package, Center Island w/ snack bar overhang & Pendent light. 1/2 bath & Mud/Laundry room w/walk-in closet off the kitchen/garage

    Agent Photo

    Daniel Boman

    Counselor Realty, Inc

    18080 100th Ct N, Maple Grove, MN 55311
  • /25

    $499,900

    New Construction
    • 2 Beds
    • 2 Baths
    • 1,611 Sq Ft

    13810 102nd Ct N, Maple Grove, MN 55369

    Welcome to effortless luxury living. This stunning new construction villa combines sophisticated design with the ease of one-level living in one of Maple Grove's most desirable locations. Every detail has been thoughtfully curated—from the striking curb appeal to the light-filled open floor plan designed for everyday comfort and entertaining alike.The heart of the home is an impressive

    Agent Photo

    Jeff Vanderlinde

    Vanderlinde Group | Edge Realty, Inc.

    13810 102nd Ct N, Maple Grove, MN 55369
  • /31

    $689,000

    New Construction
    • 4 Beds
    • 3 Baths
    • 3,076 Sq Ft

    13745 102nd Ct N, Maple Grove, MN 55369

    Welcome home to this exceptional new construction walkout rambler offering over 3,000 finished square feet of thoughtfully designed living space! This stunning 4-bedroom, 3-bath home blends timeless craftsmanship with today's most sought-after finishes and an open-concept layout perfect for everyday living and entertaining.The heart of the home features a gorgeous chef's kitchen with

    Agent Photo

    Jeff Vanderlinde

    Vanderlinde Group | Edge Realty, Inc.

    13745 102nd Ct N, Maple Grove, MN 55369
  • /95

    $910,000

    $29K PRICE DROP
    • 5 Beds
    • 5.5 Baths
    • 4,305 Sq Ft

    5465 Orchid Ln N, Minneapolis, MN 55446

    This custom-built, 2+ story home by Tradition Homes is beautifully situated in the heart of the sought-after Hampton Hills neighborhood, offering easy access to major freeways as well as downtown Plymouth and downtown Wayzata, with their exceptional shopping, dining, and amenities. A stunning, thoughtfully designed floor plan features generous room sizes, beautiful finishes, and lovely views

    Jacqueline Whelan Edina Realty, Inc.

    5465 Orchid Ln N, Minneapolis, MN 55446
  • /2

    $643,990

    New Construction
    • 3 - 4 Beds
    • 2 - 3.5 Baths
    • 2,155+ Sq Ft

    Akerly Plan at Rush Hollow - The Estates, Maple Grove, MN 55369

    Energy efficiency, individual privacy and elegant gathering spaces grace The Akerly floor plan by David Weekley Homes in Minneapolis/St. Paul. A tasteful kitchen rests at the heart of this home, balancing style and function while maintaining an open design. Whether you’re creating new memories or merely going about your day-to-day life, the open family and dining spaces will provide a lovely

    David Weekley Homes Builder
    14748 105th Ave N Unit 36496769, Maple Grove, MN 55369
  • /30

    $849,990

    New Construction
    • 4 Beds
    • 4 Baths
    • 3,328 Sq Ft

    Washburn Plan at Sundance Greens - Prestige Collection, Dayton, MN 55369

    This new two-story home is a family-friendly haven. The first floor features an open layout situated among the formal dining room, casual breakfast room, kitchen and inviting Great Room to deliver seamless modern living. In a quiet corner is an office for at-home work. Upstairs is a loft surrounded by all four bedrooms, each boasting direct access to a full-sized bathroom — including the

    Lennar Builder
    10935 Glacier Ln N Unit 36037122, Dayton, MN 55369
  • /27

    $864,990

    New Construction
    • 4 Beds
    • 3.5 Baths
    • 3,436 Sq Ft

    Snelling Plan at Tavera - Prestige Collection, Corcoran, MN 55340

    This new two-story home features a family-friendly design with the option to finish the lower level adding an additional bedroom and bathroom. The main level showcases a Great Room, a modern kitchen with a large square island and walk-in pantry. Additionally, the main level boasts a spacious laundry room and mudroom with a closet. The upstairs offers three secondary bedrooms and the owner’s suite

    Lennar Builder
    20090 63rd Ave N Unit 36036727, Corcoran, MN 55340
  • /27

    $823,990

    New Construction
    • 4 Beds
    • 3.5 Baths
    • 3,436 Sq Ft

    Snelling Plan at Tavera - Landmark Collection, Corcoran, MN 55340

    This new two-story home features a family-friendly design with the option to finish the lower level adding an additional bedroom and bathroom. The main level showcases a Great Room, a modern kitchen with a large square island and walk-in pantry. Additionally, the main level boasts a spacious laundry room and mudroom with a closet. The upstairs offers three secondary bedrooms and the owner’s suite

    Lennar Builder
    6601 Tamarack Ln Unit 36036719, Corcoran, MN 55340
  • /2

    $690,990

    New Construction
    • 4 - 6 Beds
    • 2.5 - 4.5 Baths
    • 3,096+ Sq Ft

    Putman Plan at Rush Hollow - The Estates, Maple Grove, MN 55369

    4br, 2.5ba, 3gr: The Putman by David Weekley Homes floor plan in The Estates at Rush Hollow presents impressive gathering spaces and the versatility to adapt to your lifestyle changes over the years.

    David Weekley Homes Builder
    14748 105th Ave N Unit 36472156, Maple Grove, MN 55369
  • /33

    $587,990

    New Construction
    • 4 Beds
    • 2.5 Baths
    • 2,692 Sq Ft

    Lewis Plan at DCM Farms - Landmark Collection, Dayton, MN 55327

    This spacious two-story home features an open-concept layout with the kitchen overlooking the dining room and Great Room. The first-floor flex space offers endless possibilities. On the second floor are the luxe owner's suite and three secondary bedrooms — all with walk-in closets — while a central loft offers versatility.

    Lennar Builder
    0 Fernbrook Ln Unit 39693296, Dayton, MN 55327
  • /23

    $519,990

    New Construction
    • 4 Beds
    • 2.5 Baths
    • 2,413 Sq Ft

    Markham Plan at DCM Farms - Venture Collection, Dayton, MN 55327

    The first floor of this new two-story home features an open-concept Great Room which blends seamlessly into the modern kitchen and dining room, perfect for everyday living and entertainment. Found upstairs is a versatile loft surrounded by all four bedrooms, including the serene owner’s suite with an adjoining bathroom. An enviable three-car garage provides abundant storage space.

    Lennar Builder
    0 Fernbrook Ln Unit 40009966, Dayton, MN 55327
  • /29

    $494,990

    New Construction
    • 2 Beds
    • 2 Baths
    • 1,601 Sq Ft

    Aster Plan at Tavera - Twinhome Collection, Corcoran, MN 55340

    This new single-story twin home design offers comfort and style. It features an open-plan layout connecting a Great Room for shared moments, a dining room for memorable meals and a multi-functional kitchen for inspired cooks. A secondary bedroom and an owner’s suite with a luxe bathroom and large walk-in closet provide restful retreats for family members and overnight guests.

    Lennar Builder
    6601 Tamarack Ln Unit 36036729, Corcoran, MN 55340
  • /69

    $1,100,000

    $25K PRICE DROP
    • 5 Beds
    • 4.5 Baths
    • 4,767 Sq Ft

    7535 Urbandale Ln N, Maple Grove, MN 55311

    Stonegate Builders' former Harriet Model in the sought-after Woods at Rush Creek community just south of Rush Creek Golf Club. Step into refined luxury living, where timeless design meets everyday comfort. A stunning entry with arched openings, coffered ceilings, and an open staircase sets the tone from the moment you walk in. The gourmet kitchen showcases custom site-finished cabinetry, a

    Jennifer McPherson eXp Realty

    7535 Urbandale Ln N, Maple Grove, MN 55311
  • /19

    $410,990

    New Construction
    • 3 Beds
    • 2.5 Baths
    • 1,719 Sq Ft

    Raleigh Plan at Tavera - Liberty Collection, Corcoran, MN 55340

    This new two-story townhome design combines comfort and convenience. The main level features a family room for shared moments, a dining room for memorable meals and a kitchen for adventurous cooks. The upper level offers three restful bedrooms including the generously sized owner’s suite.

    Lennar Builder
    20059 62nd Place Unit 36036709, Corcoran, MN 55340
  • /18

    $655,990

    New Construction
    • 3 - 6 Beds
    • 2.5 - 5.5 Baths
    • 2,606+ Sq Ft

    Degan Plan at Rush Hollow - The Estates, Maple Grove, MN 55369

    Comfort and luxury inspire every lifestyle refinement of The Degan floor plan by David Weekley Homes in The Estates at Rush Hollow. A welcoming view of the sunny family and dining spaces greets you from the moment you open the front door. The streamlined kitchen creates an easy culinary layout for the resident chef while granting an open view of the adjacent living spaces. Pamper yourself in the

    David Weekley Homes Builder
    14748 105th Ave N Unit 36470041, Maple Grove, MN 55369
  • /12

    $556,990

    New Construction
    • 3 - 6 Beds
    • 2.5 - 5.5 Baths
    • 2,770+ Sq Ft

    Freeborn Plan at Brayburn Trails - East - The Park Collection, Osseo, MN 55369

    A focus on versatile spaces and effortless livability informs every inch of The Freeborn floor plan by David Weekley Homes in Brayburn Trails East. The entry showcases the adaptable study and the sunlit living spaces of the first floor. Open sight lines and flowing traffic patterns allow for breezy movement through the kitchen, dining, family and sitting spaces to make entertaining guests and

    David Weekley Homes Builder
    11612 Brayburn Trail Unit 36481724, Osseo, MN 55369
  • /45

    $797,990

    New Construction
    • 5 Beds
    • 3 Baths
    • 3,078 Sq Ft

    Itasca Plan at Tavera - Landmark Collection, Corcoran, MN 55340

    This new two-story home showcases a gracious design with abundant room to grow and entertain. The first floor offers a formal dining room that complements the spacious Great Room, nook and chef-ready kitchen. Flanking the layout is a private study and a bedroom ideal for overnight guests. Upstairs are the remaining secondary bedrooms, a loft and the luxurious owner’s suite. A desirable three-car

    Lennar Builder
    6601 Tamarack Ln Unit 36036721, Corcoran, MN 55340
  • /30

    $852,990

    New Construction
    • 4 Beds
    • 4 Baths
    • 3,328 Sq Ft

    Washburn Plan at Tavera - Prestige Collection, Corcoran, MN 55340

    This new two-story home is a family-friendly haven. The first floor features an open layout situated among the formal dining room, casual breakfast room, kitchen and inviting Great Room to deliver seamless modern living. In a quiet corner is an office for at-home work. Upstairs is a loft surrounded by all four bedrooms, each boasting direct access to a full-sized bathroom — including the

    Lennar Builder
    20090 63rd Ave N Unit 36036726, Corcoran, MN 55340
  • /45

    $749,000

    $50K PRICE DROP
    • 3 Beds
    • 5 Baths
    • 3,683 Sq Ft

    12046 94th Ave N, Maple Grove, MN 55369

    Welcome to this stunning custom-built four-level home featuring three bedrooms and five bathrooms, perfectly situated on a quiet cul-de-sac in Maple Grove, just minutes from shopping, dining, parks, and local amenities. Exceptional curb appeal welcomes you with meticulously maintainedlandscaping, a beautiful front yard fountain, and a thoughtfully designed interior filled with natural light.

    Daniel Desrochers eXp Realty

    12046 94th Ave N, Maple Grove, MN 55369
  • /2

    $866,990

    New Construction
    • 5 - 6 Beds
    • 3.5 - 4.5 Baths
    • 4,203 Sq Ft

    Putman Plan at Brinda, Plymouth, MN 55446

    5br, 3.5ba, 3gr: The Putman by David Weekley Homes floor plan in Brinda presents impressive gathering spaces and the versatility to adapt to your lifestyle changes over the years.

    David Weekley Homes Builder
    5980 Everest Ct N Unit 41013363, Plymouth, MN 55446

Showing Results 1 - 40, Page 1 of 18

How to Buy a Home How to Finance a Home How to Sell a Home