704

Homes for Sale near Weaver Lake Science Math & Tech School

Section Image Section Image
  • /13

    $384,900

    New Construction
    • 4 Beds
    • 2.5 Baths
    • 2,072 Sq Ft

    19936 Hunters Ridge, Corcoran, MN 55374

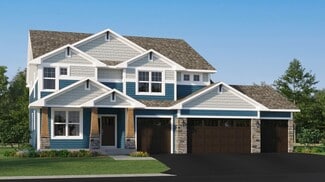
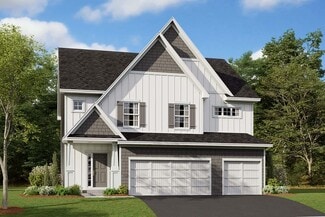
    Welcome to this beautifully designed new construction home by JP Brooks Builders. Builder offering flex cash incentive with preferred lender to help with rate buydown and/or closing costs! See Sales Consultant for details! Award-winning Hanover schools or open enroll into Osseo Schools! This is our Grandview END UNIT townhome plan in Corcoran’s Hope Meadows community—a brand-new townhome

    Allison Boreen JPW Realty

    19936 Hunters Ridge, Corcoran, MN 55374
  • /36

    $359,900

    New Construction
    • 3 Beds
    • 2.5 Baths
    • 2,072 Sq Ft

    19938 Hunters Ridge, Corcoran, MN 55374

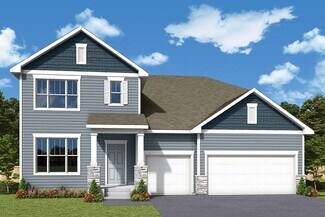
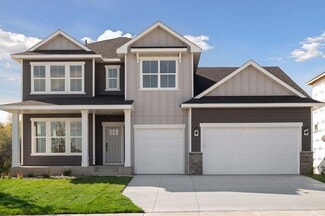
    Welcome to this beautifully designed new construction home by JP Brooks Builders. Builder offering flex cash incentive with preferred lender to help with rate buydown and/or closing costs! See Sales Consultant for details! Welcome to the Westview plan! The main level features a spacious living room with an electric fireplace, along with an open dining area and large entryway. The kitchen features

    Allison Boreen JPW Realty

    19938 Hunters Ridge, Corcoran, MN 55374
  • /30

    $852,990

    New Construction
    • 4 Beds
    • 4 Baths
    • 3,328 Sq Ft

    Washburn Plan at Tavera - Prestige Collection, Corcoran, MN 55340

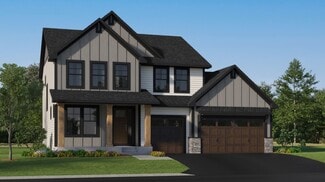
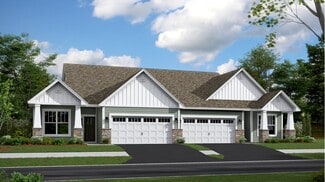
    This new two-story home is a family-friendly haven. The first floor features an open layout situated among the formal dining room, casual breakfast room, kitchen and inviting Great Room to deliver seamless modern living. In a quiet corner is an office for at-home work. Upstairs is a loft surrounded by all four bedrooms, each boasting direct access to a full-sized bathroom — including the

    Lennar Builder
    20090 63rd Ave N Unit 36036726, Corcoran, MN 55340
  • /45

    $798,900

    • 3 Beds
    • 5 Baths
    • 3,683 Sq Ft

    12046 94th Ave N, Maple Grove, MN 55369

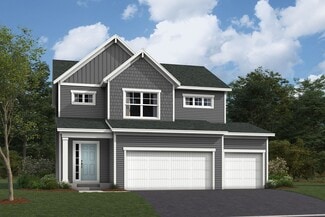
    Welcome to this stunning custom-built four-level home featuring three bedrooms and five bathrooms, perfectly situated on a quiet cul-de-sac in Maple Grove, just minutes from shopping, dining, parks, and local amenities. Exceptional curb appeal welcomes you with meticulously maintainedlandscaping, a beautiful front yard fountain, and a thoughtfully designed interior filled with natural light.

    Daniel Desrochers eXp Realty

    12046 94th Ave N, Maple Grove, MN 55369
  • /2

    $861,990

    New Construction
    • 5 - 6 Beds
    • 3.5 - 4.5 Baths
    • 4,203 Sq Ft

    Putman Plan at Brinda, Plymouth, MN 55446

    5br, 3.5ba, 3gr: The Putman by David Weekley Homes floor plan in Brinda presents impressive gathering spaces and the versatility to adapt to your lifestyle changes over the years.

    David Weekley Homes Builder
    5980 Everest Ct N Unit 41013363, Plymouth, MN 55446
  • /2

    $590,990

    New Construction
    • 4 - 6 Beds
    • 2.5 - 5.5 Baths
    • 3,079+ Sq Ft

    Hazeltine Plan at Brayburn Trails - East - The Park Collection, Osseo, MN 55369

    Elevate your lifestyle with the top-quality craftsmanship evident throughout The Hazeltine floor plan by David Weekley Homes in Brayburn Trails East. The front study overlooks front yard, creating an ideal spot for a home office or a social lounge for greeting guests. Expansive family and dining spaces, all shining with natural light from picture windows, creates a welcoming first impression from

    David Weekley Homes Builder
    11612 Brayburn Trail Unit 36460112, Osseo, MN 55369
  • /94

    $1,890,000

    • 5 Beds
    • 4.5 Baths
    • 6,706 Sq Ft

    8148 Ithaca Ln N, Osseo, MN 55311

    Your very own private lake retreat in the city located at the end of a cul de sac. Minutes from downtown Maple Grove with the restaurants, shopping, parks and amenities. Beautiful home terrific for entertaining inside the home and on your own private beach. Vaulted 2 story entryway opens to the formal living room and dining room. The kitchen is loaded with cabinets, counter space, pantry,

    John Anderson Twin Oaks Realty, Inc

    8148 Ithaca Ln N, Osseo, MN 55311
  • /36

    $1,034,990

    New Construction
    • 4 Beds
    • 4.5 Baths
    • 4,072 Sq Ft

    Sonoma Plan at Tavera - Prestige Collection, Corcoran, MN 55340

    Featuring a lower-level recreation room and sport court, this new two-story residence is the definition of lavish living. On the first floor is a spacious open-concept family room and dining area, which are complemented by a chef-ready kitchen and a practical study. All four bedrooms are situated on the upper level for maximum privacy, including the owner’s suite with a spa-style soaking tub.

    Lennar Builder
    20090 63rd Ave N Unit 36036723, Corcoran, MN 55340
  • /32

    $1,062,990

    New Construction
    • 4 Beds
    • 4.5 Baths
    • 4,072 Sq Ft

    Sonoma Plan at Sundance Greens - Prestige Collection, Dayton, MN 55369

    Featuring a lower-level recreation room and sport court, this new two-story residence is the definition of lavish living. On the first floor is a spacious open-concept family room and dining area, which are complemented by a chef-ready kitchen and a practical study. All four bedrooms are situated on the upper level for maximum privacy, including the owner’s suite with a spa-style soaking tub.

    Lennar Builder
    10935 Glacier Ln N Unit 36037124, Dayton, MN 55369
  • /18

    $541,990

    New Construction
    • 4 Beds
    • 2.5 Baths
    • 2,618 Sq Ft

    Wilson Plan at Rush Creek Reserve - Hans Hagen Villa Collection, Corcoran, MN 55340

    This four-bedroom, two-and-a-half-bathroom two-story home is a one-of-a-kind. Featuring an exterior you’ll love, with many elevations to choose from, you’ll be impressed from the moment you pull up.

    M/I Homes Builder
    20180 79th Ave Unit 36449504, Corcoran, MN 55340
  • /59

    $999,000

    New Construction
    • 6 Beds
    • 5 Baths
    • 4,687 Sq Ft

    18300 104th Ave N, Maple Grove, MN 55369

    COMPLETED AND READY TO GO! Welcome to Robert Thomas Homes in Evanswood, Maple Grove's hottest new community! Come visit our premier location with close proximity to shopping, entertainment, freeway access, and is adjacent to the new elementary school in Maple Grove. A brand new community pool and pool house is now completed and ready for use! Welcome to the St Croix plan by Robert Thomas Homes!

    Kyle Krecklow Robert Thomas Homes, Inc.

    18300 104th Ave N, Maple Grove, MN 55369
  • /19

    $575,990

    New Construction
    • 3 - 6 Beds
    • 2.5 - 4.5 Baths
    • 2,840+ Sq Ft

    Erie Plan at Brayburn Trails - East - The Park Collection, Osseo, MN 55369

    Explore the delightful possibilities of the spacious and sophisticated Erie floor plan by David Weekley Homes in Minneapolis/St. Paul. Craft the specialty rooms you’ve been dreaming of in the main-level study and upstairs retreat. Two junior bedrooms on the upper level offer abundant space to grow and personalize. The Owner’s Retreat presents a glamorous retreat from the world that includes a

    David Weekley Homes Builder
    11612 Brayburn Trail Unit 36462061, Osseo, MN 55369
  • /25

    $588,990

    New Construction
    • 3 - 4 Beds
    • 2.5 Baths
    • 2,604+ Sq Ft

    Magnolia Plan at DCM Farms - Hans Hagen Collection, Dayton, MN 55327

    If you’re looking for convenient, main-level living combined with the privacy of upper-level secondary bedrooms, the Magnolia is the home for you! Featuring 2,604 square feet, this spacious, open-concept floorplan has so many things to boast about. Furthermore, the Magnolia features various elevations to choose from, with each showcasing a unique exterior. Whether you like the farmhouse,

    M/I Homes Builder
    0 Fernbrook Ln Unit 36809758, Dayton, MN 55327
  • /2

    $840,990

    New Construction
    • 4 Beds
    • 3 - 3.5 Baths
    • 4,114+ Sq Ft

    Bromley Plan at Brinda, Plymouth, MN 55446

    Build your dream home with The Bromley floor plan by David Weekley Homes in Brinda. Whether you’re creating new memories with those you love or merely going about your day-to-day life, the open family and dining spaces will provide a lovely backdrop. Gather around the kitchen island to enjoy delectable treats and celebrate special achievements. It’s easy to wake up on the right side of the bed in

    David Weekley Homes Builder
    5980 Everest Ct N Unit 41013353, Plymouth, MN 55446
  • /25

    $568,990

    New Construction
    • 3 - 4 Beds
    • 2.5 - 3.5 Baths
    • 2,604 Sq Ft

    Magnolia Plan at Rush Creek Reserve - Hans Hagen Villa Collection, Corcoran, MN 55340

    If you’re looking for convenient, main-level living combined with the privacy of upper-level secondary bedrooms, the Magnolia is the home for you! Featuring 2,604 square feet, this spacious, open-concept floorplan has so many things to boast about. Furthermore, the Magnolia features various elevations to choose from, with each showcasing a unique exterior. Whether you like the farmhouse,

    M/I Homes Builder
    20180 79th Ave Unit 36461837, Corcoran, MN 55340
  • /25

    $550,990

    New Construction
    • 4 Beds
    • 2.5 Baths
    • 2,271 Sq Ft

    Vanderbilt Plan at DCM Farms - Landmark Collection, Dayton, MN 55327

    This new two-story home features a contemporary design. The first floor showcases a Great Room flowing seamlessly into a nook and kitchen with a corner pantry, while flex space offers versatility. Upstairs are three secondary bedrooms, a luxe owner’s suite and a laundry room.

    Lennar Builder
    0 Fernbrook Ln Unit 39693287, Dayton, MN 55327
  • /18

    $456,990

    New Construction
    • 2 Beds
    • 2 Baths
    • 1,559 Sq Ft

    Magnolia Plan at Tavera - Twinhome Collection, Corcoran, MN 55340

    This new townhome showcases an appealing contemporary design that’s conveniently laid out on a single level. At its heart is the Great Room, which extends effortlessly to the dining room and modern kitchen in an open-plan layout. This home features a total of two bedrooms including a spacious owner’s suite with a spa-inspired bathroom and generously sized walk-in closet.

    Lennar Builder
    6601 Tamarack Ln Unit 36036732, Corcoran, MN 55340
  • /25

    $264,900

    Open Fri 4PM - 6PM
    • 2 Beds
    • 1.5 Baths
    • 1,240 Sq Ft

    13749 54th Ave N, Plymouth, MN 55446

    Some homes are simply a place to live. This one makes everyday life feel just a little easier. Tucked away on a peaceful street in Plymouth, this beautifully updated townhome has the generous living spaces and thoughtful updates already done for you. Step inside and the main level immediately delivers the wow factor. Soaring ceilings create an incredible sense of openness, while rich hardwood

    Michael Kaslow Coldwell Banker Realty - Lakes

    13749 54th Ave N, Plymouth, MN 55446
  • /26

    $245,000

    • 2 Beds
    • 1.5 Baths
    • 1,311 Sq Ft

    4980 Garland Ct N Unit G, Plymouth, MN 55446

    Welcome to this well-designed multi-level townhome in a desirable Plymouth location! Enter through the lower level with convenient access to the attached garage—perfect for everyday ease and Minnesota winters. Upstairs, the main level features an open-concept layout ideal for both daily living and entertaining. The kitchen flows seamlessly into the dining and living areas, highlighted by a cozy

    Kelly Cofer Redfin Corporation

    4980 Garland Ct N Unit G, Plymouth, MN 55446
  • /2

    $644,990

    New Construction
    • 3 - 4 Beds
    • 2 - 3.5 Baths
    • 2,299+ Sq Ft

    Bromley Plan at Rush Hollow - The Estates, Maple Grove, MN 55369

    Build your dream home with The Bromley floor plan by David Weekley Homes in The Estates at Rush Hollow. Whether you’re creating new memories with those you love or merely going about your day-to-day life, the open family and dining spaces will provide a lovely backdrop. Gather around the kitchen island to enjoy delectable treats and celebrate special achievements. It’s easy to wake up on the

    David Weekley Homes Builder
    14748 105th Ave N Unit 36465464, Maple Grove, MN 55369
  • /16

    $507,990

    New Construction
    • 3 Beds
    • 2.5 Baths
    • 1,898 Sq Ft

    Carter Plan at Rush Creek Reserve - Hans Hagen Villa Collection, Corcoran, MN 55340

    Welcome to the Carter! This stunning home features 1,765 square feet of open-concept living space, which includes a convenient mud room off of the garage, three generously sized bedrooms, and two-and-a-half bathrooms. With a 3-car garage, you'll have plenty of space to store your boat, kids' play equipment, or to use as a workshop area.

    M/I Homes Builder
    20180 79th Ave Unit 36445669, Corcoran, MN 55340
  • /14

    $543,990

    New Construction
    • 3 Beds
    • 2 Baths
    • 1,769+ Sq Ft

    Hillcrest Plan at DCM Farms - Hans Hagen Collection, Dayton, MN 55327

    If you’re looking for single-level living, the Hillcrest is the perfect plan for you. This 1,768 square foot home includes three bedrooms, two full baths, and a main-level laundry room. Plus, the lower level offers additional room for expansion.

    M/I Homes Builder
    0 Fernbrook Ln Unit 36809804, Dayton, MN 55327
  • 19972 Hunter's Ridge Unit 37215738, Rogers, MN 55374

    Price To Be Determined

    New Construction
    • 3 - 4 Beds
    • 3 - 3.5 Baths
    • 2,072 Sq Ft

    The Grandview Plan at Hope Meadows - Townhomes, Rogers, MN 55374

    Welcome to the Grandview two story townhome floor plan! This middle unit features an open layout on the main level, including a living room with electric fireplace, powder room, kitchen island, walk-in pantry, and dining area with sliding doors that leads out to the back patio. The upper level features a spacious primary suite with a walk-in closet and a private bathroom, loft area, three

    JP Brooks Builders Builder
    19972 Hunter's Ridge Unit 37215738, Rogers, MN 55374
  • /4

    Price To Be Determined

    New Construction
    • 4 - 6 Beds
    • 3.5 Baths
    • 2,697+ Sq Ft

    Marion Plan at Woodland Hills - North Collection, Corcoran, MN

    Stonegate Builders Builder
    0 N Collection St Unit 37232956, Corcoran, MN
  • /67

    $999,000

    • 5 Beds
    • 4.5 Baths
    • 4,735 Sq Ft

    5085 Zircon Ln N, Plymouth, MN 55446

    Welcome home to this beautifully maintained, move-in ready residence in the highly desirable Creekside Hills neighborhood of Plymouth and located within the sought-after Wayzata Public Schools. Offering 5 bedrooms and 5 bathrooms, this spacious home is filled with natural light and thoughtfully designed for both everyday living and entertaining. The heart of the home features a stunning kitchen

    Brian Scates Scates Real Estate, LLC

    5085 Zircon Ln N, Plymouth, MN 55446
  • /15

    $499,275

    New Construction
    • 2 Beds
    • 2 Baths
    • 1,487 Sq Ft

    20143 68th Place, Corcoran, MN 55340

    Welcome to the Corsica, part of Tavera’s newest Lifestyle Villas collection. Designed for comfort and convenience, this one-level home features an open layout that seamlessly connects the great room, dining area, and spacious kitchen—perfect for both everyday living and entertaining. The secondary bedroom sits at the front of the home, while the private owner’s suite is tucked away in the rear

    Lennar Builder
    20143 68th Place, Corcoran, MN 55340
  • /75

    $469,900

    Open Sat 10AM - 11:30AM
    • 5 Beds
    • 2.5 Baths
    • 2,424 Sq Ft

    7101 Willow Rd, Maple Grove, MN 55369

    Welcome to 7101 Willow Road! Situated on a spacious corner lot with deeded access to Cedar Island Lake, this home combines modern updates with incredible lifestyle amenities. Step inside to find fresh paint and new carpet throughout, along with new LVP flooring spanning the kitchen and dining areas. The fully updated kitchen features new cabinets, sleek quartz countertops, and brand-new stainless

    Erick Peterson Keller Williams Integrity NW

    7101 Willow Rd, Maple Grove, MN 55369
  • /11

    $474,990

    New Construction
    • 2 - 3 Beds
    • 2.5 - 3.5 Baths
    • 1,489 Sq Ft

    Blue Rock Plan at Bellwether by Del Webb - Garden, Corcoran, MN 55374

    Del Webb Builder
    19065 101st Place Unit 36494403, Corcoran, MN 55374
  • /4

    Price To Be Determined

    New Construction
    • 5 Beds
    • 5.5 Baths
    • 3,053+ Sq Ft

    Harriet Plan at Hollydale - West Collection, Minneapolis, MN

    The Harriet floor plan at Hollydale, crafted by Gonyea Co, is a spacious two-story design that balances functionality and elegance. With five bedrooms and six bathrooms, including a Jack-and-Jill setup and a luxurious primary suite with dual vanities, a freestanding bathtub, and a walk-in shower, this home is designed for both comfort and privacy. The gourmet kitchen, complete with a walk-in

    Stonegate Builders Builder
    0 W Collection St Unit 37232171, Minneapolis, MN
  • /18

    $441,990

    New Construction
    • 3 Beds
    • 2.5 Baths
    • 1,883 Sq Ft

    Ashton Plan at Walcott Glen - Freedom, Medina, MN 55340

    The versatile Ashton offers expansive space for both everyday living and indoor/outdoor entertaining, including a spacious gathering and options for a sunroom and terrace. A luxurious Owner’s Suite is complete with a sitting area, walk-in closet, and owner’s bath. With 3 bedrooms and 2.5 full baths available, this plan offers plenty of room for family members and guests.

    Pulte Homes Builder
    19174 62nd Ave N Unit 36453115, Medina, MN 55340
  • /4

    Price To Be Determined

    New Construction
    • 4 - 6 Beds
    • 3.5 Baths
    • 1,956+ Sq Ft

    Mississippi Plan at Hollydale - Villa Collection, Plymouth, MN 55442

    The Mississippi floor plan at Hollydale, crafted by Gonyea Co, is a spacious single-story design that balances functionality and comfort for larger households or those who love to entertain. With six bedrooms and four bathrooms, including a main-floor primary suite with a luxurious freestanding bathtub, walk-in shower, and double vanity, this home is designed for convenience and relaxation. The

    Stonegate Builders Builder
    0 47th Ave Unit 37232115, Plymouth, MN 55442
  • /31

    $375,000

    • 3 Beds
    • 2.5 Baths
    • 1,864 Sq Ft

    7180 Walnut Grove Ln N, Maple Grove, MN 55311

    Move right into this beautifully maintained 2020-built, end-unit townhome offering stylish finishes, and an open floor plan designed for today's lifestyle. The current owner has especially appreciated the home's solid construction and peaceful, quiet interior making for a comfortable and relaxing living space.The bright and spacious main level is perfect for everyday living and

    Patrice Simpson Edina Realty, Inc.

    7180 Walnut Grove Ln N, Maple Grove, MN 55311
  • /29

    $315,000

    • 3 Beds
    • 2.5 Baths
    • 1,638 Sq Ft

    7241 Jewel Ln N Unit 801, Osseo, MN 55311

    Welcome home to this beautifully maintained, freshly updated with new light fixtures and paint end unit town home in a prime location. Enjoy an abundance of natural light and serene pond views along with a private patio and convenient guest parking. The main level features a cozy fireplace, while the upper level offers three bedrooms, including a spacious primary suite with vaulted ceilings and

    Theresa Bailey National Realty Guild

    7241 Jewel Ln N Unit 801, Osseo, MN 55311
  • /4

    Price To Be Determined

    New Construction
    • 5 Beds
    • 5.5 Baths
    • 3,053+ Sq Ft

    Harriet Plan at Woodland Hills - West Collection, Corcoran, MN

    Stonegate Builders Builder
    0 W Collection St Unit 37232803, Corcoran, MN
  • /90

    $1,664,900

    New Construction Open Fri 12PM - 5PM $15K PRICE INCREASE
    • 5 Beds
    • 4.5 Baths
    • 5,220 Sq Ft

    6302 Poplar Ln, Corcoran, MN 55340

    Stonegate Builders proudly presents the Madison floorplan in Woodland Hills. This home offers floor-to-ceiling windows on the main level allowing natural light throughout the dinette, great room, gourmet kitchen, sunroom, and office/flex room. The upstairs in the features a primary suite with, along with walk-in shower. You’ll find bedrooms 2, 3, and 4 on the upper level. The fifth bed and bath,

    Andrew Miller Gonyea Homes, Inc.

    6302 Poplar Ln, Corcoran, MN 55340
  • /41

    $450,000

    Open Sun 11:30AM - 1PM
    • 3 Beds
    • 2 Baths
    • 2,111 Sq Ft

    6690 Berkshire Ln N, Osseo, MN 55311

    Pride of ownership shines throughout this beautifully maintained Maple Grove home, lovingly cared for by the same owner for 37 years. Situated on a beautifully landscaped corner lot, this move-in-ready home offers thoughtful updates, inviting living spaces, and standout outdoor and garage amenities. The updated kitchen features granite countertops, stainless steel appliances, abundant cabinetry,

    Megan McNeil Edina Realty, Inc.

    6690 Berkshire Ln N, Osseo, MN 55311
  • /49

    $395,000

    • 3 Beds
    • 2.5 Baths
    • 1,351 Sq Ft

    6258 Orleans Ln N, Maple Grove, MN 55369

    ***Brand New Roof*** Welcome to easy one-level living on a spacious corner lot just steps from beautiful Eagle Lake! This well-maintained 3-bedroom, 3-bath home offers comfort, convenience, and thoughtful updates throughout. Enjoy a beautifully upgraded kitchen, refreshed bathroom showers, and the convenience of two laundry areas — one on the main level and another in the lower level. Recent

    Shaun Zaudtke Edina Realty, Inc.

    6258 Orleans Ln N, Maple Grove, MN 55369
  • /34

    $434,000

    $5K PRICE DROP
    • 3 Beds
    • 3 Baths
    • 2,571 Sq Ft

    11245 57th Ave N, Plymouth, MN 55442

    Exceptional opportunity to own this spacious 3-bedroom, 3-bathroom home offering 3,427 finished square feet in one of the area's most desirable locations. Featuring timeless mid-century modern architecture, this home combines distinctive character with recent updates, making it move-in ready while still offering the opportunity to add your own personal style and build equity. Inside, you'll find

    Jill Warner Gold Door Realty LLC

    11245 57th Ave N, Plymouth, MN 55442
  • /54

    $1,069,000

    $30K PRICE DROP
    • 5 Beds
    • 4.5 Baths
    • 5,110 Sq Ft

    5310 Black Oaks Ln N, Plymouth, MN 55446

    Welcome to this exceptional move-in ready luxury home in the highly sought-after Reserve at Spring Meadows, located in the award-winning Wayzata School District. Offering over 5,100 finished square feet, this 5-bedroom, 5-bathroom home blends timeless design with modern functionality. The open-concept floor plan is filled with abundant natural light and highlighted by rich hardwood floors, a

    Allison LeMond Coldwell Banker Realty

    5310 Black Oaks Ln N, Plymouth, MN 55446
  • /56

    $1,249,900

    $50K PRICE DROP
    • 5 Beds
    • 4.5 Baths
    • 4,497 Sq Ft

    16345 58th Ave N, Minneapolis, MN 55446

    This custom-built Gonyea home is ideally situated on one of the most desirable homesites in the sought-after Terra Vista community, offering exceptional privacy while backing to mature trees and the scenic greenway. The open and inviting main level features walls of windows that fill the home with natural light and showcase the beautiful wooded surroundings.At the heart of the home, the

    Lane Larson RE/MAX Results

    16345 58th Ave N, Minneapolis, MN 55446

Showing Results 81 - 120, Page 3 of 18

How to Buy a Home How to Finance a Home How to Sell a Home