106

Newest Homes for Sale in Masonville, CO

Section Image Section Image
  • /40

    $1,100,000

    $101K PRICE INCREASE
    • 4 Beds
    • 3 Baths
    • 3,034 Sq Ft

    6600 Tamarax Ct, Loveland, CO 80538

    Mountain Sanctuary on 6+ Acres - The Perfect Colorado Micro RanchDiscover "Paradise"! This is a rare foothills retreat where breathtaking mountain views, privacy, and modern living come together-just 15 minutes from Fort Collins, 10 minutes from Loveland, outside city limits in Masonville, 3 miles west of Horsetooth Reservoir...bring your boat and kayak, dogs and horses too!Tucked away on the end

    Alan Evans Bliss Realty Group

    6600 Tamarax Ct, Loveland, CO 80538
  • 3109 Westcliff Dr Unit 39112640, Loveland, CO 80538

    $819,995

    New Construction
    • 5 Beds
    • 5.5 Baths
    • 3,828 Sq Ft

    Yorke Plan at Riano Ridge - Overlook Collection, Loveland, CO 80538

    The Yorke provides exceptional living spaces that blend luxury and style. Upon entering, a soaring two-story foyer leads to an open-concept main living area featuring a grand two-story great room with a cozy fireplace. Overlooking a casual dining area and a beautiful covered patio, the gourmet kitchen is expertly crafted with ample counter and cabinet space, a walk-in pantry, and a center island

    Toll Brothers, Inc. Builder
    3109 Westcliff Dr Unit 39112640, Loveland, CO 80538
  • 3109 Westcliff Dr Unit 39112635, Loveland, CO 80538

    $798,995

    New Construction
    • 5 Beds
    • 4 Baths
    • 3,565 Sq Ft

    Hillrose Plan at Riano Ridge - Overlook Collection, Loveland, CO 80538

    The Hillrose leaves a lasting impression with an expansive open-concept floor plan with modern architecture and elegant features. The soaring two-story great room and elegant dining room greet you as you walk through the inviting foyer, offering views to the large rear covered patio. Defining the well-appointed kitchen is a bright casual dining area, a large center island with breakfast bar,

    Toll Brothers, Inc. Builder
    3109 Westcliff Dr Unit 39112635, Loveland, CO 80538
  • 3109 Westcliff Dr Unit 39112622, Loveland, CO 80538

    $788,995

    New Construction
    • 4 - 5 Beds
    • 3.5 - 4.5 Baths
    • 3,349 Sq Ft

    Valdez Plan at Riano Ridge - Overlook Collection, Loveland, CO 80538

    The Valdez leaves a lasting impression with its desirable blend of expansive living spaces and private retreats. A grand two-story foyer welcomes you into the open-concept floor plan, highlighted by a spacious great room that overlooks a casual dining area and a beautiful covered patio. The kitchen is a chef's dream, featuring a large walk-in pantry, ample counter and cabinet space, and a large

    Toll Brothers, Inc. Builder
    3109 Westcliff Dr Unit 39112622, Loveland, CO 80538
  • 3109 Westcliff Dr Unit 39112616, Loveland, CO 80538

    $771,995

    New Construction
    • 4 - 5 Beds
    • 3.5 Baths
    • 3,226 Sq Ft

    Calhan Plan at Riano Ridge - Overlook Collection, Loveland, CO 80538

    The Calhan offers an impressive mix of open living spaces and private retreats within its two-story floor plan. A stunning two-story great room with a fireplace serves as the heart of the home, seamlessly connecting to a casual dining area and an expansive covered patio. The kitchen is well-appointed with a sizable walk-in pantry and a large center island, perfect for culinary enthusiasts. A

    Toll Brothers, Inc. Builder
    3109 Westcliff Dr Unit 39112616, Loveland, CO 80538
  • 3109 Westcliff Dr Unit 39112594, Loveland, CO 80538

    $708,995

    New Construction
    • 4 Beds
    • 3 Baths
    • 2,510 Sq Ft

    Bowery Plan at Riano Ridge - Overlook Collection, Loveland, CO 80538

    The Bowery showcases a seamless blend of style and functionality within its one-story floor plan. Step into a beautiful foyer hallway that flows into a spacious great room that overlooks a casual dining area and a large covered patio. The expertly crafted kitchen boasts a walk-in pantry and a center island that is ideal for easy entertaining. The primary bedroom suite exudes luxury with an

    Toll Brothers, Inc. Builder
    3109 Westcliff Dr Unit 39112594, Loveland, CO 80538
  • 3109 Westcliff Dr St Unit 39112407, Loveland, CO 80538

    $727,995

    New Construction
    • 5 Beds
    • 4.5 Baths
    • 3,141 Sq Ft

    Platte Plan at Riano Ridge - Vistas Collection, Loveland, CO 80538

    The Platte offers a stunning open-concept floor plan that exudes luxury and style. Upon entry, a soaring two-story foyer flows past a large flex room and leads into the main living area, highlighted by a two-story great room and casual dining area. Overlooking a spacious covered patio, the kitchen is expertly designed, offering a walk-in pantry and center island. Upstairs, the elegant primary

    Toll Brothers, Inc. Builder
    3109 Westcliff Dr St Unit 39112407, Loveland, CO 80538
  • 3109 Westcliff Dr St Unit 39112394, Loveland, CO 80538

    $712,995

    New Construction
    • 4 - 5 Beds
    • 3 Baths
    • 2,929 Sq Ft

    Milner Plan at Riano Ridge - Vistas Collection, Loveland, CO 80538

    The Milner offers a desirable blend of open living spaces and private retreats. A two-story foyer leads into the soaring two-story great room, creating an impressive focal point of the home. The open floor plan seamlessly connects a casual dining area to the expertly crafted kitchen that features a walk-in pantry and a large center island. Upstairs, the stunning primary bedroom suite features a

    Toll Brothers, Inc. Builder
    3109 Westcliff Dr St Unit 39112394, Loveland, CO 80538
  • 3109 Westcliff Dr St Unit 39112363, Loveland, CO 80538

    $677,995

    New Construction
    • 4 Beds
    • 2.5 Baths
    • 2,536 Sq Ft

    Haswell Plan at Riano Ridge - Vistas Collection, Loveland, CO 80538

    The Haswell offers an idyllic blend of luxury and comfort. Upon entering, you are greeted by a soaring two-story great room that acts as the heart of the home. The well-appointed kitchen overlooks a casual dining area and features a spacious walk-in pantry as well as a large center island that makes entertaining easy. The second level is highlighted by the elegant primary bedroom suite, complete

    Toll Brothers, Inc. Builder
    3109 Westcliff Dr St Unit 39112363, Loveland, CO 80538
  • 3109 Westcliff Dr St Unit 39112360, Loveland, CO 80538

    $647,995

    New Construction
    • 4 Beds
    • 2.5 Baths
    • 2,034 Sq Ft

    Eldora Plan at Riano Ridge - Vistas Collection, Loveland, CO 80538

    The Eldora home design offers a desirable blend of luxury and comfort. Upon entry through an extended foyer hallway, you are greeted by an open-concept living space that seamlessly connects the great room, casual dining area, and a covered patio. The well-appointed kitchen is a chef's dream, featuring a roomy pantry and a large center island, perfect for entertaining and preparing meals. The

    Toll Brothers, Inc. Builder
    3109 Westcliff Dr St Unit 39112360, Loveland, CO 80538
  • 3109 Westcliff Dr St Unit 39110351, Loveland, CO 80538

    $612,995

    New Construction
    • 3 Beds
    • 2 Baths
    • 1,797 Sq Ft

    Byers Plan at Riano Ridge - Vistas Collection, Loveland, CO 80538

    The Byers home design offers a thoughtfully designed layout that blends comfort with style. Upon entry, a charming foyer flows into a spacious great room that provides direct access to a covered patio beyond. Overlooking a casual dining area, the kitchen is expertly crafted, featuring a pantry, ample counter and cabinet space, and a large center island. Secluded off the main living space, the

    Toll Brothers, Inc. Builder
    3109 Westcliff Dr St Unit 39110351, Loveland, CO 80538
  • /12

    $898,000

    $902K PRICE DROP
    • Land
    • 7.5 Acres
    • $119,733 per Acre

    209 N Co Road 23h, Loveland, CO 80537

    7.5 acres of flat land with gorgeous views in West Loveland, zoned Rural Residential.

    Bruce Campbell Realtec Commercial Real Estate Services of Loveland

    209 N Co Road 23h, Loveland, CO 80537
  • /47

    $1,675,000

    $175K PRICE DROP
    • 3 Beds
    • 4 Baths
    • 4,317 Sq Ft

    196 Mule Deer Dr, Loveland, CO 80537

    Discover the perfect blend of Colorado charm and wide-open freedom in this stunning log home on 40 acres just west of Loveland. With 4,317 total square feet, this property offers the space, privacy, and versatility you've been looking for, and just a 15-minute drive to downtown Loveland. Non-restrictive covenants means the freedom to make it your own, and enough space for all possibilities.

    Eric Lewis Coldwell Banker Realty- Fort Collins

    196 Mule Deer Dr, Loveland, CO 80537
  • /15

    $419,900

    New Construction
    • 3 Beds
    • 2.5 Baths
    • 1,528 Sq Ft

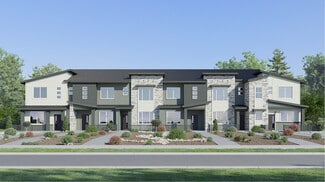
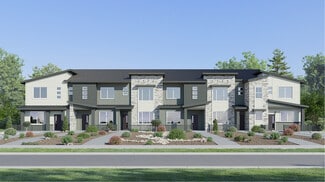
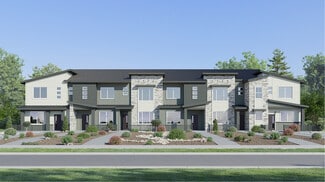
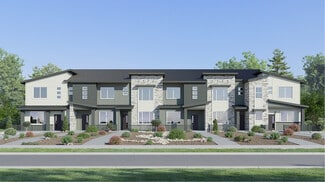
    Plan 305 at Riano Ridge - The Parkside Collection, Loveland, CO 80538

    This two-story townhome offers a low maintenance and modern design. The first level is dedicated to shared living with an open layout among the Great Room and kitchen with a large center island that doubles as a breakfast bar. On the second floor are all three bedrooms, including the lavish owner’s suite. A two-bay garage set at the rear of the home adds great curb appeal.

    Lennar Builder
    3095 Gladstone Ave Unit 37510346, Loveland, CO 80538
  • /18

    $429,900

    New Construction
    • 3 Beds
    • 2.5 Baths
    • 1,666 Sq Ft

    Plan 306 at Riano Ridge - The Parkside Collection, Loveland, CO 80538

    This home offers a great layout for all lifestyle types, from young families to busy professionals. The first floor features a kitchen with a large center island that includes bar-style seating, as well as an open family room. Upstairs are three bedrooms, with two secondary bedrooms, a full-sized bathroom, as well as the lavish owner’s suite.

    Lennar Builder
    3095 Gladstone Ave Unit 37510345, Loveland, CO 80538
  • /14

    $359,900

    New Construction
    • 2 Beds
    • 2 Baths
    • 1,099 Sq Ft

    Plan 301R at Riano Ridge - The Parkside Collection, Loveland, CO 80538

    This two-story townhome offers a low maintenance and modern design. The first level is dedicated to shared living with an open layout among the Great Room and kitchen with a large center island that doubles as a breakfast bar. On the second floor are two bedrooms, including the lavish owner’s suite. A single-bay garage set at the rear of the home adds great curb appeal.

    Lennar Builder
    3095 Gladstone Ave Unit 37510341, Loveland, CO 80538
  • /3

    $389,900

    New Construction
    • 2 Beds
    • 2.5 Baths
    • 1,266 Sq Ft

    Plan 302 at Riano Ridge - The Parkside Collection, Loveland, CO 80538

    The first floor hosts an open layout shared by the kitchen and Great Room, providing an inviting space ideal for entertaining or relaxing throughout the week. Upstairs a loft adds even more shared living space, surrounded by two bedrooms suite including the owner’s suite which has an en-suite bathroom with a walk-in closet.

    Lennar Builder
    3095 Gladstone Ave Unit 37510342, Loveland, CO 80538
  • /3

    $389,900

    New Construction
    • 2 Beds
    • 2.5 Baths
    • 1,266 Sq Ft

    Plan 302R at Riano Ridge - The Parkside Collection, Loveland, CO 80538

    The first floor hosts an open layout shared by the kitchen and Great Room, providing an inviting space ideal for entertaining or relaxing throughout the week. Upstairs a loft adds even more shared living space, surrounded by two bedrooms suite including the owner’s suite which has an en-suite bathroom with a walk-in closet.

    Lennar Builder
    3095 Gladstone Ave Unit 37510339, Loveland, CO 80538
  • /15

    $359,900

    New Construction
    • 2 Beds
    • 2 Baths
    • 1,099 Sq Ft

    Plan 301 at Riano Ridge - The Parkside Collection, Loveland, CO 80538

    This two-story townhome offers a low maintenance and modern design. The first level is dedicated to shared living with an open layout among the Great Room and kitchen with a large center island that doubles as a breakfast bar. On the second floor are two bedrooms, including the lavish owner’s suite. A single-bay garage set at the rear of the home adds great curb appeal.

    Lennar Builder
    3095 Gladstone Ave Unit 37510340, Loveland, CO 80538
  • 3109 Westcliff Dr Unit 36357575, Loveland, CO 80538

    $978,995

    New Construction
    • 5 Beds
    • 5.5 Baths
    • 4,821 Sq Ft

    Ziegler Plan at Riano Ridge - Summit Collection, Loveland, CO 80538

    Spacious and modern, the Ziegler blends elegant gathering spaces with quiet retreats. An inviting foyer sweeps into the impressive two-story great room with a chic fireplace and access to a beautiful covered patio. Adjacent to the bright casual dining area, the kitchen is a chef s delight offering a large center island with breakfast bar, wraparound counters and cabinets, a walk-in pantry, and a

    Toll Brothers, Inc. Builder
    3109 Westcliff Dr Unit 36357575, Loveland, CO 80538
  • 3109 Westcliff Dr Unit 36357574, Loveland, CO 80538

    $966,995

    New Construction
    • 5 Beds
    • 5.5 Baths
    • 4,534 Sq Ft

    Teller Plan at Riano Ridge - Summit Collection, Loveland, CO 80538

    The stunning Teller offers exceptional living and effortless elegance across two floors. A soaring two-story foyer opens onto a beautiful great room complete with a fireplace. A two-story casual dining area offers direct access to an expansive outdoor covered patio while flowing seamlessly into the gourmet kitchen which offers a large center island and a walk-in pantry. A secluded primary bedroom

    Toll Brothers, Inc. Builder
    3109 Westcliff Dr Unit 36357574, Loveland, CO 80538
  • 3109 Westcliff Dr Unit 36357573, Loveland, CO 80538

    $946,995

    New Construction
    • 5 - 6 Beds
    • 4.5 - 5.5 Baths
    • 4,469 Sq Ft

    Lander Plan at Riano Ridge - Summit Collection, Loveland, CO 80538

    The Lander presents an impressive two-story floor plan that exudes luxury and functionality. Beyond the welcoming foyer lies the open-concept main level, which features a sprawling great room with a two-story ceiling and fireplace that creates a warm ambiance, while the well-appointed kitchen boasts an expansive island with breakfast bar, ample counter space, and a walk-in pantry. An elegant

    Toll Brothers, Inc. Builder
    3109 Westcliff Dr Unit 36357573, Loveland, CO 80538
  • 3109 Westcliff Dr Unit 36357572, Loveland, CO 80538

    $891,995

    New Construction
    • 4 Beds
    • 4.5 Baths
    • 3,358 Sq Ft

    Kenton Plan at Riano Ridge - Summit Collection, Loveland, CO 80538

    Embodying open-concept living on one level, the Kenton residence offers a seamless flow between the great room, casual dining area, and well-appointed kitchen featuring a sizable island and opens onto a large covered patio perfect for entertaining. A flex room off the elegant foyer provides additional versatility for living spaces. The primary suite is a true retreat, boasting dual vanities, a

    Toll Brothers, Inc. Builder
    3109 Westcliff Dr Unit 36357572, Loveland, CO 80538
  • /40

    $1,800,000

    • 5 Beds
    • 3.5 Baths
    • 4,886 Sq Ft

    6085 Spring Glade Rd, Loveland, CO 80538

    Thoughtful design, quality craftsmanship & understated elegance everywhere you look in this incredible property. Nestled in Sprenger Valley, this 36 ac horse property has everything you've been looking for; peace & serenity, space & privacy, recreation & convenience. Updated throughout, it offers an open floorplan w/vaulted ceilings, new wood floors, new f/p & surround and a true Chef's Kitchen

    Chad Brent Group Centerra

    6085 Spring Glade Rd, Loveland, CO 80538
  • /40

    $499,999

    $149K PRICE DROP
    • Land
    • 119 Acres
    • $4,202 per Acre

    14750 Buckhorn Rd, Loveland, CO 80538

    Stunning 119 acres of pristine mountain landscape with breathtaking views, diverse topography, and convenient year-round access via a paved, county-maintained road. Opportunities to acquire a property of this size and quality on sought-after Buckhorn Road are becoming increasingly rare. Comprised of three contiguous parcels being offered together, this remarkable property is ideal for a private

    Michal Jaques Group Mulberry

    14750 Buckhorn Rd, Loveland, CO 80538
  • /27

    $790,000

    • Land
    • 14,810 Sq Ft
    • $2,323,529 per Acre

    1701 Firerock Ct, Loveland, CO 80538

    This unique property has some of the best views in Loveland with mountain views to the west and city views to the east. There are also breath-taking views of Devil's Backbone and Longs Peak from the lot. This is a Savant designed home. All the prep work has been done. The property has water, gas, and electric. The house is designed with an emphasis on glass, stone and wood. The current design

    Erin Brady C3 Real Estate Solutions, LLC

    1701 Firerock Ct, Loveland, CO 80538

Showing Results 81 - 106, Page 3 of 3

How to Buy a Home How to Finance a Home How to Sell a Home