215

Newest Homes for Sale in Mechanicsville, VA

Section Image Section Image
  • /37

    $525,900

    New Construction
    • 3 - 4 Beds
    • 3 Baths
    • 1,940+ Sq Ft

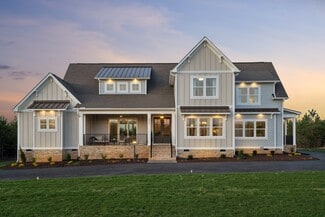
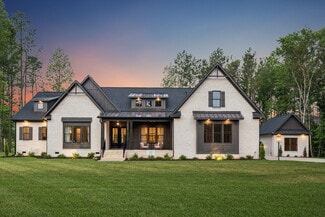
    The Powell Plan at Stags Trail, Mechanicsville, VA 23116

    RCI Builders Builder
    8458 Chimney Rock Dr Unit 36456167, Mechanicsville, VA 23116
  • /27

    $422,900

    New Construction
    • 3 Beds
    • 2.5 Baths
    • 1,578 Sq Ft

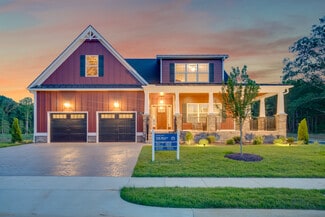
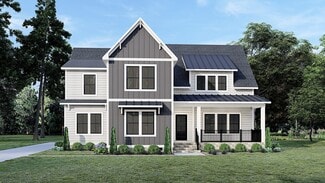
    Pritchard Plan at Villetta Pointe, Mechanicsville, VA 23116

    Introducing the Pritchard, one of Eagle's newest floor plans that is built to match your lifestyle. The main living area is spacious and cozy, with a kitchen overlooking the family room and breakfast nook. Add an island in the kitchen to give you even more countertop space and sets the stage for entertaining. The primary bedroom is tucked away at the rear of the home with walk-in closet and

    Eagle Construction of VA Builder
    8411 Villetta Pointe Ln Unit 36468239, Mechanicsville, VA 23116
  • /62

    $719,990

    New Construction
    • 5 - 6 Beds
    • 3 - 4 Baths
    • 3,483 Sq Ft

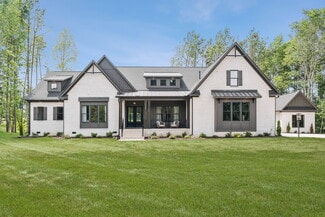
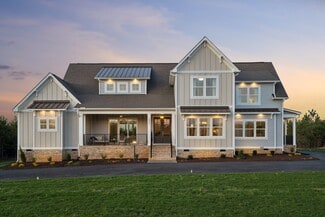
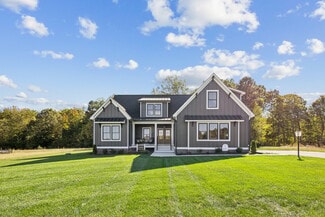
    Charleston Plan at Rock Creek, Mechanicsville, VA 23111
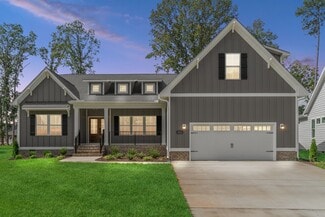
    The Charleston is a stunning two-story, five-bedroom, three-bath home with a side-load garage, formal living and dining rooms, a kitchen with an island, a first-floor guest suite with a full bath, an oversized entry from the garage, and a two-story family room. The second floor features four bedrooms, including the primary bedroom with dual walk-in closets, a large, second-floor laundry room, and

    Eastwood Homes Builder
    7301 Bailie Dr Unit 36447044, Mechanicsville, VA 23111
  • /55

    $669,990

    New Construction
    • 5 - 6 Beds
    • 3 - 4 Baths
    • 3,047 Sq Ft

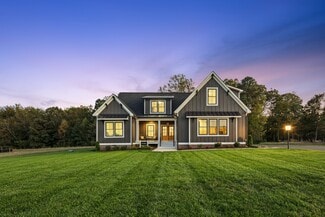
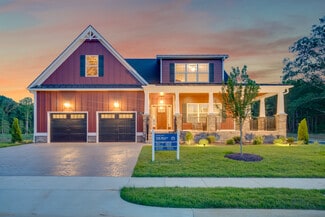
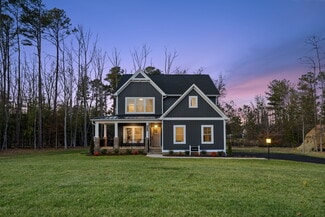
    Davidson Plan at Rock Creek, Mechanicsville, VA 23111
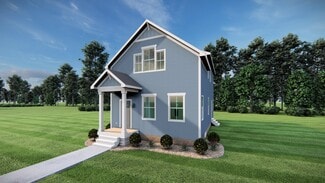
    The Davidson is a two-story, five-bedroom, three-bath home with a side load garage, formal living room, formal dining room, spacious family room, kitchen with island and pantry, separate breakfast area, and first-floor guest suite with a full bath. The second floor features four bedrooms, including the primary suite, a hall bath, a large laundry room, and a loft area. Options available to

    Eastwood Homes Builder
    7301 Bailie Dr Unit 36478766, Mechanicsville, VA 23111
  • /26

    $438,400

    New Construction
    • 2 Beds
    • 2 Baths
    • 1,692 Sq Ft

    Lillie Plan at Brunswick at Hope Farm - Brunswick, Mechanicsville, VA 23111
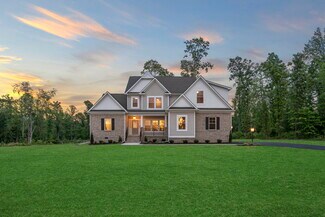
    The Lillie is the one level townhome you've been looking for. Complete with 2-car garage, the Lillie provides just the right amount of space. Enter from your garage and into the laundry room and mud room, complete with an additional storage closet. A study with French doors provides the perfect space to set up your home office, play room for the grandkids, or anything that renews your energy. The

    Eagle Construction of VA Builder
    8800 Hope Farm Ln Unit 36488376, Mechanicsville, VA 23111
  • /33

    $509,470

    New Construction
    • 2 Beds
    • 2 Baths
    • 1,708+ Sq Ft

    The Bell Creek Plan at Stags Trail, Mechanicsville, VA 23116

    RCI Builders Builder
    8458 Chimney Rock Dr Unit 36473583, Mechanicsville, VA 23116
  • /70

    $669,990

    New Construction
    • 3 - 4 Beds
    • 2.5 - 3.5 Baths
    • 2,583 Sq Ft

    Asheboro Plan at Rock Creek, Mechanicsville, VA 23111

    The Asheboro is a three-bedroom, two-and-a-half-bath home with a side load garage, first-floor primary suite, formal dining room, spacious family room, and kitchen with island and walk-in pantry, plus a Jack and Jill bath between bedrooms two and three. Options to personalize this home include an office with French doors, sunroom, covered porch or screen porch, butler's pantry, drop zone area,

    Eastwood Homes Builder
    7301 Bailie Dr Unit 36475498, Mechanicsville, VA 23111
  • /76

    $709,990

    New Construction
    • 4 - 6 Beds
    • 3.5 - 4.5 Baths
    • 3,294 Sq Ft

    McDowell Plan at Rock Creek, Mechanicsville, VA 23111
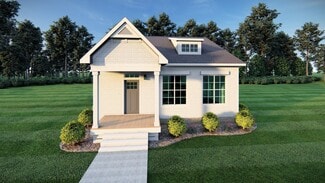
    The McDowell is a two-story, four-bedroom, three-and-a-half-bath home with a first-floor primary bedroom, formal dining room, two-story family room, kitchen with an island and walk-in pantry, and a separate breakfast area. The second floor features three spacious bedrooms, and two additional baths including a Jack and Jill bath between bedrooms two and three, an oversized open loft area, and an

    Eastwood Homes Builder
    7301 Bailie Dr Unit 36502499, Mechanicsville, VA 23111
  • /48

    $769,990

    New Construction
    • 5 Beds
    • 4.5 Baths
    • 3,738 Sq Ft

    Waverly Plan at Rock Creek, Mechanicsville, VA 23111
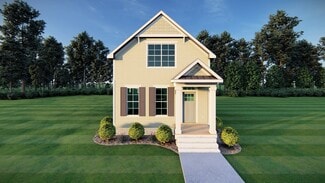
    The Waverly is a five-bedroom, four-and-a-half-bath home with a large formal dining room, spacious family room, kitchen with island and walk-in pantry, home office, and first-floor guest suite with a full bath, and a covered rear porch that spans almost the entire back of the home. The second floor features an oversized loft and four bedrooms, including the primary bedroom with two walk-in

    Eastwood Homes Builder
    7301 Bailie Dr Unit 36498441, Mechanicsville, VA 23111
  • /27

    $449,990

    New Construction
    • 3 Beds
    • 2.5 Baths
    • 2,152 Sq Ft

    BRUSHWOOD - 40' Plan at Oak Crest Townhomes, Mechanicsville, VA 23111
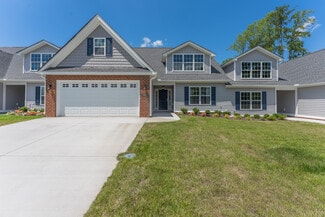
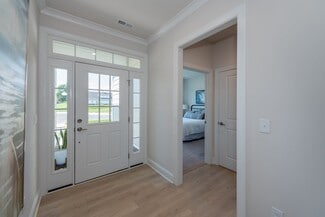
    Welcome home to the Brushwood, our two-story townhome boasting 2152 square feet of flexible space featuring three bedrooms, two full bathrooms, one half bathroom, and a two-car garage. The first-floor primary bedroom offers a luxurious retreat with a primary bath featuring a large walk-in closet, double vanity, and a roomy walk-in shower. The kitchen boasts an expansive quartz countertop island,

    D.R. Horton Builder
    7802 Secret Knoll Terrace Unit 36203939, Mechanicsville, VA 23111
  • /27

    $459,990

    New Construction
    • 3 Beds
    • 2.5 Baths
    • 1,988 Sq Ft

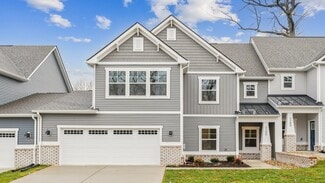
    Brushwood- 36' Plan at Oak Crest Townhomes, Mechanicsville, VA 23111
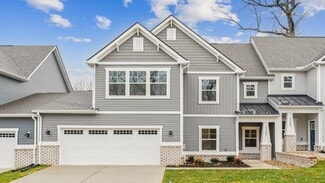
    Welcome home to the Brushwood, a beautifully designed two-story townhome offering 1,960 square feet of flexible living space. This home features three spacious bedrooms, two full bathrooms, one half bathroom, and a two-car garage, making it the ideal choice for families or those seeking extra space. The first-floor primary bedroom serves as a luxurious retreat, complete with a private primary

    D.R. Horton Builder
    7802 Secret Knoll Terrace Unit 36203938, Mechanicsville, VA 23111
  • /27

    $464,990

    New Construction
    • 3 Beds
    • 2.5 Baths
    • 2,313 Sq Ft

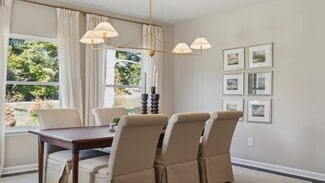
    BRUSHWOOD - 44' Plan at Oak Crest Townhomes, Mechanicsville, VA 23111

    Welcome home to the Brushwood, our two-story townhome boasting 2313 square feet of flexible space featuring three bedrooms, two full bathrooms, one half bathroom, and a two-car garage. The first-floor primary bedroom offers a luxurious retreat with a primary bath featuring a large walk-in closet, double vanity, and a roomy walk-in shower. The kitchen boasts an expansive quartz countertop island,

    D.R. Horton Builder
    7802 Secret Knoll Terrace Unit 36203943, Mechanicsville, VA 23111
  • /4

    $629,999

    $378K PRICE INCREASE
    • Land
    • 1.63 Acres
    • $386,502 per Acre

    0 Fast Ln, Mechanicsville, VA 23111

    .92 Acres, up to 2.86 acres, Zoned B3 for most business uses, easily accessible from Cold Harbor Road and Fast Lane, convenient to the I-295 Mechanicsville Interchange, and 360 Commercial Corridor. This property serves a fast-growing population, located 6 miles to Downtown Richmond and 12 mi from Richmond International Airport. Neighboring businesses include Mechanicsville Medical Center, Cold

    Susan Haas; MURP HAAS Realty Group

    0 Fast Ln, Mechanicsville, VA 23111

  • /9

    $629,999

    $92K PRICE INCREASE
    • 4 Beds
    • 2.5 Baths
    • 3,011 Sq Ft

    7999 Fast Ln, Mechanicsville, VA 23111

    .92 Acres, up to 2.86 contiguous acres, zoned B3. There is a 2-Unit house on each lot, that can be rented for business or residential income, with dual access from Fast Lane in the front and rear and located at I-295. B3 Zoning allows for business uses or they can remain, as grandfathered, income-producing residential apt/office.There is additional lot and 2nd duplex style SF house available

    Susan Haas; MURP HAAS Realty Group

    7999 Fast Ln, Mechanicsville, VA 23111
  • /5

    $210,000

    • Land
    • 5.5 Acres
    • $38,182 per Acre

    4040 Tredon Rd, Mechanicsville, VA 23111

    COMCAST INTERNET...That's right...COMCAST INTERNET in Old Church! Welcome to Rock Creek. This 5.5 acre buildable lot is wooded, in a cul-de-sac with Paved road access. Come check this one out. Bring your own builder if you would like or have RCI builders build a beautiful home for you. Beautiful lot, great opportunity, don't miss out on this one!

    Jacob Kroko Hometown Realty

    4040 Tredon Rd, Mechanicsville, VA 23111

Showing Results 201 - 215, Page 6 of 6

How to Buy a Home How to Finance a Home How to Sell a Home