215

Newest Homes for Sale in Mechanicsville, VA

Section Image Section Image
  • /12

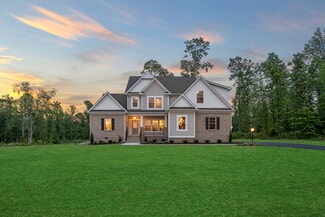
    $730,900

    New Construction
    • 4 Beds
    • 2.5 Baths
    • 3,359 Sq Ft

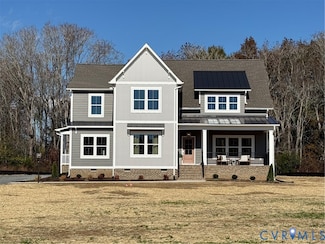
    8101 Jenna Dr, Mechanicsville, VA 23116

    Welcome to Shadt Grove Park! The Jemma is a brand new 2-story home featuring a flex room on the main level, along with a spacious Family room open to the Kitchen and Dining Room. A 2-story foyer greets you at the entrance and also comes complete with a large walk-in pantry and a large mudroom downstairs. Upstairs, you will find 4 well-sized bedrooms with 2 full baths. The Owner's Suite has the

    Joshua White Hometown Realty

    8101 Jenna Dr, Mechanicsville, VA 23116
  • /38

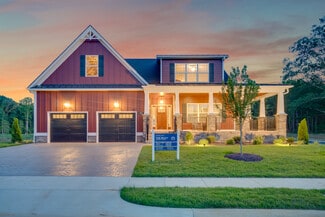
    $627,900

    New Construction
    • 3 Beds
    • 2.5 Baths
    • 2,589 Sq Ft

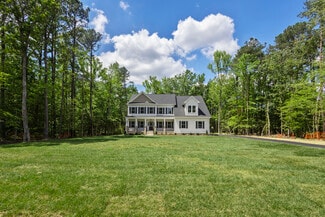
    The Aliya-Grace Plan at Shady Grove Park, Mechanicsville, VA 23116

    Introducing The Aliya-Grace plan, featuring 3 bedrooms, 2.5 bathrooms, a family room with an optional guest bedroom and full bathroom, along with a family room extension. The first floor includes a foyer, kitchen, family room, dining room, mud room, the Owner's suite, and a study. The second floor features bedrooms 2 and 3, a loft, and the Owner's suite. Options for this plan include unfinished

    RCI Builders Builder
    8390 Shady Grove Rd Unit 37277650, Mechanicsville, VA 23116
  • /33

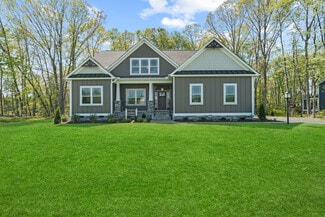
    $674,900

    New Construction
    • 4 Beds
    • 2.5 Baths
    • 3,154 Sq Ft

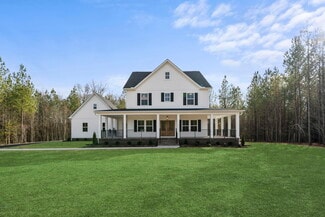
    The Cambridge Plan at Shady Grove Park, Mechanicsville, VA 23116

    Enjoy The Cambridge plan, complete with 4 bedrooms, 2.5 bathrooms, a family room and study. The first floor opens to a spacious foyer, leading into the family room and dining room. The kitchen comes complete with a breakfast nook, and the first floor also includes the study and a half bathroom. The Owner's suite is located on the second floor, along with bedrooms 2, 3 and 4. Options include a

    RCI Builders Builder
    8390 Shady Grove Rd Unit 37277639, Mechanicsville, VA 23116
  • /27

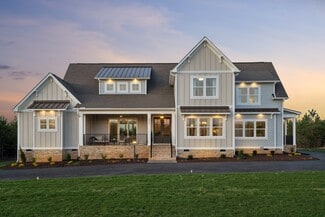
    $697,900

    New Construction
    • 4 Beds
    • 3 Baths
    • 3,275 Sq Ft

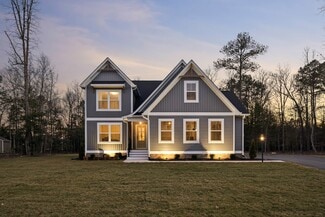
    The Kings Landing Plan at Shady Grove Park, Mechanicsville, VA 23116

    Enjoy the stunning Kings Landing plan, complete with 4 bedrooms, 3 bathrooms, a family room and loft. The first floor opens to a spacious foyer, leading into the living room and dining room. The first bedroom is also located on the first floor, as well as the family room and kitchen, complete with a breakfast nook. The Owner's suite is located on the second floor, along with bedrooms 2 and 3 in

    RCI Builders Builder
    8390 Shady Grove Rd Unit 37277642, Mechanicsville, VA 23116
  • /43

    $677,900

    New Construction
    • 4 Beds
    • 2.5 Baths
    • 2,572 Sq Ft

    The Charlotte Plan at Shady Grove Park, Mechanicsville, VA 23116

    The Charlotte offers an abundant open living space with a large kitchen island that overlooks a spacious family room. Located directly off the kitchen is the mud room which leads to the side entry, two-car garage. Upstairs offers 3 bedrooms and the Owner's Suite. The Owner's Suite features a soaking tub, ceramic tile shower and a large walk-in closet. The Charlotte is a modern day farmhouse and

    RCI Builders Builder
    8390 Shady Grove Rd Unit 37277634, Mechanicsville, VA 23116
  • /41

    $637,900

    New Construction
    • 3 Beds
    • 2.5 Baths
    • 2,448 Sq Ft

    The James Plan at Shady Grove Park, Mechanicsville, VA 23116

    Introducing The James plan, featuring 3 bedrooms, 2.5 bathrooms, a family room, and a study. The first floor includes a foyer, kitchen, family room, dining room, mud room, the Owner's suite, and a study. The second floor features bedrooms 2 and 3, along with a hallway. Options for this plan include an extra full bath, a study extension, a fireplace, and more! Build this plan on your lot or choose

    RCI Builders Builder
    8390 Shady Grove Rd Unit 37277320, Mechanicsville, VA 23116
  • /31

    $672,900

    New Construction
    • 4 Beds
    • 2.5 Baths
    • 3,460 Sq Ft

    The Creekwood Plan at Shady Grove Park, Mechanicsville, VA 23116

    4 Bedroom, 2.5 Bath, Family Room, Loft, Dining Room, and Utility Room. Owner's suite is located on the first floor and Bedrooms 2 and 3 are on the second floor. Options include a finished 4th Bedroom or Loft, Finished Bonus Room, Full Bathroom with Bedroom 3, Rear Covered Porch in lieu of Standard Deck, Single or Double Sided Fireplace, and more.

    RCI Builders Builder
    8390 Shady Grove Rd Unit 37277304, Mechanicsville, VA 23116
  • /38

    $642,900

    New Construction
    • 3 Beds
    • 2 Baths
    • 2,415 Sq Ft

    The Becky Plan at Shady Grove Park, Mechanicsville, VA 23116

    The Becky is single level living at it's best! Florida split floor plan with an open Family Room, Kitchen, and Dining Area. Comes standard with 3 bedrooms, 2 full baths, 2-car garage, and an unfinished second floor. Finish the second floor to make a great additional Owner's Suite or Recreation Room with optional full bath. Fabulous outdoor living space options available including a 16' x 14'

    RCI Builders Builder
    8390 Shady Grove Rd Unit 37277297, Mechanicsville, VA 23116
  • /45

    $597,900

    New Construction
    • 3 Beds
    • 2 Baths
    • 1,886 Sq Ft

    The Powell Plan at Shady Grove Park, Mechanicsville, VA 23116

    Introducing The Powell plan, featuring 3 bedrooms, 2 bathrooms, a family room, and an included second-floor bonus room. The first floor includes a foyer, kitchen, dining room, family room, laundry room, and the Owner's suite, along with bedrooms 2 and 3. The second floor offers a finished bonus room. Options for this plan include a Florida room, a third bathroom, a screened porch, and more! Build

    RCI Builders Builder
    8390 Shady Grove Rd Unit 37277296, Mechanicsville, VA 23116
  • /46

    $667,900

    New Construction
    • 3 Beds
    • 2 Baths
    • 2,195 Sq Ft

    The Wilton Plan at Shady Grove Park, Mechanicsville, VA 23116

    A modern farmhouse built to entertain, the Wilton is a gorgeous single-family home with a first-floor Owner's Suite. This plan comes standard with 3 Bedrooms, 2 Baths, 2 Car Garage, Family Room, Sitting Room, Dining Room, and Optional Play Room on the second level. Other options for The Wilton include, finishing the Bonus Room/Bedroom 4 on the second level, finishing Bedroom 5 on the second

    RCI Builders Builder
    8390 Shady Grove Rd Unit 37277243, Mechanicsville, VA 23116
  • /26

    $607,900

    New Construction
    • 3 Beds
    • 2 Baths
    • 2,157 Sq Ft

    The Pennington Plan at Shady Grove Park, Mechanicsville, VA 23116

    The Pennington is a 3 Bedroom, 2 Full Baths, 2 Car Garage, First Floor Master home. Other options include Covered Rear Porch with Optional Double Sided Fireplace in lieu of Deck, Optional Study with French Doors in lieu of Bedroom 2, Optional Dining Room with Half Walls and Columns in lieu of Bedroom 2.

    RCI Builders Builder
    8390 Shady Grove Rd Unit 37277242, Mechanicsville, VA 23116
  • /32

    $734,900

    New Construction
    • 4 Beds
    • 2.5 Baths
    • 3,154 Sq Ft

    The Cambridge Plan at Rock Creek, Mechanicsville, VA 23111

    Enjoy The Cambridge plan, complete with 4 bedrooms, 2.5 bathrooms, a family room and study. The first floor opens to a spacious foyer, leading into the family room and dining room. The kitchen comes complete with a breakfast nook, and the first floor also includes the study and a half bathroom. The Owner's suite is located on the second floor, along with bedrooms 2, 3 and 4. Options include a

    RCI Builders Builder
    8410 Roden Dr Unit 37276969, Mechanicsville, VA 23111
  • /3

    $769,900

    New Construction
    • 4 Beds
    • 3.5 Baths
    • 3,055 Sq Ft

    The Emerson Plan at Rock Creek, Mechanicsville, VA 23111

    The Emerson has 4 Bedrooms, 3.5 Bath, and a Loft on the upper level. The main level features a private office, designer kitchen with butler's pantry, and an open family room. Options include a finished 5th Bedroom and a 12’ slider on a rear covered porch.

    RCI Builders Builder
    8410 Roden Dr Unit 37276993, Mechanicsville, VA 23111
  • /34

    $729,900

    New Construction
    • 4 Beds
    • 2.5 Baths
    • 2,572 Sq Ft

    The Charlotte Plan at Rock Creek, Mechanicsville, VA 23111

    The Charlotte offers an abundant open living space with a large kitchen island that overlooks a spacious family room. Located directly off the kitchen is the mud room which leads to the side entry, two-car garage. Upstairs offers 3 bedrooms and the Owner's Suite. The Owner's Suite features a soaking tub, ceramic tile shower and a large walk-in closet. The Charlotte is a modern day farmhouse and

    RCI Builders Builder
    8410 Roden Dr Unit 37276938, Mechanicsville, VA 23111
  • /45

    $849,900

    New Construction
    • 4 Beds
    • 3.5 Baths
    • 4,070 Sq Ft

    The Madison Plan at Rock Creek, Mechanicsville, VA 23111

    4 Bedroom, 3.5 Bath, Loft, 3-Car Garage, Mudroom, Unfinished 3rd Floor Storage and Optional Wrap Around Porch. Other options for this plan include optional Bedroom 5 in lieu of loft on second floor. Optional finished 3rd floor in lieu of unfinished storage. Optional full bath or bath rough-in on 3rd floor. Optional master bathroom with oversized ceramic tile "wet room" and optional freestanding

    RCI Builders Builder
    8410 Roden Dr Unit 37276934, Mechanicsville, VA 23111
  • /38

    $859,900

    New Construction
    • 3 Beds
    • 3.5 Baths
    • 4,066 Sq Ft

    The Hayden Lee Plan at Rock Creek, Mechanicsville, VA 23111

    Introducing the Hayden-Lee plan, featuring 3 bedrooms, 3.5 bathrooms, a family room, and a second-floor loft. The first floor includes a foyer, a kitchen, a dining room, a family room, an office, and the Owner's suite. The second floor features bedroom 2, a sitting room, the loft, and bedroom 3. Options include bedrooms 4 and 5 in lieu of the loft, a rear covered porch in lieu of the deck, a

    RCI Builders Builder
    8410 Roden Dr Unit 37276904, Mechanicsville, VA 23111
  • /37

    $847,900

    New Construction
    • 4 Beds
    • 2.5 Baths
    • 3,678 Sq Ft

    The Elliott Plan at Rock Creek, Mechanicsville, VA 23111

    RCI Builders Builder
    8410 Roden Dr Unit 37276897, Mechanicsville, VA 23111
  • /37

    $714,900

    New Construction
    • 3 Beds
    • 2 Baths
    • 2,415 Sq Ft

    The Becky Plan at Rock Creek, Mechanicsville, VA 23111

    The Becky is single level living at it's best! Florida split floor plan with an open Family Room, Kitchen, and Dining Area. Comes standard with 3 bedrooms, 2 full baths, 2-car garage, and an unfinished second floor. Finish the second floor to make a great additional Owner's Suite or Recreation Room with optional full bath. Fabulous outdoor living space options available including a 16' x 14'

    RCI Builders Builder
    8410 Roden Dr Unit 37276880, Mechanicsville, VA 23111
  • /66

    $849,900

    New Construction
    • 3 Beds
    • 3 Baths
    • 3,639 Sq Ft

    The Claremont Plan at Rock Creek, Mechanicsville, VA 23111

    RCI Builders Builder
    8410 Roden Dr Unit 37276877, Mechanicsville, VA 23111
  • /30

    $719,900

    New Construction
    • 3 Beds
    • 2 Baths
    • 2,748 Sq Ft

    The Lynn Plan at Rock Creek, Mechanicsville, VA 23111

    The Lynn features 3 bedrooms on the first level with an option to finish a 4th bedroom over the garage. This open floor plan boasts a large kitchen and family room with option to added vaulted ceilings. Choose from an interior morning room or exterior covered porch, whichever best fits yours lifestyle. A large variety of options are available to customize this home to your taste! Many lots and

    RCI Builders Builder
    8410 Roden Dr Unit 37276867, Mechanicsville, VA 23111
  • /46

    $709,900

    New Construction
    • 3 Beds
    • 2 Baths
    • 2,195 Sq Ft

    The Wilton Plan at Rock Creek, Mechanicsville, VA 23111

    A modern farmhouse built to entertain, the Wilton is a gorgeous single-family home with a first-floor Owner's Suite. This plan comes standard with 3 Bedrooms, 2 Baths, 2 Car Garage, Family Room, Sitting Room, Dining Room, and an Unfinished Room Over Garage on the second level. Other options for The Wilton include, finishing the Bonus Room/Bedroom 4 on the second level, finishing Bedroom 5 on the

    RCI Builders Builder
    8410 Roden Dr Unit 37276753, Mechanicsville, VA 23111
  • /64

    $921,900

    New Construction
    • 3 Beds
    • 3 Baths
    • 3,639 Sq Ft

    The Claremont Plan at Leber Estates, Mechanicsville, VA 23111

    RCI Builders Builder
    4950 Hundley Place Unit 37275178, Mechanicsville, VA 23111
  • /3

    $809,900

    New Construction
    • 4 Beds
    • 3.5 Baths
    • 3,055 Sq Ft

    The Emerson Plan at Leber Estates, Mechanicsville, VA 23111

    RCI Builders Builder
    4950 Hundley Place Unit 37275171, Mechanicsville, VA 23111
  • /44

    $789,900

    New Construction
    • 4 Beds
    • 2.5 Baths
    • 2,572 Sq Ft

    The Charlotte Plan at Leber Estates, Mechanicsville, VA 23111

    The Charlotte offers an abundant open living space with a large kitchen island that overlooks a spacious family room. Located directly off the kitchen is the mud room which leads to the side entry, two-car garage. Upstairs offers 3 bedrooms and the Owner's Suite. The Owner's Suite features a soaking tub, ceramic tile shower and a large walk-in closet. The Charlotte is a modern day farmhouse and

    RCI Builders Builder
    4950 Hundley Place Unit 37275168, Mechanicsville, VA 23111
  • /35

    $899,900

    New Construction
    • 4 Beds
    • 3.5 Baths
    • 4,070 Sq Ft

    The Madison Plan at Leber Estates, Mechanicsville, VA 23111

    4 Bedroom, 3.5 Bath, Loft, 3-Car Garage, Mudroom, Unfinished 3rd Floor Storage and Optional Wrap Around Porch. Other options for this plan include optional Bedroom 5 in lieu of loft on second floor. Optional finished 3rd floor in lieu of unfinished storage. Optional full bath or bath rough-in on 3rd floor. Optional master bathroom with oversized ceramic tile "wet room" and optional freestanding

    RCI Builders Builder
    4950 Hundley Place Unit 37275166, Mechanicsville, VA 23111
  • /24

    $909,900

    New Construction
    • 3 Beds
    • 3.5 Baths
    • 4,066 Sq Ft

    The Hayden Lee Plan at Leber Estates, Mechanicsville, VA 23111

    Introducing the Hayden-Lee plan, featuring 3 bedrooms, 3.5 bathrooms, a family room, and a second-floor loft. The first floor includes a foyer, a kitchen, a dining room, a family room, an office, and the Owner's suite. The second floor features bedroom 2, a sitting room, the loft, and bedroom 3. Options include bedrooms 4 and 5 in lieu of the loft, a rear covered porch in lieu of the deck, a

    RCI Builders Builder
    4950 Hundley Place Unit 37275165, Mechanicsville, VA 23111
  • /37

    $919,900

    New Construction
    • 4 Beds
    • 2.5 Baths
    • 3,678 Sq Ft

    The Elliott Plan at Leber Estates, Mechanicsville, VA 23111

    RCI Builders Builder
    4950 Hundley Place Unit 37275164, Mechanicsville, VA 23111
  • /38

    $769,900

    New Construction
    • 3 Beds
    • 2 Baths
    • 2,415 Sq Ft

    The Becky Plan at Leber Estates, Mechanicsville, VA 23111

    The Becky is single level living at it's best! Florida split floor plan with an open Family Room, Kitchen, and Dining Area. Comes standard with 3 bedrooms, 2 full baths, 2-car garage, and an unfinished second floor. Finish the second floor to make a great additional Owner's Suite or Recreation Room with optional full bath. Fabulous outdoor living space options available including a 16' x 14'

    RCI Builders Builder
    4950 Hundley Place Unit 37275162, Mechanicsville, VA 23111
  • /30

    $779,900

    New Construction
    • 3 Beds
    • 2 Baths
    • 2,748 Sq Ft

    The Lynn Plan at Leber Estates, Mechanicsville, VA 23111

    The Lynn features 3 bedrooms on the first level with an option to finish a 4th bedroom over the garage. This open floor plan boasts a large kitchen and family room with option to added vaulted ceilings. Choose from an interior morning room or exterior covered porch, whichever best fits yours lifestyle. A large variety of options are available to customize this home to your taste! Many lots and

    RCI Builders Builder
    4950 Hundley Place Unit 37275161, Mechanicsville, VA 23111
  • /42

    $769,900

    New Construction
    • 3 Beds
    • 2 Baths
    • 2,195 Sq Ft

    The Wilton Plan at Leber Estates, Mechanicsville, VA 23111

    A modern farmhouse built to entertain, the Wilton is a gorgeous single-family home with a first-floor Owner's Suite. This plan comes standard with 3 Bedrooms, 2 Baths, 2 Car Garage, Family Room, Sitting Room, Dining Room, and Optional Play Room on the second level. Other options for The Wilton include, finishing the Bonus Room/Bedroom 4 on the second level, finishing Bedroom 5 on the second

    RCI Builders Builder
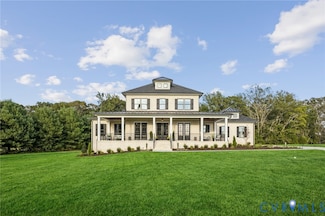
    4950 Hundley Place Unit 37275158, Mechanicsville, VA 23111
  • /3

    $441,990

    New Construction
    • 3 Beds
    • 2.5 Baths
    • 1,782 Sq Ft

    Lockwood Plan at Villetta Pointe, Mechanicsville, VA 23116

    Brand new plan! Welcome to the Lockwood — where everyday living feels just right. Step into a home thoughtfully designed to fit the rhythm of your life. The spacious family room is perfect for game day gatherings, cozy movie nights, or simply unwinding after a long day. In the heart of the home, the kitchen invites connection with its welcoming island and sunny breakfast nook — ideal for savoring

    Eagle Construction of VA Builder
    8411 Villetta Pointe Ln Unit 37109013, Mechanicsville, VA 23116
  • /36

    $834,990

    New Construction $25K PRICE DROP
    • 5 Beds
    • 4.5 Baths
    • 3,756 Sq Ft

    4041 Tredon Rd, Mechanicsville, VA 23111

    This home is MOVE-IN READY! The Waverly is a two-story home featuring 5 bedrooms, 4.5 baths, and a side-load garage. The first floor offers open-concept living, featuring a large formal dining room directly off of the foyer, a spacious kitchen with granite countertops, an island, a walk-in pantry, stainless steel appliances, and LED recessed lighting open to an adjoining dining area and the

    Kim Sebrell Keller Williams Realty

    4041 Tredon Rd, Mechanicsville, VA 23111
  • /44

    $617,900

    New Construction
    • 3 Beds
    • 2.5 Baths
    • 2,398 Sq Ft

    The Allison Plan at Shady Grove Park, Mechanicsville, VA 23116

    The Allison is two-level living at best! With an open kitchen layout over looking the family room and the morning room. The second level is complete with the Owner's Suite bedroom, two additional bedrooms, with an option of finishing the loft into a 4th bedroom. Other options for this plan include adding a third level, adding a bedroom to the first level, and other design upgrades.

    RCI Builders Builder
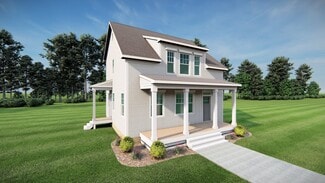
    8390 Shady Grove Rd Unit 36466801, Mechanicsville, VA 23116
  • /30

    $784,900

    New Construction
    • 4 Beds
    • 2.5 Baths
    • 3,460 Sq Ft

    The Creekwood Plan at Leber Estates, Mechanicsville, VA 23111

    The Creekwood has 4 Bedrooms, 2.5 Bath, and a Family Room. Options include a finished 4th Bedroom or Loft, Finished Bonus Room, Full Bathroom with Bedroom 3, and Rear Covered Porch with Double Sided Fireplace.

    RCI Builders Builder
    4950 Hundley Place Unit 36457628, Mechanicsville, VA 23111
  • /31

    $467,900

    New Construction
    • 3 Beds
    • 3 Baths
    • 2,330 Sq Ft

    Brady Plan at Brunswick at Hope Farm - Brunswick, Mechanicsville, VA 23111

    Welcome home to the Brady, a 2-story townhome with 2-car garage and plenty of room to spread out and call your own. Enter through the garage and into your laundry/mud room. The open concept kitchen features a large island overlooking the family room, spacious pantry, and access to the dining room. Tucked off the family room is your primary bedroom retreat with large primary bath and walk-in

    Eagle Construction of VA Builder
    8800 Hope Farm Ln Unit 36459280, Mechanicsville, VA 23111
  • /20

    $452,900

    New Construction
    • 3 Beds
    • 2.5 Baths
    • 2,046 Sq Ft

    Pearl Plan at Brunswick at Hope Farm - Brunswick, Mechanicsville, VA 23111

    Welcome home to the Pearl, the 2-story low maintenance townhome you've been looking for. With a 2-car garage and over 2,000 square feet of living space, there's plenty of room for you and your family. A dining room at the front of the home takes you straight on through a pantry and into your kitchen with large island overlooking breakfast nook and spacious family room. The primary bedroom is

    Eagle Construction of VA Builder
    8800 Hope Farm Ln Unit 36484975, Mechanicsville, VA 23111
  • /10

    $659,990

    New Construction
    • 3 - 5 Beds
    • 2 - 4 Baths
    • 2,071 Sq Ft

    Caldwell Plan at Rock Creek, Mechanicsville, VA 23111

    The Caldwell is a ranch-style home with a side load garage, crawl space foundation, three bedrooms, two full baths, a first-floor primary bedroom with two closets, a convenient pocket office for a dedicated work or study-from-home space, a formal dining room, spacious family room, and kitchen with island and pantry. Options available to personalize this home include an office instead of the

    Eastwood Homes Builder
    7301 Bailie Dr Unit 36449722, Mechanicsville, VA 23111
  • /73

    $739,990

    New Construction
    • 5 Beds
    • 4 - 4.5 Baths
    • 3,691 Sq Ft

    Roanoke Plan at Rock Creek, Mechanicsville, VA 23111

    The Roanoke is a stunning two-story, five-bedroom, four-bath home with a side-load garage, a formal dining room, a dedicated office space with French doors, a spacious family room, a kitchen with an island, a walk-in pantry, and a first-floor guest suite with a full bath. The second floor features the primary suite with dual walk-in closets, three secondary bedrooms with walk-in closets, a hall

    Eastwood Homes Builder
    7301 Bailie Dr Unit 36454052, Mechanicsville, VA 23111
  • /31

    $719,900

    New Construction
    • 4 Beds
    • 2.5 Baths
    • 3,460 Sq Ft

    The Creekwood Plan at Rock Creek, Mechanicsville, VA 23111

    The Creekwood has 4 Bedrooms, 2.5 Bath, and a Family Room. Options include a finished 4th Bedroom or Loft, Finished Bonus Room, Full Bathroom with Bedroom 3, and Rear Covered Porch with Double Sided Fireplace.

    RCI Builders Builder
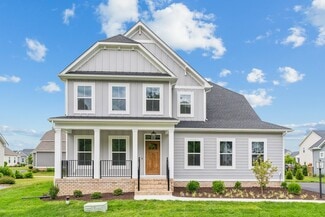
    8410 Roden Dr Unit 36465429, Mechanicsville, VA 23111
  • /23

    $394,900

    New Construction
    • 2 Beds
    • 2 Baths
    • 1,082 Sq Ft

    Monson Street Cottage Plan at Villetta Pointe, Mechanicsville, VA 23116

    Welcome to the charming Monson Street Cottage, a one level floor plan that maximizes space the moment you walk through the door. Enter your foyer where you'll find your coat closet before you head into your open flow family room, dining area, and kitchen. The kitchen features a pantry, ample cabinets, and the opportunity to add an island for even more countertop space. Tucked away in an alcove,

    Eagle Construction of VA Builder
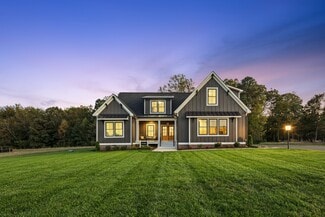
    8411 Villetta Pointe Ln Unit 36445678, Mechanicsville, VA 23116

Showing Results 161 - 200, Page 5 of 6

How to Buy a Home How to Finance a Home How to Sell a Home