321

Newest Homes for Sale in Middleton, ID

Section Image Section Image
  • /20

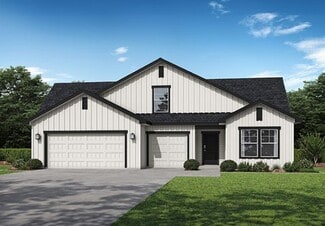
    $555,990

    New Construction
    • 4 - 5 Beds
    • 3.5 Baths
    • 3,064 Sq Ft

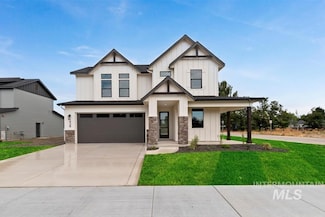
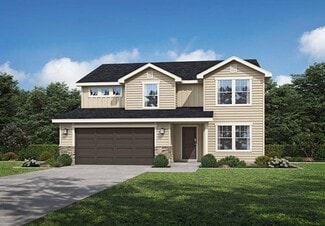
    The Topaz Plan at Crossings at Meadow Park, Middleton, ID 83644

    The Topaz is stunning! One of our largest plans, this home offers space for everyone including a main level guest suite with a full bath and generous walk-in closet. Entertain and impress guests from the dramatic 2-story great room with an optional fireplace or gather in the formal dining room or open kitchen with nook and island bar. Enjoy grand views from the second level stairs, hallway, and

    Hubble Homes Builder
    0 Meadowpark Dr Unit 38267598, Middleton, ID 83644
  • /16

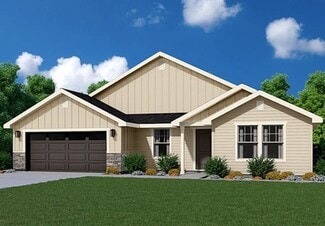
    $528,990

    New Construction
    • 3 - 4 Beds
    • 2.5 - 4.5 Baths
    • 2,737 Sq Ft

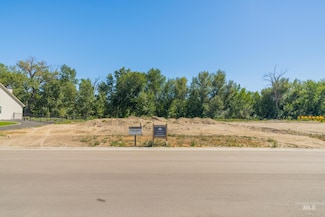
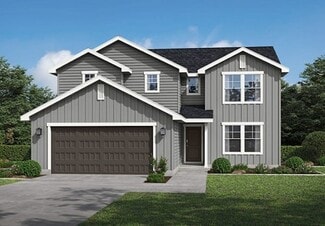
    The Jade Plan at Crossings at Meadow Park, Middleton, ID 83644

    The Jade offers the ultimate in generous, one-level living plus an upstairs bonus room! Cultivate your culinary skills or watch someone else sharpen theirs from the beautiful kitchen with a flat eating bar overlooking the nook and large great room. This plan also features a formal dining room, convenient laundry off the garage, owner’s entry, powder room, and a flex room with the option to build

    Hubble Homes Builder
    0 Meadowpark Dr Unit 38267545, Middleton, ID 83644
  • /27

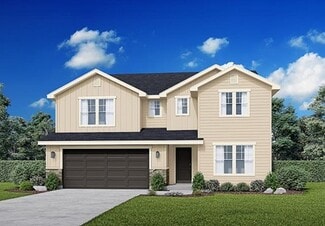
    $475,990

    New Construction
    • 3 - 5 Beds
    • 2 - 3 Baths
    • 2,270 Sq Ft

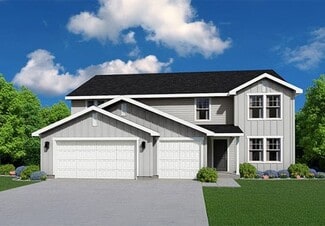
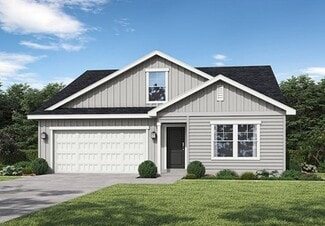
    The Amethyst Plan at Crossings at Meadow Park, Middleton, ID 83644

    The Amethyst offers tons of options with spacious and easy living all on one convenient level! Entertain from the open kitchen with a breakfast nook, great room with an optional fireplace, and a dining room. Or choose the option of building the dining room as a den with double doors or a bedroom. The Flex Room may also be built as a den with double doors, an additional bedroom, or even an

    Hubble Homes Builder
    0 Meadowpark Dr Unit 38267411, Middleton, ID 83644
  • /21

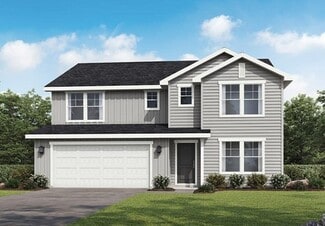
    $544,990

    New Construction
    • 4 - 7 Beds
    • 2.5 - 4.5 Baths
    • 3,065 Sq Ft

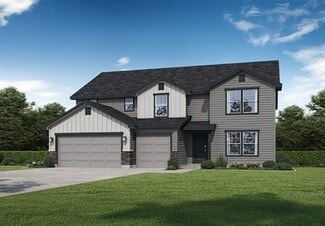
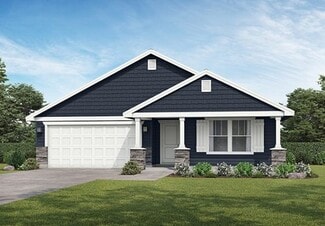
    The Spruce Plan at Crossings at Meadow Park, Middleton, ID 83644

    The Spruce provides plenty of options to choose from, it allows you to experience flexibility without the price tag. Offering the versatility to be a 4,5, 6 or even a 7-bedroom home, or choose from a loft, office, study or formal dining room – you can choose what best fits your family needs. The open kitchen and living layout are perfect for entertaining friends and family. Every Hubble Home

    Hubble Homes Builder
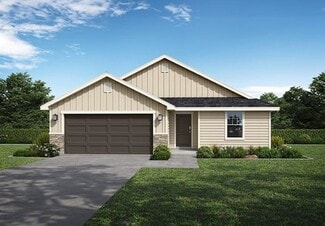
    0 Meadowpark Dr Unit 38266870, Middleton, ID 83644
  • /39

    $523,990

    New Construction
    • 4 - 6 Beds
    • 2.5 - 4.5 Baths
    • 2,807 Sq Ft

    The Garnet Plan at Crossings at Meadow Park, Middleton, ID 83644

    The Garnet has room for everyone; with a spacious main-level den or office, a large loft, and 4 great bedrooms, you can entertain your family and guests and still escape into the incredible upper level primary suite. The Garnet's wide-open kitchen and living space, allows for the kitchen island to overlook the light-filled family room. The Garnet has the desirable Tandem 3-car garage to store all

    Hubble Homes Builder
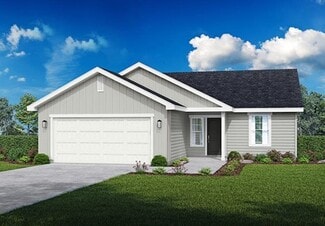
    0 Meadowpark Dr Unit 38266821, Middleton, ID 83644
  • /16

    $482,990

    New Construction
    • 3 - 5 Beds
    • 2.5 - 3.5 Baths
    • 2,412 Sq Ft

    The Cypress Plan at Crossings at Meadow Park, Middleton, ID 83644

    The Cypress is a functional 2-Story home with lots of room to spread out. The main level features an open living space including a generously sized great room, a spacious kitchen with an island and a large dining space. The flex room can be a dedicated home office or an additional bedroom. The upper level features a large primary suite with a dual sink vanity, a soaking tub, a separate shower,

    Hubble Homes Builder
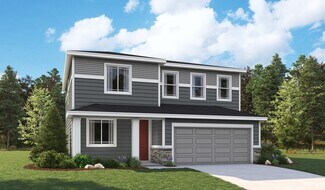
    0 Meadowpark Dr Unit 38266784, Middleton, ID 83644
  • /38

    $421,990

    New Construction
    • 3 Beds
    • 2 Baths
    • 1,620 Sq Ft

    The Birch Plan at Crossings at Meadow Park, Middleton, ID 83644

    The Birch is sure to please! Relaxed and spacious, this true split-bedroom one-story has an open concept kitchen and living room, while having a truly private and secluded primary suite. Having an open layout and tons of natural light, creates a modern feel of casual living, making this home the perfect choice. Every Hubble Home includes a Builder Warranty and is HERS® and Energy Star® Certified,

    Hubble Homes Builder
    0 Meadowpark Dr Unit 38266679, Middleton, ID 83644
  • /57

    $556,990

    New Construction
    • 4 - 7 Beds
    • 3.5 - 4.5 Baths
    • 3,308 Sq Ft

    The Yosemite Plan at Crossings at Meadow Park, Middleton, ID 83644

    In the Yosemite, you'll appreciate the possibilities - with a generous well-designed area, it has something for everyone. Create the best memories in the formal dining room, gather everyone together in the open kitchen and great room, or spend game night in the super loft. The open kitchen is the heart of the home, featuring a center island, spacious counters and a walk-in pantry. Options in this

    Hubble Homes Builder
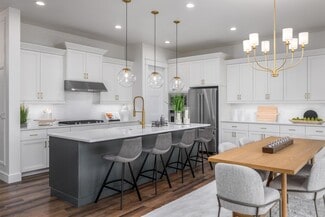
    0 Meadowpark Dr Unit 38267378, Middleton, ID 83644
  • /35

    $559,900

    New Construction $70K PRICE DROP
    • 4 Beds
    • 3 Baths
    • 2,157 Sq Ft

    428 Hidden Mill Ct, Middleton, ID 83644

    Unmatched combination of quality and value in Middleton. Before you buy, you must see the homes in Hidden Mill. Prime cul-de-sac living in downtown Middleton – “The Hunter” by Elevation Homes. Superior craftsmanship and thoughtful design in this attractive semi-custom two-story home. Nestled in the peaceful hidden cul-de-sac of Hidden Mill, The Hunter delivers exceptional value and finished

    Ray Garcia Silvercreek Realty Group

    428 Hidden Mill Ct, Middleton, ID 83644
  • /50

    $1,010,000

    $240K PRICE DROP
    • 3 Beds
    • 2 Baths
    • 1,936 Sq Ft

    24301 Wanda Way, Middleton, ID 83644

    This gorgeous custom built home on over 2 acres, in Middleton on a quiet dead end street cannot be beat! Property is set with meticulously manicured landscaping, raised garden boxes, fruit trees, berry bushes, fully fenced pasture divided into thirds, covered horse stalls, 2,000sqft shop with electricity, 2 10'x10' RV doors & 1 12'x10' RV door; fully capable of holding all your livestock feed &

    Candice Root Silvercreek Realty Group

    24301 Wanda Way, Middleton, ID 83644
  • /9

    $450,000

    $25K PRICE DROP
    • Land
    • 21,780 Sq Ft
    • $900,000 per Acre

    623 Watkins St, Middleton, ID 83644

    River Walk Crossing is a community in the River Walk District that will include river access, recreation, dining, shopping and entertainment. This desirable lot is located along the Boise River with views of the community pond.

    Aryn Sampson Better Homes & Gardens 43North

    623 Watkins St, Middleton, ID 83644
  • /38

    $689,800

    New Construction $10K PRICE DROP
    • 3 Beds
    • 2 Baths
    • 2,032 Sq Ft

    333 Mcneil Ave, Middleton, ID 83644

    SELF-GUIDED TOURS AVAILABLE DAILY WITH NTER NOW. 8AM-8PM!! Offering $10k towards Premium Lot purchase, plus $8K buy down through preferred lender! Tour the Blue Rock and discover how beautifully efficient living can feel. Thoughtfully designed with a smart, highly functional layout, this home maximizes every square foot with intention. Expansive windows welcome in natural light, creating bright,

    Krystal Sells Silvercreek Realty Group

    333 Mcneil Ave, Middleton, ID 83644
  • /16

    $582,990

    New Construction
    • 4 - 6 Beds
    • 2.5 - 3.5 Baths
    • 3,435 Sq Ft

    Agate Plan at Waterford, Middleton, ID 83644

    The Agate is an impressive home with many options to make it uniquely yours! The main level features a private entry, open kitchen overlooking the nook and great room with an optional fireplace, plus a flex room which can be a den or office. The impressive 3-car garage has a large storage area with the option of being an additional garage bay or even a bonus room. Entertain from the kitchen,

    Hubble Homes Builder
    1919 Cashel St Unit 36628680, Middleton, ID 83644
  • /21

    $550,990

    New Construction
    • 4 - 5 Beds
    • 3.5 Baths
    • 3,064 Sq Ft

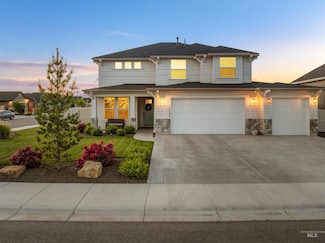
    Topaz Plan at Waterford, Middleton, ID 83644

    The Topaz is stunning! One of our largest plans, this home offers space for everyone including a main level guest suite with a full bath and generous walk-in closet. Entertain and impress guests from the dramatic 2-story great room with an optional fireplace or gather in the formal dining room or open kitchen with nook and island bar. Enjoy grand views from the second level stairs, hallway, and

    Hubble Homes Builder
    1919 Cashel St Unit 36628674, Middleton, ID 83644
  • /17

    $534,990

    New Construction
    • 3 - 4 Beds
    • 2.5 - 4.5 Baths
    • 2,737 Sq Ft

    Jade Plan at Waterford, Middleton, ID 83644

    The Jade offers the ultimate in generous, one-level living plus an upstairs bonus room! Cultivate your culinary skills or watch someone else sharpen theirs from the beautiful kitchen with a flat eating bar overlooking the nook and large great room. This plan also features a formal dining room, convenient laundry off the garage, owner’s entry, powder room, and a flex room with the option to build

    Hubble Homes Builder
    1919 Cashel St Unit 36628666, Middleton, ID 83644
  • /28

    $505,990

    New Construction
    • 3 - 5 Beds
    • 2.5 - 3.5 Baths
    • 2,270 Sq Ft

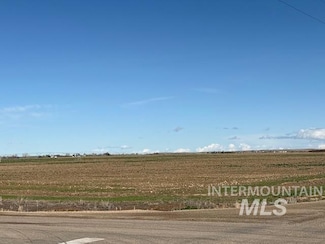
    Amethyst Plan at Waterford, Middleton, ID 83644

    The Amethyst offers tons of options with spacious and easy living all on one convenient level! Entertain from the open kitchen with a breakfast nook, great room with an optional fireplace, and a dining room. Or choose the option of building the dining room as a den with double doors or a bedroom. The Flex Room may also be built as a den with double doors, an additional bedroom, or even an

    Hubble Homes Builder
    1919 Cashel St Unit 36628663, Middleton, ID 83644
  • /58

    $549,990

    New Construction
    • 4 - 7 Beds
    • 3.5 - 4.5 Baths
    • 3,308 Sq Ft

    Yosemite Plan at Waterford, Middleton, ID 83644

    In the Yosemite, you'll appreciate the possibilities - with a generous well-designed area, it has something for everyone. Create the best memories in the formal dining room, gather everyone together in the open kitchen and great room, or spend game night in the super loft. The open kitchen is the heart of the home, featuring a center island, spacious counters and a walk-in pantry. Options in this

    Hubble Homes Builder
    1919 Cashel St Unit 36628643, Middleton, ID 83644
  • /22

    $534,990

    New Construction
    • 4 - 7 Beds
    • 2.5 - 4.5 Baths
    • 3,065 Sq Ft

    Spruce Plan at Waterford, Middleton, ID 83644

    The Spruce provides plenty of options to choose from, it allows you to experience flexibility without the price tag. Offering the versatility to be a 4,5, 6 or even a 7-bedroom home, or choose from a loft, office, study or formal dining room – you can choose what best fits your family needs. The open kitchen and living layout are perfect for entertaining friends and family. Take our 3D Tour now

    Hubble Homes Builder

    1919 Cashel St Unit 36628273, Middleton, ID 83644
  • /40

    $519,990

    New Construction
    • 4 - 6 Beds
    • 2.5 - 4.5 Baths
    • 2,807 Sq Ft

    Garnet Plan at Waterford, Middleton, ID 83644

    The Garnet has room for everyone; with a spacious main-level den or office, a large loft, and 4 great bedrooms, you can entertain your family and guests and still escape into the incredible upper level primary suite. The Garnet's wide-open kitchen and living space, allows for the kitchen island to overlook the light-filled family room. The Garnet has the desirable Tandem 3-car garage to store all

    Hubble Homes Builder

    1919 Cashel St Unit 36628255, Middleton, ID 83644
  • /17

    $494,990

    New Construction
    • 3 - 5 Beds
    • 2.5 - 3.5 Baths
    • 2,412 Sq Ft

    Cypress Plan at Waterford, Middleton, ID 83644

    The Cypress is a functional 2-Story home with lots of room to spread out. The main level features an open living space including a generously sized great room, a spacious kitchen with an island and a large dining space. The flex room can be a dedicated home office or an additional bedroom. The upper level features a large primary suite with a dual sink vanity, a soaking tub, a separate shower,

    Hubble Homes Builder

    1919 Cashel St Unit 36628249, Middleton, ID 83644
  • /37

    $480,990

    New Construction
    • 3 - 5 Beds
    • 2 - 3 Baths
    • 2,286 Sq Ft

    Brooke Plan at Waterford, Middleton, ID 83644

    The Brooke fits your needs perfectly. It combines the finest elements of a one-story home with wide open living spaces and private bedroom areas. The versatile space just off the kitchen is ready to be an office, bedroom, or the coveted man-cave. The open kitchen and living room are warm and inviting, and you’ll love relaxing in your private primary suite. The bonus room on the upper level is

    Hubble Homes Builder
    1919 Cashel St Unit 36628246, Middleton, ID 83644
  • /39

    $461,990

    New Construction
    • 3 - 4 Beds
    • 2 Baths
    • 2,009 Sq Ft

    Crestwood Plan at Waterford, Middleton, ID 83644

    The Crestwood is a favorite! This open floor plan is truly made for entertaining, featuring a welcoming family room, a kitchen integrated with the main living space and open to the dining area so the family can stay connected. The Crestwood includes a tandem 3-car garage that is great for storage, a shop or maybe a sweet ride! Wow your guests with your never-ending kitchen island, enjoy quality

    Hubble Homes Builder
    1919 Cashel St Unit 36628239, Middleton, ID 83644
  • /39

    $436,990

    New Construction
    • 3 Beds
    • 2 Baths
    • 1,620 Sq Ft

    Birch Plan at Waterford, Middleton, ID 83644

    The Birch is sure to please! Relaxed and spacious, this true split-bedroom one-story has an open concept kitchen and living room, while having a truly private and secluded primary suite. Having an open layout and tons of natural light, creates a modern feel of casual living, making this home the perfect choice. Take our 3D Tour now and virtually walk through the home. Every Hubble Home includes a

    Hubble Homes Builder
    1919 Cashel St Unit 36628234, Middleton, ID 83644
  • /30

    $421,990

    New Construction
    • 3 Beds
    • 2 Baths
    • 1,446 Sq Ft

    Alturas Plan at Waterford, Middleton, ID 83644

    The Alturas is a charmer! With 3 large bedrooms, 2 bathrooms, and a gorgeous open-concept living room and kitchen make the Alturas feel so much bigger. You’ll love the exciting split bedroom floorplan, which creates a spacious and private primary bedroom suite on one side of the home, while the secondary bedrooms are located on the other side. Take our 3D Tour now and virtually walk through the

    Hubble Homes Builder
    1919 Cashel St Unit 36628166, Middleton, ID 83644
  • /13

    $499,990

    New Construction
    • 3 - 4 Beds
    • 2.5 Baths
    • 2,190 Sq Ft

    Lapis Plan at Stonehaven, Middleton, ID 83644

    The lovely Lapis plan boasts versatile design and sought-after options. On the main floor, an open kitchen with a walk-in pantry and an island overlooks a dining area and a spacious great room. A flex room toward the front of the home is the perfect spot for a home gym or craft room and can also be optioned as a study. You’ll find a loft and three generous bedrooms upstairs, including an elegant

    Richmond American Homes Builder
    1387 Stirling Meadows St Unit 36576613, Middleton, ID 83644
  • /40

    $639,990

    New Construction
    • 4 Beds
    • 3.5 Baths
    • 2,920 Sq Ft

    Darius Plan at Stonehaven, Middleton, ID 83644

    In addition to a lavish primary suite with a walk-in closet and private bath, the ranch-style Darius plan includes a second owner’s suite with an adjacent living room and optional private entry—perfect for guests or multi-generational living! Additional highlights include a study, two secondary bedrooms with a shared bath and an open great room that flows into a well-appointed kitchen featuring a

    Richmond American Homes Builder
    1387 Stirling Meadows St Unit 36397363, Middleton, ID 83644
  • 2133 Altia St Unit 36358762, Middleton, ID 83644

    $607,995

    New Construction
    • 4 - 5 Beds
    • 3.5 - 4.5 Baths
    • 3,135 Sq Ft

    Tanner Plan at Meadows at West Highlands - Willow, Middleton, ID 83644

    The Tanner is the perfect home for families who enjoy living in style and grace. Guests will step into a grand two-story foyer that opens to an impressive great room, which features a two-story ceiling and plenty of natural light. Just off the great room rests an impeccably appointed gourmet kitchen with ample counter space, center island with breakfast bar seating, walk-in pantry, and adjacent

    Toll Brothers, Inc. Builder
    2133 Altia St Unit 36358762, Middleton, ID 83644
  • 2133 Altia St Unit 36358761, Middleton, ID 83644

    $645,995

    New Construction
    • 5 - 6 Beds
    • 4.5 - 5.5 Baths
    • 3,432 Sq Ft

    Reegan Plan at Meadows at West Highlands - Willow, Middleton, ID 83644

    Welcome to the Reegan, a two-story single family home that radiates luxury and comfort. With over-sized windows throughout the open concept living space, this home offers plenty of natural light. Enter through the spacious two-story foyer which leads into a grand great room complete with soaring ceilings - perfect for entertaining guests. A den off of the kitchen is an ideal area for work from

    Toll Brothers, Inc. Builder
    2133 Altia St Unit 36358761, Middleton, ID 83644
  • 2133 Altia St Unit 36358760, Middleton, ID 83644

    $567,995

    New Construction
    • 4 Beds
    • 3 Baths
    • 2,667 Sq Ft

    Forest Plan at Meadows at West Highlands - Willow, Middleton, ID 83644

    Stunning one-story home presents a charming front porch. Inside the foyer, an impressive great room warmly welcomes guests and offers easy access to the casual dining area and kitchen with a center island - perfect for entertaining. Additionally, the home features a flex room adjacent to the main living spaces, ideal for versatile use as an office or intimate formal dining space. Highlighting

    Toll Brothers, Inc. Builder
    2133 Altia St Unit 36358760, Middleton, ID 83644
  • /7

    $510,995

    New Construction
    • 3 - 4 Beds
    • 2 - 3.5 Baths
    • 2,243 Sq Ft

    Bramley Plan at Meadows at West Highlands - Willow, Middleton, ID 83644

    A welcoming foyer leads to a large great room, with stunning views of the outdoors and access to an expansive covered patio creating a perfect space for indoor-outdoor entertaining. A well-equipped kitchen with island has direct access to the casual dining area boasting ample windows that provide natural light throughout. Two additional bedrooms share a hall bath. Completing the primary suite is

    Toll Brothers, Inc. Builder
    2133 Altia St Unit 36358759, Middleton, ID 83644
  • 2133 Altia St Unit 36358758, Middleton, ID 83644

    $532,995

    New Construction
    • 3 - 4 Beds
    • 2 - 4.5 Baths
    • 2,473 Sq Ft

    Avalyn Plan at Meadows at West Highlands - Willow, Middleton, ID 83644

    The Avalyn home design offers the perfect combination of elegance and practicality. With a spacious foyer leading into an open-concept great room, this floorplan is both inviting and functional. A large kitchen with island makes entertaining easy, while a walk-in pantry provides ample storage space for all your cooking needs. An adjacent casual dining area opens onto a covered patio that extends

    Toll Brothers, Inc. Builder
    2133 Altia St Unit 36358758, Middleton, ID 83644
  • 2133 Altia St Unit 36358755, Middleton, ID 83644

    $523,995

    New Construction
    • 4 - 5 Beds
    • 3 - 4.5 Baths
    • 2,550 Sq Ft

    Rachel Plan at Meadows at West Highlands - Juniper, Middleton, ID 83644

    Elegantly designed and exceptionally functional, the Rachel is a single family home perfect for those seeking space and style. Upon entering the two-story foyer with its stunning curved staircase, guests will be greeted by the spacious great room. Adjacent to this impressive living space, the well-appointed kitchen features a large center island with breakfast bar seating, sizable walk-in pantry,

    Toll Brothers, Inc. Builder
    2133 Altia St Unit 36358755, Middleton, ID 83644
  • /4

    $494,995

    New Construction
    • 3 - 5 Beds
    • 2 - 3.5 Baths
    • 2,339 Sq Ft

    Paisley Plan at Meadows at West Highlands - Juniper, Middleton, ID 83644

    The Paisley home design is a stunning two-story single-family residence that features an open floor plan, perfect for entertaining and family gatherings. Upon entering the two-story foyer, guests are greeted by a spacious great room with adjoining casual dining area and chef-inspired kitchen complete with island seating, walk-in pantry, and plenty of counter space. A versatile flex room on the

    Toll Brothers, Inc. Builder
    2133 Altia St Unit 36358754, Middleton, ID 83644
  • 2133 Altia St Unit 36358753, Middleton, ID 83644

    $420,995

    New Construction
    • 3 Beds
    • 2 Baths
    • 1,688 Sq Ft

    Gemma Plan at Meadows at West Highlands - Juniper, Middleton, ID 83644

    Discover the exquisite Gemma home design, offering a perfect blend of luxury and functionality. This single-family residence boasts an open floor plan that creates a seamless flow throughout. As soon as guests enter through the welcoming foyer, they are greeted by the spacious great room. Entertaining is made easy with the adjacent casual dining area that opens up to a covered patio, ideal for

    Toll Brothers, Inc. Builder
    2133 Altia St Unit 36358753, Middleton, ID 83644
  • 2133 Altia St Unit 36358752, Middleton, ID 83644

    $446,995

    New Construction
    • 3 - 4 Beds
    • 2 Baths
    • 1,857 Sq Ft

    Connor Plan at Meadows at West Highlands - Juniper, Middleton, ID 83644

    The Connor home design is the epitome of luxury living, featuring an open floor plan that maximizes space and functionality. As soon as one enters through the foyer, they are greeted with a great room that impresses beyond measure. Adjacent to this is an exquisite casual dining area and kitchen equipped with a large island perfect for preparing gourmet meals. A walk-in pantry provides ample

    Toll Brothers, Inc. Builder
    2133 Altia St Unit 36358752, Middleton, ID 83644
  • 2133 Altia St Unit 36358751, Middleton, ID 83644

    $407,995

    New Construction
    • 3 Beds
    • 2 Baths
    • 1,558 Sq Ft

    Aris Plan at Meadows at West Highlands - Juniper, Middleton, ID 83644

    Welcome to the Aris home design, a modern and inviting residence that offers comfortable living spaces and thoughtful amenities. Step through the foyer into the spacious great room, perfect for gathering with family and friends. Adjacent is a casual dining area, ideal for enjoying meals together or hosting small gatherings. With a convenient everyday entry from the garage, coming home has never

    Toll Brothers, Inc. Builder
    2133 Altia St Unit 36358751, Middleton, ID 83644
  • /42

    $669,000

    $31K PRICE DROP
    • 5 Beds
    • 3 Baths
    • 2,553 Sq Ft

    1642 Banff St, Middleton, ID 83644

    Expertly finished home in Middleton with flexible space and rare financing options. Welcome to this Venta built 5-bed, 2.5-bath home that blends function, comfort, and high-end finishes—all set on a fully fenced corner lot in a prime Middleton location. At 2,553 square feet, the layout offers room to grow with a dedicated office, open living areas, and thoughtful upgrades throughout. Enjoy

    Christian Koenig THG Real Estate

    1642 Banff St, Middleton, ID 83644
  • /41

    $1,229,900

    New Construction $140K PRICE DROP
    • 3 Beds
    • 5 Baths
    • 3,121 Sq Ft

    482 Century Ave, Caldwell, ID 83605

    Beautiful modern cottage by Tradition Building Co in Middleton's new River Walk Crossing Subdivision. Welcome to this single-story home with upstairs bonus and flex rooms. 3 beds, 4.5 baths, includes a tech room and RV bay. Vaulted, beamed ceilings, in the great room with large windows, and stone fireplace surrounded with built-ins. Kitchen has double door fridge, industrial type range, double

    Kirk Hessing Silvercreek Realty Group

    482 Century Ave, Caldwell, ID 83605
  • /2

    $2,000,000

    • Land
    • 39.95 Acres
    • $50,063 per Acre

    TBD Galloway Rd, Middleton, ID 83644

    Stunning 40-Acre Property with Incredible Potential Welcome to nearly 40 pristine acres of scenic farmland, offering a rare opportunity for those seeking a peaceful, rural lifestyle just outside the city. This expansive parcel of land, zoned AG has one administrative split into two available sections, providing the perfect canvas for your custom home, micro farm, generational living, or hobby

    David Syvock Silvercreek Realty Group

    TBD Galloway Rd, Middleton, ID 83644
  • /8

    $748,999

    • Land
    • 30,622 Sq Ft
    • $1,065,432 per Acre

    424 Boise St, Middleton, ID 83644

    Prime Mixed-Use Land in Downtown Middleton. Fantastic investment opportunity. Prime location in the heart of Middleton, Idaho. Blend of residential, commercial, and recreational potential, perfect for developers, business owners, and investors looking to capitalize on the growing demand in this thriving community. 3-lots totaling .703 acres, providing ample space for a variety of development

    Jonathan Bondarczuk LPT Realty

    424 Boise St, Middleton, ID 83644

Showing Results 281 - 320, Page 8 of 9

How to Buy a Home How to Finance a Home How to Sell a Home