195

Middletown, DE Homes for Sale under $800,000

Section Image Section Image
  • /19

    $576,900

    New Construction
    • 3 Beds
    • 2.5 Baths
    • 2,462 Sq Ft

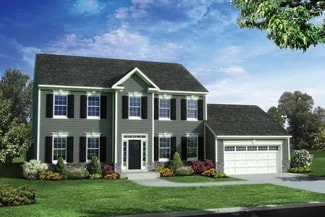
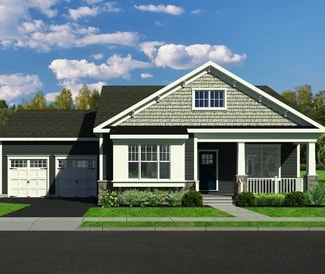
    Mont Blanc Plan at Four Seasons at Baymont Farms, Middletown, DE 19709

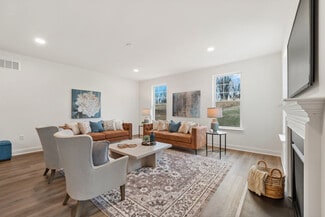
    Spacious, inviting front entry porch. Kitchen with expansive island and dual pantries. Open great room and dining area ideal for entertaining. Convenient secondary bedrooms for guests. Owner's suite with private bath and walk-in closet. Direct access to laundry room keeping your home tidy. Three-car tandem garage with additional storage.

    K. Hovnanian Homes Builder
    206 Northern Oak St Unit 36472277, Middletown, DE 19709
  • /4

    $669,000

    New Construction
    • 4 Beds
    • 2.5 Baths
    • 3,105 Sq Ft

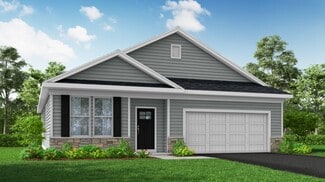
    Jamison Plan at Rothwell Estates, Middletown, DE 19709

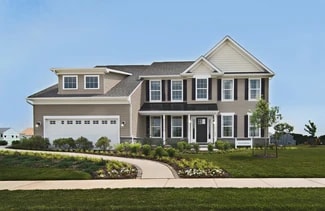
    Tours by appointment onlyplease call 302-274-0712 to schedule. Illustrations are artists' concepts and may vary in detail from the actual plans and specifications.

    Benchmark Builders Builder
    126 Green Forest Dr Unit 36481949, Middletown, DE 19709
  • /107

    $660,000

    $15K PRICE DROP
    • 5 Beds
    • 3.5 Baths
    • 3,470 Sq Ft

    1218 Pimpernell Path, Middletown, DE 19709

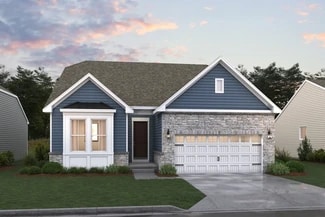
    Welcome to 1218 Pimpernell Path, an exceptional residence in the highly sought-after and prestigious Shannon Cove community of Middletown. Priced at $675,000, this beautifully appointed home offers the perfect blend of elegance, comfort, functionality, and lifestyle, all within a community known for its spacious homesites, tree-lined streets, community pool, clubhouse, basketball courts, and tot

    Megan Aitken Keller Williams Realty

    1218 Pimpernell Path, Middletown, DE 19709
  • /30

    $569,000

    • 2 Beds
    • 2 Baths
    • 1,825 Sq Ft

    404 Paper Birch St, Middletown, DE 19709

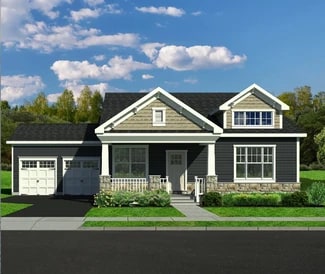
    Ready to trade the "to-do" list for a "must-do" list? Welcome to 404 Paper Birch Street, nestled in the heart of the highly coveted Four Seasons at Baymont Farms. This isn't just a house; it’s your VIP pass to the best chapter of your life. From the moment you pull up, you’ll notice the pristine curb appeal that sets the tone for what’s inside. This home is designed for easy living and effortless

    Tony Immediato Compass

    404 Paper Birch St, Middletown, DE 19709
  • /77

    $799,000

    • 4 Beds
    • 3.5 Baths
    • 5,092 Sq Ft

    434 Spring Hollow Dr, Middletown, DE 19709

    Welcome to the charming community of Parkside, nestled amidst the scenic beauty of Middletown, DE. This generously proportioned colonial home welcomes you with newly stained hardwood flooring that exudes warmth and coziness the moment you step in. The main floor boasts a well-planned layout perfect for entertainment, with its kitchen overlooking both the family room and sunroom. The kitchen comes

    Ann Marie Germano Patterson-Schwartz-Middletown

    434 Spring Hollow Dr, Middletown, DE 19709
  • /57

    $675,000

    $20K PRICE DROP
    • 3 Beds
    • 2 Baths
    • 3,100 Sq Ft

    108 Westside Ln, Middletown, DE 19709

    Welcome to 108 Westside Ln - Discover a rare opportunity to own a spacious custom-built ranch home perfectly situated on a stunning 0.8-acre lot backing to mature trees, offering privacy and picturesque natural views. This beautifully maintained home features 3 bedrooms, 2 full bathrooms, and an oversized 2-car garage with an extended driveway providing ample parking space for guests and everyday

    Andrea Harrington Compass

    108 Westside Ln, Middletown, DE 19709
  • /32

    $662,990

    New Construction
    • 4 Beds
    • 2.5 Baths
    • 2,948 Sq Ft

    Grier Plan at Freestone Village - Singles, Middletown, DE 19709

    This new two-story home boasts a spacious layout with the first floor dedicated to shared living and entertainment. The open design seamlessly connects the kitchen, dining area and a large Great Room with a charming fireplace. A versatile flex space adds to the functionality on this level. Upstairs are all four bedrooms and a sprawling loft for additional entertainment space.

    Lennar Builder
    0 Levels Rd & Grears Corner Rd Unit 40352126, Middletown, DE 19709
  • /37

    $579,900

    • 4 Beds
    • 2.5 Baths
    • 2,375 Sq Ft

    529 Contemplation Way, Middletown, DE 19709

    Welcome to 529 Contemplation Way, an exceptional home located in the highly sought-after Whispering Woods 55+ active adult community in Middletown, Delaware, where luxury, convenience, and a carefree lifestyle come together. Designed for buyers seeking the ease of first-floor living without sacrificing space, this beautifully maintained home offers the perfect blend of elegance, flexibility, and

    Earl Endrich BHHS Fox & Roach - Hockessin

    529 Contemplation Way, Middletown, DE 19709
  • /47

    $749,900

    Open Sun 2PM - 4PM $25K PRICE DROP
    • 4 Beds
    • 2.5 Baths
    • 4,754 Sq Ft

    104 Marathon Dr, Middletown, DE 19709

    Welcome to this grand 2-story, colonial-style residence nestled in the serene community of Middletown, DE. Set on an expansive .91-acre lot, the property boasts of privacy and tranquility with its 55 Arborvitae trees perfectly lined up across the backyard, creating an exclusive haven. Step into the backyard to discover a professionally maintained, fenced inground pool, accessorized with a new

    Nicholas Baldini Patterson-Schwartz-Hockessin

    104 Marathon Dr, Middletown, DE 19709
  • /51

    $799,000

    • 6 Beds
    • 4 Baths
    • 5,590 Sq Ft

    1268 Pimpernell Path, Middletown, DE 19709

    Perfect for generation living with at least 1 full bath on every level. Don't think new until you tour this stunner, just under 4 years old ! 6 Bedrooms ! This home has all the bells and whistles! This home has over 5,500 sq. ft of finished living space. 3 Car garage what a dream home! Even back to a wooded area. This stunning two-story residence features six bedrooms, four bathrooms, butlers

    Rebecca Buckland Coldwell Banker Rowley Realtors

    1268 Pimpernell Path, Middletown, DE 19709
  • /17

    $688,893

    New Construction
    • 3 Beds
    • 2 Baths
    • 2,296 Sq Ft

    548 Longhorn Loop, Middletown, DE 19709

    Stunning Chelsea Classic in Traditions at Whitehall Available Now! Discover the perfect blend of comfort and elegance in this Chelsea Classic home, nestled in the desirable Longhorn Loop of Traditions at Whitehall. Thoughtfully designed for modern living, this 3-bedroom, 2-bath home features an open-concept layout with high-end finishes throughout. Enjoy a gourmet kitchen, perfect for

    Benchmark Builders Builder
    548 Longhorn Loop, Middletown, DE 19709
  • /39

    $607,000

    New Construction Open Wed 11AM - 5PM
    • 3 Beds
    • 2 Baths
    • 2,296 Sq Ft

    204 Baldy Ln Unit CHELSEA MODEL, Middletown, DE 19709

    Introducing the CHELSEA model in the highly desirable 55+ community of Traditions At Whitehall. This thoughtfully designed 3-bedroom, 2-bath home features an open-concept floor plan, with a spacious foyer, formal dining area, and a large great room that flows into the kitchen perfect for entertaining. The Owner’s Suite includes a walk-in closet and an en-suite bath with a double vanity and tile

    Lindsay Shaffer RE/MAX Elite

    204 Baldy Ln Unit CHELSEA MODEL, Middletown, DE 19709
  • /3

    $619,000

    New Construction
    • 4 Beds
    • 2.5 Baths
    • 3,021 Sq Ft

    Greenspring Plan at Ponds of Odessa - Single Family Homes, Middletown, DE 19709

    4 to 6 bedrooms, 2.5 baths, upstairs bridge overlooking the 2-story family room. Tours by appointment onlyplease call 302-865-0759 to schedule. Illustrations are artists' concepts and may vary in detail from the actual plans and specifications.

    Benchmark Builders Builder
    400 Rederick Ln Unit 36462720, Middletown, DE 19709
  • /4

    $622,000

    New Construction
    • 3 Beds
    • 2 Baths
    • 2,477 Sq Ft

    Cottonwood Plan at Traditions at Whitehall - 55+ Active Adult - Single Family, Middletown, DE 19709

    Cottonwood Spacious Living with Style The Cottonwood offers 2,477 sq. ft. of thoughtfully designed living space, featuring 3 bedrooms and 2 full baths. Enjoy a main-level owner's suite for easy, one-floor living, complemented by an open-concept kitchen and great room perfect for entertaining. With a welcoming front porch and a two-car rear-entry garage, this home combines functionality and charm.

    Benchmark Builders Builder
    204 Baldy Ln Unit 36492266, Middletown, DE 19709
  • /33

    $688,990

    New Construction
    • 5 Beds
    • 3.5 Baths
    • 3,324 Sq Ft

    Kennedi Plan at Freestone Village - Singles, Middletown, DE 19709

    This new two-story home exudes elegance from the moment of entry. A versatile flex space frames the foyer, while further down the hallway is a modern kitchen that flows into the dining area and a double-height Great Room with a charming fireplace. Tucked away is the expansive owner’s suite with private bathroom and walk-in closet. On the second floor is a sprawling loft surrounded by the

    Lennar Builder
    0 Levels Rd & Grears Corner Rd Unit 40352123, Middletown, DE 19709
  • /43

    $780,000

    $19K PRICE DROP
    • 5 Beds
    • 2.5 Baths
    • 3,300 Sq Ft

    117 Sassafras Dr, Middletown, DE 19709

    Welcome to 117 Sassafras Drive, located in Matapeake one of Middletown’s most sought after neighborhoods! This move in ready 5-bedroom, 2.5 bath home offers the perfect blend of space, comfort, and location. Step inside to find a thoughtfully designed floor plan featuring a first-floor bedroom that could also serve as a private home office, a lovely formal living room and dining room, and a

    Hannah Cunningham Tesla Realty Group, LLC

    117 Sassafras Dr, Middletown, DE 19709
  • /29

    $640,990

    New Construction $14K PRICE INCREASE
    • 3 Beds
    • 3.5 Baths
    • 4,147 Sq Ft

    1932 Dixon Way, Middletown, DE 19709

    The Carver - with 4,000 finished sq. ft. - is a thoughtfully designed home that blends open living with private retreats. A welcoming foyer with a detailed ceiling treatment sets the tone as you enter. Just off the entry, a private home office with stylish barn doors offers the perfect space for telecommuting or quiet focus. The spacious great room and dining area come together beneath a vaulted

    Barbara Heilman Delaware Homes Inc

    1932 Dixon Way, Middletown, DE 19709
  • /35

    $699,999

    $80K PRICE DROP
    • 4 Beds
    • 3.5 Baths
    • 2,392 Sq Ft

    1318 Churchtown Rd, Middletown, DE 19709

    **OPEN HOUSE - Sunday, July 12, 12-2 PM** MOTIVATED SELLERS - Bring Your Buyers! Welcome to this beautifully updated Colonial home set on a picturesque two-acre lot surrounded by mature trees, offering both privacy and charm. This spacious residence features 4 bedrooms and 3.5 baths, thoughtfully designed for comfortable living and modern convenience. The main level boasts a brand new primary

    Julia Theyerl Patterson-Schwartz-Hockessin

    1318 Churchtown Rd, Middletown, DE 19709
  • /12

    $613,990

    New Construction
    • 3 Beds
    • 3 Baths
    • 2,810 Sq Ft

    Kerr Plan at Four Seasons at Pennfield, Middletown, DE 19709

    Included Extra Suite, ideal for multi-generational living and long-term guests.Private home office off of foyer, to work from home with plenty of space.Spacious great room with slider to covered patio.Stylish kitchen with island and large pantry.Luxurious primary suite with triple windows.Relaxing primary bath with split vanities and walk-in closet.Convenient 3-car tandem

    K. Hovnanian Homes Builder
    1415 Pennfield Dr Unit 36483660, Middletown, DE 19709
  • /35

    $639,900

    $5K PRICE DROP
    • 4 Beds
    • 3 Baths
    • 3,025 Sq Ft

    734 Wood Duck Ct, Middletown, DE 19709

    Welcome to 734 Wood Duck Ct, an exceptional residence nestled in the heart of Middletown within the sought-after community of Dove Run. From the moment you arrive, you’ll be captivated by the home’s elegant curb appeal, highlighted by refined stone accents and meticulously maintained landscaping.Step inside to discover a grand two-story turned staircase and rich hardwood flooring that flows

    Andrea Harrington Compass

    734 Wood Duck Ct, Middletown, DE 19709
  • /46

    $587,000

    New Construction
    • 3 Beds
    • 2 Baths
    • 2,004 Sq Ft

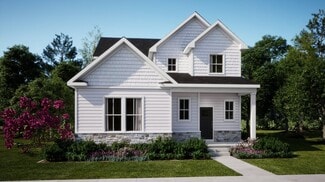
    Cayot Plan at Traditions at Whitehall - 55+ Active Adult - Single Family, Middletown, DE 19709

    Cayot Stylish Comfort with Plenty of Space The Cayot offers 2,004 sq. ft. of well-designed living, featuring 3 bedrooms and 2 baths, including a main-level owners suite for easy, one-floor living. The open-concept kitchen and great room make entertaining a breeze, while the two-car rear-entry garage adds convenience. This home combines functionality and style perfectly for active adults who want

    Benchmark Builders Builder
    204 Baldy Ln Unit 36490855, Middletown, DE 19709
  • /41

    $515,000

    Open Sat 12PM - 2PM Coming Soon
    • 3 Beds
    • 2.5 Baths
    • 2,050 Sq Ft

    27 Browning Cir, Middletown, DE 19709

    You'll want to see this well cared for, lovingly maintained home in Middletown Crossing. Tastefully decorated & ready for its new owners, 27 Browning is calling your name. This colonial style home's curb appeal is enhanced by mature trees, and clean, easy to maintain landscaping. The 2 car garage will be appreciated in the rain and colder months, with inside access. Head inside to the vaulted

    Dorothy Donovan Keller Williams Realty Wilmington

    27 Browning Cir, Middletown, DE 19709
  • /3

    $582,500

    New Construction
    • 4 Beds
    • 2.5 Baths
    • 2,589 Sq Ft

    Oxford Plan at Ponds of Odessa - Single Family Homes, Middletown, DE 19709

    Large open-concept floor plan, 4 bedrooms, 2.5 baths, airy 2 stories. Tours by appointment onlyplease call 302-865-0759 to schedule. Illustrations are artists' concepts and may vary in detail from the actual plans and specifications.

    Benchmark Builders Builder
    400 Rederick Ln Unit 36457195, Middletown, DE 19709
  • /55

    $685,000

    • 3 Beds
    • 2 Baths
    • 2,925 Sq Ft

    216 Baldy Ln, Middletown, DE 19709

    Welcome to 216 Baldy Lane– A Stunning Ranch-Style Home in the Premier 55+ Community of Traditions at Whitehall. Step into luxury and comfort in this beautifully upgraded 3-bedroom, 2-bath ranch-style home that truly shows like a model. Thoughtfully designed and impeccably maintained, this residence offers exceptional one-level living with high-end finishes throughout. Start your day on the

    Jack Sanderson Patterson-Schwartz-Hockessin

    216 Baldy Ln, Middletown, DE 19709
  • /22

    $510,990

    New Construction
    • 2 Beds
    • 2 Baths
    • 1,936 Sq Ft

    Mendocino Plan at Venue at Winchelsea 55+ - Winchelsea Singles, Middletown, DE 19709

    This single-story home is designed to offer comfort and luxury at the same time. Off the foyer is a flex space for versatile uses and a formal dining room, followed by an open concept main living area with backyard access. In addition to the expansive owner’s suite with a private full-sized bathroom, there is a secondary bedroom that can be used for overnight guests or personal needs. A two-car

    Lennar Builder
    2405 Greyfriar Loop Unit 36041423, Middletown, DE 19709
  • /16

    $645,272

    New Construction
    • 3 Beds
    • 4 Baths
    • 2,386 Sq Ft

    3032 Ivyhouse Ln, Middletown, DE 19709

    Welcome to 3032 Ivyhouse Lane—a beautifully upgraded Mendocino Luxe home offering over 2,386 square feet of above ground living space, plus a partially finished basement with its own full bathroom! This home features an open-concept main level anchored by a gourmet kitchen with included and stainless-steel appliances. The kitchen flows seamlessly into the breakfast nook and spacious family room,

    3032 Ivyhouse Ln, Middletown, DE 19709
  • /13

    $522,000

    New Construction
    • 2 Beds
    • 2 Baths
    • 2,059 Sq Ft

    204 Baldy Ln Unit BELVILLE MODEL, Middletown, DE 19709

    Welcome to the Belville Model in the 55+community of Traditions at Whitehall. TO BE BUILT. This inviting 2-Bedroom home has a welcoming foyer which leads you down the hall towards the main living area! An open kitchen and breakfast area which flows into the large great room and is perfect for entertaining! The owner’s suite in the front features a large walk-in closet and owner’s bath with a

    Lindsay Shaffer RE/MAX Elite

    204 Baldy Ln Unit BELVILLE MODEL, Middletown, DE 19709
  • /29

    $649,900

    • 3 Beds
    • 3.5 Baths
    • 3,300 Sq Ft

    22 S Main St, Middletown, DE 19709

    Set on over an acre of land in South St. Georges, this stately home offers a rare combination of space, setting and potential. Enjoy sweeping views and sunsets over the C&D Canal as well as the iconic Roth Bridge, beautifully illuminated at night-creating a truly picturesque backdrop year-round. The home itself is solidly built and structurally sound, offering peace of mind while presenting an

    Cheryl Macey Patterson-Schwartz-Hockessin

    22 S Main St, Middletown, DE 19709
  • /11

    $622,000

    New Construction Open Thu 11AM - 5PM
    • 3 Beds
    • 2 Baths
    • 2,477 Sq Ft

    204 Baldy Ln Unit COTTONWOOD MODEL, Middletown, DE 19709

    Welcome to the Cottonwood Model in the highly sought-after 55+ community of Traditions at Whitehall. This 3-bedroom home features a generous Owner’s Suite at the front of the home, complete with double walk-in closets leading to a luxurious en-suite bath, offering privacy w/a water closet and a 5-foot tiled shower. At the rear of the home, you will find the kitchen and dining area that opens to a

    Lindsay Shaffer RE/MAX Elite

    204 Baldy Ln Unit COTTONWOOD MODEL, Middletown, DE 19709
  • /34

    $503,990

    New Construction $51K PRICE DROP
    • 3 Beds
    • 2 Baths
    • 1,811 Sq Ft

    1511 Lesterfield Way, Middletown, DE 19709

    The Asheville - with over 2,800 finished sq. ft. - delivers modern design and comfortable living with spaces made for both entertaining and everyday relaxation. The contemporary kitchen is the heart of the home, featuring a large island, walk-in pantry, and designer Looks interior selections that elevate the space. A covered front porch and rear deck invite you to welcome guests or unwind

    Barbara Heilman Delaware Homes Inc

    1511 Lesterfield Way, Middletown, DE 19709
  • /41

    $587,000

    New Construction Open Sat 11AM - 5PM
    • 3 Beds
    • 2 Baths
    • 2,004 Sq Ft

    204 Baldy Ln Unit CAYOT MODEL, Middletown, DE 19709

    Welcome to the Cayot Model, in the desirable 55+ community of Traditions at Whitehall. This charming 3-bedroom home has a great open concept floor plan which offers all one floor living and a welcoming dining room and great room upon entry. At the rear of the home, you will find the luxurious owner's suite complete with walk-in closet and an en-suite bath, including a 5-foot tile shower. With a

    Lindsay Shaffer RE/MAX Elite

    204 Baldy Ln Unit CAYOT MODEL, Middletown, DE 19709
  • /24

    $516,990

    New Construction
    • 3 Beds
    • 2.5 Baths
    • 2,389 Sq Ft

    Carson Plan at Venue at Winchelsea 55+ - Winchelsea Singles, Middletown, DE 19709

    On the first level of this new two-story home is a spacious owner’s suite complete with an adjoining bathroom and walk-in closet. At the heart of the layout is an open-plan design shared among the kitchen, Great Room and breakfast nook, with glass sliders to extend to the backyard. Upstairs is a sprawling loft to suit a multitude of needs and two secondary bedrooms, one of which has direct access

    Lennar Builder
    2405 Greyfriar Loop Unit 36041422, Middletown, DE 19709
  • /19

    $595,000

    New Construction
    • 2 Beds
    • 2 Baths
    • 2,151 Sq Ft

    3034 Ivyhouse Ln, Middletown, DE 19709

    This new two-story home features an open kitchen, dining room, family room and conveniently located office. At opposite ends of the layout is a secondary bedroom and the spacious owner's suite with a private bathroom and walk-in closet. Rounding out the home is a sprawling upstairs loft for versatile shared entertainment space and a two-car garage for storage room.

    Lennar Builder
    3034 Ivyhouse Ln, Middletown, DE 19709
  • /33

    $526,000

    New Construction
    • 2 Beds
    • 2 Baths
    • 2,053 Sq Ft

    120 Burlina Blvd Unit BLOOMFIELD MODEL, Middletown, DE 19709

    Welcome to the popular Bloomfield Model in the 55+ community of Traditions at Whitehall. This floor plan has 2-Bedrooms with a standard loft and a generously sized great room open to the kitchen and dining area. You will have plenty of space if you like to entertain. A rear Owner's Suite gives maximum privacy and includes a large walk-in closet and en-suite with a double bowl vanity and 5-foot

    Lindsay Shaffer RE/MAX Elite

    120 Burlina Blvd Unit BLOOMFIELD MODEL, Middletown, DE 19709
  • /28

    $599,000

    Coming Soon
    • 4 Beds
    • 3.5 Baths
    • 2,925 Sq Ft

    34 W Minglewood Dr, Middletown, DE 19709

    If this summer heat has taught us anything, it's the pool is worth every penny! Discover a harmonious blend of poolside luxury and home comfort in this stunning Colonial-style residence nestled in the desirable Cricklewood community in the Appoquinimink School District. Built in 2001, this detached home boasts an impressive 4 bedrooms and 3.5 bathrooms, offering a premium of space. Step inside to

    Robert Willoughby Mary Peirson Realty

    34 W Minglewood Dr, Middletown, DE 19709
  • /41

    $654,900

    $15K PRICE DROP
    • 4 Beds
    • 2.5 Baths
    • 2,950 Sq Ft

    761 Angelou Ave, Middletown, DE 19709

    Experience refined living in the prestigious Village of Bayberry South, where elegance, comfort, and modern convenience come together within the acclaimed Appoquinimink School District. This impeccably maintained Duke model—nearly new and move‐in ready—offers a level of sophistication that rivals new construction without the wait. A striking Early Americana elevation and inviting front porch set

    Sathish patha Tesla Realty Group, LLC

    761 Angelou Ave, Middletown, DE 19709
  • /4

    $607,000

    New Construction
    • 3 Beds
    • 2 Baths
    • 2,296 Sq Ft

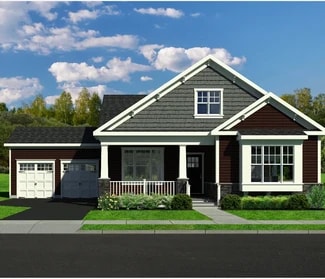
    Chelsea Plan at Traditions at Whitehall - 55+ Active Adult - Single Family, Middletown, DE 19709

    Chelsea Spacious Comfort with StyleThe Chelsea offers 2,296 sq. ft. of thoughtfully designed living space, featuring 3 bedrooms and 2 full baths. Enjoy a main-level owner's suite for easy, one-floor living, complemented by an open-concept kitchen and great room perfect for entertaining. With a welcoming front porch and a two-car rear-entry garage, this home combines functionality and charm. Ideal

    Benchmark Builders Builder
    204 Baldy Ln Unit 36449896, Middletown, DE 19709
  • /30

    $629,990

    New Construction $50K PRICE INCREASE
    • 3 Beds
    • 3 Baths
    • 1,859 Sq Ft

    19 Golden Raintree Ct, Middletown, DE 19709

    Welcome to the Dorchester, a thoughtfully designed home offering 3 bedrooms, 3 baths, and a 2-car garage. Scheduled for settlement in May 2027, this home combines spacious living areas with stylish finishes to create the perfect setting for everyday comfort and entertaining. A welcoming front porch adds timeless curb appeal, while a huge screened porch extends your living space outdoors,

    Barbara Heilman Delaware Homes Inc

    19 Golden Raintree Ct, Middletown, DE 19709
  • /33

    $574,900

    • 3 Beds
    • 3.5 Baths
    • 3,175 Sq Ft

    17 Browning Cir, Middletown, DE 19709

    Welcome to 17 Browning Circle — where modern comfort, spacious living, and exceptional outdoor entertaining come together beautifully.This well-maintained home features 3 bedrooms and 3.5 bathrooms, including a convenient first-floor primary suite designed for everyday comfort and accessibility. Bay windows in the dining area fill the home with natural light, creating a warm and inviting

    Maurrell English English Realty

    17 Browning Cir, Middletown, DE 19709

Showing Results 41 - 80, Page 2 of 5

How to Buy a Home How to Finance a Home How to Sell a Home