331

Mont Belvieu, TX 1-Story Homes for Sale

Section Image Section Image
  • /35

    $478,261

    New Construction $62K PRICE DROP
    • 5 Beds
    • 3 Baths
    • 2,572 Sq Ft

    12406 Old Fashion Cir, Mont Belvieu, TX 77535

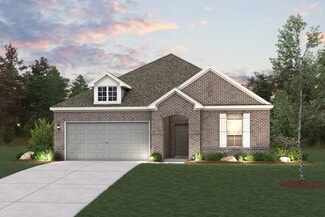
    Well-equipped kitchen with Pewter Grey cabinets & pendant lights.Vast center island & quartz countertops for prep & dining.Spacious home office off foyer for leisure activities.Open dining area & great room featuring cozy fireplace.Private primary suite & bath featuring freestanding tub.Covered patio off the dining area offers space for outdoor dining.Attached 3-car garage

    K. Hovnanian Homes Builder
    12406 Old Fashion Cir, Mont Belvieu, TX 77535
  • /49

    $334,900

    • 3 Beds
    • 2 Baths
    • 1,590 Sq Ft

    11915 S Pavillion Dr, Mont Belvieu, TX 77523

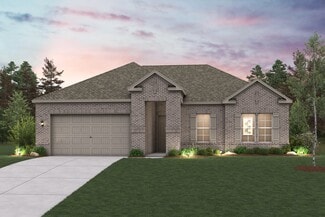
    Welcome to this beautiful 3-bedroom, 2-bathroom home located in the brand-new master planned community of Riceland. Built less than a year ago, this home offers modern finishes, an open-concept layout, and a 2-car garage. Nestled in the highly sought-after Barbers Hill School District, residents enjoy top-rated schools and a strong sense of community. Riceland connects directly to the Eagle

    KALEN ISAS Jane Byrd Properties International LLC

    11915 S Pavillion Dr, Mont Belvieu, TX 77523
  • /2

    $690,990

    New Construction
    • 4 Beds
    • 3.5 Baths
    • 3,660 Sq Ft

    Spieth Plan at Riceland 70', Mont Belvieu, TX 77523

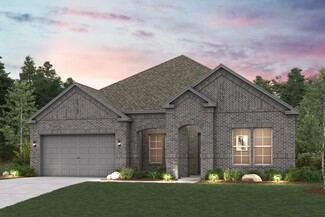
    Elegant yet thoughtfully designed for everyday living, the Spieth offers the flexibility to evolve alongside your family. Striking living spaces and a lavish primary suite create an atmosphere of comfort, while personalization options make it easy to tailor this plan to your lifestyle. Whether you need a dedicated workspace, a place to unwind with a movie, or an additional bedroom for loved ones,

    Chesmar Builder
    11902 Perch Dr Unit 40547895, Mont Belvieu, TX 77523
  • /2

    $475,000

    New Construction $8K PRICE DROP
    • 3 Beds
    • 3 Baths
    • 2,484 Sq Ft

    11922 Rice View Dr, Mont Belvieu, TX 77523

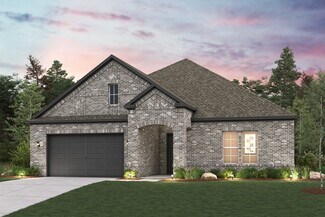
    Experience waterfront living at its finest in the stunning Ballinger floor plan. Blending timeless charm with modern sophistication, this thoughtfully designed home offers 3 bedrooms, 3 full baths, and a private enclosed study, all enhanced by carefully selected designer finishes throughout. The open-concept layout showcases exceptional sightlines from the chef-inspired kitchen to the dining and

    David Weekley Homes Builder
    11922 Rice View Dr, Mont Belvieu, TX 77523
  • /50

    $529,000

    New Construction
    • 4 Beds
    • 3 Baths
    • 2,399 Sq Ft

    15026 Mission Ave, Baytown, TX 77523

    4 Bedroom | 3 Bathroom | Study | Covered Patio | 2.5 Car Garage *OVERSIZED LOT* The Hampton floor plan features a bright and open one-story layout with a spacious family room, a chef-inspired kitchen with a large island and upgraded cabinets. Enjoy a private owners suite with a spa-like bath and freestanding tub. Gas line on your back patio and wood like tile main areas.

    Chesmar Builder
    15026 Mission Ave, Baytown, TX 77523
  • /26

    $259,000

    $6K PRICE DROP
    • 3 Beds
    • 2 Baths
    • 1,701 Sq Ft

    15130 Diamond Way, Baytown, TX 77523

    MOTIVATED SELLER!!Welcome home! This beautiful, move-in-ready home is located in the highly sought-after Barbers Hill ISD and has fresh, neutral paint throughout.As you enter, you’re greeted by a spacious formal dining room that flows seamlessly into the kitchen and living area. The kitchen features a convenient wraparound breakfast bar, plenty of space for entertaining, and a

    Blake Torrence Coldwell Banker Realty - Baytown

    15130 Diamond Way, Baytown, TX 77523
  • /9

    $374,900

    New Construction
    • 3 Beds
    • 2.5 Baths
    • 2,220 Sq Ft

    CARLSBAD Plan at Country Creek, Mont Belvieu, TX 77523

    Step into modern design with the Carlsbad floor plan! At the heart of the home is a spacious open-concept great room, which flows into a dining area and an impressive kitchen with a center island and a walk-in pantry. The adjacent primary suite boasts a walk-in closet and a primary bath with dual vanities and a walk-in shower. You’ll also find two secondary bedrooms and a private study in this

    Century Communities Builder
    10803 Youngquist Dr Unit 38184181, Mont Belvieu, TX 77523
  • /43

    $389,990

    • 3 Beds
    • 2 Baths
    • 2,165 Sq Ft

    14323 Blanco Dr, Baytown, TX 77523

    Welcome to 14323 Blanco Drive! This beautiful move-in ready home offers the perfect blend of style, comfort, and convenience. Ideally located with easy access to I-10, Grand Parkway (99), and Highway 146, and zoned to the highly acclaimed Barbers Hill ISD. The open-concept floor plan features a chef-inspired kitchen with a large island, abundant counter space, and an oversized walk-in pantry,

    Stephanie Strickler Worth Clark Realty

    14323 Blanco Dr, Baytown, TX 77523
  • /8

    $615,500

    New Construction $10K PRICE DROP
    • 4 Beds
    • 3.5 Baths
    • 2,988 Sq Ft

    12202 Denham Dr, Mont Belvieu, TX 77523

    Sweetwater plan | 2,988 sqft. | 4 Bedrooms | 3.5 Bathrooms | Study | Suite Retreat | Covered Patio

    Chesmar Builder
    12202 Denham Dr, Mont Belvieu, TX 77523
  • /2

    $488,900

    New Construction
    • 3 Beds
    • 2 Baths
    • 1,937 Sq Ft

    11927 Old Fashion Cir, Mont Belvieu, TX 77535

    The one-story Bryce floor plan offers an open and expansive great room that’s perfect for entertaining. It seamlessly transitions to the dining room and well-equipped kitchen, complete with island. The floorplan features a spacious primary suite, complete with walk-in shower, dual vanities, and a luxurious walk-in closet. A mud room and two more bedrooms with access to a second full bathroom

    Century Communities Builder
    11927 Old Fashion Cir, Mont Belvieu, TX 77535
  • /16

    $592,000

    New Construction $7K PRICE DROP
    • 4 Beds
    • 3.5 Baths
    • 2,649 Sq Ft

    12219 Denham Dr, Mont Belvieu, TX 77423

    The Lakeway | 2,649 Sq. Ft. Plan #9710 | Single-story | 4 bedroom | 3.5 baths | Study | Flex Room | 3-Car attached garage | covered patio Flexible plan with spacious common area. Kitchen offers built in separate oven and microwave, dual-island and casual dining area. Private main suite with great walk-in closet, free standing tub and tiled stepdown shower. Utility room conveniently located off

    Chesmar Builder
    12219 Denham Dr, Mont Belvieu, TX 77423
  • /2

    $399,990

    New Construction
    • 3 Beds
    • 2 Baths
    • 1,937 Sq Ft

    Bryce Plan at Grand Oaks, Mont Belvieu, TX 77535

    The one-story Bryce floor plan offers an open and expansive great room that’s perfect for entertaining. It seamlessly transitions to the dining room and well-equipped kitchen, complete with island. The floorplan features a spacious primary suite, complete with walk-in shower, dual vanities, and a luxurious walk-in closet. A mud room and two more bedrooms with access to a second full bathroom

    Century Communities Builder
    11315 Old Fashion Cir Unit 36582076, Mont Belvieu, TX 77535
  • /12

    $330,000

    • 4 Beds
    • 3 Baths
    • 2,217 Sq Ft

    12331 Palmetto Dr, Mont Belvieu, TX 77523

    Welcome to 12331 Palmetto Dr in the community of Riceland. This stunning home features an open kitchen to living room concept that is perfect for family gatherings and entertaining guest, 4 spacious bedrooms and 3 full bathrooms and a study/office space. The primary bedroom features a luxurious bathroom with a freestanding shower and tub that is made perfect for relaxing. Easy access to highway

    Diego Huerta Go Real Estate

    12331 Palmetto Dr, Mont Belvieu, TX 77523
  • /29

    $323,500

    $2K PRICE DROP
    • 4 Beds
    • 2 Baths
    • 1,845 Sq Ft

    611 Walnut Branch Dr, Baytown, TX 77523

    Welcome to this beautiful Barbers Hill ISD home! 4 bed, 2 bath property boasts a 2-car garage on a cul de sac street. The open layout includes a dining room, kitchen, and living areas, perfect for entertaining. Upgrades like exterior soffit lighting, stone and brick elevation, and a covered brick patio enhance curb appeal. Fresh paint throughout living areas makes it move-in ready. Don't miss the

    Sarah Steinkopf CB&A, Realtors- Southeast

    611 Walnut Branch Dr, Baytown, TX 77523
  • /37

    $440,000

    New Construction $37K PRICE DROP
    • 4 Beds
    • 3 Baths
    • 2,052 Sq Ft

    14910 Buffalo Head St, Mont Belvieu, TX 77523

    MOVE IN READY!! Charming 4 Bed 3 Bath one-story Summerton Floorplan featuring lofty ceilings and an open-concept design. Spacious living area with cozy fireplace flows into a chef-inspired kitchen with a large island. Dining room includes built-in cabinetry for added style and storage. Enjoy outdoor living on the expansive covered patio—perfect for relaxing or entertaining! Photos are

    Katie Craig Chesmar Homes

    14910 Buffalo Head St, Mont Belvieu, TX 77523
  • /4

    $325,260

    New Construction
    • 3 Beds
    • 2 Baths
    • 1,582 Sq Ft

    796 Marion Place, Mont Belvieu, TX 77535

    Long Lake, Ltd. Builder
    796 Marion Place, Mont Belvieu, TX 77535
  • /14

    $540,276

    New Construction
    • 3 Beds
    • 2.5 Baths
    • 2,453 Sq Ft

    9303 Biles Ct, Mont Belvieu, TX 77523

    The Capitola floor plan is a unique, dynamic one-story home optimizing every square foot for more living. This floor plan provides the perfect home for entertaining with an open layout between the chef's kitchen, the massive family room, and the welcoming dining room. Upon entry, you are greeted with a long foyer leading to the convenient downstairs powder room, the walk-in utility room and

    CastleRock Communities Builder
    9303 Biles Ct, Mont Belvieu, TX 77523
  • /22

    $451,990

    New Construction $9K PRICE DROP
    • 4 Beds
    • 3.5 Baths
    • 2,748 Sq Ft

    Geneva Plan at St. Augustine Meadows, Mont Belvieu, TX 77535

    Beautiful single-story home with space for all.Convenient home office off foyer with double barn doors.Cozy media room with double barn doors for movie nights.Stylish kitchen overlooking spacious great room and dining area.Room for storage or work space in 3-car tandem garage.Designated activity room with option to convert to fifth bedroom.

    K. Hovnanian Homes Builder
    12006 St Augustine Dr Unit 40602514, Mont Belvieu, TX 77535
  • /35

    $349,500

    $15K PRICE DROP
    • 3 Beds
    • 2 Baths
    • 1,930 Sq Ft

    3334 Tug Way, Mont Belvieu, TX 77523

    Beautiful HOME in sought after Barbers Hill ISD . 3 bedroom , 2 bath , which includes large primary bedroom with en-suite bathroom and huge spacious walk-in closet . Spacious backyard and walking distance to lots of dining , shopping , entertainment , walking and biking trails .

    Annel Alvarado Encore Feature Properties, LLC

    3334 Tug Way, Mont Belvieu, TX 77523
  • /13

    $349,990

    New Construction $70K PRICE DROP
    • 4 Beds
    • 3 Baths
    • 1,861 Sq Ft

    14814 Mission Ave, Mont Belvieu, TX 77523

    ZONED TO BARBERS HILL ISD! Introducing the Hamilton home plan, a beautifully designed one-story residence that embraces the essence of open concept living. This layout seamlessly connects the gourmet kitchen to the dining area, making entertaining guests both easy and enjoyable. The kitchen features ample prep space and modern amenities, perfect for culinary enthusiasts. The well-appointed

    Ashton Woods Builder
    14814 Mission Ave, Mont Belvieu, TX 77523
  • /5

    $281,040

    New Construction $33K PRICE DROP
    • 3 Beds
    • 2 Baths
    • 1,477 Sq Ft

    12015 Shining Lake Dr, Baytown, TX 77523

    Brand new, energy-efficient home available by June 2026! Prepare dinner at the convenient kitchen island without missing the conversation in the adjacent great room.White cabinets with light quartz countertops and white backsplash, light brown EVP flooring and multi-tone carpet. Heights of Barbers Hill offers access to A-rated schools and major employment centers in Baytown, Mont Belvieu, and the

    Patrick Mcgrath Meritage Homes Realty

    12015 Shining Lake Dr, Baytown, TX 77523
  • /21

    $509,990

    New Construction $15K PRICE DROP
    • 3 - 4 Beds
    • 2 - 3.5 Baths
    • 2,585 Sq Ft

    Ventura Plan at Reserve of Champions Estates, Mont Belvieu, TX 77523

    If you value a large, open-concept space, then the Ventura floor plan is for you. Upon entry, this three-bedroom, two-bathroom home boasts a secluded study room, entry to your secondary and third bedrooms with walk-in closets, and a full secondary bathroom. Beside your study resides an inviting formal dining room, a gorgeous fireplace within the family room, and a covered patio right off the

    CastleRock Communities Builder
    13823 Evert Ct Unit 39254572, Mont Belvieu, TX 77523
  • /13

    $375,990

    New Construction
    • 4 Beds
    • 3 Baths
    • 2,050 Sq Ft

    Plan 2050 at River Ranch - 60’ Homesites, Mont Belvieu, TX 77535

    Colina Homes Builder
    205 Estelle Ct Unit 36494835, Mont Belvieu, TX 77535
  • /2

    $449,990

    New Construction
    • 4 Beds
    • 3 Baths
    • 2,725 Sq Ft

    Bradberry Plan at Grand Oaks, Mont Belvieu, TX 77535

    The desirable Bradberry single-level floor plan offers an expansive living space, centered around an airy great room with quick access to the well-equipped kitchen, complete with center island and comfortable dining room. The floor plan features a luxurious primary suite, complete with walk-in shower, dual vanities, and a spacious walk-in closet. Three more bedrooms and a study round out the

    Century Communities Builder
    11315 Old Fashion Cir Unit 36582075, Mont Belvieu, TX 77535
  • /3

    $721,900

    New Construction
    • 3 Beds
    • 3.5 Baths
    • 2,896 Sq Ft

    2896W Plan at Riceland 70', Baytown, TX 77523

    Front porch opens into the main entryway that is encompassed by an extended ceiling and opens into the formal dining room. The open family room boasts a warming fireplace and wall of windows. The kitchen boasts an island with built-in seating and large walk-in pantry. The corner morning area is embraced by walls of windows and allows access to the covered backyard patio. As you walk along a

    Perry Homes Builder
    12014 Grassy Bend Dr Unit 39877688, Baytown, TX 77523
  • /40

    $529,000

    • 4 Beds
    • 3.5 Baths
    • 3,071 Sq Ft

    10015 Goliad Dr, Mont Belvieu, TX 77523

    Loaded with upgrades and thoughtfully crafted throughout, this beautiful one-story all-brick home offers luxury, efficiency, and exceptional attention to detail. Built with energy-efficient 2x6 construction, spray foam insulation, Ply Gem windows, and a HEIL SEER 16 HVAC system. Interior features include luxury tile flooring, designer lighting, oversized trim, 8-foot doors, and modern

    Ryan Green Better Homes and Gardens Real Estate Gary Greene - Lake Houston

    10015 Goliad Dr, Mont Belvieu, TX 77523
  • /18

    $519,990

    New Construction
    • 4 Beds
    • 3.5 Baths
    • 2,649 Sq Ft

    Lakeway Plan at Riceland 70', Mont Belvieu, TX 77523

    The Lakeway | 2,649 Sq. Ft.Plan #9710 | Single-story | 4 bedroom | 3.5 baths | Study | Flex Room | 3-Car attached garage |covered patio | Flexible plan with spacious common area with fireplace option. Kitchen offersoptional upper cabinets with lighting, built in separate oven and microwave, dual-island andcasual dining area. Private main suite with great walk-in closet, free standing tub and

    Chesmar Builder
    11902 Perch Dr Unit 40547890, Mont Belvieu, TX 77523
  • /26

    $320,000

    Open Sat 11AM - 2PM
    • 3 Beds
    • 2 Baths
    • 1,478 Sq Ft

    12019 Perch Dr, Mont Belvieu, TX 77523

    Welcome to Riceland, where comfort, style, and community come together! This beautifully maintained 3-bedr 2-bath home offers 1,478 sq. ft. of thoughtfully designed living space, with pride of ownership evident . High ceilings enhance the open feel, while the covered front and back porches provide inviting spaces to relax and enjoy the outdoors. The primary suite features a large shower, and

    Ray White Keller Williams Elite

    12019 Perch Dr, Mont Belvieu, TX 77523
  • /16

    $499,990

    New Construction $34K PRICE DROP
    • 4 Beds
    • 2.5 Baths
    • 2,616 Sq Ft

    15139 Cibolo Ln, Mont Belvieu, TX 77523

    Hello and welcome to 15139 Cibolo Lane located in the beautiful Riverside Estates community! Step through the front door into a welcoming foyer that flows into a spacious open-concept layout. To the left, three secondary bedrooms share a full bath, each with walk-in closets for ample storage. The heart of the home is the expansive family room, seamlessly connected to the gourmet kitchen featuring
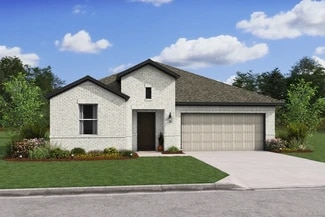
    D.R. Horton Builder
    15139 Cibolo Ln, Mont Belvieu, TX 77523
  • /39

    $319,500

    • 4 Beds
    • 2 Baths
    • 1,902 Sq Ft

    14515 Rain Tree Dr, Mont Belvieu, TX 77523

    Welcome to this beautiful D.R. Horton home, America’s #1 Builder since 2002! Featuring the popular Gaven Plan with Elevation T4, this modern home offers 4 spacious bedrooms, 2 baths, a 2-car garage, and a covered patio on an oversized lot! The open-concept layout features a stunning kitchen with quartz countertops, 42-inch upgraded gray cabinetry, stainless steel appliances, and a large breakfast

    Tyler Hixenbaugh eXp Realty LLC

    14515 Rain Tree Dr, Mont Belvieu, TX 77523
  • /5

    $449,900

    New Construction $5K PRICE DROP
    • 3 Beds
    • 2 Baths
    • 2,179 Sq Ft

    12102 Old Fashion Cir, Mont Belvieu, TX 77535

    Looking for a new home with space and style? You’ve found it in the Cascade plan! The main floor of this desirable plan boasts a sunlit open layout with a dining room and a welcoming great room, steps from an impressive kitchen with a prep island and an oversized walk-in pantry. Imagine fun-filled nights with loved ones in this seamless set up! You’ll also find three generous bedrooms, including

    Century Communities Builder
    12102 Old Fashion Cir, Mont Belvieu, TX 77535
  • 8318 Treetop Heights Dr Unit 41012569, Mont Belvieu, TX 77523

    $329,990

    New Construction
    • 3 Beds
    • 2 Baths
    • 1,857 Sq Ft

    The Rio Grande (3010) Plan at Heights of Barbers Hill, Mont Belvieu, TX 77523

    The Rio Grande's sprawling single-story layout features a bright, open concept living area, dining space, and kitchen. The primary suite boasts a sizeable walk-in closet and dual sinks.

    Meritage Homes Builder
    8318 Treetop Heights Dr Unit 41012569, Mont Belvieu, TX 77523
  • /2

    $409,990

    New Construction
    • 3 Beds
    • 2 Baths
    • 2,179 Sq Ft

    CASCADE Plan at Grand Oaks, Mont Belvieu, TX 77535

    Looking for a new home with space and style? You’ve found it in the Cascade plan! The main floor of this desirable plan boasts a sunlit open layout with a dining room and a welcoming great room, steps from an impressive kitchen with a prep island and an oversized walk-in pantry. Imagine fun-filled nights with loved ones in this seamless set up! You’ll also find three generous bedrooms, including

    Century Communities Builder
    11315 Old Fashion Cir Unit 36582077, Mont Belvieu, TX 77535
  • /37

    $398,000

    New Construction Open Sat 12PM - 5PM $62K PRICE DROP
    • 4 Beds
    • 3 Baths
    • 2,173 Sq Ft

    12139 Canal View Blvd, Mont Belvieu, TX 77523

    **HOME IS MOVE-IN READY**Introducing the Mickelson floorplan by Chesmar Homes! The Mickelson features a welcoming covered front porch, a 2-car garage, 4 bedrooms, 3 bathrooms. Enjoy the 3rd Car/Porte Eshe Garage/Patio area. Really adds to the home & backyard entertainment or extra parking. The 8' front door entry opens to an inviting space with a well-appointed Chef's Kitchen, an adjacent

    Katie Craig Chesmar Homes

    12139 Canal View Blvd, Mont Belvieu, TX 77523
  • /42

    $583,800

    New Construction $29K PRICE DROP
    • 4 Beds
    • 3 Baths
    • 2,718 Sq Ft

    12222 Luke Dr, Mont Belvieu, TX 77523

    Katie Craig Chesmar Homes

    12222 Luke Dr, Mont Belvieu, TX 77523
  • /3

    $604,900

    New Construction
    • 4 Beds
    • 3.5 Baths
    • 2,769 Sq Ft

    2769W Plan at Riceland 60', Baytown, TX 77523

    The front porch opens into an extended entryway with a coffered ceiling. Two secondary bedrooms are off the main hallway and feature a Hollywood bathroom and walk-in closets. The utility room is conveniently located near the secondary bedrooms. A guest suite is across the hall and boasts a private bathroom and walk-in closet. French doors open into game room. The open family room boasts a wall of

    Perry Homes Builder
    12014 Grassy Bend Dr Unit 36477601, Baytown, TX 77523
  • /33

    $354,999

    Open Fri 12PM - 2PM
    • 3 Beds
    • 2 Baths
    • 1,978 Sq Ft

    9515 Taylor Ln, Baytown, TX 77523

    SELLER WILLING TO CONTRIBUTE $2000 TOWARDS CARPET REPLACEMENT. This beautiful home offers the perfect combination of comfort, space, and modern living. From the moment you walk in, you’ll love the inviting open-concept layout, abundant natural light, and spacious living areas designed for both everyday living and entertaining. The kitchen serves as the heart of the home with plenty of counter

    Maria Aguirre JLA Realty

    9515 Taylor Ln, Baytown, TX 77523
  • /10

    $232,990

    New Construction
    • 3 Beds
    • 2 Baths
    • 1,767 Sq Ft

    Daffodil IV Plan at River Ranch Estates, Mont Belvieu, TX 77535

    Charming home with open-concept living space.Secondary bedrooms off foyer in proximity to hall bath.Beautiful kitchen with island overlooking great room.Open great room and dining area for entertaining.Lavish primary suite with private bath and walk-in closet.

    K. Hovnanian Homes Builder
    905 Brazos Trail Unit 36468072, Mont Belvieu, TX 77535
  • /10

    $236,990

    New Construction
    • 4 Beds
    • 2 Baths
    • 1,834 Sq Ft

    Goldenrod II Plan at River Ranch Estates, Mont Belvieu, TX 77535

    Open floorplan to relax and entertain guests.Beautiful kitchen with island and corner walk-in pantry.Cozy great room with fireplace option.Bright primary suite with large walk-in closet.Covered patio accessible from sunlit dining area.

    K. Hovnanian Homes Builder
    905 Brazos Trail Unit 36454949, Mont Belvieu, TX 77535
  • /4

    $299,990

    New Construction $58K PRICE DROP
    • 4 Beds
    • 3 Baths
    • 1,876 Sq Ft

    59 Knight Bayou Dr, Mont Belvieu, TX 77535

    This new home plan is 1 story, 3 bedrooms, 2.5 baths, option for a study or 4th bedroom with 3rd bath, and 2-car attached garage. There are 4 elevations for this new home construction to choose from.

    Long Lake, Ltd. Builder
    59 Knight Bayou Dr, Mont Belvieu, TX 77535

Showing Results 281 - 320, Page 8 of 9

How to Buy a Home How to Finance a Home How to Sell a Home