162

Nevada Homes for Sale with In-Law Suite

Section Image Section Image
  • /24

    $605,990

    New Construction
    • 4 Beds
    • 3 Baths
    • 2,470 Sq Ft

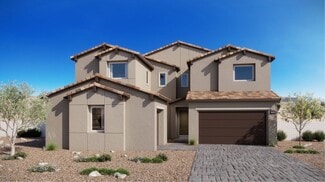
    Gideon NextGen Plan at Lago Del Sol - Ridges, Henderson, NV 89011

    This single-level home showcases Lennar’s signature Next Gen suite, complete with a separate entrance, living space, kitchenette, bedroom and bathroom. In the main home, the living room, dining room and kitchen are arranged among a convenient and contemporary open floorplan. The owner’s suite is situated at the rear of the home, while two secondary bedrooms provide comfort and privacy for

    Lennar Builder
    1573 Luca Mountain Ln Unit 36037221, Henderson, NV 89011
  • /27

    $799,990

    New Construction
    • 4 Beds
    • 3.5 Baths
    • 3,080 Sq Ft

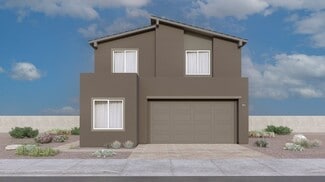
    Sage NextGen Plan at Piazza Paradiso at Lake Las Vegas - Vita, Henderson, NV 89011

    This new two-story home features Lennar’s Next Gen suite designed for multigenerational households, complete with a separate entrance, bedroom, living area and more. The first floor is host to an inviting open-concept layout with convenient access to a covered patio for seamless entertaining and multitasking. On the second floor, three bedrooms surround a versatile loft, including the owner’s

    Lennar Builder
    0 Strada Cassano Lake Unit 36037283, Henderson, NV 89011
  • /29

    $579,990

    New Construction
    • 4 Beds
    • 3.5 Baths
    • 2,868 Sq Ft

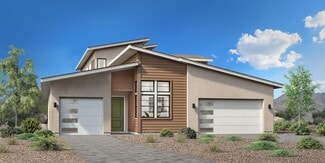
    Diana Plan at Black Mountain Ranch - Landmark, Henderson, NV 89015

    Featuring Lennar’s signature Next Gen suite with a private entrance, living room, kitchenette, bedroom, bathroom and laundry, this two-story home is great for multigenerational households or families that need a little extra space. In the main home, an open floorplan is shared between the living and dining spaces, while three bedrooms and a versatile loft occupy the second floor.

    Lennar Builder
    307 Mount Langley St Unit 36037151, Henderson, NV 89015
  • 2312 Everwood Ln Unit 39417323, Verdi, NV 89439

    $974,995

    New Construction $15K PRICE INCREASE
    • 4 Beds
    • 4 Baths
    • 3,210 Sq Ft

    Merino Elite Plan at Quilici - Palovista, Verdi, NV 89439

    The Merino Elite impresses with soaring ceilings and thoughtful features throughout. A dramatic two-story foyer leads to a stunning two-story great room that flows into a gourmet kitchen and a casual dining space. The well-appointed kitchen features a center island and a generous walk-in pantry. A covered patio extends the living area for seamless indoor-outdoor entertaining. The first-floor

    Toll Brothers, Inc. Builder
    2312 Everwood Ln Unit 39417323, Verdi, NV 89439
  • /26

    $609,990

    New Construction
    • 4 Beds
    • 3 Baths
    • 2,469 Sq Ft

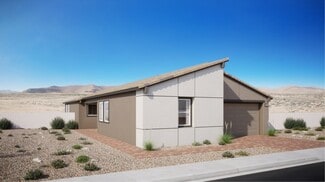
    Pioneer NextGen Plan at Lago Del Sol - Hills, Henderson, NV 89011

    A single-story Next Gen home design with a private suite featuring a living space, kitchenette, bedroom, bathroom and laundry. In the main home, the living and dining spaces share an open floorplan that leads out to a covered patio for effortless entertaining. The owner’s suite enjoys a private location at the back of the home, while two secondary bedrooms are situated off the entry.

    Lennar Builder
    1573 Luca Mountain Ln Unit 36037228, Henderson, NV 89011
  • /32

    $892,990

    New Construction
    • 5 Beds
    • 4.5 Baths
    • 4,375 Sq Ft

    Samuel NextGen Plan at Decano, Las Vegas, NV 89141

    This new Next Gen home features a private suite with a separate entrance, living area, kitchenette and bedroom for seamless independent living. The first floor is host to an inviting open-concept floorplan with convenient access to a covered patio for effortless outdoor entertaining and leisure. On the second floor, a versatile loft boasts access to an outdoor deck. Three secondary bedrooms share

    Lennar Builder
    0 Dean Martin Dr Unit 36037214, Las Vegas, NV 89141
  • /22

    $644,990

    New Construction
    • 4 Beds
    • 3 Baths
    • 2,469 Sq Ft

    Pioneer Next Gen Plan at Cadence - Preston Pointe, Henderson, NV 89011

    A single-story Next Gen home design with a private suite featuring a living space, kitchenette, bedroom, bathroom and laundry. In the main home, the living and dining spaces share an open floorplan that leads out to a covered patio for effortless entertaining. The owner’s suite enjoys a private location at the back of the home, while two secondary bedrooms are situated off the entry.

    Lennar Builder
    129 Rowan Grove Ave Unit 36037207, Henderson, NV 89011
  • /23

    $812,950

    New Construction $13K PRICE INCREASE
    • 4 Beds
    • 3.5 Baths
    • 3,055 Sq Ft

    The Kensington Plan at Talus Valley East - Meadowbrook, Reno, NV 89521

    This two-story home features a Next Gen suite ideal for multigenerational households or long-term guests. The suite includes a private entrance, living room, kitchenette, bedroom and bathroom. The main home is host to an open-concept design shared between the Great Room, kitchen and dining nook on the first level, while three bedrooms occupy the second floor.

    Lennar Builder
    7509 Autumn Dusk Dr Unit 39302500, Reno, NV 89521
  • /26

    $662,990

    New Construction
    • 4 Beds
    • 3.5 Baths
    • 2,640 Sq Ft

    Bellevue NextGen Plan at Sienna Ridge, Las Vegas, NV 89147

    This two-story home showcases Lennar’s signature Next Gen suite, ideal for multigenerational living. The suite showcases a separate entryway, living space, kitchenette, bedroom, bathroom and laundry. In the main home, the Great Room, kitchen and dining area share an open floorplan on the first level, while three bedrooms surround a versatile loft on the second floor.

    Lennar Builder
    8370 Caldera Hills Ave Unit 36037170, Las Vegas, NV 89147
  • /38

    $1,395,000

    • 4 Beds
    • 3.5 Baths
    • 3,845 Sq Ft

    1300 Douglas Fir Dr Unit A, Reno, NV 89511

    Back on market, through no fault of the Seller. Nestled in the heart of Galena Forest, this stunning home offers the perfect blend of mountain serenity and modern comfort. A creek lies just outside the rear property line and runs year-round, creating a peaceful soundtrack that is enjoyed from the living room, office and private guest suite on the lower level. Expansive decks stretch along the

    Sarah Carraso LPT Realty, LLC

    1300 Douglas Fir Dr Unit A, Reno, NV 89511
  • /55

    $1,800,000

    $200K PRICE DROP
    • 6 Beds
    • 3.5 Baths
    • 4,132 Sq Ft

    10141 Indian Ridge Dr, Reno, NV 89511

    A rare city view custom home in ArrowCreek, Reno's premier gated golf community, offering unobstructed valley, mountain, and downtown light views. This spacious residence features a large private yard with green lawn, mature landscaping, and exceptional outdoor living ideal for entertaining. The ideal floorplan offers main level living with a great room, primary suite, three guest bedrooms, and a

    Sullivan Neal Luxury Dickson Realty - Montreux

    10141 Indian Ridge Dr, Reno, NV 89511
  • /47

    $1,795,000

    • 4 Beds
    • 4.5 Baths
    • 4,329 Sq Ft

    9129 Wild Skies Way, Reno, NV 89523

    This stunning Morden home is sure to please the pickiest of home buyers with all its intricate upgrades. Located in a serene, gated community, the minute you walk through the door you're greeted by breathtaking views of the vistas. The open floor plan sets the stage for hosting family, friends and making memorable gatherings. The beautiful kitchen has stainless appliances, lots of counter and

    Linda Church Alder Properties

    9129 Wild Skies Way, Reno, NV 89523
  • /34

    $999,999

    • 3 Beds
    • 3 Baths
    • 2,652 Sq Ft

    5650 Wedekind Rd, Sparks, NV 89431

    ****Own a piece of wide-open Nevada — 10 minutes from downtown Reno & 5 minutes to I80**** This fully remodeled 1.52-acre property in Sparks offers the rare combination of elbow room and convenience. Zoned for livestock and large enough for a workshop, barn, or stables, it's the kind of place that's genuinely hard to find this close to town. Walk through the front door and you'll immediately

    Katrina Karasawa RE/MAX Professionals-Reno

    5650 Wedekind Rd, Sparks, NV 89431
  • /17

    $1,249,995

    New Construction
    • 4 Beds
    • 4.5 Baths
    • 3,528 Sq Ft

    Royce Elite Plan at Ascente - Copper Rock Collection, Reno, NV 89511

    The Royce Elite offers a desirable blend of luxury and functionality. Step into an inviting foyer that flows into the open-concept main living area. A spacious great room seamlessly connects to a casual dining area and a covered patio. The gourmet kitchen is enhanced with a walk-in pantry, a large center island and a butler's pantry that connects to the formal dining room. The primary bedroom

    Toll Brothers, Inc. Builder
    4006 Copper Cove Ct Unit 36358265, Reno, NV 89511
  • /70

    $1,875,000

    $50K PRICE DROP
    • 4 Beds
    • 4.5 Baths
    • 4,102 Sq Ft

    9509 Copper Sky Dr, Reno, NV 89521

    The Art of Living, Perfected. Tucked behind the gates of Sorrento Trails at Bella Vista, this former Toll Brothers model home offers a rare blend of thoughtful design, elevated finishes, and effortless indoor-outdoor living. From the moment you enter through the private courtyard, the home unfolds with intention—inviting, open, and designed for both everyday comfort and exceptional entertaining.

    Kylie Keenan Dickson Realty - Caughlin

    9509 Copper Sky Dr, Reno, NV 89521
  • /62

    $1,050,000

    • 3 Beds
    • 3.5 Baths
    • 2,569 Sq Ft

    1511 Elk Run Trail, Reno, NV 89523

    Experience elevated living in this beautifully upgraded 2020 Ryder home located in the sought after Somersett community. Thoughtfully designed with nearly $250,000 in upgrades, this single level residence offers a bright open great room floor plan, soaring ceilings, and seamless indoor outdoor living. The chef's kitchen is the centerpiece of the home with stunning quartzite countertops, premium

    Tara Silsby Dickson Realty - Damonte Ranch

    1511 Elk Run Trail, Reno, NV 89523
  • /35

    $1,225,000

    $25K PRICE DROP
    • 4 Beds
    • 3.5 Baths
    • 2,929 Sq Ft

    9831 Dyevera Ln, Reno, NV 89521

    Welcome to this beautifully upgraded former model home in the highly sought-after Regency at Damonte Ranch. Designed with elegance and comfort in mind, this residence showcases premium finishes, thoughtful details, and a functional layout that perfectly blends luxury and everyday living. The main home features spacious open-concept living areas, abundant natural light, and high-end designer

    Rhett Kopp Dickson Realty - Downtown

    9831 Dyevera Ln, Reno, NV 89521
  • /44

    $968,490

    • 3 Beds
    • 3 Baths
    • 3,165 Sq Ft

    4163 Talladega Dr, Sparks, NV 89436

    Some homes have views. This one has the view. Spanning 180 across the city, valley, and mountains, this is arguably the finest vantage point in all of Reno and Sparks. Paired with a home that has been impeccably maintained and upgraded systems in every way imaginable, this is a rare opportunity that won't last long. Step inside to stunning new porcelain wood-look tile floors and crisp new

    David Hughes Dickson Realty - Caughlin

    4163 Talladega Dr, Sparks, NV 89436
  • /50

    $1,125,000

    $25K PRICE DROP
    • 4 Beds
    • 3.5 Baths
    • 2,845 Sq Ft

    3094 Diamond Dust Ct, Sparks, NV 89436

    Perfectly positioned along the 16th hole of the prestigious Red Hawk Lakes Golf Course, this exceptional property offers a rare blend of space, privacy, and breathtaking mountain views. Set on one of the largest lots on the course, it provides a sense of openness and tranquility that is truly hard to find. Inside, soaring vaulted ceilings in the living room create an impressive yet inviting

    Penny Tenpenny Keller Williams Group One Inc.

    3094 Diamond Dust Ct, Sparks, NV 89436
  • 0 Palovista St Unit 36543970, Reno, NV

    $1,074,995

    New Construction
    • 5 Beds
    • 4.5 Baths
    • 4,234 Sq Ft

    Kelby Plan at Quilici - Palovista, Reno, NV

    The Kelby pairs striking style with everyday practicality across two thoughtfully designed levels. A grand two-story foyer opens to a two-story great room that flows into the casual dining area. Designed for both daily living and special occasions, the kitchen features a center island, L-shaped counter, and generous walk-in pantry. Sliding doors lead to a covered patio, expanding the main living

    Toll Brothers, Inc. Builder
    0 Palovista St Unit 36543970, Reno, NV
  • /14

    $1,224,995

    New Construction
    • 4 - 5 Beds
    • 4 - 4.5 Baths
    • 3,519 Sq Ft

    Timberly Plan at Quilici - Treeside Collection, Verdi, NV 89439

    The Timberly blends luxurious style with everyday functionality. A charming L-shaped front porch leads to a welcoming foyer that opens into an expansive great room, flowing into the casual dining area and chef-inspired kitchen with a center island, butler pantry, and walk-in pantry. Sliding doors off the great room reveal a covered patio, perfect for year-round outdoor living. The elegant primary

    Toll Brothers, Inc. Builder
    2312 Everwood Ln Unit 36553585, Verdi, NV 89439
  • /4

    $1,044,995

    New Construction
    • 5 Beds
    • 4.5 Baths
    • 3,873 Sq Ft

    Kaysen Plan at Quilici - Palovista, Reno, NV

    The Kaysen blends modern style with smart functionality across two spacious levels. An inviting L-shaped front porch opens to a grand two-story foyer and a stunning open-concept living area, featuring a two-story great room and casual dining space, perfect for entertaining. The kitchen features a center island, walk-in pantry, and easy access to a covered patio ideal for fresh-air living. A

    Toll Brothers, Inc. Builder
    0 Palovista St Unit 36543960, Reno, NV
  • /30

    $1,150,000

    $50K PRICE DROP
    • 2 Beds
    • 2 Baths
    • 843 Sq Ft

    232 Wassou Rd, Crystal Bay, NV 89402

    Nestled in the heart of the exclusive Lake Tahoe enclave Crystal Bay, this charming ski cabin offers unparalleled access to both winter adventures and breathtaking views of Lake Tahoe. Whether you're enjoying cozy evenings by the woodstove or taking in the stunning alpine scenery from your sprawling deck, this home is the perfect retreat for outdoor entertainment and relaxation. The property also

    Nicholas Heathman Keller Williams Group One Inc.

    232 Wassou Rd, Crystal Bay, NV 89402
  • /51

    $1,100,000

    • 4 Beds
    • 3 Baths
    • 2,921 Sq Ft

    1931 Lousetown Rd, Reno, NV 89521

    This private retreat in Virginia Highlands is the complete package. From peaceful mountain living to modern upgrades, smart-home convenience and a 2000 square foot shop, this immaculate property offers functionality on a level, usable 1-acre lot with a brand-new paved driveway. The main residence features 3 bedrooms and 2 bathrooms plus a flex space - perfect for a hobby room, office or exercise

    Katie Conway Ferrari-Lund Real Estate Reno

    1931 Lousetown Rd, Reno, NV 89521
  • /35

    $1,049,000

    • 4 Beds
    • 3.5 Baths
    • 3,140 Sq Ft

    1785 Verdi Vista Ct, Reno, NV 89523

    This 3,140 sq ft 'Next Gen' home in Somersett Golf Community offers stunning mountain and desert views, upgraded finishes, and a flexible floor plan designed to maximize the natural landscape beyond. Two custom French doors flood the open-concept living area with natural light, showcasing wood-plank and ceramic tile flooring throughout. The kitchen features an oversized island, upgraded

    Nicholas Simone eXp Realty

    1785 Verdi Vista Ct, Reno, NV 89523
  • /28

    $985,000

    • 4 Beds
    • 3.5 Baths
    • 3,360 Sq Ft

    2755 Robb Dr, Reno, NV 89523

    Situated on the upper slopes of Peavine Mountain in the sought-after community of Granite Ridge, this refreshed 4-bedroom, 3.5-bath home captures sweeping views of the Sierra Nevada Mountains from both the primary suite and the main living room. Fresh paint inside and out creates a clean, move-in-ready feel, while thoughtful features throughout offer comfort and flexibility for modern living. The

    Katie Conway Ferrari-Lund Real Estate Reno

    2755 Robb Dr, Reno, NV 89523
  • /50

    $7,750,000

    $700K PRICE DROP
    • 7 Beds
    • 10 Baths
    • 7,349 Sq Ft

    949 Fairview Blvd, Incline Village, NV 89451

    With stunning lake views as your backdrop, this south-facing retreat blends bold design with livable function on Incline’s coveted Eastern Slope. Set on a private, gently sloping and functional 1-acre lot, the home features 7 en suite bedrooms, 3 half baths, and equipped caretaker’s quarters with separate entry. One primary suite is on the main level and both primary suites offer spa-like

    Linda Granger Christie's Sereno

    949 Fairview Blvd, Incline Village, NV 89451
  • /25

    $728,990

    New Construction
    • 5 Beds
    • 3.5 Baths
    • 3,825 Sq Ft

    Plan 3825 at Symmetry Summit at Cadence, Henderson, NV 89011

    Discover approximately 3825 square feet of living space in the 3825 Plan. This two-story home features 5 bedrooms and 3 bathrooms. The main level of the home features a large, open kitchen and great room. Additional features include a laundry room and a 4-car garage. Featuring America's Smart Home, D.R. Horton keeps you close to the people and places you value most. Simplify your life with a

    D.R. Horton Builder
    409 Canary Song Dr Unit 36208393, Henderson, NV 89011
  • /2

    $689,000

    New Construction
    • 4 Beds
    • 2 Baths
    • 2,250 Sq Ft

    359 Bayhill Cir, Dayton, NV 89403

    Located in the desirable Dayton Valley Golf Course community, this beautifully designed 2,250 sq ft single-story home offers the perfect balance of functionality, comfort, and Northern Nevada lifestyle living. The open-concept floor plan features a spacious great room that flows seamlessly into the kitchen and dining area, ideal for entertaining or everyday living. The kitchen offers generous

    Matthew Carter Ink Realty

    359 Bayhill Cir, Dayton, NV 89403
  • /12

    $9,595,000

    New Construction
    • 5 Beds
    • 6 Baths
    • 4,531 Sq Ft

    596 Tyner Way, Incline Village, NV 89451

    Discover an architectural masterpiece designed and built by the renowned Tahoe developer Whisper Homes, perfectly poised above Lake Tahoe in the prestigious enclave of Incline Village. Clean modern lines and soaring walls of glass frame sweeping, unobstructed lake views, while the living spaces seamlessly blend indoor and outdoor living. Designed for effortless entertaining and everyday elegance,

    Ryan Mitchell Compass

    596 Tyner Way, Incline Village, NV 89451
  • /37

    $839,800

    $9K PRICE DROP
    • 5 Beds
    • 4.5 Baths
    • 3,162 Sq Ft

    3194 10 Mile Dr, Sparks, NV 89436

    10K Buyer Credit Memorial Weekend Bonus (5/20 to 5/27/2026 on acceptable offer). Multi-generational Home * Gorgeous View will not be blocked * LARGE 5/4.5/3-car connected garage * Immaculate Condition * THREE ensuites (3) * Double ovens * 2nd sink in kitchen island with garbage disposal * Two easy to maintain fountains Front & Back * Large master suite on Main Floor with TWO walk-in closets *

    Annie Christian Annie Christian RE Group

    3194 10 Mile Dr, Sparks, NV 89436
  • /56

    $2,800,000

    • 4 Beds
    • 4.5 Baths
    • 4,660 Sq Ft

    205 Brunswick Mill Rd, Reno, NV 89511

    If you've ever wondered what the perfect Northern Nevada home would look like, this is it. This extraordinary 4-bedroom, 4-bath estate truly has it all. A grand entrance welcomes you into the formal living and dining areas, flowing seamlessly into the fully remodeled chef's kitchen featuring double islands and exceptional entertaining space. The primary suite is ideally situated on the main level

    Sharon Thomson RE/MAX Gold

    205 Brunswick Mill Rd, Reno, NV 89511
  • /20

    $554,950

    New Construction $5K PRICE INCREASE
    • 4 Beds
    • 3 Baths
    • 2,547 Sq Ft

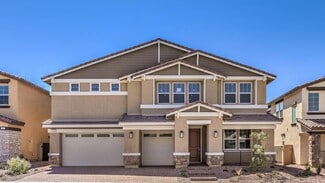
    The Shire Plan at Traditions - Sagebloom, Dayton, NV 89403

    This new single-story home features a unique Next Gen design with an attached private suite that offers a separate entrance, a living area with kitchenette, a bedroom and bathroom. In the main home is an open-concept layout that blends the kitchen, living and dining areas. Three bedrooms including a luxe owner’s suite with a full bathroom and walk-in closet complete the home.

    Lennar Builder
    806 806 Camp Station Drive Dayton Nv 89403 Dr Unit 40109165, Dayton, NV 89403
  • 658 Ambridge Dr, Henderson, NV 89011
    $564,950

    New Construction $23K PRICE DROP
    • 2 Beds
    • 2 Baths
    • 1,834 Sq Ft

    658 Ambridge Dr, Henderson, NV 89011

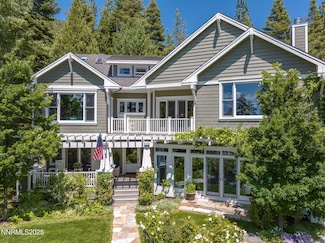
    __Expected completion in July.__ A welcoming front porch sets the tone for this thoughtfully designed single-level home, offering a quiet place to start the day or unwind in the evening. Inside, the layout opens into a bright, open concept living space where the great room, kitchen, and dining area come together with ease. Natural light fills the space, and the great room extends to a covered

    Woodside Homes Builder
    658 Ambridge Dr, Henderson, NV 89011
  • /20

    $623,000

    $17K PRICE DROP
    • 3 Beds
    • 3 Baths
    • 2,139 Sq Ft

    1852 Hogan Peak St, Carson City, NV 89701

    This nearly new Blackstone Ranch home has just finished development in Summer 2024 is now ready and available to become your next home! This home features three bedrooms, three bathrooms, a guest quarters with a kitchenette, all of which allow for flexibility for your preferred style of home living! Upon entry, you are greeted by a spacious foyer. The kitchen is highlighted by a great room combo,

    Joey Pontillas Sigua Real Estate LLC

    1852 Hogan Peak St, Carson City, NV 89701
  • /81

    $2,200,000

    $300K PRICE DROP
    • 4 Beds
    • 4.5 Baths
    • 4,939 Sq Ft

    3166 Vista Favoloso, Reno, NV 89519

    Tucked within the prestigious Villagio community, 3166 Vista Favoloso is a European inspired, private gated communtiy. This stunning Italian Villa home built in 2017, offers refined luxury and security in a tranquil and beautiful setting. This home features 4 spacious en-suite bedrooms, a casita, and a living area of 4,939 square feet. Thoughtfully designed with luxury spaces, including a

    Colleen Capurro Dickson Realty - Caughlin

    3166 Vista Favoloso, Reno, NV 89519
  • /11

    $355,950

    New Construction
    • 2 Beds
    • 2.5 Baths
    • 1,284 Sq Ft

    Charleston Plan 1 at Meridian at Cadence, Henderson, NV 89015

    __Meridian at Cadence is now selling!__ The Charleston plan is where everyday life feels effortless and inviting. With 1,284 square feet, this 2-bedroom, 2.5-bath new home offers the perfect balance of comfort and flexibility?whether you?re working from the dedicated work space or dropping your bag in the Drop Zone after a park stroll. The open living areas make it easy to gather for weeknight

    Woodside Homes Builder
    0 Taylor Street St Unit 37216072, Henderson, NV 89015
  • /30

    $551,984

    New Construction
    • 4 Beds
    • 3.5 Baths
    • 2,640 Sq Ft

    2647 Marlette Ave, North Las Vegas, NV 89086

    Tour Today! Step inside this impressive 2,640 square foot two-story home and discover a blend of thoughtful design and modern finishes. The heart of the main level is an open-concept Great Room, kitchen and dining area, where 42 upper cabinetry in linen, sleek quartz countertops and a suite of stainless steel appliances—including a 25.3 cu. ft. side-by-side refrigerator—create a chef’s dream

    Lennar Builder
    2647 Marlette Ave, North Las Vegas, NV 89086
  • /90

    $1,750,000

    $450K PRICE DROP
    • 3 Beds
    • 3 Baths
    • 2,962 Sq Ft

    13405 Chimney Dam Rd, Paradise Valley, NV 89426

    If a quiet, farming/ranching community with outstanding views of the Santa Rosa Mountains has been on your shopping list, then your shopping days are over. A 2,900 plus square foot home surrounded by 100 acres of private land. Including animal enclosures, corrals, a huge shop and mature trees and vegetation. This property is ideal for someone looking for a place to hang your hat that is off the

    Tony Wiggins Century 21 Sonoma Realty

    13405 Chimney Dam Rd, Paradise Valley, NV 89426
  • /42

    $7,800,000

    $1M PRICE DROP
    • 6 Beds
    • 6.5 Baths
    • 7,600 Sq Ft

    1964 Glenbrook House Rd, Tahoe Village, NV 89413

    Nestled in the Historic Glenbrook Community, Lake Tahoe's only gated private Golf Course enclave, on Tahoe's eastern shore. This magnificent 7,600-square-foot home redefines luxury living, offering an unparalleled sanctuary for generations to come. This architectural masterpiece blends sophisticated design with serene privacy, creating the ultimate legacy property. Step into a world of grandeur

    Claudia Thompson Chase International - ZC

    1964 Glenbrook House Rd, Tahoe Village, NV 89413

Showing Results 41 - 80, Page 2 of 5

How to Buy a Home How to Finance a Home How to Sell a Home