2,771

Homes for Sale in Nevada - Loft

Section Image Section Image
  • /28

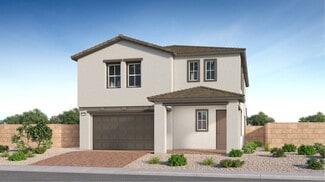
    $599,990

    New Construction
    • 4 Beds
    • 4 Baths
    • 2,405 Sq Ft

    Marcia Plan at Aspen Grove, Las Vegas, NV 89147

    This new two-story home features a convenient bedroom on the first floor, perfect for a home office or guest suite, while an inviting open-concept layout blends the kitchen, living and dining areas for seamless transitions and everyday multitasking. On the second level, a versatile loft provides a shared living area easily accessible from two additional bedrooms and a luxe owner’s suite, complete

    Lennar Builder
    4318 Juniper Glow St Unit 41390753, Las Vegas, NV 89147
  • /28

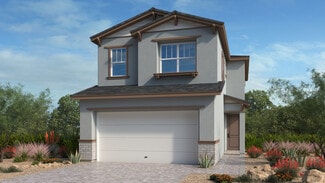
    $429,990

    New Construction
    • 2 Beds
    • 2.5 Baths
    • 1,808 Sq Ft

    Felicity Plan at The West End - Gardens, North Las Vegas, NV 89032

    This two-story home boasts a luxury layout, with dual owner's suites, making it ideal for those who want extra spacious bedrooms. The first floor showcases an open layout that flows from the entry to the living room, kitchen with island and dining room with patio access. Upstairs is a large loft and both owner's suites, complete with spa-like bathrooms and walk-in closets.

    Lennar Builder
    0 2080 Rustic Ranch St North Las Vegas Nv 89032 St Unit 41726289, North Las Vegas, NV 89032
  • /79

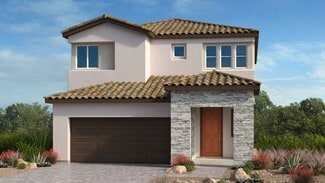
    $3,400,000

    • 7 Beds
    • 6.5 Baths
    • 7,025 Sq Ft

    14 Innisbrook Ave, Las Vegas, NV 89113

    A rare offering in Las Vegas, this timeless Hampton‐style estate blends refined East Coast elegance with elevated desert luxury on the 4th Green of The Canyon Golf Course in Spanish Trail. Spanning 7,025 sq ft, the custom residence showcases exceptional craftsmanship, designer finishes, hardwood flooring, soaring ceilings, cased windows, crown molding, French doors, and incredible golf and lake

    Denise Reichartz IS Luxury

    14 Innisbrook Ave, Las Vegas, NV 89113
  • /26

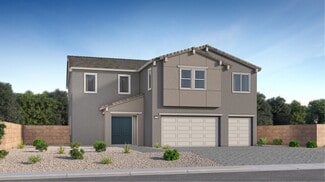
    $948,260

    New Construction
    • 5 Beds
    • 4.5 Baths
    • 3,210 Sq Ft

    1846 Endless Song Dr, Las Vegas, NV 89138

    This new two-story home boasts a versatile and inviting layout with five bedrooms. An open-concept floorplan on the first level features access to a spacious covered patio for seamless entertaining. The luxurious owner’s suite is tucked away at the back of the home, complete with a spa-inspired bathroom. On the second floor, a flexible loft provides a convenient shared living area near four

    Lennar Builder
    1846 Endless Song Dr, Las Vegas, NV 89138
  • /3

    $1,009,950

    New Construction
    • 6 Beds
    • 6.5 Baths
    • 4,320 Sq Ft

    Paxton Plan at Silver Bow, Las Vegas, NV 89113

    You’ll love the eye-catching Paxton plan! This two-story home opens with a covered front porch and continues to impress with an inviting great room, a formal dining room, and a professional lite kitchen offering a center island, an open nook, and butler’s and walk-in pantries. You’ll also appreciate the bedroom and full bath, convenient powder room, and elegant study. Upstairs, you’ll find four

    Richmond American Builder
    8477 Pine Glade Ct Unit 36432060, Las Vegas, NV 89113
  • /23

    $424,990

    New Construction
    • 3 Beds
    • 2.5 Baths
    • 1,856 Sq Ft

    Aspen Plan at Opus at Cadence - Harmony 25', Henderson, NV 89011

    The 2-story Aspen floor plan features 3 bedrooms, 2.5 bathrooms, a 2-car garage, and 1,856 square feet. Park in your garage, then head through the entry to find a convenient powder room across from the foyer. Further into the home is beautiful open-concept living: a casual dining area flows to a spacious great room and kitchen with an island. Upstairs are two bedrooms, one with a walk-in closet,

    Taylor Morrison Builder
    304 Taylor St Unit 36664908, Henderson, NV 89011
  • /38

    $1,149,000

    $119K PRICE DROP
    • 2 Beds
    • 2.5 Baths
    • 1,452 Sq Ft

    908 Harold Dr Unit 18, Incline Village, NV 89451

    Exceptional remodeled end-unit with premier Championship Golf Course frontage overlooking the 3rd tee. Bright and inviting, the residence showcases open-beam wood ceilings, expansive windows, and serene views across adjacent open space. Contemporary finishes include wood flooring, quartz slab countertops, and stainless steel appliances, complemented by warm natural wood accents. The main level

    Trevor Smith Coldwell Banker Select

    908 Harold Dr Unit 18, Incline Village, NV 89451
  • /73

    $539,000

    $11K PRICE DROP
    • 4 Beds
    • 3 Baths
    • 2,114 Sq Ft

    3744 Frattina Ave, Henderson, NV 89044

    Welcome to this stunning, nearly new home in the award-winning master-planned community of Inspirada! Built in 2025, this thoughtfully designed residence offers 4 bedrooms, 3 full bathrooms, a spacious loft, and a desirable first-floor bedroom with an adjacent full bath—perfect for guests, multigenerational living, or a home office. The open-concept floor plan is filled with natural light and

    Jason Schielke Keller Williams Realty Las Veg

    3744 Frattina Ave, Henderson, NV 89044
  • /8

    $638,950

    New Construction
    • 3 - 5 Beds
    • 3 Baths
    • 2,780 Sq Ft

    Elm Plan at Lexington Chase, Las Vegas, NV

    Highlights of the noteworthy Elm plan’s main floor include a covered front porch, an open dining room with an adjacent covered patio, a generous great room, and a gourmet kitchen with a sizable island. You’ll also appreciate a bedroom and full bath off the two-story entry. Upstairs, discover an airy loft, two secondary bedrooms, a shared bath with double sinks, and a central laundry with a

    Richmond American Builder
    0 Seasons at Lexington Chase St Unit 38305655, Las Vegas, NV
  • /28

    $825,990

    New Construction
    • 4 Beds
    • 3.5 Baths
    • 3,990 Sq Ft

    Paul NextGen Plan at Piazza Paradiso at Lake Las Vegas - Serena, Henderson, NV 89011

    This two-story Next Gen home features a private suite on the first level with a separate entrance, living area, kitchenette, bedroom and bathroom, encouraging seamless independent living. The main area of the home is host to an inviting open-concept floorplan consisting of the kitchen, living and dining areas. On the second floor, three bedrooms surround a versatile loft, including the lavish

    Lennar Builder
    0 Strada Cassano Lake Unit 36037286, Henderson, NV 89011
  • /79

    $2,995,000

    Open Sat 1PM - 4PM
    • 4 Beds
    • 4.5 Baths
    • 7,083 Sq Ft

    9724 Verlaine Ct, Las Vegas, NV 89145

    Located in the guard‐gated community of Queensridge, this custom residence by Executive Home Builders—the company behind One Queensridge Place—showcases timeless craftsmanship, substantial materials, and an exceptional level of detail. Jerusalem stone clads the exterior, lending the home a sense of permanence while also helping to keep interior temperatures cooler. Inside, limestone flooring in a

    Rob Jensen Rob Jensen Company

    9724 Verlaine Ct, Las Vegas, NV 89145
  • /23

    $465,990

    New Construction
    • 3 Beds
    • 2.5 Baths
    • 2,368 Sq Ft

    Graham Plan at The Fields, Mesquite, NV 89027

    Spacious 3-Bedroom Home with Loft & 3-Bay Tandem Garage in Mesquite’s The Fields.Introducing the Graham floor plan—a thoughtfully designed two-story home offering 2,368 sq. ft. of modern living space in the desirable The Fields community in Mesquite, NV. This home features 3 bedrooms, 2.5 bathrooms, and a versatile loft area, perfect for a home office or entertainment space. The first-floor

    Lennar Builder
    0 Hafen St Unit 37547546, Mesquite, NV 89027
  • /41

    $509,999

    $9K PRICE DROP
    • 5 Beds
    • 3 Baths
    • 2,467 Sq Ft

    6812 Vacarez Dr, Las Vegas, NV 89149

    Stunning 2020 Two‐Story Home in Gated Centennial Hills – Like Brand New! Assumable VA Loan Balance of $323,000 at 2.375% INTEREST! Welcome to 6812 Vacarez, a beautifully maintained 5-bedroom, 3-bathroom home with a spacious loft, offering 2,467 square feet of modern living in one of Las Vegas’ most desirable northwest communities.Step inside to an inviting open-concept floor plan featuring

    Stanley King eXp Realty

    6812 Vacarez Dr, Las Vegas, NV 89149
  • /23

    $531,990

    New Construction
    • 3 Beds
    • 2.5 Baths
    • 1,690 Sq Ft

    Elm Plan at Triad Springs - Paradise Park, Las Vegas, NV 89178

    This new two-story home features an inviting open-concept floorplan on the first level, which offers seamless transitions between the modern kitchen, cozy dining area and comfortable living room. On the second floor, two bedrooms and the owner’s suite provide restful retreats for both guests and residents, steps from a versatile and convenient shared living space in the loft.

    Lennar Builder
    0 Gomer @ Paradise Park Unit 38370359, Las Vegas, NV 89178
  • /24

    $629,950

    New Construction
    • 4 Beds
    • 2.5 - 3.5 Baths
    • 2,640 Sq Ft

    Hemingway Plan at Sunstone - Solstice, Las Vegas, NV 89143

    The popular Hemingway plan greets guests with a charming covered front porch. The main floor boasts a study, an inviting great room and an open dining room that flows into a gourmet kitchen with a center island and adjacent mudroom with walk-in pantry. On the second floor, you’ll find a central laundry, a versatile loft and four generous bedrooms, including a lavish primary suite with an

    Richmond American Builder
    9369 Blue Vega Ave Unit 38224868, Las Vegas, NV 89143
  • /16

    $492,990

    New Construction $11K PRICE DROP
    • 4 Beds
    • 2.5 Baths
    • 2,469 Sq Ft

    Plan 2469 Modeled at Aven - Landings, Las Vegas, NV 89139

    * Den * Walk-in kitchen pantry * Extra storage space * Upstairs laundry room * Granite kitchen countertops * WaterSense labeled home * Spacious great room * Kitchen island * Loft * Expansive primary suite * Tankless water heater * ENERGY STAR certified home * Walking paths * Commuter-friendly location * Close to medical facilities * Near entertainment and leisure * Outdoor recreation nearby *

    KB Home Builder
    4055 Soaptree Yucca Ave Unit 39670955, Las Vegas, NV 89139
  • /25

    $576,990

    New Construction
    • 4 Beds
    • 3 Baths
    • 2,255 Sq Ft

    Jan Plan at Parkside, Las Vegas, NV 89129

    This new two-story home features a spacious and modern layout. A bedroom and full bathroom are located off the foyer, leading to an open-concept floorplan with convenient access to a covered patio. Upstairs is a versatile loft offering a shared living space on the second level, along with three bedrooms including the luxe owners’s suite with an en-suite bathroom and walk-in closet.

    Lennar Builder
    3309 Dancing Waters St Unit 36037272, Las Vegas, NV 89129
  • /7

    $1,212,950

    New Construction
    • 5 Beds
    • 4 Baths
    • 3,680 Sq Ft

    Dillon II Plan at Salerno Summit at SouthShore Lake Las Vegas, Henderson, NV 89011

    The stunning Dillon II plan opens with a covered front porch and an airy two-story entry. Inside, you’ll find a formal dining room, an impressive great room, and a professional kitchen with a sizable island and butler’s and walk-in pantries. The main floor also boasts a charming morning room, a bedroom, a full bath, and a convenient laundry off the mudroom. Upstairs, discover three secondary

    Richmond American Builder
    1662 Strada Gracia Unit 36594444, Henderson, NV 89011
  • /50

    $729,990

    New Construction
    • 3 - 5 Beds
    • 3 - 4 Baths
    • 2,895 Sq Ft

    The Heights, Plan 4 at The Heights, Sparks, NV 89436

    Experience the epitome of luxurious living at The Heights with our largest floor plan, designed to impress. Imagine arriving to a stunning side-by-side 3-car garage, opening the door to a spectacular first-floor living space that's truly the heart of the home. Work from a dedicated officeeasy to convert into an extra bedroom with a full bathroomor enjoy the convenience of the nearby laundry room

    Ryder Homes Builder
    5362 Skystone Dr Unit 36475540, Sparks, NV 89436
  • /33

    $524,990

    New Construction
    • 3 - 4 Beds
    • 2.5 - 3.5 Baths
    • 2,545 Sq Ft

    Sycamore Plan at Opus at Cadence - Melody 30', Henderson, NV 89015

    A home that feels like you! The 2-story Sycamore floor plan features 3-4 bedrooms, 2.5-3 bathrooms, a 2-car garage, and 2,545 square feet. Spend relaxing evenings on your front courtyard, then head through the porch and into the foyer to discover beautiful open-concept living. An expansive great room flows to a casual dining area, kitchen with an island, and covered outdoor living area, an

    Taylor Morrison Builder
    305 Taylor St Unit 36664915, Henderson, NV 89015
  • /12

    $804,995

    New Construction
    • 5 Beds
    • 4.5 Baths
    • 3,971 Sq Ft

    Vanto Plan at Elkhorn Grove - Sentinel Collection, Las Vegas, NV 89131

    The Vanto presents a stunning open-concept living space with the great room and casual dining area open to an airy two-story foyer and spacious flex room, with alluring views of the large rear covered patio. Overlooking the main living area, the well-appointed kitchen features a central island with breakfast bar, plenty of counter and cabinet space, and a desirable walk-in pantry. A versatile

    Toll Brothers, Inc. Builder
    5819 Kings Bluff Ave Unit 36755826, Las Vegas, NV 89131
  • /56

    $449,000

    $11K PRICE DROP
    • 3 Beds
    • 2.5 Baths
    • 1,596 Sq Ft

    10421 Skye Canyon Falls Ave, Las Vegas, NV 89166

    Discοvеr уοur futurе rеtrеаt іn thе vibrаnt community of Skуе Cаnуon. Τhis charming two-story home offers 3 BR, 2.5 BA, and a loft across 1596 sqft of living space. Embrace the elegance of vinyl plank flooring flowing seamlessly throughout. The gourmet kitchen is complimented by stainless steel appliances, large stone countertops, and a stylish backsplash. The primary BR features a walk-in

    Danny Davis HomeSmart Encore

    10421 Skye Canyon Falls Ave, Las Vegas, NV 89166
  • /45

    $6,000,000

    New Construction $988K PRICE DROP
    • 6 Beds
    • 6 Baths
    • 5,842 Sq Ft

    887 S Dyer Cir, Incline Village, NV 89451

    Experience a private estate on nearly half an acre in low-elevation Incline Village, newly completed in October 2025 with in-floor heating and cooling. This modern, elegant home offers soaring ceilings, gated entry, and full fencing for privacy. The lower level features a luxurious main bedroom with vaulted ceilings, gas fireplace, and direct access to the expansive back deck. A massive great

    Trevor Smith Coldwell Banker Select

    887 S Dyer Cir, Incline Village, NV 89451
  • /11

    $546,950

    New Construction
    • 3 - 5 Beds
    • 3 Baths
    • 2,320 Sq Ft

    Birch Plan at Lexington Chase, Las Vegas, NV

    The elegant Birch plan opens with a covered front porch and continues to impress with a spacious great room, an inviting dining nook, and a gourmet kitchen with a convenient island. A bedroom and full bath round out the main floor. Upstairs, you’ll find three generous bedrooms, including a lavish primary suite showcasing extra windows, a walk-in closet, and a private bath with double sinks.

    Richmond American Builder
    0 Seasons at Lexington Chase St Unit 38305656, Las Vegas, NV
  • /42

    $542,400

    $8K PRICE DROP
    • 4 Beds
    • 3 Baths
    • 2,773 Sq Ft

    9712 Running Rabbit St, Las Vegas, NV 89143

    Welcome to refined living at 9712 Running Rabbit Avenue in the gated Elkridge community.This elegant 4-bedroom, 3-bath residence with a 3-car garage delivers the perfect blend of comfort, entertainment, and effortless outdoor living in one of Las Vegas’ desirable northwest neighborhoods.Step inside to an open, light-filled floor plan where tile and laminate flooring flow

    Stanley King eXp Realty

    9712 Running Rabbit St, Las Vegas, NV 89143
  • /33

    $490,990

    New Construction
    • 3 - 5 Beds
    • 2.5 - 3.5 Baths
    • 2,222 Sq Ft

    Juniper Plan at Verona at Lake Las Vegas, Henderson, NV 89011

    The two-story Juniper floor plan is an airy, modern, and functional home inspired by contemporary living. Start at the inviting foyer that flows effortlessly into the living area and kitchen. For your convenience, a flex space has been added: work from home in style, create a craft room, and more. This adaptable home features 3-5 bedrooms and 2.5-3 baths, and a primary suite with a stunning

    Taylor Morrison Builder
    111 Via Magrini Unit 36664931, Henderson, NV 89011
  • /15

    $410,990

    New Construction
    • 4 Beds
    • 2.5 Baths
    • 2,469 Sq Ft

    Plan 2469 Modeled at Manzano - Glades, Las Vegas, NV

    * Den * Walk-in kitchen pantry * Kitchen island * Expansive primary suite * Granite kitchen countertops * WaterSense labeled home * Spacious great room * Kitchen USB charging port * Loft * Split-bedroom layout * Tankless water heater * ENERGY STAR certified home * Commuter-friendly location * Parks * Close to medical facilities * Short drive to the airport * Near local schools * Convenient to

    KB Home Builder
    0 Glades St Unit 37123388, Las Vegas, NV
  • /14

    $365,990

    New Construction $27K PRICE DROP
    • 3 Beds
    • 2.5 Baths
    • 1,657 Sq Ft

    Plan 1657 End Unit at Meriden - Meadows at Meriden, Henderson, NV 89014

    * Enclosed front courtyard * Kitchen island * 6-panel interior doors * Open floor plan * Smart thermostat * WaterSense labeled home * Gas range * Spacious great room * Loft * Upstairs laundry room * Expansive primary suite * ENERGY STAR certified home * Commuter-friendly location * Picnic area * Playground * Near entertainment and leisure * Planned trails * Outdoor recreation nearby

    KB Home Builder
    1224 Galleria Dr Unit 40109290, Henderson, NV 89014
  • /44

    $471,990

    New Construction
    • 3 Beds
    • 2.5 Baths
    • 1,965 Sq Ft

    Residence 1965 Plan at Sierra at Skyeview at Skye Canyon, Las Vegas, NV 89161

    Residence 1965 at Sierra at Skyeview offers stylish two-story living in a unique cluster home design where each residence shares a private drive with neighboring homes, creating a low maintenance lifestyle. On the main floor, enjoy an open-concept layout that seamlessly connects the great room, nook area, and kitchen, complete with a large center island and walk-in pantry. A private den provides

    Century Communities Builder
    8544 Vanhoy Creek St Unit 37318807, Las Vegas, NV 89161
  • /16

    $504,990

    New Construction
    • 4 Beds
    • 2.5 Baths
    • 2,469 Sq Ft

    Plan 2469 Modeled at Tobiano, Las Vegas, NV

    * Den * Walk-in kitchen pantry * Extra storage space * Upstairs laundry room * Granite kitchen countertops * WaterSense labeled home * Spacious great room * Kitchen island * Loft * Split-bedroom layout * Smart thermostat * ENERGY STAR certified home * Outdoor recreation nearby * Mountain views * Open space * Close to medical facilities * Near local schools * Trails

    KB Home Builder
    0 Tobiano St Unit 41331845, Las Vegas, NV
  • /3

    $884,990

    New Construction
    • 6 Beds
    • 4 Baths
    • 4,340 Sq Ft

    Paxton Plan at Addison Place, Las Vegas, NV 89139

    You’ll love the eye-catching Paxton plan! This two-story home greets guests with a covered front porch, then opens into a relaxing great room, a formal dining room, and a gourmet kitchen offering a center island, open nook, and butler’s and walk-in pantries. You’ll also appreciate a quiet study, a powder room, and a bedroom with an attached bath. Upstairs, discover four secondary bedrooms, a

    Richmond American Builder
    5172 W Cougar Ave Unit 40025132, Las Vegas, NV 89139
  • /39

    $429,000

    • 3 Beds
    • 2.5 Baths
    • 2,040 Sq Ft

    9941 Anthem County St, Las Vegas, NV 89178

    Beautіful twο‐ѕtοrу hοmе іn dеsіrable Mountainѕ Εdgе! Τhiѕ versatile floor plan offers 3 bedrooms, a spacious loft, and a downstairs den, providing flexible living spaces ideal for a home office, playroom, media room, or guest area. Features include 9' ceilings, dark maple cabinetry, a breakfast bar, stainless steel sink, and an oversized primary suite with dual sinks, a separate tub and shower,

    Lori Garlick Redfin

    9941 Anthem County St, Las Vegas, NV 89178
  • /16

    $599,990

    New Construction
    • 4 Beds
    • 3 Baths
    • 2,735 Sq Ft

    Aurora Plan at Aria Crossing at Cadence, Henderson, NV 89011

    The single-story Everett is a unique floorplan featuring a quasi pop-top for extra living space. You will love a spacious walk-in closet located conveniently off the primary suite and a two-car garage. The loft, with the full bathroom on the second level, is perfect for entertaining.

    Beazer Homes Builder
    333 Taylor St Unit 36848982, Henderson, NV 89011
  • /37

    $976,990

    New Construction
    • 5 Beds
    • 4.5 Baths
    • 4,270 Sq Ft

    Justin NextGen Plan at The Henry - Two Stories, Las Vegas, NV 89113

    This two-story Next Gen home features a private suite on the first floor, complete with a separate entrance, living area, kitchenette, bedroom and bathroom to encourage seamless independent living. The main area of the home is host to an inviting open-concept floorplan shared between the kitchen, living and dining areas. Four bedrooms on the second floor surround a versatile loft, including the

    Lennar Builder
    0 Tenaya and Ford Unit 36037298, Las Vegas, NV 89113
  • /42

    $515,000

    • 4 Beds
    • 3 Baths
    • 2,126 Sq Ft

    5422 Pico Viejo St, Las Vegas, NV 89166

    Locаtеd іn а quіеt, gаtеd сοmmunitу at the top of Ann Rοаd, thіѕ onе-owner home sits on a desirable homesite with mountain and city views. The elevated position provides privacy and an open feel that sets it apart from surrounding properties. Inside, the main level includes a private bedroom and full bath - ideal for guests, multigenerational living, or a dedicated workspace. The open living area

    Sofia Paivanas Queensridge Realty

    5422 Pico Viejo St, Las Vegas, NV 89166
  • /15

    $474,990

    New Construction
    • 3 Beds
    • 2.5 Baths
    • 1,947 Sq Ft

    Plan 1947 End Unit Modeled at Groves at Caldwell Park at Summerlin, Las Vegas, NV 89138

    * Loft * Spacious great room * Kitchen island * Dedicated laundry room * Smart thermostat * WaterSense labeled home * Front porch * 9-ft. ceilings * Split-bedroom layout * Expansive primary suite * Extra storage space * ENERGY STAR certified home * Master-planned community * Commuter-friendly location * Biking trails nearby * Close to popular restaurants * Mountain views * Great shopping nearby

    KB Home Builder
    0 Far Hills Ave Unit 36631651, Las Vegas, NV 89138
  • /25

    $579,990

    New Construction
    • 4 Beds
    • 3 Baths
    • 2,255 Sq Ft

    Jan Plan at Pebble Grove, Las Vegas, NV 89113

    This new two-story home features a spacious and modern layout. A bedroom and full bathroom are located off the foyer, leading to an open-concept floorplan with convenient access to a covered patio. Upstairs is a versatile loft offering a shared living space on the second level, along with three bedrooms including the luxe owners’s suite with an en-suite bathroom and walk-in closet.

    Lennar Builder
    6947 Pebble Grove Ave Unit 41701350, Las Vegas, NV 89113
  • /48

    $740,000

    $10K PRICE DROP
    • 5 Beds
    • 4.5 Baths
    • 3,438 Sq Ft

    5560 Honey Creek Ave, Las Vegas, NV 89131

    This beautiful home as 2 primary bedrooms one is on the first floor and one on the top floor. Both have on suit full bathrooms. Downstairs does have a second room that can be used as an office or converted into another bedroom.The heart of the home is the stunning kitchen, complete with an oversized island, double oven, abundant cabinetry, walk-in pantry, and seamless flow into the spacious

    Trenton Holthaus Keller Williams Realty Las Veg

    5560 Honey Creek Ave, Las Vegas, NV 89131
  • /42

    $451,990

    New Construction
    • 3 Beds
    • 2.5 Baths
    • 1,708 Sq Ft

    Residence 1708 Plan at Sierra at Skyeview at Skye Canyon, Las Vegas, NV 89161

    Residence 1708 at Sierra at Skyeview offers modern two-story living in a thoughtfull designed layout where each residence shares a private drive with neighboring homes, creating a low-maintenance lifestyle within the desireable planned community of Skye Canyon. The main level features an inviting open-concept design that connects the great room, dining nook, and well-appointed kitchen with a

    Century Communities Builder
    8544 Vanhoy Creek St Unit 37318724, Las Vegas, NV 89161
  • /15

    $458,990

    New Construction
    • 4 Beds
    • 2.5 Baths
    • 2,469 Sq Ft

    Plan 2469 Modeled at Caspian Bay - Landings, Henderson, NV

    * Den * Walk-in kitchen pantry * Extra storage space * Upstairs laundry room * Granite kitchen countertops * WaterSense labeled home * Spacious great room * Kitchen island * Loft * Expansive primary suite * Low-E windows * ENERGY STAR certified home * Walking paths * Outdoor recreation nearby * Near entertainment and leisure * Close to medical facilities * Short drive to the airport * Close to

    KB Home Builder
    0 Landings St Unit 37123408, Henderson, NV

Showing Results 241 - 280, Page 7 of 18

How to Buy a Home How to Finance a Home How to Sell a Home