2,771

Homes for Sale in Nevada - Loft

Section Image Section Image
  • /10

    $509,950

    New Construction $40K PRICE DROP
    • 3 Beds
    • 2.5 Baths
    • 2,011 Sq Ft

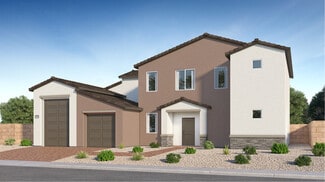
    Wintergreen Plan at Eldorado Springs - Seasons, Las Vegas, NV 89120

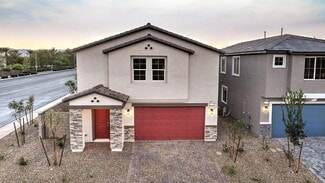
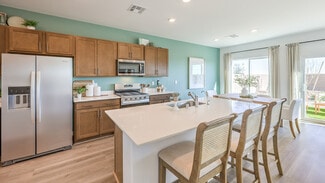
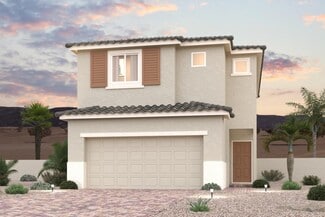
    The appealing Wintergreen plan is ready-made for entertaining, boasting an open-concept layout on the main floor. A gourmet kitchen with a center island and walk-in pantry overlooks a generous great room and a dining nook. You’ll also find a convenient powder room off the entry. Upstairs, discover a versatile loft, two secondary bedrooms and an eye-catching primary suite offering a spacious

    Richmond American Builder
    3071 Pelky Ln Unit 40044039, Las Vegas, NV 89120
  • /25

    $589,990

    New Construction
    • 4 Beds
    • 3 Baths
    • 2,255 Sq Ft

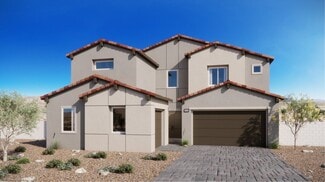
    Jan Plan at Aspen Grove, Las Vegas, NV 89147

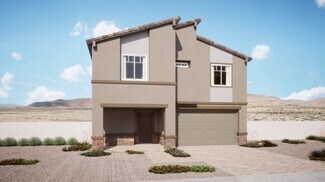
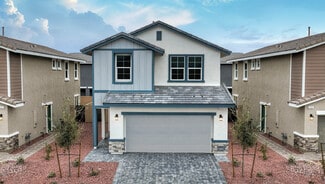
    This new two-story home features a spacious and modern layout. A bedroom and full bathroom are located off the foyer, leading to an open-concept floorplan with convenient access to a covered patio. Upstairs is a versatile loft offering a shared living space on the second level, along with three bedrooms including the luxe owners’s suite with an en-suite bathroom and walk-in closet.

    Lennar Builder
    4318 Juniper Glow St Unit 41390749, Las Vegas, NV 89147
  • /18

    $519,990

    New Construction
    • 5 Beds
    • 3 Baths
    • 3,000 Sq Ft

    Plan 3000 at Tropical Falls, North Las Vegas, NV 89081

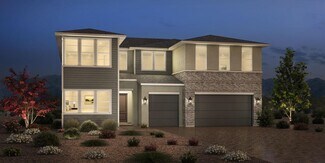
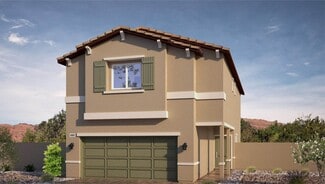
    Discover approximately 3,000 square feet of living space in the 3000 Plan. This two-story home features 5 bedrooms and 3 bathrooms. The main level of the home features a large, open kitchen and great room. Additional features include a laundry room and a two-car garage.Featuring America’s Smart Home, D.R. Horton keeps you close to the people and places you value most. Simplify your life

    D.R. Horton Builder
    6009 Sunshine Shores St Unit 38253912, North Las Vegas, NV 89081
  • /29

    $518,990

    New Construction
    • 3 Beds
    • 2.5 Baths
    • 2,472 Sq Ft

    Elliot Plan at Cadence - Preston Terrace, Henderson, NV 89011

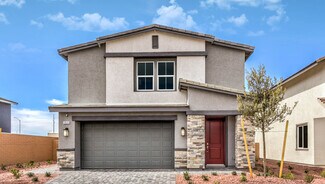
    The first floor of this new two-story home is host to a spacious and flexible open-concept floorplan with convenient access to a covered patio for seamless entertaining and multitasking. All three bedrooms are located upstairs surrounding a versatile loft, including the lavish owner’s suite with a spa-inspired bathroom and walk-in closet.

    Lennar Builder
    0 Pabco St Unit 36037203, Henderson, NV 89011
  • /37

    $395,000

    $10K PRICE DROP
    • 2 Beds
    • 2.5 Baths
    • 1,774 Sq Ft

    504 Chestnut View Place, Henderson, NV 89052

    Beautifully upgraded Southfork townhome with a flexible floor plan! This 2-bedroom home with an expanded loft offers the perfect flex space for a home office, media room, playroom, or second living area. Interior features include a marble-surround fireplace, plantation shutters, granite countertops with a mother-of-pearl backsplash, remodeled bathrooms with custom vanities, customized closets

    Keoki Allen Compass Realty & Management

    504 Chestnut View Place, Henderson, NV 89052
  • /30

    $588,990

    New Construction
    • 4 Beds
    • 3 Baths
    • 2,670 Sq Ft

    Carol Plan at Lucere at Inspirada - Lucere Place, Henderson, NV 89044

    This new two-story home features a bedroom and full-sized bathroom off the foyer near an inviting open-concept floorplan that blends the kitchen, living and dining areas to maximize interior space. On the second floor, three additional bedrooms surround a flexible loft, including the lavish owner’s suite with a spa-inspired bathroom and walk-in closet.

    Lennar Builder
    0 Inspirada St Unit 36037265, Henderson, NV 89044
  • /92

    $819,900

    $5K PRICE DROP
    • 4 Beds
    • 3 Baths
    • 3,747 Sq Ft

    9404 Forest Edge Ave, Las Vegas, NV 89149

    No expense spared in this sprawling home in the NW! This one's got the goods. Let's just go through it: 3,747 square feet on two stories. Owned solar for insignificant electric bills. 4 bedrooms including 1 downstairs. 3 bathrooms, including a downstairs 3/4 bath. A truly gigantic upstairs family room/loft with a turret-shaped office that literally oversees the entire house. Wrought-iron

    Robert Andy Stahl Raintree Real Estate

    9404 Forest Edge Ave, Las Vegas, NV 89149
  • /8

    $1,332,950

    New Construction
    • 5 Beds
    • 4.5 Baths
    • 3,978 Sq Ft

    Dayton Plan at Salerno Summit at SouthShore Lake Las Vegas, Henderson, NV 89011

    The thoughtfully designed Dayton plan greets guests with a covered entry, and continues to impress with an expansive great room and a professional kitchen boasting a large island and butler’s and walk-in pantries. The main floor also offers a formal dining room, an elegant study, and a bedroom with an attached bath. Upstairs, you’ll appreciate a versatile loft, three secondary bedrooms, and a

    Richmond American Builder
    1662 Strada Gracia Unit 36594524, Henderson, NV 89011
  • /24

    $665,990

    New Construction
    • 3 Beds
    • 2.5 Baths
    • 2,055 Sq Ft

    Cindy Plan at Sandpiper at Summerlin, Las Vegas, NV 89138

    This new two-story home is host to an inviting open-concept floorplan on the first level with convenient access to a spacious covered patio, ideal for seamless entertaining and transitions throughout the week. All three bedrooms are located on the second floor, including the luxurious owner’s suite at the back of the home with a full bathroom and walk-in closet.

    Lennar Builder
    11852 Waterbird Ave Unit 36037276, Las Vegas, NV 89138
  • /27

    $589,990

    New Construction
    • 4 Beds
    • 4 Baths
    • 2,405 Sq Ft

    Marcia Plan at Pebble Grove, Las Vegas, NV 89113

    This new two-story home features a convenient bedroom on the first floor, perfect for a home office or guest suite, while an inviting open-concept layout blends the kitchen, living and dining areas for seamless transitions and everyday multitasking. On the second level, a versatile loft provides a shared living area easily accessible from two additional bedrooms and a luxe owner’s suite, complete

    Lennar Builder
    6947 Pebble Grove Ave Unit 41701351, Las Vegas, NV 89113
  • /30

    $609,990

    New Construction $50K PRICE DROP
    • 5 Beds
    • 4 Baths
    • 2,770 Sq Ft

    Alice Plan at Windriver - Windriver Place, Las Vegas, NV 89113

    This new two-story home is ready for modern lifestyles with an inviting and open layout on the first floor that blends the kitchen, dining room and living room. A bedroom and full bathroom are located near the front of the home off the entry. On the second floor, four additional bedrooms surround a versatile loft, including the luxe owner’s suite at the back of the home with a spa-inspired

    Lennar Builder
    0 Windmill St Unit 39113248, Las Vegas, NV 89113
  • /18

    $385,000

    • 3 Beds
    • 2 Baths
    • 1,149 Sq Ft

    8820 Dixon Ln, Reno, NV 89511

    Move-in ready condo in Southwest Reno! This thoughtfully maintained 3-bedroom, 2-bath condo offers a bright, open layout with soaring ceilings and abundant natural light. The living room features a cozy fireplace and opens to a private patio, creating a comfortable space for relaxing or entertaining. The kitchen includes generous cabinet storage, ample counter space, a breakfast bar, and an easy

    Sarah Russell Redfin

    8820 Dixon Ln, Reno, NV 89511
  • /9

    $764,995

    New Construction
    • 5 Beds
    • 4.5 Baths
    • 3,971 Sq Ft

    Snowhill Plan at Harris Ranch - Magnolia, Sparks, NV 89441

    The spectacular Snowhill begins in the impressive two-story foyer that opens to a bright great room, flex room, and casual dining area. The well-appointed kitchen includes a large center island, ample counter and cabinet space, a walk-in pantry, and access to a sizeable covered patio. The magnificent primary bedroom suite is complemented by dual walk-in closets and a palatial primary bath with

    Toll Brothers, Inc. Builder
    430 La Tray Ct Unit 36358251, Sparks, NV 89441
  • /23

    $531,990

    New Construction
    • 3 Beds
    • 2.5 Baths
    • 1,690 Sq Ft

    Elm Plan, Las Vegas, NV 89178

    This new two-story home features an inviting open-concept floorplan on the first level, which offers seamless transitions between the modern kitchen, cozy dining area and comfortable living room. On the second floor, two bedrooms and the owner’s suite provide restful retreats for both guests and residents, steps from a versatile and convenient shared living space in the loft.

    0 Gomer @ Paradise Park Unit 40769136, Las Vegas, NV 89178
  • /33

    $840,990

    New Construction
    • 4 Beds
    • 3.5 Baths
    • 3,764 Sq Ft

    Benjamin NextGen Plan at Decano, Las Vegas, NV 89141

    This new two-story home features Lennar’s Next Gen suite, complete with a separate entrance, living area, kitchenette and bedroom for seamless independent living. An open-concept floorplan on the first floor combines the kitchen, living and dining areas, and a nearby covered patio provides effortless outdoor entertainment. An outdoor deck is located at the top of the stairs near a spacious and

    Lennar Builder
    0 Dean Martin Dr Unit 36037213, Las Vegas, NV 89141
  • /14

    $849,990

    New Construction
    • 4 - 5 Beds
    • 2.5 - 5.5 Baths
    • 3,063 Sq Ft

    Plan 3063 Modeled at Reserves at Alton at Summerlin, Las Vegas, NV 89138

    * Loft * Covered patio * Kitchen island * Expansive primary suite * Tankless water heater * WaterSense labeled home * Front porch * 9-ft. ceilings * Walk-in kitchen pantry * Den * Upstairs laundry room * ENERGY STAR certified home * Master-planned community * Close to family friendly parks * Commuter-friendly location * Hiking trails nearby * Close to golf courses * Great shopping nearby

    KB Home Builder
    384 Rockspray Ln Unit 36513403, Las Vegas, NV 89138
  • /43

    $539,900

    $10K PRICE DROP
    • 3 Beds
    • 2.5 Baths
    • 2,458 Sq Ft

    9226 Alden Pointe Ct, Las Vegas, NV 89143

    Beautiful highly upgraded 3 bed + loft home with a $6K custom garage, spa, solar & putting green in the beautiful gated community of Archer at Sunstone! This contemporary floor plan features a large 2 car garage with custom built-in cabinets, overhead storage racks, custom paint, and epoxy flooring. The beautiful interior features LVP flooring, two oversized sliders w/electronic zebra shades,

    Traci Rivera Redfin

    9226 Alden Pointe Ct, Las Vegas, NV 89143
  • /23

    $489,990

    New Construction
    • 3 Beds
    • 2.5 Baths
    • 2,055 Sq Ft

    Cindy Plan at The West End - Groves, North Las Vegas, NV 89032

    This new two-story home is ready for modern lifestyles. The first-floor features an inviting open-concept floorplan shared between the kitchen, dining room and living room, offering seamless everyday transitions and multitasking. All three bedrooms can be found on the upper level, including a lavish owner’s suite with a full bathroom and generous walk-in closet.

    Lennar Builder
    0 2080 Rustic Ranch St North Las Vegas Nv 89032 St Unit 41726288, North Las Vegas, NV 89032
  • /42

    $759,000

    • 3 Beds
    • 2.5 Baths
    • 2,618 Sq Ft

    5627 Spanish Valor Rd, Las Vegas, NV 89135

    Completely reimagined from the inside out, this designer‐updated beauty sits at the end of a private cul-de-sac overlooking the neighborhood park in award-winning Summerlin, The Mesa Village. Thoughtfully upgraded throughout, the home features fresh interior & exterior paint, new luxury vinyl plank flooring, plush luxury carpet, updated baseboards, and automatic zebra blinds complemented by

    Cheryl Van Elsis Redfin

    5627 Spanish Valor Rd, Las Vegas, NV 89135
  • /13

    $742,995

    New Construction
    • 4 Beds
    • 3.5 Baths
    • 3,885 Sq Ft

    Kingham Plan at Harris Ranch - Magnolia, Sparks, NV 89441

    With desirable open-concept living and versatile spaces, the two-story Kingham makes a lasting impression. Through a soaring two-story foyer and past a secluded flex room and convenient powder room, the Kingham opens to an expansive great room, bright casual dining area, and spacious rear covered patio. The beautiful kitchen includes a large center island, plenty of counter and cabinet space, and

    Toll Brothers, Inc. Builder
    430 La Tray Ct Unit 36358250, Sparks, NV 89441
  • /12

    $444,990

    New Construction
    • 4 Beds
    • 2.5 Baths
    • 1,802 Sq Ft

    Plan 1802 at Heartland Grove at Tule Springs, North Las Vegas, NV 89084

    Discover approximately 1,802 square feet of living space. This two-story home features 4 bedrooms and 2.5 bathrooms. The main level of the home features a large, open kitchen and great room. Additional features include an upstairs laundry room and a two-car garage. Featuring America’s Smart Home, D.R. Horton keeps you close to the people and places you value most. Simplify your life with a dream

    D.R. Horton Builder
    7888 Sunny Harbor Ln Unit 38500633, North Las Vegas, NV 89084
  • /55

    $679,989

    New Construction
    • 4 Beds
    • 3.5 Baths
    • 2,870 Sq Ft

    Cross Creek, Plan 4X at Cross Creek, Carson City, NV 89701

    Plan 4X is the only two-story floor plan at Cross Creek, featuring a 2-car side-by-side garage and a separate 1-car garage. It is essentially Plan 4 with a second level. The first floor includes an office with an optional private entrance, a guest suite, a powder bath, and a combined great room, kitchen, and dining space, along with the master suite. Stairs behind the kitchen lead up to the loft,

    Ryder Homes Builder
    192 Wildcat Peak Dr Unit 36490099, Carson City, NV 89701
  • /32

    $719,990

    New Construction
    • 5 Beds
    • 4.5 Baths
    • 3,335 Sq Ft

    Greg NextGen Plan at Lucere at Inspirada - Lucere Square, Henderson, NV 89044

    This new two-story Next Gen home features a private suite with a separate entrance, living area, kitchenette, bedroom and included washer and dryer for seamless independent living. The main home is host to an open-concept floorplan with convenient access to a spacious covered patio on the first floor. On the second floor, four bedrooms surround a flexible loft, including the luxurious owner’s

    Lennar Builder
    0 Inspirada St Unit 36037269, Henderson, NV 89044
  • /3

    $495,990

    New Construction
    • 3 Beds
    • 2.5 Baths
    • 1,684 Sq Ft

    Residence 1684 Plan at Ironwood, Las Vegas, NV 89113

    Looking for a new two-story home in Las Vegas that blends comfort, style, and functionality? Residence 1684 at Ironwood offers a spacious open-concept layout designed to suit modern lifestyles.At the heart of the home, you’ll find a well-appointed kitchen with a center island and pantry—perfect for meal prep and casual dining. The kitchen flows seamlessly into a bright dining area and expansive

    Century Communities Builder
    8586 Agate Ave Unit 36582405, Las Vegas, NV 89113
  • /9

    $381,990

    New Construction
    • 3 Beds
    • 2.5 Baths
    • 1,410 Sq Ft

    Plan 1410 at Canyon Trails - Phase II, Las Vegas, NV 89178

    Discover approximately 1,410 square feet of living space in the 1410 Plan. This two-story home features 3 bedrooms and 2.5 bathrooms. The main level of the home features a large, open kitchen and great room.Featuring America’s Smart Home, D.R. Horton keeps you close to the people and places you value most. Simplify your life with a dream home that features hands-free communication, remote

    D.R. Horton Builder
    9326 Soothing Sea St Unit 39399872, Las Vegas, NV 89178
  • /20

    $467,990

    New Construction
    • 4 Beds
    • 2.5 Baths
    • 1,802 Sq Ft

    Plan 1802 at Symmetry Bay Phase III at Cadence, Henderson, NV 89011

    Discover approximately 1,802 square feet of living space in the 1802 Plan. This two-story home features 4 bedrooms and 2.5 bathrooms. The main level of the home features a large, open kitchen and great room. Additional features include an upstairs laundry room and a two-car garage. Featuring America’s Smart Home, D.R. Horton keeps you close to the people and places you value most. Simplify your

    D.R. Horton Builder
    523 Canary Song Dr Unit 36208381, Henderson, NV 89011
  • /12

    $459,990

    New Construction
    • 4 Beds
    • 2.5 Baths
    • 1,872 Sq Ft

    Plan 1872 at Heartland Grove at Tule Springs, North Las Vegas, NV 89084

    Discover approximately 1,872 square feet of living space. This two-story home features 4 bedrooms and 2.5 bathrooms. The main level of the home features a large, open kitchen and great room. Additional features include a loft, laundry room and a two-car garage. Featuring America’s Smart Home, D.R. Horton keeps you close to the people and places you value most. Simplify your life with a dream home

    D.R. Horton Builder
    7888 Sunny Harbor Ln Unit 38500656, North Las Vegas, NV 89084
  • /48

    $789,000

    • 4 Beds
    • 3 Baths
    • 2,605 Sq Ft

    11003 Royal Highlands St, Las Vegas, NV 89141

    Essentially a Brand‐New Home! This 4 Bedroom | 3 Bathroom plus Den & Oversized Loft is just over 2,600 Sq. Ft. Located within the prestigious guard-gated community of Royal Highlands Welcome to this extraordinary residence, meticulously rebuilt with sophisticated contemporary finishes that offer the style, comfort, and peace of mind of new construction. Every space has been thoughtfully

    Shawn Sellers Simply Vegas

    11003 Royal Highlands St, Las Vegas, NV 89141
  • /15

    $464,990

    New Construction $11K PRICE DROP
    • 3 Beds
    • 2.5 Baths
    • 2,069 Sq Ft

    Plan 2069 Modeled at Aven - Landings, Las Vegas, NV 89139

    * Kitchen island * Extra storage space * Upstairs laundry room * Expansive primary suite * Open floor plan * WaterSense labeled home * Spacious great room * Walk-in kitchen pantry * Loft * 2-panel interior doors * Smart thermostat * ENERGY STAR certified home * Walking paths * Commuter-friendly location * Close to medical facilities * Near entertainment and leisure * Outdoor recreation nearby *

    KB Home Builder
    4055 Soaptree Yucca Ave Unit 39670956, Las Vegas, NV 89139
  • /7

    $940,950

    New Construction
    • 5 Beds
    • 4 Baths
    • 3,680 Sq Ft

    Dillon II Plan at Silver Bow, Las Vegas, NV 89113

    The stunning Dillon II plan greets guests with a covered front porch and an airy two-story entry. Inside, you’ll find an impressive great room, a formal dining room, and a professional lite kitchen boasting a center island, adjacent nook, and butler’s and walk-in pantries. The main floor also features a convenient laundry and either a spacious study and powder room or a bedroom and full bath.

    Richmond American Builder
    8477 Pine Glade Ct Unit 36432048, Las Vegas, NV 89113
  • /26

    $499,750

    New Construction
    • 3 Beds
    • 2.5 Baths
    • 1,768 Sq Ft

    2502 Palizzi Ct, Henderson, NV 89044

    Brand new KB Landings at Inspirada home with nice large back yard with covered patio / Spacious Great Room floorplan downstairs with gourmet Kitchen with a large Walk-in Pantry and nice Breakfast Bar / 3 Bedrooms and a large loft upstairs / Spacious Primary Bedroom with large walk-in closet / Upgraded cabinets and countertops / tall 9ft ceiling 1st floor option / Make sure to check out the

    Brian Wedewer BHHS Nevada Properties

    2502 Palizzi Ct, Henderson, NV 89044
  • /24

    $409,990

    New Construction
    • 3 Beds
    • 2.5 Baths
    • 1,770 Sq Ft

    Flora Plan at The West End - Gardens, North Las Vegas, NV 89032

    This two-story home has a great layout, with the first level dedicated to shared living space. Through the entry is a living room that shares an open design with the kitchen, dining room and out to a covered patio. Upstairs is a central host which adds versatility, surrounded by three bedrooms including the luxe owner's suite.

    Lennar Builder
    0 2080 Rustic Ranch St North Las Vegas Nv 89032 St Unit 41726282, North Las Vegas, NV 89032
  • /24

    $705,990

    New Construction
    • 4 Beds
    • 4 Baths
    • 2,405 Sq Ft

    Herman Plan at Sandpiper at Summerlin, Las Vegas, NV 89138

    This new two-story home showcases a generous bedroom suite and full bathroom upon entry, leading to an inviting open-concept layout shared between the kitchen, living and dining areas with access to a covered patio. On the second floor, two additional bedrooms frame a flexible loft for convenient shared living, just steps from a luxurious owner’s suite with direct access to a spa-inspired

    Lennar Builder
    11852 Waterbird Ave Unit 36037278, Las Vegas, NV 89138
  • /27

    $517,750

    New Construction
    • 4 Beds
    • 3 Baths
    • 2,175 Sq Ft

    9959 Jaborandi Ct, Las Vegas, NV 89141

    Brand New KB Home at Lynora / One of the last homes left in this community / Popular Plan 2175 with 1 bedrooms and Full Bathroom downstairs and 3 Bedrooms plus a loft upstairs / 9ft downstairs ceiling upgrade / Upgraded Cabinets and countertops with large center island breakfast bar in the kitchen / Upstairs Laundry Room / Great Cup-de-sac location with open space across the street with no homes

    Brian Wedewer BHHS Nevada Properties

    9959 Jaborandi Ct, Las Vegas, NV 89141
  • /27

    $420,990

    New Construction
    • 4 Beds
    • 3 Baths
    • 1,927 Sq Ft

    Rhett Plan at Sunstone - Axel, Las Vegas, NV 89143

    This new two-story home has a spacious layout designed for modern lifestyles. An inviting open floorplan that combines the kitchen, living room and dining room can be found off the entry, with a bedroom in a rear corner providing a convenient place for a guest suite or office. Three bedrooms upstairs surround a versatile loft, including the luxurious owner’s suite with direct access to a walk-in

    Lennar Builder
    9328 Kent Falls Place Unit 36037135, Las Vegas, NV 89143
  • /38

    $334,900

    $5K PRICE DROP
    • 2 Beds
    • 2.5 Baths
    • 1,246 Sq Ft

    9155 Mcginnis Ave, Las Vegas, NV 89148

    NEW A/C INSTALLED AUG 2026!!! This adorable 2-bedroom, 2.5‐bath home makes the most of every square foot with a spacious loft and a private balcony—perfect for a home office, study, or lounge area. Highlights include brand-new carpet throughout and a new 5-burner gas stove in the bright kitchen. Upstairs you'll find the large capacity, stackable washer/dryer right between the bedrooms. The layout

    Chris Payne ERA Brokers Consolidated

    9155 Mcginnis Ave, Las Vegas, NV 89148
  • /22

    $563,990

    New Construction
    • 5 Beds
    • 3 Baths
    • 3,000 Sq Ft

    Plan 3000 at Symmetry Falls Phase II at Cadence, Henderson, NV 89011

    Discover approximately 3,000 square feet of living space in the 3000 Plan. This two-story home features 5 bedrooms and 3 bathrooms. The main level of the home features a large, open kitchen and great room. Additional features include a laundry room and a two-car garage.Featuring America’s Smart Home, D.R. Horton keeps you close to the people and places you value most. Simplify your life

    D.R. Horton Builder
    1031 Gentle Swan Unit 36208386, Henderson, NV 89011
  • /3

    $513,990

    New Construction
    • 3 Beds
    • 2.5 Baths
    • 2,054 Sq Ft

    Residence 2054 Plan at Southwind, Las Vegas, NV 89141

    Residence 2054 offers the perfect balance of style and function, showcasing a versatile, open-concept layout. A foyer leads past a powder room into an airy great room, which flows into a dining area and a kitchen with a wraparound counter, a convenient center island, and a walk-in pantry. Upstairs, you’ll find four spacious bedrooms, including a lavish primary suite with a walk-in closet and a

    Century Communities Builder
    9809 Lost Horse Ave Unit 36582425, Las Vegas, NV 89141
  • /21

    $383,990

    New Construction
    • 2 Beds
    • 2.5 Baths
    • 1,898 Sq Ft

    Reid Plan at Sunstone - Axel, Las Vegas, NV 89143

    This new two-story home offers luxurious living with two owner’s suites on the second floor, each featuring a spa-inspired bathroom and generous walk-in closet for a tranquil retreat. An open-concept layout on the first floor combines the kitchen with the living and dining areas, great for everyday entertaining and multi-tasking.

    Lennar Builder
    9328 Kent Falls Place Unit 36037134, Las Vegas, NV 89143
  • /26

    $481,990

    New Construction
    • 4 Beds
    • 3.5 Baths
    • 2,785 Sq Ft

    Weston Plan at The Fields, Mesquite, NV 89027

    Spacious 4-Bedroom Home with Dual Owner’s Suites & 3-Car Garage in Mesquite’s The FieldsDiscover the Weston floor plan at The Fields in Mesquite—a thoughtfully designed two-story home offering 2,785 sq. ft. of modern living space. This expansive layout features 4 bedrooms, 3.5 bathrooms, and a versatile loft area. A standout feature is the dual owner's suites, providing flexible living

    Lennar Builder
    0 Hafen St Unit 37547547, Mesquite, NV 89027

Showing Results 201 - 240, Page 6 of 18

How to Buy a Home How to Finance a Home How to Sell a Home