65

New Hudson, MI 1-Story Homes for Sale

Section Image Section Image Section Image
  • /8

    $97,900

    $2K PRICE DROP
    • 2 Beds
    • 1 Bath
    • 688 Sq Ft

    61035 11 Mile Rd, South Lyon, MI 48178

    Home Sweet Home! cozy 55 and over community. Ranch 2 bedroom, 1 bath with a carport move in ready. Updated bathroom with walk-in-shower. 2 Bedrooms both with doorwalls. Sunroom. Kitchen with newer countertops. All appliances included. Washer Dryer Stove Fridge dishwasher. Laminate floor in Kitchen & living room. Partially Finished Basement with Craft area , TV area, Workshop and Laundry room HOA

    Agent Photo

    Cheryl McKinnon

    Century 21 Curran & Oberski
    61035 11 Mile Rd, South Lyon, MI 48178
  • /34

    $719,990

    New Construction
    • 3 Beds
    • 2.5 Baths
    • 2,723 Sq Ft

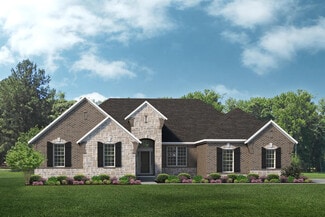
    The Fullerton Plan at Hickory Creek, New Hudson, MI 48165

    The Fullerton is a ranch home with 3 bedrooms, 2.5 bathrooms, and more than 2,700 sq. ft. of living space. Interior features include a great room that opens to the kitchen and eat-in nook, dining room, mud room, laundry room, primary suite with a private full bath and walk-in closet, and two secondary bedrooms with walk-in closets. Looking for a new home in Southeast Michigan? Contact our sales

    Lombardo Homes Builder
    57061 11 Mile Rd Unit 36486462, New Hudson, MI 48165
  • /34

    $759,990

    New Construction
    • 3 Beds
    • 2.5 Baths
    • 2,719 Sq Ft

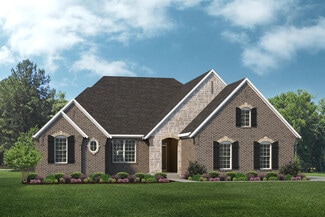
    The Fullerton Plan at Town Square - Traditions Series, New Hudson, MI

    The Fullerton is a ranch home with 3 bedrooms, 2.5 bathrooms, and more than 2,700 sq. ft. of living space. Interior features include a great room that opens to the kitchen and eat-in nook, dining room, mud room, laundry room, primary suite with a private full bath and walk-in closet, and two secondary bedrooms with walk-in closets. Looking for a new home in Southeast Michigan? Contact our sales

    Lombardo Homes Builder
    0 Traditions Series St Unit 36470449, New Hudson, MI
  • /36

    $781,990

    New Construction
    • 4 Beds
    • 2.5 Baths
    • 3,149 Sq Ft

    The Biscayne Plan at Hickory Creek, New Hudson, MI 48165

    The Biscayne is a ranch home with 4 bedrooms, 2.5 bathrooms, and more than 3,000 sq. ft. of living space. Interior features include a dining room off the foyer, great room that opens to the kitchen and nook, mudroom with a walk-in closet, laundry room, pocket office, primary suite with a private full bath and two walk-in closets, and three secondary bedrooms with walk-in closets. Looking for a

    Lombardo Homes Builder
    57061 11 Mile Rd Unit 36488653, New Hudson, MI 48165
  • /31

    $604,990

    New Construction
    • 2 - 3 Beds
    • 2 Baths
    • 1,834 Sq Ft

    Raleigh at the Preserve Plan at The Preserve at Davis Creek - Detached Ranch Condos, South Lyon, MI 48178

    Over 1,800 sqft of true one level living designed to meet all your dream home needs! Enter through your charming foyer with access to an adjacent den before entering the open spaced concept main living area. Tons of natural light will greet you showcasing your great room, dining room and kitchen. When its time for rest, retreat to your primary suite with a private bathroom and large walk-in

    Robertson Brothers Homes Builder
    60888 Davis Creek Ln Unit 38204728, South Lyon, MI 48178
  • /18

    $64,999

    New Construction
    • 3 Beds
    • 2 Baths
    • 1,088 Sq Ft

    395 Grayling St Unit 395, New Hudson, MI 48165

    NEW HOME! New 2026 3 bedroom/2 bath home! Beautiful open floor plan with the master bedroom and bath at one end of the home and the 2nd and 3rd bedrooms at the other end with a bathroom in between. Nice wrap around kitchen with can lights. Home comes complete with all appliances including dishwasher, microwave, refrigerator, stove, washer, dryer and central air. There is a laundry area for the

    Michael Durbin Kensington Place

    395 Grayling St Unit 395, New Hudson, MI 48165
  • /18

    $64,999

    New Construction
    • 3 Beds
    • 2 Baths
    • 1,088 Sq Ft

    248 Traverse St Unit 248, New Hudson, MI 48165

    NEW HOME! New 2026 3 bedroom/2 bath home! Beautiful open floor plan with the master bedroom and bath at one end of the home and the 2nd and 3rd bedrooms at the other end with a bathroom in between. Nice wrap around kitchen with can lights. Home comes complete with all appliances including dishwasher, microwave, refrigerator, stove, washer, dryer and central air. There is a laundry area for the

    Michael Durbin Kensington Place

    248 Traverse St Unit 248, New Hudson, MI 48165
  • /18

    $64,999

    New Construction
    • 3 Beds
    • 2 Baths
    • 1,088 Sq Ft

    294 Grayling St Unit 294, New Hudson, MI 48165

    NEW HOME! New 2026 3 bedroom/2 bath home! Beautiful open floor plan with the master bedroom and bath at one end of the home and the 2nd and 3rd bedrooms at the other end with a bathroom in between. Nice wrap around kitchen with can lights. Home comes complete with all appliances including dishwasher, microwave, refrigerator, stove, washer, dryer and central air. There is a laundry area for the

    Michael Durbin Kensington Place

    294 Grayling St Unit 294, New Hudson, MI 48165
  • /37

    $795,990

    New Construction
    • 4 Beds
    • 2.5 Baths
    • 3,149 Sq Ft

    The Biscayne Plan at Town Square - Traditions Series, New Hudson, MI

    The Biscayne is a ranch home with 4 bedrooms, 2.5 bathrooms, and more than 3,000 sq. ft. of living space. Interior features include a dining room off the foyer, great room that opens to the kitchen and nook, mudroom with a walk-in closet, laundry room, pocket office, primary suite with a private full bath and two walk-in closets, and three secondary bedrooms with walk-in closets. Looking for a

    Lombardo Homes Builder
    0 Traditions Series St Unit 36446018, New Hudson, MI
  • /18

    $64,999

    New Construction
    • 3 Beds
    • 2 Baths
    • 1,088 Sq Ft

    387 Grayling St Unit 387, New Hudson, MI 48165

    NEW HOME! New 2026 3 bedroom/2 bath home! Beautiful open floor plan with the master bedroom and bath at one end of the home and the 2nd and 3rd bedrooms at the other end with a bathroom in between. Nice wrap around kitchen with can lights. Home comes complete with all appliances including dishwasher, microwave, refrigerator, stove, washer, dryer and central air. There is a laundry area for the

    Michael Durbin Kensington Place

    387 Grayling St Unit 387, New Hudson, MI 48165
  • /25

    $764,990

    New Construction
    • 2 Beds
    • 2 Baths
    • 1,892 Sq Ft

    1962 Marigold Way, Milford Charter Township, MI 48381

    Fall Delivery. Stunning Palmary in the highly sought-after Kensington Ridge - a Del Webb 55+ luxury active lifestyle community. Features a bright open layout with elegant fireplace with granite surround, daylight basement, and a designer kitchen.

    Del Webb Builder
    1962 Marigold Way, Milford Charter Township, MI 48381
  • /19

    $749,990

    New Construction
    • 2 Beds
    • 2.5 Baths
    • 2,210 Sq Ft

    1656 Moss Dr, Milford, MI 48381

    Fall move in to a Del Webb home at Kensington Ridge in Milford. Explore what an active 55+ community has to offer and come home to your new Prestige floor plan, offering all the luxuries of today and clever storage spaces.

    Del Webb Builder
    1656 Moss Dr, Milford, MI 48381
  • /30

    $524,990

    New Construction
    • 2 - 4 Beds
    • 2 - 3 Baths
    • 1,892 Sq Ft

    Palmary Plan at Kensington Ridge by Del Webb - Retreat, Milford, MI 48381

    The Palmary offers an elegant foyer that leads you to the open living spaces of this new home. A spacious center island allows for formal entertaining or casual dining and the large pantry offers the kitchen storage you desire. The optional covered patio extends along the back of house for additional entertaining space. Add a second-floor loft, bedroom, and bath for out-of-town guests or

    Del Webb Builder
    1554 Tranquility Dr Unit 36480038, Milford, MI 48381
  • /17

    $67,999

    New Construction $2K PRICE DROP
    • 3 Beds
    • 2 Baths
    • 1,088 Sq Ft

    50744 Montana Ave Unit 387, Novi, MI 48374

    NEW HOME! New 2026 3 bedroom/2 bath home! Beautiful open floor plan with the master bedroom and bath at one end of the home and the 2nd and 3rd bedrooms at the other end with a bathroom in between. Nice wrap around kitchen with can lights. Home comes complete with all appliances including dishwasher, microwave, refrigerator, stove, washer, dryer and central air. There is a laundry area for the

    Larry Recca Novi Meadows

    50744 Montana Ave Unit 387, Novi, MI 48374
  • /26

    $623,990

    New Construction
    • 2 - 4 Beds
    • 2.5 - 3.5 Baths
    • 2,421 Sq Ft

    Stellar Plan at Kensington Ridge by Del Webb - Scenic, Milford, MI 48381

    Enjoy an entertainer’s kitchen in the Stellar design with features like an oversized island and walk-in pantry open to the large gathering room, cafe, and optional covered patio. You’ll also love the 3-car garage for storage. Add a second-floor loft, bedroom, and bath to your new home to accommodate out of town guests or the grandkids.

    Del Webb Builder
    1554 Tranquility Dr Unit 36496739, Milford, MI 48381
  • /28

    $504,990

    New Construction
    • 2 Beds
    • 2 - 3 Baths
    • 1,646 Sq Ft

    Prosperity Plan at Kensington Ridge by Del Webb - Retreat, Milford, MI 48381

    You’ll love the layout of your new home when you choose the Prosperity. Delight in an open kitchen with large walk-in pantry and island as well as a defined space for a cafe. Retreat to the private Owner’s Suite with dual vanities and large walk-in closet. Add a sunroom off the cafe to connect to the optional covered patio for additional entertaining space.

    Del Webb Builder
    1554 Tranquility Dr Unit 36477700, Milford, MI 48381
  • /17

    $64,999

    New Construction
    • 3 Beds
    • 2 Baths
    • 1,088 Sq Ft

    443 Gaylord St Unit 443, New Hudson, MI 48165

    NEW HOME! New 2026 3 bedroom/2 bath home! Beautiful open floor plan with the master bedroom and bath at one end of the home and the 2nd and 3rd bedrooms at the other end with a bathroom in between. Nice wrap around kitchen with can lights. Home comes complete with all appliances including dishwasher, microwave, refrigerator, stove, washer, dryer and central air. There is a laundry area for the

    Michael Durbin Kensington Place

    443 Gaylord St Unit 443, New Hudson, MI 48165
  • /26

    $833,990

    New Construction
    • 3 Beds
    • 2.5 Baths
    • 2,213 Sq Ft

    3949 Bay Terrace, Milford, MI 48381

    Available Now! Spacious Stardom floor plan located in a private location makes this the perfect home for entertaining! This home features all the bells and whistles making it a must-see now!

    Del Webb Builder
    3949 Bay Terrace, Milford, MI 48381
  • /36

    $738,615

    New Construction
    • 2 Beds
    • 2 Baths
    • 1,834 Sq Ft

    27403 Hidden Trail Ln, South Lyon, MI 48178

    NEW DETACHED CONDOMINIUMS BY ROBERTSON HOMES, The Preserve at Davis is now offering two ranch homes in this detached condominium community. Davis Creek features winding streets, a walking trail, varying site set backs, walk out and daylight lower levels. The Pembroke is a 2000+ square foot Ranch with 2 bedrooms, 2 full baths and a powder room, which also includes a den that can be converted to a

    Robertson Brothers Homes Builder
    27403 Hidden Trail Ln, South Lyon, MI 48178
  • /24

    $664,990

    New Construction
    • 2 Beds
    • 2 Baths
    • 1,646 Sq Ft

    1924 Marigold Way, Milford Township, MI 48381

    Winter move-in! This impressive Prosperity open concept floor plan is a must-see. This home offers 2 bedrooms and 2 full baths with a daylight basement.

    Del Webb Builder
    1924 Marigold Way, Milford Township, MI 48381
  • /31

    $469,990

    New Construction
    • 2 - 3 Beds
    • 2.5 - 3.5 Baths
    • 2,047 Sq Ft

    The Braeburn Plan at Orchard Crossing Villas, South Lyon, MI

    The Braeburn is a ranch condominium with 2 bedrooms, 2.5 bathrooms, and 2,047+ sq. ft. of living space. The first floor showcases a study, walk-in closet, and powder bathroom off the foyer. The hall passes kitchen that opens to the spacious nook and great room. Across the great room is the primary bedroom with a private bath and large walk-in closet, as well as the secondary bedroom. Opposite,

    Lombardo Homes Builder
    0 Orchard Crossing Villas St Unit 36742034, South Lyon, MI
  • /39

    $126,900

    • 2 Beds
    • 2 Baths
    • 1,470 Sq Ft

    25352 Potomac Dr Unit 7, South Lyon, MI 48178

    55+ condo in coveted South Lyon. This CO-OP unit is nestled in tree lined streets, and features 2 bedrooms, sizable closets & motion sensor lights, gorgeous updated bath, and a 3 season room with relaxing views. Lower level features more living space, including a workroom, spacious laundry, full bath, and a bonus room ready to transform into whatever the new owner imagines. A large inground pool

    Malinda Demray Keller Williams Professionals

    25352 Potomac Dr Unit 7, South Lyon, MI 48178
  • /29

    $534,990

    New Construction
    • 2 - 4 Beds
    • 2.5 - 3.5 Baths
    • 2,026 Sq Ft

    Prestige Plan at Kensington Ridge by Del Webb - Retreat, Milford, MI 48381

    The spacious kitchen and open gathering room in the Prestige new home offer plenty of room to entertain family and friends. Retreat to the grand Owner's Suite featuring a spa-like bathroom and dual walk-in closets. Out of town guests and grandkids will enjoy the second bedroom with full bath attached at the front of the home. Add a second-floor loft/bedroom/bath for even more living space.

    Del Webb Builder
    1554 Tranquility Dr Unit 36462427, Milford, MI 48381
  • /27

    $643,990

    New Construction
    • 3 - 4 Beds
    • 3.5 - 4.5 Baths
    • 2,754 Sq Ft

    Renown Plan at Kensington Ridge by Del Webb - Scenic, Milford, MI 48381

    The Renown features a modern kitchen design overlooking the gathering room, cafe, and optional covered patio. Enjoy the oversized dual walk-in closets in the Owner’s Suite in addition to luxurious bath with dual vanities. The large 3-car garage offers the storage you desire while a flex room off the foyer can serve as a home office or hobby room.

    Del Webb Builder
    1554 Tranquility Dr Unit 36488967, Milford, MI 48381
  • /21

    $428,990

    New Construction
    • 2 - 3 Beds
    • 2 - 3 Baths
    • 1,502 Sq Ft

    Vista Plan at Kensington Ridge by Del Webb - Cottage, Milford, MI 48381

    Entertain with ease in the Vista new home design with open gathering room, cafe, and kitchen. The large island and ample counterspace are a chef’s dream while the cabinet space is plentiful. Enjoy coffee in the optional sunroom which offers a ton of natural light. Add a second story to your new home, complete with a loft, bedroom and bath to accommodate out of town guests and grandkids.

    Del Webb Builder
    1554 Tranquility Dr Unit 36476112, Milford, MI 48381
  • /70

    $699,500

    New Construction $60K PRICE DROP
    • 3 Beds
    • 2.5 Baths
    • 2,450 Sq Ft

    28510 Coyote Ct, Lyon Charter Township, MI 48165

    You couldn't build this house for this price and all on 2.24 Acres | Move-In Ready New Construction Enjoy year-round views from this beautifully set 2.24-acre parcel featuring wraparound pond views, rolling terrain, and western exposure. An open, thoughtfully designed layout connects the great rm, kitchen, and dining nook. The main level also includes a private study, mudroom with walk-in closet,

    Timothy Haggerty Remerica Hometown One

    28510 Coyote Ct, Lyon Charter Township, MI 48165
  • /37

    $146,500

    • 3 Beds
    • 2 Baths
    • 2,020 Sq Ft

    2836 Verona Dr, Northville, MI 48167

    Discover exceptional space, comfort, and value in this beautifully refreshed 3-bedroom, 2-bath manufactured home offering an impressive 2,020 square feet of living space. Built in 2001 and thoughtfully updated with new carpet and fresh paint throughout, this move-in-ready home is waiting for its next owner. The spacious floor plan features a welcoming living room with a cozy fireplace, creating

    Chundra Johnson Keller Williams Ann Arbor Mrkt

    2836 Verona Dr, Northville, MI 48167
  • /29

    $673,990

    New Construction
    • 2 - 4 Beds
    • 2.5 - 3.5 Baths
    • 2,213 Sq Ft

    Stardom with Basement Plan at Kensington Ridge by Del Webb - Scenic, Milford, MI 48381

    The Stardom home design is filled with natural light and open living areas. The expansive kitchen flows effortlessly into the gathering room and overlooks a wide optional covered patio. The flex room off the foyer could be an office, den, or additional bedroom. Add a second-floor loft, bedroom, and bath to your new home for out-of-town guests or grandkids.

    Del Webb Builder
    1554 Tranquility Dr Unit 36497233, Milford, MI 48381
  • /18

    $64,999

    New Construction
    • 3 Beds
    • 2 Baths
    • 1,088 Sq Ft

    283 Grayling St Unit 283, New Hudson, MI 48165

    NEW HOME! New 2026 3 bedroom/2 bath home! Beautiful open floor plan with the master bedroom and bath at one end of the home and the 2nd and 3rd bedrooms at the other end with a bathroom in between. Nice wrap around kitchen with can lights. Home comes complete with all appliances including dishwasher, microwave, refrigerator, stove, washer, dryer and central air. There is a laundry area for the

    Michael Durbin Kensington Place

    283 Grayling St Unit 283, New Hudson, MI 48165
  • /29

    $584,990

    New Construction
    • 2 - 4 Beds
    • 2.5 - 3.5 Baths
    • 2,026 Sq Ft

    Prestige with Basement Plan at Kensington Ridge by Del Webb - Retreat, Milford, MI 48381

    The spacious kitchen and open gathering room in the Prestige new home offer plenty of room to entertain family and friends. Retreat to the grand Owner's Suite featuring a spa-like bathroom and dual walk-in closets. Out of town guests and grandkids will enjoy the second bedroom with full bath attached at the front of the home. Add a second-floor loft/bedroom/bath for even more living space.

    Del Webb Builder
    1554 Tranquility Dr Unit 36462057, Milford, MI 48381
  • /25

    $597,990

    New Construction
    • 3 - 4 Beds
    • 2.5 Baths
    • 2,287 Sq Ft

    The Oxford Plan at Sterling Trail, South Lyon, MI

    The Oxford is a ranch home with 3 bedrooms, 2.5 bathrooms, and more than 2,200 sq. ft. of living space. Interior features include a study off the foyer, great room that opens to the kitchen and eat-in nook, mud room with a walk-in closet, and primary suite with a private full bath and walk-in closet. Looking for a new home in Southeast Michigan? Contact our sales team to learn more about the

    Lombardo Homes Builder
    0 11 Mile Rd Unit 36478677, South Lyon, MI
  • /19

    $724,240

    New Construction
    • 2 Beds
    • 2 Baths
    • 1,841 Sq Ft

    1664 Moss Dr, Milford, MI 48381

    Fall Delivery! This ever popular Mystique floor plan on a daylight basement with oversized garage is located at the Kensington Ridge Del Webb 55+ community in Milford. Come see what you're missing!

    Del Webb Builder
    1664 Moss Dr, Milford, MI 48381
  • /16

    $90,000

    • 4 Beds
    • 2 Baths
    • 1,440 Sq Ft

    50948 Connecticut Ave Unit 16, Novi, MI 48374

    This four-bedroom home has been very well maintained by the homeowner. They have added many upgrades you won't find in other manufactured homes. Upgrades include a whole House Generator, never be without power during the next storm. Also added, a Utility Tub in the laundry room, Electric Roof Deicer, an awesome covered Deck, four Ceiling Fans and an oversized shed. The master bedroom bathroom

    Larry Recca Novi Meadows

    50948 Connecticut Ave Unit 16, Novi, MI 48374
  • /16

    $94,999

    New Construction
    • 4 Beds
    • 2 Baths
    • 1,440 Sq Ft

    309 Kensington Blvd Unit 309, New Hudson, MI 48165

    NEW HOME! New 2026 4 bedroom/2 bath home! Beautiful open floor plan with the master bedroom and bath at one end of the home and the 2nd, 3rd and 4th bedrooms at the other end with a bathroom in between. Nice open kitchen kitchen with Island and can lights Home comes complete with all appliances including dishwasher, microwave, refrigerator, stove, washer, dryer and central air. There is a large

    Michael Durbin Kensington Place

    309 Kensington Blvd Unit 309, New Hudson, MI 48165
  • /27

    $703,990

    New Construction
    • 3 - 4 Beds
    • 3.5 - 4.5 Baths
    • 2,754 Sq Ft

    Renown with Basement Plan at Kensington Ridge by Del Webb - Scenic, Milford, MI 48381

    The Renown features a modern kitchen design overlooking the gathering room, cafe, and optional covered patio. Enjoy the oversized dual walk-in closets in the Owner’s Suite in addition to luxurious bath with dual vanities. The large 3-car garage offers the storage you desire while a flex room off the foyer can serve as a home office or hobby room.

    Del Webb Builder
    1554 Tranquility Dr Unit 36488727, Milford, MI 48381
  • /29

    $569,990

    New Construction
    • 2 - 4 Beds
    • 2 - 3 Baths
    • 1,841 Sq Ft

    Mystique with Basement Plan at Kensington Ridge by Del Webb - Retreat, Milford, MI 48381

    The new construction Mystique maximizes living options with its flexible layout and open living space. A spacious kitchen boasts a large island and is open to the cafe and cozy gathering room while a versatile flex room sits off the foyer. If you need extra space, you'll relish the optional second story loft that includes an added bedroom and bath, perfect for guests or your own getaway.

    Del Webb Builder
    1554 Tranquility Dr Unit 36482888, Milford, MI 48381
  • /22

    $109,900

    • 3 Beds
    • 1 Bath
    • 1,433 Sq Ft

    25176 Potomac Dr Unit 2, South Lyon, MI 48178

    Welcome home to this charming condo in the desirable 55+ Colonial Acres community! Offering a flexible main level layout designed for comfortable everyday living, this home also features a finished basement complete with an egress window--perfect for a 3rd bedroom, home office, or hobby space. Relax and unwind on the covered back porch while enjoying the peaceful surroundings. The HOA takes care

    Melissa Dorchak Innovated Realty Solutions, LT

    25176 Potomac Dr Unit 2, South Lyon, MI 48178
  • /26

    $754,990

    New Construction
    • 3 Beds
    • 3 Baths
    • 2,691 Sq Ft

    1589 Firefly Trail, Milford, MI 48381

    Fall 2026 move in! This Palmary ranch style floor plan boasts a wide-open concept flowing from kitchen to gathering and dining. Featuring 2 bedrooms that include a spacious and private owner's retreat, a flex room office, and covered outdoor living.

    Del Webb Builder
    1589 Firefly Trail, Milford, MI 48381
  • /19

    $759,990

    New Construction $1K PRICE DROP
    • 2 Beds
    • 2.5 Baths
    • 2,210 Sq Ft

    1944 Marigold Way, Milford Charter Township, MI 48381

    Fall Delivery! The Prestige is a spacious floor plan set on top of a daylight basement foundation with a cozy fireplace, chef-inspired kitchen, sunroom and back deck. This home also includes a smart home system and laundry room with sink.

    Del Webb Builder
    1944 Marigold Way, Milford Charter Township, MI 48381
  • /29

    $519,990

    New Construction
    • 2 - 4 Beds
    • 2 - 3 Baths
    • 1,841 Sq Ft

    Mystique Plan at Kensington Ridge by Del Webb - Retreat, Milford, MI 48381

    The new construction Mystique maximizes living options with its flexible layout and open living space. A spacious kitchen boasts a large island and is open to the cafe and cozy gathering room while a versatile flex room sits off the foyer. If you need extra space, you'll relish the optional second story loft that includes an added bedroom and bath, perfect for guests or your own getaway.

    Del Webb Builder
    1554 Tranquility Dr Unit 36445404, Milford, MI 48381

Showing Results 1 - 40, Page 1 of 2

How to Buy a Home How to Finance a Home How to Sell a Home