101

New Hudson, MI Homes for Sale under $900,000

Section Image Section Image Section Image
  • /84

    $835,000

    • 4 Beds
    • 4 Baths
    • 3,677 Sq Ft

    27967 Galien Dr, South Lyon, MI 48178

    Exceptional Custom-Built Home situated on a wooded 1.91 acre parcel in South Lyon school district. This beautifully maintained home offers over 3600 sq.ft., 4 bedrooms and 2.5 baths with a spacious open floor plan. The large living room has a brick fireplace that opens to the covered 20 x 20 covered patio. The stunning kitchen offering oak cabinetry, hardwood floors, granite countertops, tile

    Agent Photo

    Nancy Rademacher

    KW Professionals Brighton

    27967 Galien Dr, South Lyon, MI 48178
  • /43

    $695,000

    • 3 Beds
    • 3 Baths
    • 2,650 Sq Ft

    48827 Windfall Rd, Novi, MI 48374

    OPEN HOUSE SUNDAY JULY 12TH FROM 1:00 PM - 3:00 PM.Welcome to this exquisite luxury villa, built in 2021, offering sophistication and comfort at every turn. The home features 9-foot ceilings throughout the main level, an open-concept floor plan, and a versatile upper-level bonus area complete with a full bath and bedroom. Beautiful hardwood floors enhance the main living spaces, while the

    Agent Photo

    Paul Linville

    Berkshire Hathaway HomeServices Kee Realty SCS

    48827 Windfall Rd, Novi, MI 48374
  • /42

    $664,900

    $20K PRICE DROP
    • 3 Beds
    • 2.5 Baths
    • 2,508 Sq Ft

    4813 Marquette Dr, Milford, MI 48381

    **NEW CONSTRUCTION** Welcome to this exceptional, barely one-year-old home that combines modern design with thoughtful functionality. The open floor plan immediately impresses, featuring a versatile flex room and a spacious living area that flows seamlessly into the dining space and gourmet kitchen. Here, you’ll find 42" soft-close cabinetry, custom quartz countertops, built-in stainless steel

    Agent Photo

    Elizabeth Schmieder

    Coldwell Banker Professionals-Northville

    4813 Marquette Dr, Milford, MI 48381
  • /62

    $630,000

    • 4 Beds
    • 3 Baths
    • 2,933 Sq Ft

    20809 Gidran Dr, South Lyon, MI 48178

    Welcome to 20809 Gidran Drive—where luxury, comfort, and thoughtful upgrades come together in one exceptional home! Better than new and impeccably maintained by the original owners, this stunning 2022-built colonial offers nearly 2,933 sq. ft. of beautifully designed living space in the highly sought-after Estates of Hutsfield. Outstanding curb appeal welcomes you with professional landscaping,

    Agent Photo

    Mark Kent

    Berkshire Hathaway HomeServices Kee Realty Bham

    20809 Gidran Dr, South Lyon, MI 48178
  • /44

    $729,900

    • 4 Beds
    • 2.5 Baths
    • 5,022 Sq Ft

    58683 Winnowing Cir S, South Lyon, MI 48178

    Welcome to this beautifully upgraded home that combines elegant finishes, thoughtful design, and exceptional living space. From the moment you enter the inviting foyer, you'll appreciate the open floor plan, rich hardwood flooring throughout the main level, and detailed crown molding. The private office features French doors and a charming bay window, while the impressive great room showcases

    Agent Photo

    Hassan Scheib

    Own It Realty

    58683 Winnowing Cir S, South Lyon, MI 48178
  • /34

    $719,990

    New Construction
    • 3 Beds
    • 2.5 Baths
    • 2,723 Sq Ft

    The Fullerton Plan at Hickory Creek, New Hudson, MI 48165

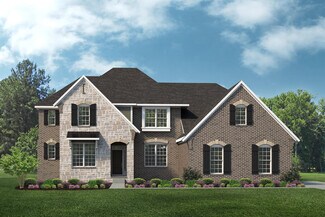
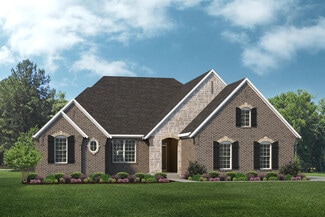
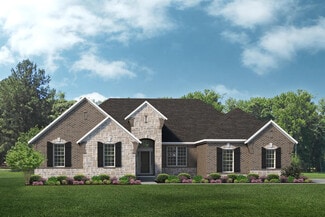
    The Fullerton is a ranch home with 3 bedrooms, 2.5 bathrooms, and more than 2,700 sq. ft. of living space. Interior features include a great room that opens to the kitchen and eat-in nook, dining room, mud room, laundry room, primary suite with a private full bath and walk-in closet, and two secondary bedrooms with walk-in closets. Looking for a new home in Southeast Michigan? Contact our sales

    Lombardo Homes Builder
    57061 11 Mile Rd Unit 36486462, New Hudson, MI 48165
  • /56

    $710,990

    New Construction
    • 4 Beds
    • 2.5 Baths
    • 3,135 Sq Ft

    The Princeton Plan at Town Square, New Hudson, MI

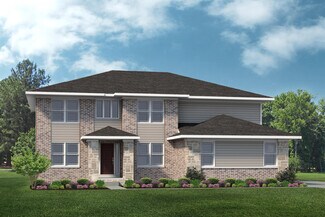
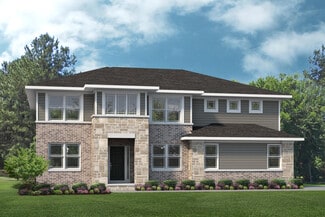
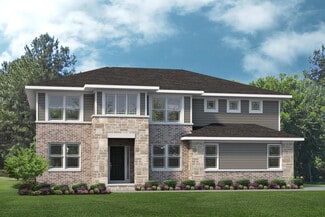
    The Princeton is a two-story home with 4 bedrooms, 2.5 bathrooms, and more than 3,100 sq. ft. of living space. The first floor showcases a dining room and living room off the foyer, great room that opens to the kitchen and eat-in nook, den, and a mud room with a walk-in closet. The second floor features a laundry room; primary suite with a full bath, walk-in closet, and sitting room; and three

    Lombardo Homes Builder
    0 Town Square St Unit 36480070, New Hudson, MI
  • /34

    $759,990

    New Construction
    • 3 Beds
    • 2.5 Baths
    • 2,719 Sq Ft

    The Fullerton Plan at Town Square - Traditions Series, New Hudson, MI

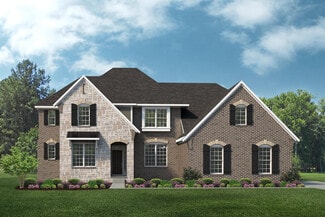
    The Fullerton is a ranch home with 3 bedrooms, 2.5 bathrooms, and more than 2,700 sq. ft. of living space. Interior features include a great room that opens to the kitchen and eat-in nook, dining room, mud room, laundry room, primary suite with a private full bath and walk-in closet, and two secondary bedrooms with walk-in closets. Looking for a new home in Southeast Michigan? Contact our sales

    Lombardo Homes Builder
    0 Traditions Series St Unit 36470449, New Hudson, MI
  • /50

    $824,990

    New Construction
    • 4 Beds
    • 3.5 Baths
    • 4,457 Sq Ft

    The Charleston Plan at Hickory Creek, New Hudson, MI 48165

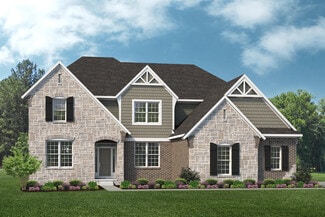
    The Charleston is a two-story home with 4 bedrooms, 3.5 bathrooms, and more than 4,500 sq. ft. of living space. The first floor showcases a dining room and study off the foyer, great room that opens to the kitchen and eat-in nook, flex room, and a mud room with a walk-in closet. The second floor features a laundry room; primary suite with a full bath, two walk-in closets, and covered deck; and

    Lombardo Homes Builder
    57061 11 Mile Rd Unit 36488493, New Hudson, MI 48165
  • /36

    $781,990

    New Construction
    • 4 Beds
    • 2.5 Baths
    • 3,149 Sq Ft

    The Biscayne Plan at Hickory Creek, New Hudson, MI 48165

    The Biscayne is a ranch home with 4 bedrooms, 2.5 bathrooms, and more than 3,000 sq. ft. of living space. Interior features include a dining room off the foyer, great room that opens to the kitchen and nook, mudroom with a walk-in closet, laundry room, pocket office, primary suite with a private full bath and two walk-in closets, and three secondary bedrooms with walk-in closets. Looking for a

    Lombardo Homes Builder
    57061 11 Mile Rd Unit 36488653, New Hudson, MI 48165
  • /37

    $720,990

    New Construction
    • 4 Beds
    • 2.5 Baths
    • 3,116 Sq Ft

    The Hampton Plan at Town Square, New Hudson, MI

    The Hampton is a two-story home with 4 bedrooms, 2.5 bathrooms, and more than 3,100 sq. ft. of living space. The first floor showcases a dining room and study off the foyer, family room that opens to the kitchen and eat-in nook, great room, and a mud room with a walk-in closet. The second floor features a laundry room, primary suite with a full bath and walk in closet, and three secondary

    Lombardo Homes Builder
    0 Town Square St Unit 36452535, New Hudson, MI
  • /31

    $604,990

    New Construction
    • 2 - 3 Beds
    • 2 Baths
    • 1,834 Sq Ft

    Raleigh at the Preserve Plan at The Preserve at Davis Creek - Detached Ranch Condos, South Lyon, MI 48178

    Over 1,800 sqft of true one level living designed to meet all your dream home needs! Enter through your charming foyer with access to an adjacent den before entering the open spaced concept main living area. Tons of natural light will greet you showcasing your great room, dining room and kitchen. When its time for rest, retreat to your primary suite with a private bathroom and large walk-in

    Robertson Brothers Homes Builder
    27500 Pontiac Trail Unit 38204728, South Lyon, MI 48178
  • /51

    $639,900

    New Construction $20K PRICE DROP
    • 4 Beds
    • 3 Baths
    • 2,762 Sq Ft

    359 Amelia Cir, South Lyon, MI 48178

    BRAND NEW CONSTRUCTION, Fully Landscaped with Immediate Occupancy! A stunning craftsman-style colonial offering the perfect blend of luxury, functionality, and modern design. 4 bedrooms and 3 full baths, this home invites you in with a grand two-story foyer, rich hardwood floors, and stylish chandelier. The open-concept main floor boasts 9-foot ceilings and flows seamlessly from the inviting

    Jagdev Grewal Singh Realty 1, LLC

    359 Amelia Cir, South Lyon, MI 48178
  • /66

    $837,990

    New Construction
    • 4 Beds
    • 3.5 Baths
    • 3,968 Sq Ft

    The Sequoia Plan at Town Square - Traditions Series, New Hudson, MI

    The Sequoia is a two-story home with 4 bedrooms, 3.5 bathrooms, and more than 3,900 sq. ft. of living space. The first floor showcases a dining room and study off the foyer, great room that opens to the kitchen and eat-in nook, pocket office off the kitchen, and a mud room with a walk-in closet. The second floor features a laundry room, primary suite with a full bath and walk in closet, and three

    Lombardo Homes Builder
    0 Traditions Series St Unit 36457751, New Hudson, MI
  • /37

    $678,990

    New Construction
    • 4 Beds
    • 2.5 Baths
    • 3,162 Sq Ft

    The Hampton Plan at Hickory Creek, New Hudson, MI 48165

    The Hampton is a two-story home with 4 bedrooms, 2.5 bathrooms, and more than 3,100 sq. ft. of living space. The first floor showcases a dining room and study off the foyer, family room that opens to the kitchen and eat-in nook, great room, and a mud room with a walk-in closet. The second floor features a laundry room, primary suite with a full bath and walk in closet, and three secondary

    Lombardo Homes Builder
    57061 11 Mile Rd Unit 36449239, New Hudson, MI 48165
  • /4

    $808,990

    New Construction
    • 4 Beds
    • 4.5 Baths
    • 4,403 Sq Ft

    The Huntington Plan at Hickory Creek, New Hudson, MI 48165

    The Huntington is a 1.5-story home with 4 bedrooms, 4.5 bathrooms, and more than 4,300 sq. ft. of living space. The first floor showcases a dining room off the foyer, great room that opens to the kitchen and eat-in nook, laundry room, mud room with a walk-in closet, and primary suite with a full private bath and walk-in closet. The second floor features a loft, storage room, and three secondary

    Lombardo Homes Builder
    57061 11 Mile Rd Unit 36485941, New Hudson, MI 48165
  • /56

    $679,990

    New Construction
    • 4 Beds
    • 2.5 Baths
    • 3,172 Sq Ft

    The Princeton Plan at Hickory Creek, New Hudson, MI 48165

    The Princeton is a two-story home with 4 bedrooms, 2.5 bathrooms, and more than 3,100 sq. ft. of living space. The first floor showcases a dining room and living room off the foyer, great room that opens to the kitchen and eat-in nook, den, and a mud room with a walk-in closet. The second floor features a laundry room; primary suite with a full bath, walk-in closet, and sitting room; and three

    Lombardo Homes Builder
    57061 11 Mile Rd Unit 36488582, New Hudson, MI 48165
  • /4

    $860,990

    New Construction
    • 4 Beds
    • 4.5 Baths
    • 4,384 Sq Ft

    The Huntington Plan at Town Square - Traditions Series, New Hudson, MI

    The Huntington is a 1.5-story home with 4 bedrooms, 4.5 bathrooms, and more than 4,300 sq. ft. of living space. The first floor showcases a dining room off the foyer, great room that opens to the kitchen and eat-in nook, laundry room, mud room with a walk-in closet, and primary suite with a full private bath and walk-in closet. The second floor features a loft, storage room, and three secondary

    Lombardo Homes Builder
    0 Traditions Series St Unit 36451546, New Hudson, MI
  • /67

    $787,990

    New Construction
    • 4 Beds
    • 3.5 Baths
    • 3,986 Sq Ft

    The Sequoia Plan at Hickory Creek, New Hudson, MI 48165

    The Sequoia is a two-story home with 4 bedrooms, 3.5 bathrooms, and more than 3,900 sq. ft. of living space. The first floor showcases a dining room and study off the foyer, great room that opens to the kitchen and eat-in nook, pocket office off the kitchen, and a mud room with a walk-in closet. The second floor features a laundry room, primary suite with a full bath and walk in closet, and three

    Lombardo Homes Builder
    57061 11 Mile Rd Unit 36457500, New Hudson, MI 48165
  • /37

    $795,990

    New Construction
    • 4 Beds
    • 2.5 Baths
    • 3,149 Sq Ft

    The Biscayne Plan at Town Square - Traditions Series, New Hudson, MI

    The Biscayne is a ranch home with 4 bedrooms, 2.5 bathrooms, and more than 3,000 sq. ft. of living space. Interior features include a dining room off the foyer, great room that opens to the kitchen and nook, mudroom with a walk-in closet, laundry room, pocket office, primary suite with a private full bath and two walk-in closets, and three secondary bedrooms with walk-in closets. Looking for a

    Lombardo Homes Builder
    0 Traditions Series St Unit 36446018, New Hudson, MI
  • /48

    $685,990

    New Construction
    • 4 Beds
    • 2.5 Baths
    • 2,781 Sq Ft

    The Berkeley Plan at Town Square, New Hudson, MI

    The Berkeley is a two-story home with 4 bedrooms, 2.5 bathrooms, and more than 2,700 sq. ft. of living space. The first floor showcases a dining room and a living room off the foyer, great room that opens to the kitchen and eat-in nook, and a mud room with a walk-in closet. The second floor features a laundry room, primary suite with a full bath and walk in closet, and three secondary bedrooms.

    Lombardo Homes Builder
    0 Town Square St Unit 36478359, New Hudson, MI
  • /50

    $871,990

    New Construction
    • 4 Beds
    • 3.5 Baths
    • 4,457 Sq Ft

    The Charleston Plan at Town Square - Traditions Series, New Hudson, MI

    The Charleston is a two-story home with 4 bedrooms, 3.5 bathrooms, and more than 4,500 sq. ft. of living space. The first floor showcases a dining room and study off the foyer, great room that opens to the kitchen and eat-in nook, flex room, and a mud room with a walk-in closet. The second floor features a laundry room; primary suite with a full bath, two walk-in closets, and covered deck; and

    Lombardo Homes Builder
    0 Traditions Series St Unit 36461460, New Hudson, MI
  • /42

    $799,000

    $30K PRICE DROP
    • 4 Beds
    • 2.5 Baths
    • 3,378 Sq Ft

    49645 Hartwick Dr, Novi, MI 48374

    IMMACULATE & MOVE-IN READY! Skip the wait for new construction and step into this pristine 2016-built masterpiece. Boasting over 3,300 sq. ft. of sun-drenched living space, this Everett model is the definition of "super-clean." The heart of the home is the expansive gourmet kitchen, flowing seamlessly into a cozy family room with a gas fireplace and a dedicated planning center. Upstairs, the

    Hulya Huriye Erol Garvett Real Estate One-Northville

    49645 Hartwick Dr, Novi, MI 48374
  • /48

    $651,990

    New Construction
    • 4 Beds
    • 2.5 Baths
    • 2,856 Sq Ft

    The Berkeley Plan at Hickory Creek, New Hudson, MI 48165

    The Berkeley is a two-story home with 4 bedrooms, 2.5 bathrooms, and more than 2,700 sq. ft. of living space. The first floor showcases a dining room and a living room off the foyer, great room that opens to the kitchen and eat-in nook, and a mud room with a walk-in closet. The second floor features a laundry room, primary suite with a full bath and walk in closet, and three secondary bedrooms.

    Lombardo Homes Builder
    57061 11 Mile Rd Unit 36458173, New Hudson, MI 48165
  • /50

    $750,000

    • 3 Beds
    • 3 Baths
    • 3,000 Sq Ft

    48847 Windfall Rd, Novi, MI 48374

    Built in 2022 by Pulte Homes, this beautifully finished ranch condo in Novi's Villas at Stonebrook offers approximately 3,000 finished square feet, including a rare finished daylight basement, all within a low-maintenance community near golf, parks, and miles of walking trails. Inside, the open-concept layout is designed for everyday living and effortless entertaining. Luxury vinyl flooring flows

    Michael Perna EXP Realty The Perna Team

    48847 Windfall Rd, Novi, MI 48374
  • /36

    $683,900

    • 3 Beds
    • 2.5 Baths
    • 2,844 Sq Ft

    2601 Old Plank Rd, Milford, MI 48381

    Welcome to this beautiful custom ranch on just under 6 acres in Milford, offering a great balance of space, functionality, and peaceful country living. This well-maintained home features 3 bedrooms, 2.5 bathrooms, a private office, and a versatile bonus room ideal for a gym, playroom, or additional living space. The spacious layout works well for both everyday living and entertaining, highlighted

    Todd Rall Keller Williams Ann Arbor Market Center

    2601 Old Plank Rd, Milford, MI 48381
  • /13

    $749,900

    • Land
    • 19.38 Acres
    • $38,695 per Acre

    00 Milford Rd Rd, Lyon Charter Township, MI 48165

    Location, Location, Location. Are you looking for well positioned land to develop your business on? This sprawling piece of property, zoned light industrial, is just shy of 18 acres (not counting the 1.5 acre residential parcel included.) Directly on Milford Rd, less than a mile from I-96 (a logistical dream,) this site offers high traffic and visibility and is near the bustling business hub of

    Krista Davies Avera Realty

    00 Milford Rd Rd, Lyon Charter Township, MI 48165
  • /61

    $649,999

    • 4 Beds
    • 4.5 Baths
    • 4,358 Sq Ft

    27023 Ladbroke St, Novi, MI 48374

    Rare opportunity to own this exceptional east-facing colonial in prestigious Knightsbridge Gate, showcasing the sought-after extended Cheshire floor plan with extended back & side of home layout. A grand 2-story foyer w/ soaring 18-ft ceilings, dramatic raindrop spiral chandelier & elegant wrought-iron staircase sets the tone for the craftsmanship throughout. Rich hardwood floors flow across the

    Tonya Newberry Max Broock, REALTORS®-Birmingham

    27023 Ladbroke St, Novi, MI 48374
  • /18

    $802,990

    Open Sat 12PM - 3PM $50K PRICE INCREASE
    • 5 Beds
    • 3.5 Baths
    • 3,277 Sq Ft

    22254 Wagee Ct, South Lyon, MI 48178

    Move in Summer 2026 into this stunning Woodside home, perfectly set on a generous pie shaped, one third acre cul de sac homesite. This top selling floorplan offers the ideal balance of elegance and everyday comfort. The grand two story foyer welcomes you with abundant natural light and impressive scale. The versatile flex room is perfect for a home office or private lounge, while the formal

    Heather Shaffer PH Relocation Services LLC

    22254 Wagee Ct, South Lyon, MI 48178
  • /55

    $899,900

    Open Sun 2PM - 4PM Coming Soon
    • 4 Beds
    • 6 Baths
    • 5,115 Sq Ft

    54878 Grenelefe Cir E, South Lyon, MI 48178

    Welcome to this beautifully maintained home in the highly sought-after Tanglewood Golf Course community. Thoughtfully designed with an open and light-filled floor plan this home features over 5400 square feet of living space with soaring ceilings, expansive windows and elegant finishes throughout. The main level offers a desirable first-floor primary suite with a spacious ensuite bath and dual

    Lora Kazanjian Max Broock, REALTORS®-Birmingham

    54878 Grenelefe Cir E, South Lyon, MI 48178
  • /32

    $759,900

    $20K PRICE DROP
    • 3 Beds
    • 3.5 Baths
    • 3,437 Sq Ft

    24523 Pinnacle Cir, South Lyon, MI 48178

    LUXURY DETACHED RANCH WITH WALKOUT LOWER LEVEL IN HIGHLY DESIRABLE LEGACY OF LYON. Experience luxury, convenience, and maintenance-free living in this beautifully appointed detached ranch offering over 3,400 finished square feet. Designed with numerous upgrades throughout, the open-concept floor plan features a spacious great room, private office, stunning kitchen with premium appliances and

    Arin Hoekstra Re/Max Platinum

    24523 Pinnacle Cir, South Lyon, MI 48178
  • /2

    $695,000

    $100K PRICE INCREASE
    • Land
    • 5.48 Acres
    • $126,825 per Acre

    59121 Oasis Center Dr, Lyon Township, MI 48178

    Industrial use, potential for outside storage, secluded lot at the end of a cul-de-sac.

    Terry Sever Century 21 Professionals Livonia

    59121 Oasis Center Dr, Lyon Township, MI 48178
  • /22

    $600,990

    • 3 Beds
    • 2.5 Baths
    • 2,287 Sq Ft

    26643 Triple Crown Dr, South Lyon, MI 48178

    Welcome to Sterling Trail, Lyon Township's newest community! This home is not built yet--come choose your favorite colors and move in 8-10 months! This awesome Ranch plan features space just where you need it--huge kitchen with tons of storage has an enormous island with room for four or more bar stools! Walk in pantry provides even more opportunity for organization. Kitchen is open to the great

    Anthony Lombardo Lombardo Realty

    26643 Triple Crown Dr, South Lyon, MI 48178
  • /49

    $616,135

    New Construction
    • 4 Beds
    • 2.5 Baths
    • 2,774 Sq Ft

    Austin Plan at Sterling Trail, South Lyon, MI

    The Austin is a two-story home with 4 bedrooms, 2.5 bathrooms, and more than 2,700 sq. ft. of living space. The first floor showcases a dining room off the foyer, great room that opens to the kitchen and eat-in nook, and a mud room with a walk-in closet. The second floor features a loft, laundry room, primary suite with full bath, and three secondary bedrooms with walk-in closets. Looking for a

    Lombardo Homes Builder
    0 11 Mile Rd Unit 39344919, South Lyon, MI
  • /29

    $600,000

    • 3 Beds
    • 2.5 Baths
    • 2,495 Sq Ft

    54525 Brentwood Dr, South Lyon, MI 48178

    Hard-to-find South Lyon ranch in turnkey-ready condition, located in the desirable Woodwind Village neighborhood with Hardy Elementary right within the community. This well-maintained 3 bedroom, 2.5 bath home offers the comfort and convenience of one-level living, along with a 2-car garage and an unfinished basement that provides excellent storage and future finishing potential. From the moment

    Jeff Duneske Keller Williams Advantage Northville

    54525 Brentwood Dr, South Lyon, MI 48178
  • /6

    $799,875

    $100K PRICE INCREASE
    • 4 Beds
    • 4.5 Baths
    • 3,265 Sq Ft

    1206 Coach House Ln, South Lyon, MI 48178

    Towering evergreens on the side and rear provide year round privacy. Unique opportunity to custom build your dream home on one of eight new homesites attached to existing community of 190 upscale homes.100' wide homesite means you can build a 60 foot wide home with a side entry garage.You can use your builder or ours. Listing Broker is related to Owner.

    David Steuer Steuer & Associates Inc

    1206 Coach House Ln, South Lyon, MI 48178
  • /14

    $641,990

    New Construction $2K PRICE INCREASE
    • 4 Beds
    • 2.5 Baths
    • 3,290 Sq Ft

    59580 Schuss Gully Dr, New Hudson, MI 48165

    Estimated move in Fall 2026. Discover the perfect blend of luxury and comfort in our stunning Waverly floorplan, now available in the prestigious Aspen Ridge community. This exquisite home offers a spacious 2-story Gathering Room open to the Spacious Kitchen featuring a stunning island, ideal for culinary adventures and casual dining. This 3290 sqft, 4-bedroom, 2.5 bath home features an Owner's

    Heather Shaffer PH Relocation Services LLC

    59580 Schuss Gully Dr, New Hudson, MI 48165
  • /28

    $669,900

    $10K PRICE DROP
    • 5 Beds
    • 3 Baths
    • 3,230 Sq Ft

    59371 Peters Barn Dr, South Lyon, MI 48178

    Popular Pinehurst subdivision offers this spacious 5 bedroom, 3 full baths (one bedroom and full bath on the entry level) Colonial ideally situated in a private, premium setting-backing to a common area and adjacent to a non-buildable lot that offers additional open space and seclusion! This well designed home features generous living space (3230 sq feet) 2nd floor rec room for the family, and a

    Rose Tibbles Keller Williams Advantage Northville

    59371 Peters Barn Dr, South Lyon, MI 48178
  • /40

    $629,990

    • 4 Beds
    • 2.5 Baths
    • 3,127 Sq Ft

    29036 Myles Andrew Dr, Lyon Township, MI 48178

    Welcome to Orchard Crossing Estates, Lyon Township's newest community! Great location on Silver Lake Rd. right next to Blakes Apple Orchard. Close to downtown, South Lyon High, and I-96! This fabulous new "Hampton" isn't built yet, so come choose your own options and colors, and move in 8-10 months. . Formal living and dining with hardwood floors. Great room has a 2 story ceiling and is open to

    Anthony Lombardo Lombardo Realty

    29036 Myles Andrew Dr, Lyon Township, MI 48178
  • /17

    $600,000

    • Land
    • 20 Acres
    • $30,000 per Acre

    00 Johns Rd, South Lyon, MI 48178

    Extraordinary All-Sports Lakefront Estate Opportunity | ~20 Acres | Lyon Township. An exceptionally rare offering in Lyon Township, this breathtaking ~20-acre residential lakefront parcel presents the perfect canvas for a private, estate-style retreat. With approximately 1,100 feet of pristine frontage on an all-sports lake, the property delivers panoramic water views, unmatched privacy, and

    Tom Gaunt KW Showcase Realty

    00 Johns Rd, South Lyon, MI 48178

Showing Results 1 - 40, Page 1 of 3

How to Buy a Home How to Finance a Home How to Sell a Home