153

New Hudson, MI Homes for Sale under $800,000

Section Image Section Image Section Image
  • /43

    $675,000

    $20K PRICE DROP
    • 3 Beds
    • 3 Baths
    • 2,650 Sq Ft

    48827 Windfall Rd, Novi, MI 48374

    OPEN HOUSE SATURDAY SEPTEMBER 12TH FROM 2:00 PM THRU 4:00 PM!LUXURY, LOW-MAINTENANCE LIVING IN THE VILLAS AT STONEBROOK! Built in 2021, this beautifully appointed 3-bedroom, 3-bathroom villa offers approximately 2,650 finished square feet of sophisticated living space with a desirable water view. The open-concept main level features 9-foot ceilings, beautiful hardwood flooring, and an

    Agent Photo

    Paul Linville

    Berkshire Hathaway HomeServices Kee Realty SCS

    48827 Windfall Rd, Novi, MI 48374
  • /51

    $699,900

    • 4 Beds
    • 4.5 Baths
    • 4,335 Sq Ft

    59318 Peters Barn Dr, South Lyon, MI 48178

    Welcome to a thoughtfully upgraded home designed for comfort, entertaining and flexible living. The main level features 9-foot ceilings, a chef-friendly kitchen with double wall ovens, an upgraded 36-inch gas range, pot filler, specialty storage and smart cabinet lighting, plus a gas fireplace and smart lighting in the family room. Upstairs, the primary suite offers a spa-inspired shower with

    Agent Photo

    Kurt Bernas

    RE/MAX New Trend

    59318 Peters Barn Dr, South Lyon, MI 48178
  • /62

    $600,000

    $30K PRICE DROP
    • 4 Beds
    • 3 Baths
    • 2,933 Sq Ft

    20809 Gidran Dr, South Lyon, MI 48178

    AMAZING BUYER MORTGAGE, SELLER PAID, BUYDOWN INCENTIVE!!!! With an acceptable offer, Seller is willing to contribute toward a 3-2-1 temporary interest rate BUYDOWN, giving the buyer an interest rate up to 3% BELOW market rate for the 1st year and REDUCED monthly payments for the first 3 years. See attached flyer in Documents for full details!!!! Luxury, comfort, & upgrades come together in one

    Agent Photo

    Mark Kent

    Berkshire Hathaway HomeServices Kee Realty Bham

    20809 Gidran Dr, South Lyon, MI 48178
  • /37

    $545,000

    • 3 Beds
    • 4 Baths
    • 2,889 Sq Ft

    26426 Island Lake Dr Unit 24, Novi, MI 48374

    Island Lake .... Pristine Upgraded Showcase End Unit Condo siding to a lush commons area ~ Picture perfect stone accented exterior with Trex deck & private covered side entry into a 2 story skylit foyer ~ Crisp interior with white painted wood work & blinds + newer engineered red oak wood floors throughout the 1st & 2nd floors ~ Preferred open floor plan with 18x15 vaulted living room & 13x11

    Agent Photo

    Mary Gladchun

    RE/MAX Classic

    26426 Island Lake Dr Unit 24, Novi, MI 48374
  • /23

    $769,900

    • 3 Beds
    • 2.5 Baths
    • 2,020 Sq Ft

    VL 12 Mile Rd, Green Oak Township, MI 48178

    To-Be-Built — The Lakeport by Hadley Homes! This 3-bed, 2.5-bath ranch offers 2,020+ sq. ft. with cathedral-ceiling great room, private master suite with WIC, dedicated study, and 3-car garage. Located on 12 Mile Rd in Green Oak Township — South Lyon Schools, easy I-96 access, close to downtown shops, restaurants, and area lakes. Buyer can select finishes to customize. Don't miss your chance to

    Agent Photo

    Abdul Hadi Abro

    Real Estate For A CAUSE

    VL 12 Mile Rd, Green Oak Township, MI 48178
  • /36

    $781,990

    New Construction
    • 4 Beds
    • 2.5 Baths
    • 3,149 Sq Ft

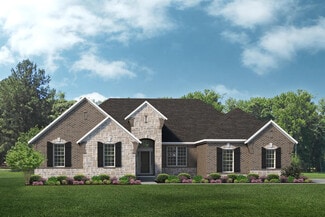
    The Biscayne Plan at Hickory Creek, New Hudson, MI 48165

    The Biscayne is a ranch home with 4 bedrooms, 2.5 bathrooms, and more than 3,000 sq. ft. of living space. Interior features include a dining room off the foyer, great room that opens to the kitchen and nook, mudroom with a walk-in closet, laundry room, pocket office, primary suite with a private full bath and two walk-in closets, and three secondary bedrooms with walk-in closets. Looking for a

    Lombardo Homes Builder
    57061 11 Mile Rd Unit 36488653, New Hudson, MI 48165
  • /37

    $720,990

    New Construction
    • 4 Beds
    • 2.5 Baths
    • 3,116 Sq Ft

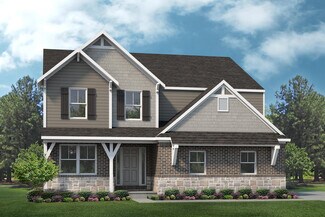
    The Hampton Plan at Town Square, New Hudson, MI

    The Hampton is a two-story home with 4 bedrooms, 2.5 bathrooms, and more than 3,100 sq. ft. of living space. The first floor showcases a dining room and study off the foyer, family room that opens to the kitchen and eat-in nook, great room, and a mud room with a walk-in closet. The second floor features a laundry room, primary suite with a full bath and walk in closet, and three secondary

    Lombardo Homes Builder
    0 Town Square St Unit 36452535, New Hudson, MI
  • /31

    $614,990

    New Construction
    • 2 - 3 Beds
    • 2 Baths
    • 1,834 Sq Ft

    Raleigh at the Preserve Plan at The Preserve at Davis Creek - Detached Ranch Condos, South Lyon, MI 48178

    Over 1,800 sqft of true one level living designed to meet all your dream home needs! Enter through your charming foyer with access to an adjacent den before entering the open spaced concept main living area. Tons of natural light will greet you showcasing your great room, dining room and kitchen. When its time for rest, retreat to your primary suite with a private bathroom and large walk-in

    Robertson Brothers Homes Builder
    60888 Davis Creek Ln Unit 38204728, South Lyon, MI 48178
  • /74

    $597,990

    New Construction
    • 3 - 4 Beds
    • 2.5 Baths
    • 2,767 Sq Ft

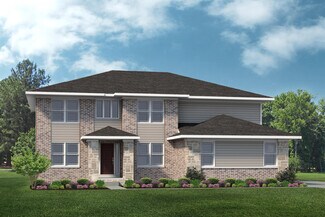
    The Austin Plan at Sterling Trail, South Lyon, MI

    The Austin is a two-story home with 4 bedrooms, 2.5 bathrooms, and more than 2,700 sq. ft. of living space. The first floor showcases a dining room off the foyer, great room that opens to the kitchen and eat-in nook, and a mud room with a walk-in closet. The second floor features a loft, laundry room, primary suite with full bath, and three secondary bedrooms with walk-in closets. Looking for a

    Lombardo Homes Builder
    0 11 Mile Rd Unit 36499305, South Lyon, MI
  • /37

    $678,990

    New Construction
    • 4 Beds
    • 2.5 Baths
    • 3,162 Sq Ft

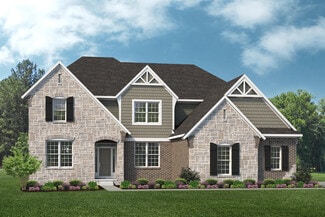
    The Hampton Plan at Hickory Creek, New Hudson, MI 48165

    The Hampton is a two-story home with 4 bedrooms, 2.5 bathrooms, and more than 3,100 sq. ft. of living space. The first floor showcases a dining room and study off the foyer, family room that opens to the kitchen and eat-in nook, great room, and a mud room with a walk-in closet. The second floor features a laundry room, primary suite with a full bath and walk in closet, and three secondary

    Lombardo Homes Builder
    57061 11 Mile Rd Unit 36449239, New Hudson, MI 48165
  • /56

    $679,990

    New Construction
    • 4 Beds
    • 2.5 Baths
    • 3,172 Sq Ft

    The Princeton Plan at Hickory Creek, New Hudson, MI 48165

    The Princeton is a two-story home with 4 bedrooms, 2.5 bathrooms, and more than 3,100 sq. ft. of living space. The first floor showcases a dining room and living room off the foyer, great room that opens to the kitchen and eat-in nook, den, and a mud room with a walk-in closet. The second floor features a laundry room; primary suite with a full bath, walk-in closet, and sitting room; and three

    Lombardo Homes Builder
    57061 11 Mile Rd Unit 36488582, New Hudson, MI 48165
  • /67

    $787,990

    New Construction
    • 4 Beds
    • 3.5 Baths
    • 3,986 Sq Ft

    The Sequoia Plan at Hickory Creek, New Hudson, MI 48165

    The Sequoia is a two-story home with 4 bedrooms, 3.5 bathrooms, and more than 3,900 sq. ft. of living space. The first floor showcases a dining room and study off the foyer, great room that opens to the kitchen and eat-in nook, pocket office off the kitchen, and a mud room with a walk-in closet. The second floor features a laundry room, primary suite with a full bath and walk in closet, and three

    Lombardo Homes Builder
    57061 11 Mile Rd Unit 36457500, New Hudson, MI 48165
  • /37

    $795,990

    New Construction
    • 4 Beds
    • 2.5 Baths
    • 3,149 Sq Ft

    The Biscayne Plan at Town Square - Traditions Series, New Hudson, MI

    The Biscayne is a ranch home with 4 bedrooms, 2.5 bathrooms, and more than 3,000 sq. ft. of living space. Interior features include a dining room off the foyer, great room that opens to the kitchen and nook, mudroom with a walk-in closet, laundry room, pocket office, primary suite with a private full bath and two walk-in closets, and three secondary bedrooms with walk-in closets. Looking for a

    Lombardo Homes Builder
    0 Traditions Series St Unit 36446018, New Hudson, MI
  • /48

    $685,990

    New Construction
    • 4 Beds
    • 2.5 Baths
    • 2,781 Sq Ft

    The Berkeley Plan at Town Square, New Hudson, MI

    The Berkeley is a two-story home with 4 bedrooms, 2.5 bathrooms, and more than 2,700 sq. ft. of living space. The first floor showcases a dining room and a living room off the foyer, great room that opens to the kitchen and eat-in nook, and a mud room with a walk-in closet. The second floor features a laundry room, primary suite with a full bath and walk in closet, and three secondary bedrooms.

    Lombardo Homes Builder
    0 Town Square St Unit 36478359, New Hudson, MI
  • /42

    $799,000

    $30K PRICE DROP
    • 4 Beds
    • 2.5 Baths
    • 3,378 Sq Ft

    49645 Hartwick Dr, Novi, MI 48374

    IMMACULATE & MOVE-IN READY! Skip the wait for new construction and step into this pristine 2016-built masterpiece. Boasting over 3,300 sq. ft. of sun-drenched living space, this Everett model is the definition of "super-clean." The heart of the home is the expansive gourmet kitchen, flowing seamlessly into a cozy family room with a gas fireplace and a dedicated planning center. Upstairs, the

    Hulya Huriye Erol Garvett Real Estate One-Northville

    49645 Hartwick Dr, Novi, MI 48374
  • /48

    $651,990

    New Construction
    • 4 Beds
    • 2.5 Baths
    • 2,856 Sq Ft

    The Berkeley Plan at Hickory Creek, New Hudson, MI 48165

    The Berkeley is a two-story home with 4 bedrooms, 2.5 bathrooms, and more than 2,700 sq. ft. of living space. The first floor showcases a dining room and a living room off the foyer, great room that opens to the kitchen and eat-in nook, and a mud room with a walk-in closet. The second floor features a laundry room, primary suite with a full bath and walk in closet, and three secondary bedrooms.

    Lombardo Homes Builder
    57061 11 Mile Rd Unit 36458173, New Hudson, MI 48165
  • /20

    $558,990

    New Construction
    • 3 - 4 Beds
    • 2 - 2.5 Baths
    • 2,391 Sq Ft

    Newberry Plan at Aspen Ridge, New Hudson, MI 48165

    Newberry’s open layout puts livability first for smaller families. The Everyday EntryTM keeps backpacks and sports gear tidy, and the connected Pulte Planning Center helps to manage your busy family life. The spacious kitchen flows into the cafe and gathering areas, a natural fit for family together time or entertaining. The upstairs loft acts as a multiuse retreat – large, open, and inviting.

    Pulte Homes Builder
    30093 Norway Dr Unit 38455932, New Hudson, MI 48165
  • /36

    $599,000

    $31K PRICE DROP
    • 4 Beds
    • 4 Baths
    • 3,656 Sq Ft

    26123 Cornell Dr Unit 4, South Lyon, MI 48178

    Discover this stunning 4-bedroom, 2-full, and 2-half bath Colonial home, blending classic elegance with modern sustainability. The home features exquisite site-finished 3/4" Oak hardwood floors throughout, treated with an eco-friendly, zero VOC Rubio Monocoat finish. Natural sunlight floods the interior, highlighting the beautiful craftsmanship and flared staircase. The home faces a quiet,

    Daniel Wickman Redfin Corporation

    26123 Cornell Dr Unit 4, South Lyon, MI 48178
  • /34

    $719,990

    New Construction
    • 3 Beds
    • 2.5 Baths
    • 2,723 Sq Ft

    The Fullerton Plan at Hickory Creek, New Hudson, MI 48165

    The Fullerton is a ranch home with 3 bedrooms, 2.5 bathrooms, and more than 2,700 sq. ft. of living space. Interior features include a great room that opens to the kitchen and eat-in nook, dining room, mud room, laundry room, primary suite with a private full bath and walk-in closet, and two secondary bedrooms with walk-in closets. Looking for a new home in Southeast Michigan? Contact our sales

    Lombardo Homes Builder
    57061 11 Mile Rd Unit 36486462, New Hudson, MI 48165
  • /56

    $710,990

    New Construction
    • 4 Beds
    • 2.5 Baths
    • 3,135 Sq Ft

    The Princeton Plan at Town Square, New Hudson, MI

    The Princeton is a two-story home with 4 bedrooms, 2.5 bathrooms, and more than 3,100 sq. ft. of living space. The first floor showcases a dining room and living room off the foyer, great room that opens to the kitchen and eat-in nook, den, and a mud room with a walk-in closet. The second floor features a laundry room; primary suite with a full bath, walk-in closet, and sitting room; and three

    Lombardo Homes Builder
    0 Town Square St Unit 36480070, New Hudson, MI
  • /34

    $759,990

    New Construction
    • 3 Beds
    • 2.5 Baths
    • 2,719 Sq Ft

    The Fullerton Plan at Town Square - Traditions Series, New Hudson, MI

    The Fullerton is a ranch home with 3 bedrooms, 2.5 bathrooms, and more than 2,700 sq. ft. of living space. Interior features include a great room that opens to the kitchen and eat-in nook, dining room, mud room, laundry room, primary suite with a private full bath and walk-in closet, and two secondary bedrooms with walk-in closets. Looking for a new home in Southeast Michigan? Contact our sales

    Lombardo Homes Builder
    0 Traditions Series St Unit 36470449, New Hudson, MI
  • /25

    $764,990

    New Construction
    • 2 Beds
    • 2 Baths
    • 1,892 Sq Ft

    1962 Marigold Way, Milford Charter Township, MI 48381

    Fall Delivery. Stunning Palmary in the highly sought-after Kensington Ridge - a Del Webb 55+ luxury active lifestyle community. Features a bright open layout with elegant fireplace with granite surround, daylight basement, and a designer kitchen.

    Del Webb Builder
    1962 Marigold Way, Milford Charter Township, MI 48381
  • /50

    $740,000

    $10K PRICE DROP
    • 3 Beds
    • 3 Baths
    • 3,000 Sq Ft

    48847 Windfall Rd, Novi, MI 48374

    Built in 2022 by Pulte Homes, this beautifully finished ranch condo in Novi's Villas at Stonebrook offers approximately 3,000 finished square feet, including a rare finished daylight basement, all within a low-maintenance community near golf, parks, and miles of walking trails. Inside, the open-concept layout is designed for everyday living and effortless entertaining. Luxury vinyl flooring flows

    Michael Perna EXP Realty The Perna Team

    48847 Windfall Rd, Novi, MI 48374
  • /19

    $749,990

    New Construction
    • 2 Beds
    • 2.5 Baths
    • 2,210 Sq Ft

    1656 Moss Dr, Milford, MI 48381

    Fall move in to a Del Webb home at Kensington Ridge in Milford. Explore what an active 55+ community has to offer and come home to your new Prestige floor plan, offering all the luxuries of today and clever storage spaces.

    Del Webb Builder
    1656 Moss Dr, Milford, MI 48381
  • /42

    $679,900

    • 3 Beds
    • 3.5 Baths
    • 3,810 Sq Ft

    49647 Timber Trail Unit 8, Novi, MI 48374

    Rare end unit condo in the beautiful, amenity-filled Island Lakes Community! Three bedrooms and three full bathrooms, featuring a spacious master bedroom that feels airy & light, thanks to the vaulted ceilings and large windows overlooking the wooded views. There is abundant living space in this unit, with a living room, family room with vaulted ceilings, and an additional living space full of

    Brian Dellapella ERA Prime Real Estate Group South

    49647 Timber Trail Unit 8, Novi, MI 48374
  • /33

    $640,990

    New Construction
    • 4 - 6 Beds
    • 2 - 4.5 Baths
    • 3,169 Sq Ft

    Willwood Plan at Meadows of Lyon, South Lyon, MI 48178

    Willwood gives families choices, like downstairs flex space for a den or study. The kitchen with oversized island has a pass-through to the formal dining room, as well as an open flow to the cafe area and 2-story gathering room. Upstairs, the large loft space provides a place for everyone to enjoy popcorn and a movie. And families with teenage kids love the optional 3-car tandem garage.

    Pulte Homes Builder
    58579 Stuart Dr Unit 38099406, South Lyon, MI 48178
  • /71

    $725,000

    Open Sun 12PM - 2PM
    • 4 Beds
    • 3.5 Baths
    • 2,911 Sq Ft

    26690 Kentucky Ct, South Lyon, MI 48178

    OPEN HOUSE: SUN., SEPT. 20th 12 to 2 p.m. ** Exceptional indoor-outdoor living defines this beautifully appointed 2,911 SFT Colonial, set on just under 1/2 acre near the end of a cul-de-sac in sought-after Saddle Creek. The backyard is a true standout, with extensive tiered paver patios, professional landscaping, mature plantings, built-in gas grill, dedicated fire-pit gathering area, and

    Derek Bauer Real Estate One-Brighton

    26690 Kentucky Ct, South Lyon, MI 48178
  • /30

    $524,990

    New Construction
    • 2 - 4 Beds
    • 2 - 3 Baths
    • 1,892 Sq Ft

    Palmary Plan at Kensington Ridge by Del Webb - Retreat, Milford, MI 48381

    The Palmary offers an elegant foyer that leads you to the open living spaces of this new home. A spacious center island allows for formal entertaining or casual dining and the large pantry offers the kitchen storage you desire. The optional covered patio extends along the back of house for additional entertaining space. Add a second-floor loft, bedroom, and bath for out-of-town guests or

    Del Webb Builder
    1554 Tranquility Dr Unit 36480038, Milford, MI 48381
  • /28

    $615,000

    • 4 Beds
    • 3 Baths
    • 2,733 Sq Ft

    20633 Gidran Dr, South Lyon, MI 48178

    Skip the wait of new construction and move right into this beautiful 2024 Lombardo Homes Austin model in South Lyon with Lyon Township taxes! This 4 bedroom, 3 full bath home was thoughtfully designed with space for everyone. Every bedroom features its own walk-in closet, while the second floor offers a spacious loft and convenient laundry room. The primary suite is a true retreat with a large

    Kirsten Soulliere KW Realty Livingston

    20633 Gidran Dr, South Lyon, MI 48178
  • /43

    $529,000

    $31K PRICE DROP
    • 4 Beds
    • 2.5 Baths
    • 2,540 Sq Ft

    21422 Navarra Dr, South Lyon, MI 48178

    Currently the lowest priced home in the sub, making this an outstanding opportunity for buyers looking for value & location. This 4 bedroom 2.5 bath, colonial, built in 2019 offers updated modern finishes, an exceptional floor plan, a 2 car attached garage and a daylight basement. Tucked away at the back of the popular Huntsfield Estates Subdivision on a tree lined lot, you'll enjoy added privacy

    Connie Naber Avera Realty

    21422 Navarra Dr, South Lyon, MI 48178
  • /43

    $519,900

    $19K PRICE DROP
    • 4 Beds
    • 2.5 Baths
    • 2,385 Sq Ft

    1143 Polo Dr Unit 315, South Lyon, MI 48178

    Welcome to 1143 Polo Drive, a beautifully maintained 4 bedroom, 2.1 bath Colonial offering 2,385 square feet of elegant living space in the highly sought after Trotters Pointe community of South Lyon. Step inside to an open and inviting floor plan featuring a foyer with a stunning chandelier, beautiful hardwood flooring throughout much of the main level, and a spacious living room filled with

    Shane Atkinson @properties Christie's Int'l R.E. Royal Oak

    1143 Polo Dr Unit 315, South Lyon, MI 48178
  • /22

    $579,990

    New Construction
    • 3 - 4 Beds
    • 2 - 3.5 Baths
    • 2,456 Sq Ft

    Linwood Plan at Aspen Ridge, New Hudson, MI 48165

    With multi-level living in the Linwood, it’s easy to both entertain and enjoy private living. Enjoy time with guests on the open main level, featuring a spacious kitchen with cafe and connected gathering room. Then, escape to a private owner’s level, while kids can relax on the second floor. The finished game room is perfect for recreation.

    Pulte Homes Builder
    30093 Norway Dr Unit 38455714, New Hudson, MI 48165
  • /13

    $749,900

    • Land
    • 19.38 Acres
    • $38,695 per Acre

    00 Milford Rd Rd, Lyon Charter Township, MI 48165

    **Land Contract Terms Available!** Location, Location, Location. Are you looking for well positioned land to develop your business on? This sprawling piece of property, zoned light industrial, is just shy of 18 acres (not counting the 1.5 acre residential parcel included.) Directly on Milford Rd, less than a mile from I-96 (a logistical dream,) this site offers high traffic and visibility and is

    Krista Davies Avera Realty

    00 Milford Rd Rd, Lyon Charter Township, MI 48165
  • /51

    $600,000

    • 4 Beds
    • 2.5 Baths
    • 2,676 Sq Ft

    860 N Mill St, South Lyon, MI 48178

    Gorgeous and highly sought-after Cape Cod home featuring a first-floor primary suite with a spacious walk-in closet and luxurious en-suite bath complete with an oversized tiled shower and dual-sink vanity. The beautifully appointed kitchen offers a generous island, large pantry, exterior-vented hood, and new stainless-steel appliances (2025).Upstairs, you’ll find three additional

    Jamey Kramer RE/MAX Classic

    860 N Mill St, South Lyon, MI 48178
  • /40

    $593,990

    New Construction
    • 4 - 5 Beds
    • 2 - 4.5 Baths
    • 3,008 Sq Ft

    Continental Plan at Aspen Ridge, New Hudson, MI 48165

    Continental lets larger families live well – and entertain with ease. The open kitchen connects to the formal dining room with a pass-through and available butler’s pantry. The Everyday EntryTM accommodates a Pulte Planning Center, while a flex room gives you options. Upstairs, kids can do homework or play in a generous loft space, nicely separated from the private Owner’s Suite.

    Pulte Homes Builder
    30093 Norway Dr Unit 38455853, New Hudson, MI 48165
  • /33

    $630,000

    • 4 Beds
    • 4 Baths
    • 4,660 Sq Ft

    2805 Harmony Ln, Milford, MI 48380

    **PRIVATE MILFORD COUNTRY ESTATE ON 5 ACRES**Escape to your own private country retreat just minutes from the heart of Downtown Milford. Set on approximately 5 peaceful acres, this distinctive 4-bedroom, 4-bath home offers more than 3,500 square feet of living space, beautiful natural surroundings and a flexible floor plan well suited for multigenerational living.The heart of the

    Kecia Kilgus RE/MAX Platinum

    2805 Harmony Ln, Milford, MI 48380
  • /26

    $633,990

    New Construction
    • 2 - 4 Beds
    • 2.5 - 3.5 Baths
    • 2,421 Sq Ft

    Stellar Plan at Kensington Ridge by Del Webb - Scenic, Milford, MI 48381

    Enjoy an entertainer’s kitchen in the Stellar design with features like an oversized island and walk-in pantry open to the large gathering room, cafe, and optional covered patio. You’ll also love the 3-car garage for storage. Add a second-floor loft, bedroom, and bath to your new home to accommodate out of town guests or the grandkids.

    Del Webb Builder
    1554 Tranquility Dr Unit 36496739, Milford, MI 48381
  • /28

    $504,990

    New Construction
    • 2 Beds
    • 2 - 3 Baths
    • 1,646 Sq Ft

    Prosperity Plan at Kensington Ridge by Del Webb - Retreat, Milford, MI 48381

    You’ll love the layout of your new home when you choose the Prosperity. Delight in an open kitchen with large walk-in pantry and island as well as a defined space for a cafe. Retreat to the private Owner’s Suite with dual vanities and large walk-in closet. Add a sunroom off the cafe to connect to the optional covered patio for additional entertaining space.

    Del Webb Builder
    1554 Tranquility Dr Unit 36477700, Milford, MI 48381
  • /42

    $599,000

    • 4 Beds
    • 2.5 Baths
    • 2,750 Sq Ft

    27315 Victoria Rd, Novi, MI 48374

    Welcome to this beautiful 4-bedroom, 2.5-bath home in Novi, located within the highly desirable South Lyon School District. This home offers a spacious and functional layout with plenty of room for comfortable everyday living and entertaining. Conveniently located near shopping, dining, parks, and major roadways, this is a wonderful opportunity to own a home in a desirable Novi

    Woori Leoni KW Metro

    27315 Victoria Rd, Novi, MI 48374
  • /46

    $699,900

    $25K PRICE DROP
    • 3 Beds
    • 2.5 Baths
    • 2,500 Sq Ft

    54260 9 Mile Rd, Northville, MI 48167

    Wow, what a find! Gorgeous well maintained, nicely appointed 3-4 bedroom 2 1/2 bath home. Peaceful, private setting, on 3 acres. In an area of large expensive/expansive residents. Driving up the long private tree lined paved drive way to your new home experience a quiet lush setting. Walking thru the front door from the covered front porch you will find a ceramic tiled foyer leading to an updated

    David Mathieu Remerica Hometown

    54260 9 Mile Rd, Northville, MI 48167

Showing Results 1 - 40, Page 1 of 4

How to Buy a Home How to Finance a Home How to Sell a Home