342

New Kent County VA Homes for Sale

Section Image Section Image
  • /48

    $679,990

    New Construction
    • 5 Beds
    • 4.5 Baths
    • 3,738 Sq Ft

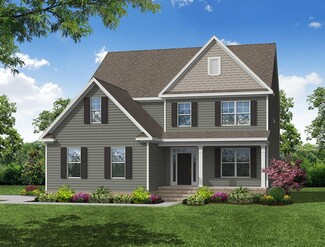
    Waverly Plan at Brickshire, Providence Forge, VA 23140

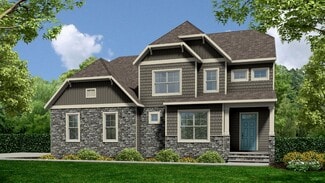
    The Waverly is a five-bedroom, four-and-a-half-bath home with a large formal dining room, spacious family room, kitchen with island and pantry, home office, first-floor guest suite with a full bath, and a covered rear porch that spans almost the entire back of the home. The second floor features an oversized loft, the primary bedroom with two closets and a private bath, a Jack-and-Jill bath

    Eastwood Homes Builder
    5387 St Leger Dr Unit 36466063, Providence Forge, VA 23140
  • /62

    $659,990

    New Construction
    • 6 Beds
    • 4 Baths
    • 4,983 Sq Ft

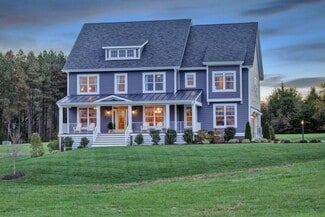
    Charleston Plan at Brickshire, Providence Forge, VA 23140

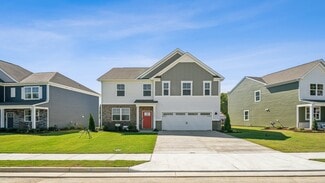
    The Charleston is a stunning two-story, five-bedroom, three-bath home with a side-load garage, formal living and dining rooms, a kitchen with an island, a first-floor guest suite with a full bath, an oversized entry from the garage, and a two-story family room. The second floor features four bedrooms, including the primary bedroom with two closets, a large, second-floor laundry room, and an

    Eastwood Homes Builder
    5387 St Leger Dr Unit 36467073, Providence Forge, VA 23140
  • /9

    $549,990

    New Construction
    • 3 - 5 Beds
    • 2.5 - 3.5 Baths
    • 3,344 Sq Ft

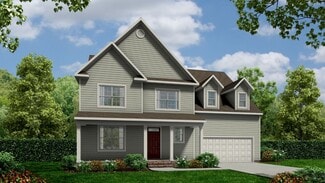
    Oxford Plan at Brickshire, Providence Forge, VA 23140

    The Oxford is a two-story, three-bedroom, two-and-a-half-bath home with a formal living room, a formal dining room, a kitchen witan an island, and a spacious family room. The second floor features all three bedrooms, a loft area, an unfinished storage area, and a laundry room.Options available to personalize this home include an office with French doors, a covered porch, screen porch, or sunroom,

    Eastwood Homes Builder
    5387 St Leger Dr Unit 36487736, Providence Forge, VA 23140
  • /76

    $639,990

    New Construction
    • 5 Beds
    • 4.5 Baths
    • 4,423 Sq Ft

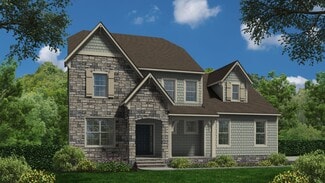
    McDowell Plan at Brickshire, Providence Forge, VA 23140

    The McDowell is a two-story, four-bedroom, three-and-a-half-bath home with a first-floor primary bedroom, formal dining room, two-story family room, kitchen with an island and walk-in pantry, and a separate breakfast area. The second floor features three spacious bedrooms and two additional baths, including a Jack-and-Jill bath between bedrooms two and three, an oversized open loft, and an

    Eastwood Homes Builder
    5387 St Leger Dr Unit 36445389, Providence Forge, VA 23140
  • /48

    $649,990

    New Construction
    • 5 Beds
    • 4.5 Baths
    • 4,078 Sq Ft

    Colfax Plan at Brickshire, Providence Forge, VA 23140

    The Colfax is a spacious, two-story, four-bedroom, three-and-a-half-bath home with a formal dining room, office with French doors, spacious kitchen, breakfast area, family room, pantry, a separate butler's pantry, and a large garage storage area. The second floor features all bedrooms, including the primary bedroom, which has two closets, a loft area, and a laundry room. Bedroom four features an

    Eastwood Homes Builder
    5387 St Leger Dr Unit 36493289, Providence Forge, VA 23140
  • /40

    $544,950

    New Construction
    • 3 - 4 Beds
    • 2 - 3 Baths
    • 2,052+ Sq Ft

    Treyburn II Plan at Beech Springs, Quinton, VA 23141

    Build the Treyburn II Home Plan by Main Street Homes!This award winning first floor primary bedroom plan features three bedrooms, and two bathrooms on the first floor with a bonus room on the second level. The formal dining room has the perfect proximity to the kitchen for entertaining. The kitchen with island opens to the spacious great room with 9' ceiling. The privately located primary bedroom

    Main Street Homes Builder
    7902 Airport Rd Unit 36447567, Quinton, VA 23141
  • /55

    $579,990

    New Construction
    • 6 Beds
    • 4 Baths
    • 4,008 Sq Ft

    Davidson Plan at Brickshire, Providence Forge, VA 23140

    The Davidson is a two-story, five-bedroom, three-bath home with a side load garage, formal living room, formal dining room, spacious family room, kitchen with island and pantry, separate breakfast area, and first-floor guest suite with a full bath. The second floor features four bedrooms, including the primary suite, a hall bath, a large laundry room, and a loft area. Options available to

    Eastwood Homes Builder

    5387 St Leger Dr Unit 36468754, Providence Forge, VA 23140
  • /65

    $569,990

    New Construction
    • 5 Beds
    • 3.5 Baths
    • 3,264 Sq Ft

    Drexel Plan at Brickshire, Providence Forge, VA 23140

    The Drexel is a two-story, four-bedroom, two-and-a-half-bath home with a side-load garage, a formal living room, a formal dining room, a kitchen with an island and pantry, and a spacious great room. The second floor features four bedrooms, including the primary bedroom, which boasts a large closet, an upstairs laundry area, an additional full bath, and a loft space. Options to personalize this

    Eastwood Homes Builder

    5387 St Leger Dr Unit 36457502, Providence Forge, VA 23140
  • /48

    $640,950

    New Construction
    • 4 - 6 Beds
    • 3.5 Baths
    • 3,341+ Sq Ft

    Berkeley Plan at Beech Springs, Quinton, VA 23141

    Build the Berkeley Home Plan by Main Street Homes! This home is characterized by its well-appointed rooms on the first floor and features an angled staircase in the airy foyer. The formal dining and living rooms are on either side of the foyer. The kitchen with large island is open to a cheerful breakfast nook and the spacious great room. The second floor features three bedrooms and a large bonus

    Main Street Homes Builder
    7902 Airport Rd Unit 36463734, Quinton, VA 23141
  • /73

    $669,990

    New Construction
    • 6 Beds
    • 5 Baths
    • 4,768 Sq Ft

    Roanoke Plan at Brickshire, Providence Forge, VA 23140

    The Roanoke is a stunning two-story, five-bedroom, four-bath home with a side-load garage, a formal dining room, a dedicated office space with French doors, a spacious family room, a kitchen with an island and pantry, and a first-floor guest suite with a full bath. The second floor features the primary bedroom with dual closets, three secondary bedrooms with walk-in closets, a hall bath, and a

    Eastwood Homes Builder

    5387 St Leger Dr Unit 36498421, Providence Forge, VA 23140
  • /46

    $604,950

    New Construction
    • 3 - 6 Beds
    • 2 - 4.5 Baths
    • 2,543+ Sq Ft

    Treyburn III Plan at Beech Springs, Quinton, VA 23141

    Build the Treyburn III Home Plan by Main Street Homes! This first floor primary bedroom plan features a luxurious primary bedroom with en suite and a large walk-in closet. The beautiful kitchen and breakfast room overlook a spacious great room with soaring 10 ceilings. The formal dining room, featuring a decorative column, has the perfect proximity to the kitchen for entertaining. Two additional

    Main Street Homes Builder
    7902 Airport Rd Unit 36489370, Quinton, VA 23141
  • /38

    $694,950

    New Construction
    • 5 Beds
    • 4.5 Baths
    • 3,538 Sq Ft

    Hampshire Plan at Brickshire, Providence Forge, VA 23140

    Spacious Design with a First-Floor Owner s SuiteMeet Hampshire, a single family house plan offering families 4-5 bedrooms, 3.5-4.5 baths, and a generous 3,531 sq ft with 2-car garage. The heart of the home lies in its open layout: your kitchen flows into the morning room and family room, making everyday moments feel connected and effortless. You ll love the first-floor primary suite, complete

    Lifestyle Home Builders Builder
    11010 Kentland Trail Unit 36499806, Providence Forge, VA 23140
  • /21

    $584,950

    New Construction
    • 4 - 6 Beds
    • 2.5 - 3.5 Baths
    • 2,630+ Sq Ft

    Waverly II Plan at Beech Springs, Quinton, VA 23141

    Build the Waverly II Home Plan by Main Street Homes! This home features a beautiful open foyer, formal dining room, a convenient mud room, and an open kitchen with breakfast nook joining a spacious family room. All of the bedrooms are on the second floor including the incredible primary bedroom with private garden bath, luxurious shower and large walk-in closet. Third floor options include a

    Main Street Homes Builder
    7902 Airport Rd Unit 36476309, Quinton, VA 23141
  • /30

    $624,950

    New Construction
    • 4 - 5 Beds
    • 3 - 6 Baths
    • 2,881+ Sq Ft

    Augusta II Plan at Beech Springs, Quinton, VA 23141

    Build the Augusta II Home Plan by Main Street Homes! This stunning two-story home offers 9-foot ceilings on the first floor, an open floor plan, four bedrooms, three bathrooms, and a two-car garage.This versatile plan incorporates a dining room off the foyer that leads to a spacious gourmet kitchen with a large island opening to a kitchen nook and a 2-story great room. Located off of the garage

    Main Street Homes Builder
    7902 Airport Rd Unit 36480331, Quinton, VA 23141
  • /42

    $629,950

    New Construction
    • 5 Beds
    • 4.5 Baths
    • 3,185 Sq Ft

    Olivia Plan at Brickshire, Providence Forge, VA 23140

    An Open Floor Plan Crafted for Everyday JoyThe Olivia is a warm, welcoming single family house plan with 4-5 bedrooms, 2.5-4.5 baths, approximately 2,787 sq ft, and a 2-car garage – perfect for families who want room to breathe, grow, and make memories. Its heart is an open floor plan where the gorgeous kitchen spills into the family room, creating a space for laughter, family meals, and

    Lifestyle Home Builders Builder
    11010 Kentland Trail Unit 36482796, Providence Forge, VA 23140
  • /34

    $634,950

    New Construction
    • 5 Beds
    • 4.5 Baths
    • 3,040 Sq Ft

    Sutherland Plan at Brickshire, Providence Forge, VA 23140

    Family Home with Open Living and Private In-law SuiteThe Sutherland is a single family house plan with 4 5 bedrooms, 2.5 4.5 baths, and 2,913 sq ft crafted for family gatherings and private retreats.Step into a dramatic foyer filled with light that opens to the family room and kitchen the heart of the home where daily life connects. A first-floor primary suite with dual walk-in closets

    Lifestyle Home Builders Builder
    11010 Kentland Trail Unit 36482777, Providence Forge, VA 23140
  • /72

    $559,990

    New Construction
    • 5 Beds
    • 4 Baths
    • 3,326 Sq Ft

    Cypress Plan at Brickshire, Providence Forge, VA 23140

    The Cypress is a two-story, four-bedroom, three-bath home with a side load garage, formal dining room, first-floor guest suite with a full bath, and kitchen with island and pantry. The second floor features the primary bedroom, two additional bedrooms, a hall bath, a convenient upstairs laundry room, and an oversized loft area. Options available to personalize your home include a sunroom,

    Eastwood Homes Builder
    5387 St Leger Dr Unit 36502857, Providence Forge, VA 23140
  • /26

    $442,990

    New Construction
    • 4 Beds
    • 2.5 Baths
    • 1,953 Sq Ft

    Pine Plan at Arbors at Farms of New Kent, New Kent, VA 23124

    Welcome to The Pine, a stunning 1,953 sq ft open-concept home that perfectly blends comfort and functionality. This beautifully designed home features four spacious bedrooms, two and a half bathrooms, and a two-car garage, offering ample space for your family to grow and thrive. As you enter, you'll be greeted by a welcoming foyer with a convenient powder room and coat closet. The open floor plan

    D.R. Horton Builder
    7996 Arbor Marsh Terrace Unit 36203824, New Kent, VA 23124
  • /35

    $484,990

    New Construction
    • 4 Beds
    • 2.5 Baths
    • 2,804 Sq Ft

    HANOVER Plan at Arbors at Farms of New Kent, New Kent, VA 23124

    Welcome to the 2818 sq ft Hanover model, offering a modern open-concept living space designed to meet your family’s needs. The main level features a combined family room and casual dining area, creating a spacious area perfect for entertaining and daily activities. The chef-inspired kitchen boasts a large center island, a walk-in pantry, and ample counter space, making it ideal for cooking and

    D.R. Horton Builder
    7996 Arbor Marsh Terrace Unit 36203828, New Kent, VA 23124
  • /30

    $481,990

    New Construction
    • 4 Beds
    • 2.5 Baths
    • 2,340 Sq Ft

    Galen Plan at Arbors at Farms of New Kent, New Kent, VA 23124

    Introducing the 2340 sq ft Galen model, offering a modern and spacious open-concept living space perfect for contemporary living. The main level features a welcoming great room, a well-equipped kitchen with walk-in pantry, and a versatile flex room that can be customized to suit your family’s needs, whether as an office, playroom, or more.Upstairs, the large primary suite is a true

    D.R. Horton Builder
    7996 Arbor Marsh Terrace Unit 36203825, New Kent, VA 23124
  • /25

    $427,990

    New Construction
    • 3 Beds
    • 2.5 Baths
    • 1,657 Sq Ft

    Cabral Plan at Arbors at Farms of New Kent, New Kent, VA 23124

    The Cabral, a 1,665 square foot open concept two-story home, offers three bedrooms, two and a half bathrooms, a loft and a two-car garage. As you make your way from the front porch into the foyer, you will find a convenient first-floor powder room and coat closet. Past the foyer is the large, open concept living room that flows nicely into the eat-in kitchen that overlooks the casual dining area

    D.R. Horton Builder
    7996 Arbor Marsh Terrace Unit 36203823, New Kent, VA 23124
  • /31

    $1,075,000

    • Land
    • 1.71 Acres
    • $628,655 per Acre

    100 Pocahontas Trail, Quinton, VA 23141

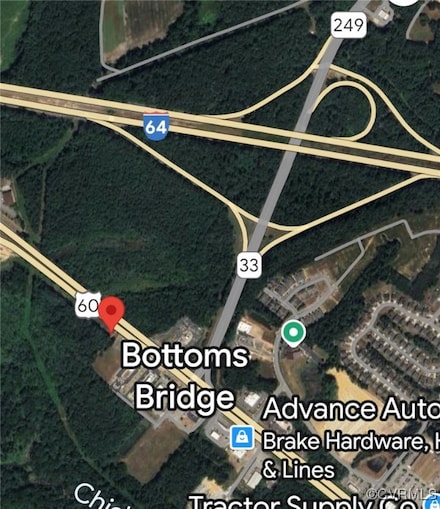
    This prime, business-zoned, 1.71-acre parcel is strategically located along Highway 60, less than 0.6 miles from I-64. The location offers excellent visibility with 278 feet of road frontage and a high traffic volume of over 13,900 vehicles daily, making it an ideal location for retail, office, or medical professional development. With easy access to local and regional routes and a 5-mile radius

    Mike Morrow Liz Moore & Associates

    100 Pocahontas Trail, Quinton, VA 23141

Showing Results 321 - 342, Page 9 of 9

How to Buy a Home How to Finance a Home How to Sell a Home