389

Noblesville, IN Homes for Sale with Garage

Section Image Section Image
  • /3

    $274,990

    New Construction
    • 2 - 3 Beds
    • 2.5 Baths
    • 1,778 Sq Ft

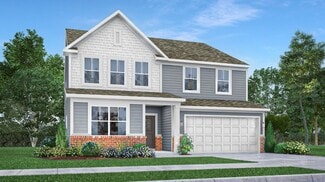
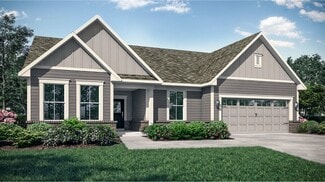
    T1778 Plan at Silo Ridge - Townhome Series, Noblesville, IN 46060

    If you’re always on the go but looking for a spacious and easy-to-maintain place to call home, come see this stunning 2-story townhome plan for yourself!

    M/I Homes Builder
    12380 Reclaimed Dr Unit 36496158, Noblesville, IN 46060
  • /4

    $391,990

    New Construction
    • 3 - 4 Beds
    • 2.5 Baths
    • 2,002+ Sq Ft

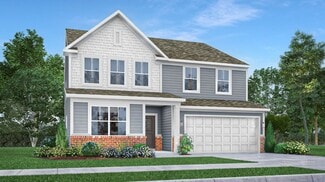
    Irvington Plan at Silo Ridge - 40' Smart Series, Noblesville, IN 46060

    Discover a flexible design and a modern layout inside the beautiful Irvington plan available in Indianapolis Metro! Find out more today.

    M/I Homes Builder
    12380 Reclaimed Dr Unit 36498991, Noblesville, IN 46060
  • /17

    $385,990

    New Construction $2K PRICE DROP
    • 4 - 5 Beds
    • 2.5 Baths
    • 2,469+ Sq Ft

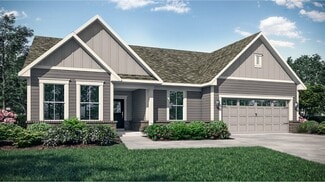
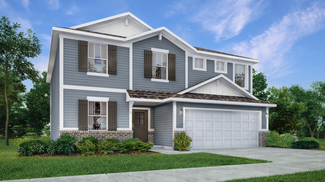
    Akerman II Plan at Branson Reserve, Noblesville, IN 46060

    Explore the new Akerman II floorplan! Complete with 4–5 bedrooms, 2.5 bathrooms, over 2,400 square feet, and a 2- or 3-car garage, this home is thoughtfully designed and available in Indianapolis Metro. Reach out to our team for more details and learn about how you can transform this plan into your dream new home!

    M/I Homes Builder
    19609 Promise Rd Unit 39084376, Noblesville, IN 46060
  • /17

    $484,990

    New Construction
    • 4 - 5 Beds
    • 2.5 - 4.5 Baths
    • 3,382+ Sq Ft

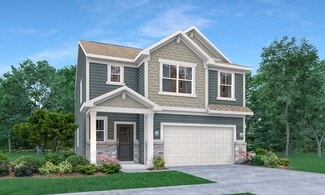
    Kensington Plan at Silo Ridge - Prestige Series, Noblesville, IN 46060

    Welcome home to the Kensington. This two-story design is part of our Prestige Series and has been carefully designed to fit your needs. The standard layout of this home includes four bedrooms, two-and-a-half bathrooms, a dining room, a den, and a loft. Options abound in this design so that you can make it yours.

    M/I Homes Builder
    12380 Reclaimed Dr Unit 36464430, Noblesville, IN 46060
  • /15

    $541,490

    New Construction
    • 4 - 6 Beds
    • 2.5 - 4.5 Baths
    • 2,878+ Sq Ft

    Columbia Basement Plan at Silo Ridge - Prestige Series, Noblesville, IN 46060

    The Columbia Basement plan is a modern, split-level home with a finished lower level, a full basement, and impressive design features throughout 2,878–3,752 square feet!

    M/I Homes Builder
    12380 Reclaimed Dr Unit 36459967, Noblesville, IN 46060
  • /16

    $721,900

    New Construction
    • 2 - 3 Beds
    • 2.5 - 3.5 Baths
    • 2,832+ Sq Ft

    Provenance Plan at The Courtyards of Hazel Dell, Noblesville, IN 46062

    Looking for a spacious and luxurious home that offers convenience and flexibility? The Provenance might be just what you need. With the most square footage of our luxury ranch floor plans, the Provenance allows you to tailor your home to your liking. This home provides an easy, low-maintenance lifestyle that's perfect for hosting loved ones and impressing guests. Here are some of the features

    Epcon Communities Builder
    17252 Hazel Dell Rd Unit 36896655, Noblesville, IN 46062
  • /38

    $526,995

    New Construction
    • 5 Beds
    • 3.5 Baths
    • 3,309 Sq Ft

    Oxford Plan at The Timbers - Timbers Cornerstone, Noblesville, IN 46062

    The first floor of this two-story home features a convenient study located just off the front foyer, while a privately situated bedroom provides the ideal space for overnight guests. The Great Room, kitchen and dining room are arranged ideally in a desirable open floorplan. Head upstairs for four more bedrooms and a loft with plenty of space to enjoy both family time and quiet time.

    Lennar Builder
    19380 Hazelnut Blvd Unit 36041169, Noblesville, IN 46062
  • /19

    $380,990

    New Construction $2K PRICE DROP
    • 3 - 4 Beds
    • 2.5 Baths
    • 2,315+ Sq Ft

    Findlay Plan at Branson Reserve, Noblesville, IN 46060

    Welcome to the impressive Findlay floorplan! This 2-story home boasts 2,315–3,397 square feet and tons of design options for personalization. Contact our team to find out more!

    M/I Homes Builder
    19609 Promise Rd Unit 39084381, Noblesville, IN 46060
  • /43

    $454,990

    New Construction $33K PRICE DROP
    • 3 Beds
    • 2.5 Baths
    • 2,319 Sq Ft

    17050 Cowbell Dr, Noblesville, IN 46060

    Discover this exceptional new construction home at 17050 Cowbell Drive in Noblesville, built by M/I Homes. This thoughtfully designed 2,339 square foot home offers comfortable living with quality craftsmanship throughout. Key Features: 3 bedrooms, 2.5 bathrooms 2.5-car garage Study upgrade Electric fireplace Loft The well-planned floorplan maximizes space and functionality, creating a seamless

    M/I Homes Builder
    17050 Cowbell Dr, Noblesville, IN 46060
  • /3

    $286,990

    New Construction
    • 2 - 4 Beds
    • 2.5 - 3.5 Baths
    • 1,884 Sq Ft

    T1800 Plan at Montelena, Noblesville, IN 46060

    Sitting at 1,868 square feet, the stunning T1800 townhome offers 2–4 bedrooms, 2.5–3.5 bathrooms, an open living space for entertaining, and much more. Take a look at all the highlights throughout this 3-story plan!

    M/I Homes Builder
    11038 Greenfield Ave Unit 38607881, Noblesville, IN 46060
  • /34

    $461,995

    New Construction
    • 5 Beds
    • 3 Baths
    • 2,736 Sq Ft

    Kingston Plan at Copperleaf at Finch Creek, Noblesville, IN 46060

    This two-story home is ideal for families and features a convenient first-floor bedroom, ideal for overnight guests, along with a private study and an open layout shared between the kitchen, dining area and Great Room. The second level includes a versatile loft surrounded by four spacious bedrooms—three of which feature walk-in closets. The upper-level owner’s suite is complemented by an attached

    Lennar Builder
    0 156th St Unit 36041143, Noblesville, IN 46060
  • /14

    $331,990

    New Construction
    • 2 Beds
    • 2 Baths
    • 1,562+ Sq Ft

    Valencia Plan at The Retreat at Morse, Noblesville, IN 46062

    Step into the Valencia Plan, a spacious single-story villa designed for main-level living and everyday comfort—no stairs required. Enjoy a 2-car garage, oversized walk-in closets, and luxurious options like a morning room, cozy fireplace, and covered back porch to extend your living space.

    Beazer Homes Builder
    7560 E 196th St Unit 36848861, Noblesville, IN 46062
  • /2

    $289,990

    New Construction
    • 2 - 3 Beds
    • 2.5 Baths
    • 2,025 Sq Ft

    T2025 Plan at Silo Ridge - Townhome Series, Noblesville, IN 46060

    If you’re on the hunt for a new townhome, take a look at the 2-story T2025 floorplan, boasting 2–3 bedrooms, 2.5 bathrooms, and a handful of options for you to design the home that fits your vision and ticks off the boxes on your must-haves list.

    M/I Homes Builder
    12380 Reclaimed Dr Unit 36475304, Noblesville, IN 46060
  • /8

    $331,990

    New Construction
    • 2 - 3 Beds
    • 2.5 - 3.5 Baths
    • 1,628+ Sq Ft

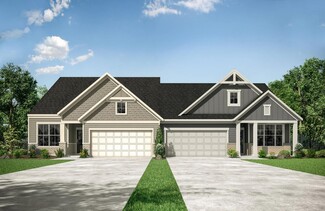
    Castello Plan at Silo Ridge - Villas, Noblesville, IN 46060

    Welcome home to the Castello: a brand new paired home design, part of our Villa Series. The standard layout of the home features two bedrooms, two-and-a-half bathrooms, an open-concept gathering room, kitchen, a veranda, and a two-car garage with storage.

    M/I Homes Builder
    12380 Reclaimed Dr Unit 36480326, Noblesville, IN 46060
  • /2

    $285,990

    New Construction
    • 2 - 3 Beds
    • 2.5 Baths
    • 1,778 Sq Ft

    T1778 Plan at Montelena, Noblesville, IN 46060

    If you’re always on the go but looking for a spacious and easy-to-maintain place to call home, check out this stunning 2-story townhome plan for yourself!

    M/I Homes Builder
    11038 Greenfield Ave Unit 38607886, Noblesville, IN 46060
  • /13

    $344,990

    New Construction
    • 2 - 3 Beds
    • 2.5 - 3.5 Baths
    • 1,716+ Sq Ft

    Dimora Plan at Silo Ridge - Villas, Noblesville, IN 46060

    Welcome home to the Dimora, a brand new paired home design as part of our Villa Series. The standard layout of the home features two bedrooms and two and half bathrooms that includes a study, an open-concept gathering room and kitchen, a veranda, and two-car garage.

    M/I Homes Builder
    12380 Reclaimed Dr Unit 36503445, Noblesville, IN 46060
  • /18

    $576,990

    New Construction
    • 4 - 5 Beds
    • 3.5 - 4.5 Baths
    • 2,972+ Sq Ft

    The Woodson Plan at Marilyn Woods - The Signature Collection, Noblesville, IN 46060

    Artistry, expertise and dedication are at the heart of every design decision put into crafting The Woodson by floor plan by David Weekley Homes in Noblesville, IN. Your personal design and interior decor style will be right at home in the elegant family and dining spaces. A tasteful kitchen rests at the heart of this home, balancing impressive style with easy function, all while maintaining an

    David Weekley Homes Builder
    14247 Coyote Ridge Dr Unit 36830460, Noblesville, IN 46060
  • /5

    $402,990

    New Construction
    • 3 - 4 Beds
    • 2.5 Baths
    • 2,315+ Sq Ft

    Findlay Plan at Silo Ridge - 40' Smart Series, Noblesville, IN 46060

    Welcome to the impressive Findlay floorplan! This 2-story home boasts 2,315–3,397 square feet and tons of design options for personalization. Contact our team to find out more!

    M/I Homes Builder
    12380 Reclaimed Dr Unit 36498373, Noblesville, IN 46060
  • /52

    $309,000

    • 3 Beds
    • 2 Baths
    • 1,468 Sq Ft

    19551 Amber Way, Noblesville, IN 46060

    Discover how effortless life can be in this beautifully open, three-bedroom, two-bath ranch. Combining an affordable price tag with a highly accessible location, it offers the absolute best of main-level living and spacious comfort. You'll love the functional split floor plan, stylish decor, updated lighting, contemporary flooring, enormous great room with cathedral ceiling, large stainless

    James Junkins Indy's Performance Team Realty

    19551 Amber Way, Noblesville, IN 46060
  • /40

    $723,995

    New Construction
    • 5 Beds
    • 3.5 Baths
    • 3,582 Sq Ft

    Plan 3500 at The Timbers - Timbers Architectural SL, Noblesville, IN 46062

    The largest floorplan design in this collection, this expansive two-story home is the epitome of casual elegance. The first floor showcases an open-plan layout among the Great Room with a center fireplace, modern kitchen and nook, which leads to the covered patio. A formal dining room off the foyer is ideal for entertaining, while on the opposite side is a versatile bedroom suite. The second

    Lennar Builder
    19380 Hazelnut Blvd Unit 36041176, Noblesville, IN 46062
  • /11

    $353,900

    New Construction
    • 2 Beds
    • 2 - 2.5 Baths
    • 1,511+ Sq Ft

    LUCERNE Plan at Belle Crest, Westfield, IN 46062

    Downsize in style in a stylish paired villa townhome. Enjoy charming curb appeal, stylish interiors, higher ceiling heights and ample windows to give your home a light and airy feel. The Lucerne offers all of the must-haves artfully arranged, including two bedrooms and two bathrooms on the main level with the option to add a 2nd level with two more bedrooms. Each home also offers covered patios

    Drees Homes Builder
    4006 Willow Branch Way Unit 36883477, Westfield, IN 46062
  • /24

    $344,900

    New Construction
    • 2 Beds
    • 2 Baths
    • 1,351+ Sq Ft

    GENEVA Plan at Belle Crest, Westfield, IN 46062

    Looking to downsize without sacrificing comfort or style? This paired villa offers everything you need in a smart, efficient layout. Step inside to find a private secondary bedroom ideal for guests or a home office. At the center of the home, the Drees signature living triangle creates an open-concept space featuring a gourmet kitchen, a welcoming family room with optional fireplace, and a dining

    Drees Homes Builder
    4006 Willow Branch Way Unit 36883468, Westfield, IN 46062
  • /15

    $463,990

    New Construction
    • 4 - 6 Beds
    • 2.5 - 4.5 Baths
    • 2,884+ Sq Ft

    Drake Plan at Silo Ridge - Prestige Series, Noblesville, IN 46060

    Welcome to the Drake, part of our Prestige Series. This floorplan includes four bedrooms, two-and-a-half baths, a flex room, a gathering room, an open-concept kitchen, a den, a loft, and a three-car garage. With five distinct elevations, the opportunities are endless in creating your dream home.

    M/I Homes Builder
    12380 Reclaimed Dr Unit 36502769, Noblesville, IN 46060
  • /24

    $439,995

    New Construction
    • 5 Beds
    • 3 Baths
    • 2,422 Sq Ft

    Hampshire Plan at Copperleaf at Finch Creek, Noblesville, IN 46060

    This first level of this two-story home offers a flex room as an ideal space for overnight stays. The Great Room, kitchen and dining room can also be found on the first floor, arranged in an expansive floorplan. Upstairs, all four bedrooms await, plus a loft offering additional living space for the entire family.

    Lennar Builder
    0 156th St Unit 36041142, Noblesville, IN 46060
  • /18

    $546,900

    New Construction
    • 2 - 4 Beds
    • 2 - 3 Baths
    • 2,054+ Sq Ft

    Promenade Plan at The Courtyards of Hazel Dell, Noblesville, IN 46062

    Looking for a spacious home that can comfortably accommodate your oversized furniture and host your family and friends? The Promenade is the ideal option - This expertly designed house offers ample space for all your needs, along with a range of features to help you relax and recharge. Here are some of the highlights: Optional gourmet kitchen with center island and walk-in pantry Secluded den and

    Epcon Communities Builder
    17252 Hazel Dell Rd Unit 36896646, Noblesville, IN 46062
  • /15

    $346,990

    New Construction
    • 3 Beds
    • 2 Baths
    • 1,764 Sq Ft

    Milan Plan at The Retreat at Morse, Noblesville, IN 46062

    The Milan single-story villa plan offers charming, low-maintenance living with everything you need on one level. A versatile study with double doors is perfect for a home office or quiet retreat. Enjoy cozy evenings by the optional fireplace or unwind outdoors on the serene covered back patio—your private escape is just steps away.

    Beazer Homes Builder
    7560 E 196th St Unit 36848884, Noblesville, IN 46062
  • /40

    $440,000

    Open Sun 1PM - 3PM
    • 5 Beds
    • 2.5 Baths
    • 3,186 Sq Ft

    15710 Chapel Park Dr E, Noblesville, IN 46060

    Welcome home to this spacious and beautifully maintained 5-bedroom residence in the highly desirable Chapel Woods community of Noblesville. Offering over 3,100 square feet of living space, this two-story home provides the perfect blend of comfort, functionality, and style. Step inside to discover generous living and entertaining spaces, a thoughtfully designed floor plan, and abundant natural

    Antwon Culbreath Redfin Corporation

    15710 Chapel Park Dr E, Noblesville, IN 46060
  • /33

    $455,995

    New Construction
    • 5 Beds
    • 3.5 Baths
    • 3,054 Sq Ft

    Valencia Plan at Magnolia Ridge - Venture, Noblesville, IN 46062

    The largest floorplan in the collection, this two-story home offers convenience and comfort. A separate bedroom and a study can be found off the foyer, providing space for guests and a practical home office. The Great Room, dining room and kitchen are arranged among a spacious open floorplan. Four bedrooms and a loft are located on the second floor.

    Lennar Builder
    171 Street and Mill Creek Rd Unit 36041255, Noblesville, IN 46062
  • /33

    $460,995

    New Construction
    • 5 Beds
    • 3.5 Baths
    • 3,054 Sq Ft

    Valencia Plan at The Timbers - Timbers Venture, Noblesville, IN 46062

    The largest floorplan in the collection, this two-story home offers convenience and comfort. A separate bedroom and a study can be found off the foyer, providing space for guests and a practical home office. The Great Room, dining room and kitchen are arranged among a spacious open floorplan. Four bedrooms and a loft are located on the second floor.

    Lennar Builder
    19380 Hazelnut Blvd Unit 36041182, Noblesville, IN 46062
  • /16

    $471,990

    New Construction
    • 4 - 6 Beds
    • 2.5 - 7 Baths
    • 3,152+ Sq Ft

    Glendale Plan at Silo Ridge - Prestige Series, Noblesville, IN 46060

    Welcome home to the Glendale, a stunning floorplan featured in our Prestige Series. This home has been intentionally designed to fit the way you live today; its standard layout features four bedrooms, two-and-a-half bathrooms, a flex room, a morning room, a loft, an open-concept design, and a two-car garage.

    M/I Homes Builder
    12380 Reclaimed Dr Unit 36493655, Noblesville, IN 46060
  • /7

    $427,990

    New Construction
    • 3 - 4 Beds
    • 2.5 - 3.5 Baths
    • 2,070+ Sq Ft

    Kentmore Plan at Silo Ridge - Prestige Series, Noblesville, IN 46060

    Welcome home to the Kentmore, part of our Prestige Series. The standard layout of this home features three bedrooms, two-and-a-half bathrooms, an open-concept kitchen, a gathering room, and a two-car garage.

    M/I Homes Builder
    12380 Reclaimed Dr Unit 36480144, Noblesville, IN 46060
  • /5

    $565,490

    New Construction
    • 4 - 5 Beds
    • 2.5 - 7 Baths
    • 3,382+ Sq Ft

    Kensington Basement Plan at Silo Ridge - Prestige Series, Noblesville, IN 46060

    Welcome home to the Kensington. This brand new two-story design is part of our Prestige Collection and has been carefully designed to fit your needs. The standard layout of this home includes four bedrooms, two-and-a-half bathrooms, a formal dining room, a den, a loft, and a three-car garage. There are options abound in this design so that you can make it yours. Five distinct elevations,

    M/I Homes Builder
    12380 Reclaimed Dr Unit 36451626, Noblesville, IN 46060
  • /22

    $485,995

    New Construction
    • 3 Beds
    • 3 Baths
    • 2,225 Sq Ft

    Seabrook Plan at Magnolia Ridge - Cornerstone, Noblesville, IN 46062

    This spacious single-story home delivers modern elegance with ample room to grow and entertain. Off the foyer is a flex space ideal for at-home work or hosting guests, while at the back is an open design among the kitchen, Great Room and dining area with access to a covered patio for outdoor experiences. Across the hallway is a luxe owner’s suite with a spa-inspired bathroom and walk-in closet.

    Lennar Builder
    171 Street and Mill Creek Rd Unit 36041260, Noblesville, IN 46062
  • /28

    $434,995

    New Construction
    • 3 Beds
    • 4 Baths
    • 2,073 Sq Ft

    Madison Plan at Noble West Townhomes, Noblesville, IN 46033

    Say “Yes” to the Madison, a spacious three-story townhome. A finished lower level is great as an additional living room, office or bonus area for the kids. The second level is dedicated to the Great Room, kitchen and nook in an open design that leads to an impressive balcony, while a flex room can serve as a home gym. At the top are all three bedrooms, including a luxe owner’s suite.

    Lennar Builder
    231 E 146th St Unit 40499479, Noblesville, IN 46033
  • /20

    $439,990

    New Construction
    • 4 Beds
    • 2.5 Baths
    • 2,441 Sq Ft

    17134 Cowbell Dr, Noblesville, IN 46060

    Discover this beautiful new construction home located at 17134 Cowbell Drive in Noblesville. Built by M/I Homes, this 4-bedroom, 2.5-bathroom home offers 2,441 square feet of thoughtfully designed living space.Key features include: 2.5-car garage Study upgrade Open-concept living space Electric fireplace Morning room addition The home features an open-concept living space that seamlessly

    M/I Homes Builder
    17134 Cowbell Dr, Noblesville, IN 46060
  • /20

    $349,990

    New Construction $15K PRICE INCREASE
    • 3 Beds
    • 2.5 - 4 Baths
    • 2,059 Sq Ft

    Conner Plan at Village At Trail Crossing, Noblesville, IN 46062

    The Conner is a 3-story townhome designed for flexible living and easy everyday flow. With open-concept main-level living and private bedroom spaces above, it’s a plan that fits busy schedules and relaxed weekends alike.

    M/I Homes Builder
    17365 Hazel Dell Rd Unit 39970661, Noblesville, IN 46062
  • /14

    $395,990

    New Construction $10K PRICE DROP
    • 4 - 6 Beds
    • 2 - 2.5 Baths
    • 2,714+ Sq Ft

    Foster Plan at Branson Reserve, Noblesville, IN 46060

    From the bright and open main floor to the spacious loft upstairs, there’s so much to love about the Foster floorplan available to build in Indianapolis Metro! Discover all the details today.

    M/I Homes Builder
    19609 Promise Rd Unit 39084383, Noblesville, IN 46060
  • /3

    $379,990

    New Construction
    • 3 Beds
    • 2.5 Baths
    • 2,108 Sq Ft

    5696 Boynton Dr, Noblesville, IN 46062

    Welcome to 5696 Boynton Drive, Noblesville, Indiana — a stunning new construction townhome built by M/I Homes. This 3-level home offers 2,108 square feet of thoughtfully designed living space, featuring 3 bedrooms, 2 full bathrooms, and 1 half bathroom. Step inside to discover an inviting open-concept living space that creates a seamless flow between gathering areas, perfect for everyday living

    M/I Homes Builder
    5696 Boynton Dr, Noblesville, IN 46062
  • /13

    $272,990

    New Construction
    • 2 - 3 Beds
    • 2.5 - 3.5 Baths
    • 1,716 Sq Ft

    T1600 Plan at Montelena, Noblesville, IN 46060

    Welcome to the beautiful T1600 townhome! From the outside in, this 3-story plan boasts an artfully crafted design and modern design that you’ll love.

    M/I Homes Builder
    11038 Greenfield Ave Unit 38607882, Noblesville, IN 46060
  • /16

    $354,990

    New Construction $15K PRICE INCREASE
    • 3 Beds
    • 2.5 - 3.5 Baths
    • 2,108 Sq Ft

    Miller Plan at Village At Trail Crossing, Noblesville, IN 46062

    The Miller is a thoughtfully planned three-story townhome that blends flexible living spaces with open-concept design and private bedroom retreats. Each level is designed to adapt to your lifestyle, with options that allow you to personalize how you live, work, and relax.

    M/I Homes Builder
    17365 Hazel Dell Rd Unit 39970667, Noblesville, IN 46062

Showing Results 41 - 80, Page 2 of 10

How to Buy a Home How to Finance a Home How to Sell a Home