389

Noblesville, IN Homes for Sale with Garage

Section Image Section Image
  • /32

    $442,995

    New Construction
    • 5 Beds
    • 3 Baths
    • 2,736 Sq Ft

    Kingston Plan at Magnolia Ridge - Venture, Noblesville, IN 46062

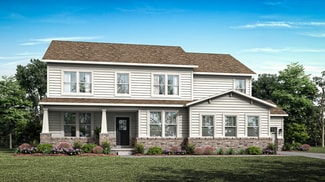
    This two-story home is ideal for families and features a convenient first-floor bedroom, ideal for overnight guests, along with a private study and an open layout shared between the kitchen, dining area and Great Room. The second level includes a versatile loft surrounded by four spacious bedrooms—three of which feature walk-in closets. The upper-level owner’s suite is complemented by an attached

    Lennar Builder
    171 Street and Mill Creek Rd Unit 36041254, Noblesville, IN 46062
  • /15

    $345,990

    New Construction $9K PRICE DROP
    • 2 - 3 Beds
    • 2 Baths
    • 1,603+ Sq Ft

    Mackey II Plan at Branson Reserve, Noblesville, IN 46060

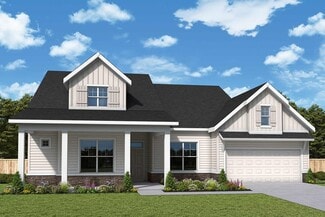
    Comfort and functionality meet high-quality craftsmanship in this fantastic 1-story floorplan, the Mackey II! Come take a look at all the rooms and home design features.

    M/I Homes Builder
    19609 Promise Rd Unit 39084382, Noblesville, IN 46060
  • /2

    $284,990

    New Construction
    • 3 Beds
    • 2.5 Baths
    • 1,928 Sq Ft

    T1928 Plan at Silo Ridge - Townhome Series, Noblesville, IN 46060

    The T1928 plan offers the perfect balance of style, function, and modern convenience across 1,928 square feet, featuring 3 bedrooms, 2.5 bathrooms, and a 2-car garage. This thoughtfully designed townhome is spread across two spacious floors, giving you the comfort of a single-family home with the ease of low-maintenance living.

    M/I Homes Builder
    12380 Reclaimed Dr Unit 37559951, Noblesville, IN 46060
  • /18

    $512,900

    New Construction
    • 2 - 3 Beds
    • 2 - 3 Baths
    • 1,776+ Sq Ft

    Portico Plan at The Courtyards of Hazel Dell, Noblesville, IN 46062

    Looking for a luxurious yet practical home that caters to your lifestyle needs? The Portico is the perfect choice for you. This single-level home features a functional yet elegant design emphasizing manageability and convenience. Here are some of the highlights of the Portico: A grand entrance that leads to an efficient, open layout Luxurious amenities, such as an optional gourmet kitchen and a

    Epcon Communities Builder
    17252 Hazel Dell Rd Unit 36896644, Noblesville, IN 46062
  • /3

    $295,990

    New Construction
    • 3 Beds
    • 2.5 Baths
    • 1,928 Sq Ft

    T1928 Plan at Montelena, Noblesville, IN 46060

    This home design offers the perfect balance of style, function, and modern convenience across 1,928 square feet, featuring 3 bedrooms, 2.5 bathrooms, and a 2-car garage. This thoughtfully designed townhome is spread across two spacious floors, offering you the comfort of a single-family home with the ease of low-maintenance living.

    M/I Homes Builder
    11038 Greenfield Ave Unit 38607884, Noblesville, IN 46060
  • /5

    $552,490

    New Construction
    • 4 - 6 Beds
    • 2.5 - 7 Baths
    • 3,152+ Sq Ft

    Glendale Basement Plan at Silo Ridge - Prestige Series, Noblesville, IN 46060

    Welcome home to the Glendale. The Glendale is a brand-new floorplan in our Prestige Series, which has been carefully designed to fit the way you live today. Its standard layout features four bedrooms and two and a half bathrooms that includes a flex room, a morning room, a loft, an open-concept design, and a two-car garage.

    M/I Homes Builder
    12380 Reclaimed Dr Unit 36487666, Noblesville, IN 46060
  • /14

    $425,990

    New Construction
    • 4 - 6 Beds
    • 2 - 3.5 Baths
    • 2,714+ Sq Ft

    Foster Plan at Silo Ridge - 40' Smart Series, Noblesville, IN 46060

    From the bright and open main floor to the spacious loft upstairs, there’s so much to love about the Foster floorplan available to build in Indianapolis Metro! Discover all the details today.

    M/I Homes Builder
    12380 Reclaimed Dr Unit 36466304, Noblesville, IN 46060
  • /28

    $404,995

    New Construction
    • 4 Beds
    • 2.5 Baths
    • 2,011 Sq Ft

    Broadmoor Plan at The Timbers - Timbers Venture, Noblesville, IN 46062

    This two-story home leads directly to the open Great Room, kitchen and dining area, arranged in a thoughtful layout great for family gatherings and entertaining friends. The second floor has four bedrooms, including the owner’s suite, and a loft for additional living space.

    Lennar Builder
    19380 Hazelnut Blvd Unit 36041179, Noblesville, IN 46062
  • /15

    $519,490

    New Construction
    • 3 - 4 Beds
    • 2 - 3 Baths
    • 2,191+ Sq Ft

    Cheswicke II Basement Plan at Silo Ridge - Prestige Series, Noblesville, IN 46060

    Welcome to the Cheswicke II! This ranch-style home gives you the amenities needed for today’s lifestyle as well as the options to truly make it your own. Throughout, you will find a two-car garage, an open-concept kitchen, a dining nook, a gathering room, a dining room, three bedrooms, and two bathrooms.

    M/I Homes Builder
    12380 Reclaimed Dr Unit 36461208, Noblesville, IN 46060
  • /34

    $434,990

    New Construction $39K PRICE DROP
    • 3 Beds
    • 2.5 Baths
    • 2,034 Sq Ft

    17074 Cowbell Dr, Noblesville, IN 46060

    Discover this stunning new construction home at 17074 Cowbell Drive in Noblesville, built by M/I Homes. This thoughtfully designed 3-bedroom, 2-bathroom home offers 2,034 square feet of comfortable living space with quality craftsmanship throughout.The open-concept living space creates a seamless flow between the main living areas, perfect for daily life and entertaining. The owner's bedroom

    M/I Homes Builder
    17074 Cowbell Dr, Noblesville, IN 46060
  • /22

    $494,995

    New Construction
    • 3 Beds
    • 3 Baths
    • 2,225 Sq Ft

    Seabrook Plan at The Timbers - Timbers Cornerstone, Noblesville, IN 46062

    This single-story home offers a secondary suite perfect for guests and a study off the foyer, which leads to an open design among the kitchen, Great Room and dining area with access to a covered patio for outdoor experiences. Across the way is a luxe owner’s suite, while a third bedroom is situated nearby. Some homes include a Next Gen suite for multigenerational living.

    Lennar Builder
    19380 Hazelnut Blvd Unit 36041170, Noblesville, IN 46062
  • /17

    $407,990

    New Construction
    • 4 - 5 Beds
    • 2.5 Baths
    • 2,469+ Sq Ft

    Akerman II Plan at Silo Ridge - 40' Smart Series, Noblesville, IN 46060

    Explore the new Akerman II floorplan! Complete with 4–5 bedrooms, 2.5 bathrooms, over 2,400 square feet, and a 2- or 3-car garage, this home is thoughtfully designed and available in Indianapolis Metro. Reach out to our team for more details and learn about how you can transform this plan into your dream new home!

    M/I Homes Builder
    12380 Reclaimed Dr Unit 36447683, Noblesville, IN 46060
  • /56

    $548,200

    New Construction
    • 3 - 5 Beds
    • 2 - 4.5 Baths
    • 2,284+ Sq Ft

    PARKETTE Plan at Pebble Brook Crossing, Noblesville, IN 46062

    The Parkette floor plan is a fabulously designed one to two-story floor plan. The main floor features an open concept living triangle, complete with an outdoor living area and walk-in pantry. Plus, enjoy added living space with a home office near the great room. The Parkette comes standard with three bedrooms and three full bathrooms. You can customize this floor plan to fit your family's

    Drees Homes Builder
    4925 E 191st St Unit 36881478, Noblesville, IN 46062
  • /17

    $543,990

    New Construction
    • 4 - 5 Beds
    • 3 - 4 Baths
    • 2,566+ Sq Ft

    The Pendula Plan at Marilyn Woods - The Signature Collection, Noblesville, IN 46060

    Enjoy distinguished lifestyle comforts expertly crafted throughout The Pendula floor plan by David Weekley Homes in Marilyn Woods. Retire to the elegant Owner’s Retreat, featuring a luxurious Owner’s Bath and walk-in closet. The spacious study presents a versatile opportunity to create your ideal home office or a room of your own design. A private guest suite and pair of junior bedrooms offer

    David Weekley Homes Builder
    14247 Coyote Ridge Dr Unit 36830464, Noblesville, IN 46060
  • /41

    $589,000

    $20K PRICE DROP
    • 4 Beds
    • 2.5 Baths
    • 2,980 Sq Ft

    11888 Logan Hunter Trail, Noblesville, IN 46060

    Serenity and calm greets as you arrive at your luxurious and well appointed 4 bedroom, 2 1/2 bathroom home located on a choice 1/2 acre lot with pond views, cocooned by beautiful trees in a manicured lawn with wide open spaces in a well located family friendly Noblesville neighborhood. Customized with whole house Smooth Ceilings with 60 appropriately placed, recessed and gimballed lights in

    Steven Koleno Beycome Brokerage Realty LLC

    11888 Logan Hunter Trail, Noblesville, IN 46060
  • /40

    $335,000

    Open Sat 1PM - 3PM $5K PRICE DROP
    • 3 Beds
    • 2.5 Baths
    • 2,180 Sq Ft

    15222 Clear St, Noblesville, IN 46060

    Move right in to this well-maintained 3-bedroom, 2.5-bath home offering beautiful pond views, recent updates, and flexible living space in a convenient Noblesville location close to shopping, dining, and everyday amenities. Recent improvements include a new roof, carpet, interior paint, oven/range, and microwave, giving you peace of mind and a fresh, move-in ready feel. Luxury vinyl plank

    Shelly Hughes Indy A-Team Realty

    15222 Clear St, Noblesville, IN 46060
  • /3

    $339,300

    New Construction
    • 3 Beds
    • 2.5 Baths
    • 1,778 Sq Ft

    12669 Morning Ridge Way, Noblesville, IN 46060

    Welcome to 12669 Morning Ridge Way in Noblesville, Indiana — a beautifully crafted new construction townhome by M/I Homes. Offering 1,778 square feet of thoughtfully designed living space with 3 bedrooms and 2.5 bathrooms, this home blends comfort, efficiency, and modern style.Step inside to an inviting open-concept main level where the kitchen, dining area, and family room flow seamlessly

    M/I Homes Builder
    12669 Morning Ridge Way, Noblesville, IN 46060
  • /25

    $400,000

    • 4 Beds
    • 2.5 Baths
    • 2,544 Sq Ft

    19441 Paxson Place, Noblesville, IN 46060

    Discover suburban living at 19441 Paxson PL, a meticulously crafted single-family residence in NOBLESVILLE, IN. This home features 4 well-proportioned bedrooms plus Loft, providing ample private space for all! This home is thoughtfully designed with newly updated two full bathrooms and one convenient half bathroom, ensuring everyday functionality and ease. Spacious Loft area for play, home

    Linda Dietl Realty World Indy

    19441 Paxson Place, Noblesville, IN 46060
  • /31

    $724,715

    New Construction
    • 5 Beds
    • 3.5 Baths
    • 3,435 Sq Ft

    19749 Hazelnut Blvd, Noblesville, IN 46062

    A sophisticated take on a modern layout, this spacious two-story home offers endless possibilities. A versatile study is attached to the foyer by French doors while down the hallway is an expansive open-concept living area with access to a covered porch. On the same level is a bedroom ideal for overnight guests. Residing upstairs are the remaining four bedrooms centered around a large loft,

    Lennar Builder
    19749 Hazelnut Blvd, Noblesville, IN 46062
  • /46

    $319,900

    • 2 Beds
    • 2 Baths
    • 1,500 Sq Ft

    106 Knoll Ct Unit B, Noblesville, IN 46062

    RARELY DOES A LOCATION LIKE THIS COME AVAILABLE!! SPECTACULAR VIEWS OF THE LAKE AND WOODS!! Great location on the lake for paddleboarding or floating. Beautifully decorated home with generous room sizes! You'll want to spend most of your time in the screen and glass enclosed sunroom enjoying the views! You get a deeded boat dock #4, garage #35 and reserved parking spot #106B just outside the

    Michael Chappell F.C. Tucker Company

    106 Knoll Ct Unit B, Noblesville, IN 46062
  • /43

    $375,000

    $10K PRICE INCREASE
    • 3 Beds
    • 2 Baths
    • 1,830 Sq Ft

    17903 Tallgrass Ct, Noblesville, IN 46062

    Quiet, Peaceful, Comfortable Golf Course Home with Great Neighbors and $30K in Recent Kitchen and Bath Remodel Work Complete. Beautifully Situated on a Large Pond/Small Lake. Includes Near-new Black Stainless Appliances (Refrigerator, Glass-top Stove, Microwave, and Never Used Dishwasher) plus Washer, Dryer, Water Softener, and Reverse Osmosis Water Filtration System. Huge Master Suite, Walk-In

    Steven Koleno Beycome Brokerage Realty LLC

    17903 Tallgrass Ct, Noblesville, IN 46062
  • /14

    $324,500

    $10K PRICE DROP
    • 2 Beds
    • 2 Baths
    • 1,114 Sq Ft

    20971 Shoreline Ct Unit 311, Noblesville, IN 46062

    Experience the ultimate low-maintenance lake lifestyle in this stunning third-floor condo at the Villas on Morse Lake. The open-concept interior is highlighted by a gourmet kitchen featuring granite countertops, stainless steel appliances, a center island, and modern white cabinetry with under-cabinet lighting. Hardwood flooring flows through the spacious living area and sliding glass doors that

    Abigail Hash F.C. Tucker Company

    20971 Shoreline Ct Unit 311, Noblesville, IN 46062
  • /21

    $449,885

    New Construction $2K PRICE DROP
    • 5 Beds
    • 3 Baths
    • 2,422 Sq Ft

    6067 Purple Leaf Ct, Noblesville, IN 46062

    A flex room is located off the foyer on the first level of this two-story home, providing an ideal space for overnight stays. The Great Room, kitchen and dining room can also be found on the first floor, arranged in an expansive floorplan. Upstairs, all four bedrooms and plus a loft offering additional living space occupy the second level.

    Lennar Builder
    6067 Purple Leaf Ct, Noblesville, IN 46062
  • /38

    $375,000

    • 3 Beds
    • 2 Baths
    • 1,727 Sq Ft

    6912 Trophy Ln, Noblesville, IN 46062

    Beautiful ranch in Willow Lake. Original owner. Obvious pride in ownership will be seen when you visit. Back yard oasis. Real Hardwoods throughout the home. Large kitchen with Hearth Room. Sun room overlooking the fabulous back yard. Warm and inviting home offers Great Room with vaulted ceiling. Split floor plan. Primary bedroom offers en suite with brand new tile flooring, dual sinks and walk in

    Shelly Walters-Cifelli F.C. Tucker Company

    6912 Trophy Ln, Noblesville, IN 46062
  • /53

    $550,000

    • 5 Beds
    • 3.5 Baths
    • 3,500 Sq Ft

    19392 Honeylocust Glen, Noblesville, IN 46062

    This thoughtfully designed two-story home in The Timbers blends modern comfort, functional living, and stylish finishes in one of Noblesville's fastest-growing communities. Set on a private wooded homesite with peaceful views and endless potential for future outdoor living enhancements, this home offers the perfect balance of convenience and natural surroundings. With five bedrooms, a versatile

    Erin Hundley Compass Indiana, LLC

    19392 Honeylocust Glen, Noblesville, IN 46062
  • /10

    $678,760

    New Construction
    • 2 Beds
    • 2 Baths
    • 2,188 Sq Ft

    17345 Hickory Hollow Ridge, Noblesville, IN 46062

    Looking for a spacious home that can comfortably accommodate your oversized furniture and host your family and friends? The Promenade is the ideal option - This expertly designed house offers ample space for all your needs, along with a range of features to help you relax and recharge. Here are some of the highlights: Optional gourmet kitchen with center island and walk-in pantry Secluded den and

    Epcon Communities Builder
    17345 Hickory Hollow Ridge, Noblesville, IN 46062
  • /44

    $479,900

    Open Sat 1PM - 3PM
    • 4 Beds
    • 2.5 Baths
    • 3,068 Sq Ft

    11180 Jubilation Way, Noblesville, IN 46060

    Welcome home to this beautiful 4-bedroom, 2.5-bath home in Noblesville's desirable Union Crossing neighborhood! Built in 2021 and offering over 3,000 square feet of thoughtfully designed living space, this home perfectly blends modern style with everyday comfort. At the heart of the home, you'll find a gorgeous kitchen featuring a large center island, 42" cabinetry, a full suite of appliances,

    Tyler Lingle @properties

    11180 Jubilation Way, Noblesville, IN 46060
  • /40

    $319,999

    $45K PRICE DROP
    • 3 Beds
    • 3 Baths
    • 1,680 Sq Ft

    1335 Christian Ave, Noblesville, IN 46060

    Welcome to 1335 Christian Ave, a beautifully updated home located in the heart of Noblesville. This property has been completely renovated from top to bottom, offering the perfect blend of modern design, quality craftsmanship, and peace of mind with all major components already replaced. Step inside to a bright and inviting open-concept layout designed for today's lifestyle. The main level

    Tyler Angel Indyvestors Real Estate LLC

    1335 Christian Ave, Noblesville, IN 46060
  • /3

    $341,490

    New Construction
    • 3 Beds
    • 2.5 Baths
    • 1,928 Sq Ft

    11200 Hobbsbrook Dr, Noblesville, IN 46060

    Welcome to 11200 Hobbsbrook Drive, Noblesville, Indiana– a beautifully crafted new construction townhome built by M/I Homes. This 2-story home offers 1,928 square feet of thoughtfully designed living space, featuring 3 bedrooms, 2 full bathrooms, and 1 half bathroom. Step inside to discover an open-concept living space that creates a seamless flow between the main gathering areas, ideal for

    M/I Homes Builder
    11200 Hobbsbrook Dr, Noblesville, IN 46060
  • /59

    $1,139,000

    $10K PRICE DROP
    • 5 Beds
    • 6 Baths
    • 7,306 Sq Ft

    710 Pebble Brook Place, Noblesville, IN 46062

    Set on Pebble Brook Golf Course with rare privacy at the end of a cul-de-sac and over 7,300 sqft of elevated living, this custom estate delivers the kind of space, scale, and presence rarely found at this price point. Designed for both everyday living and entertaining, the open-concept layout features a spacious gourmet Kitchen with granite countertops and striking two-tone cabinetry, flowing

    Drew Tomasik @properties

    710 Pebble Brook Place, Noblesville, IN 46062
  • /27

    $447,999

    New Construction
    • 3 Beds
    • 2.5 Baths
    • 2,057 Sq Ft

    15752 Showdown Rd, Noblesville, IN 46060

    Welcome to the Sonoma at 15752 Showdown Road in The Lakes at Finch Creek! Relax on the covered porch of this stunning new home, then step inside to find a spacious flex room with double doors and head into the heart of the home. The bright great room, inviting kitchen with a center island, and the casual dining area all come together beautifully. This welcoming space flows to a covered back

    Taylor Morrison Builder
    15752 Showdown Rd, Noblesville, IN 46060
  • /34

    $671,995

    New Construction
    • 5 Beds
    • 3.5 Baths
    • 3,363 Sq Ft

    Plan 3300 at The Timbers - Timbers Architectural SL, Noblesville, IN 46062

    A sophisticated take on a modern layout, this spacious two-story home offers endless possibilities. A versatile study is attached to the foyer by French doors while down the hallway is an expansive open-concept living area with access to a covered porch. On the same level is a bedroom ideal for overnight guests. Residing upstairs are the remaining four bedrooms centered around a large loft,

    Lennar Builder
    19380 Hazelnut Blvd Unit 36041177, Noblesville, IN 46062
  • /50

    $420,000

    • 5 Beds
    • 3 Baths
    • 2,500 Sq Ft

    17260 Hamby Ave, Noblesville, IN 46062

    One of the BEST lots in Midland Overlook with a tree lined backyard and no homes behind you! Step inside this newly-built Lennar home with its open concept main level living area that includes kitchen, dining and family room spaces! A great layout for entertaining and just everyday living! The first floor also has a 5th bedroom which could be a great home office, playroom, home gym or hobby room!

    Kristen Yazel CENTURY 21 Scheetz

    17260 Hamby Ave, Noblesville, IN 46062
  • /3

    $522,990

    New Construction
    • 4 - 5 Beds
    • 3 - 4 Baths
    • 2,378+ Sq Ft

    The Hoosier Plan at Marilyn Woods - The Signature Collection, Noblesville, IN 46060

    Build your future with the timeless comforts and top-quality construction you’ll enjoy in The Hoosier floor plan by David Weekley Homes in the Northeast Indianapolis area. Expertly placed energy-efficient windows help the family and dining spaces shine with natural light. The streamlined kitchen creates an easy culinary layout for the resident chef while granting an open view of the adjacent

    David Weekley Homes Builder
    14247 Coyote Ridge Dr Unit 36830459, Noblesville, IN 46060
  • /25

    $320,000

    • 3 Beds
    • 2 Baths
    • 1,742 Sq Ft

    16842 Loch Cir, Noblesville, IN 46060

    Welcome to this beautiful, move-in-ready home optimized for effortless, main-level living in a fantastic neighborhood with enviable amenities. Excellent curb appeal and beautiful landscaping welcome you to a private covered front porch, the perfect spot to relax and watch the world go by. Inside, the open-concept floor plan shines with soaring vaulted ceilings, updated lighting, neutral

    Kristi Gaynor F.C. Tucker Company

    16842 Loch Cir, Noblesville, IN 46060
  • /10

    $962,974

    New Construction $2K PRICE DROP
    • 3 Beds
    • 3.5 Baths
    • 3,802 Sq Ft

    5903 Maple Glen Dr, Noblesville, IN 46062

    Looking for a spacious and luxurious home that offers convenience and flexibility? The Provenance might be just what you need. With the most square footage of our luxury ranch floor plans, the Provenance allows you to tailor your home to your liking. This home provides an easy, low-maintenance lifestyle that's perfect for hosting loved ones and impressing guests. Here are some of the features

    Epcon Communities Builder
    5903 Maple Glen Dr, Noblesville, IN 46062
  • /42

    $355,000

    Open Sun 12PM - 2PM $10K PRICE DROP
    • 4 Beds
    • 2.5 Baths
    • 2,442 Sq Ft

    15556 Old Pond Cir, Noblesville, IN 46060

    ROOF, WATER HEATER, FURNACE, CENTRAL AC ARE ALL BRAND NEW AS OF JUNE/JULY 2026! Welcome to this spacious 4-bedroom, 2.5-bath home in Noblesville's desirable Deer Path, an established, golf cart-friendly neighborhood offering 2,442 square feet of comfortable living space. This beautifully designed two-story home features a warm, functional main level where the kitchen flows seamlessly into the

    Steven Jones F.C. Tucker Company

    15556 Old Pond Cir, Noblesville, IN 46060
  • /88

    $998,999

    • 4 Beds
    • 4.5 Baths
    • 5,567 Sq Ft

    21185 Bayhill Ct, Noblesville, IN 46062

    Welcome to this beautifully maintained 4-bedroom home, thoughtfully designed for comfortable living and year-round entertaining. A stunning new decorative front door opens to a grand foyer featuring soaring ceilings, stately staircase, and expansive windows that fill the home with abundant natural light. Just off the entry, a cozy first-floor den with French doors and rich wood accents provides

    Matt McLaughlin F.C. Tucker Company

    21185 Bayhill Ct, Noblesville, IN 46062
  • /44

    $335,000

    Open Sat 10AM - 12PM
    • 3 Beds
    • 2 Baths
    • 1,440 Sq Ft

    13481 Greenview Cir, Noblesville, IN 46060

    Here it is--a rare opportunity to own a home in Hamilton County that sits on nearly an acre in a quaint neighborhood that hasn't seen a listing in over six years! Located in the HSE school district, this property has nearby access to I-69 and Hwy. 38 and is less than 4 miles from Hamilton Town Center shopping and dining. With a fully fenced, private backyard this home has mature trees and an

    Martin Strother RE/MAX Edge

    13481 Greenview Cir, Noblesville, IN 46060
  • /37

    $735,010

    New Construction $2K PRICE INCREASE
    • 5 Beds
    • 3.5 Baths
    • 3,573 Sq Ft

    19804 Hazelnut Blvd, Noblesville, IN 46062

    The 3500 is a thoughtfully designed home that balances generous space with refined livability, unfolding gracefully across three well-planned levels. The basement level offers expansive unfinished areas and storage, providing a blank canvas for future customization while keeping practical needs neatly out of sight. Whether envisioned as a recreation space, home gym, or additional living area,

    Lennar Builder
    19804 Hazelnut Blvd, Noblesville, IN 46062

Showing Results 81 - 120, Page 3 of 10

How to Buy a Home How to Finance a Home How to Sell a Home