459

Noblesville, IN Homes for Sale with Garage

Section Image Section Image
  • /2

    $342,990

    New Construction $1K PRICE DROP
    • 3 Beds
    • 2.5 Baths
    • 1,778 Sq Ft

    11212 Hobbsbrook Dr, Noblesville, IN 46060

    Welcome to 11212 Hobbsbrook Drive, Noblesville, Indiana– a beautifully designed new construction townhome built by M/I Homes. This 2-story home offers 1,778 square feet of thoughtfully planned living space, featuring 3 bedrooms, 2 full bathrooms, and 1 half bathroom.Step inside to discover an open-concept living space that creates a seamless flow between the main gathering areas, perfect for

    M/I Homes Builder
    11212 Hobbsbrook Dr, Noblesville, IN 46060
  • /24

    $395,000

    $15K PRICE DROP
    • 4 Beds
    • 2.5 Baths
    • 2,220 Sq Ft

    17734 Bentgrass Dr, Noblesville, IN 46062

    Filled with natural light and designed for both everyday living and entertaining, this beautiful home features an open-concept floor plan in a highly desirable Noblesville location. A dramatic two-story entry welcomes you into the spacious main living area, where abundant windows create a bright and inviting atmosphere throughout. The great room flows seamlessly into the dining area and the

    Kelly Schuler CENTURY 21 Scheetz

    17734 Bentgrass Dr, Noblesville, IN 46062
  • /17

    $408,990

    New Construction $7K PRICE DROP
    • 4 - 5 Beds
    • 4 Baths
    • 2,957+ Sq Ft

    Fairbanks Plan at Branson Reserve, Noblesville, IN 46060

    An open first-floor layout with tons of space for your family is what makes the new Fairbanks plan so special! Find out this home has to offer.

    M/I Homes Builder
    19609 Promise Rd Unit 39084377, Noblesville, IN 46060
  • /26

    $289,900

    • 3 Beds
    • 2 Baths
    • 1,257 Sq Ft

    19322 Tradewinds Dr, Noblesville, IN 46062

    Welcome home to this move-in ready 3-bedroom, 2-bathroom ranch quietly tucked away in the desirable Windwood at Morse community on Noblesville's North side! Offering 1,257 sq. ft. of comfortable living space, this home features fresh paint throughout, updated LVP flooring in the spacious living room, stylish tile in the kitchen, and hardwood flooring throughout the remaining main areas. The

    Daimon Buck F.C. Tucker Company

    19322 Tradewinds Dr, Noblesville, IN 46062
  • /2

    $262,990

    New Construction
    • 2 - 3 Beds
    • 2.5 - 3.5 Baths
    • 1,605 Sq Ft

    T1500 II Plan at Montelena, Noblesville, IN 46060

    Are you looking to move into a new townhome? Consider the T1500 plan from our Townhome Series! An attached 2-car garage, a study with 2 doors, an open main floor, and a spacious owner’s suite are just a few of the many highlights throughout.

    M/I Homes Builder
    11038 Greenfield Ave Unit 38607883, Noblesville, IN 46060
  • /55

    $474,900

    • 4 Beds
    • 3 Baths
    • 2,443 Sq Ft

    5432 Laurel Crest Run, Noblesville, IN 46062

    Better than new construction! Built in 2022 and ideally located in the sought-after Westmoor community, this beautiful home offers modern living with an unbeatable location close to shopping, dining, parks, schools, and major highways. The thoughtfully designed floor plan features a convenient main-level guest bedroom with a full bath-perfect for visitors or multigenerational living. Upstairs,

    Kerolos Sarofem HSI Commercial & Residential Group, Inc

    5432 Laurel Crest Run, Noblesville, IN 46062
  • /31

    $479,995

    New Construction
    • 6 Beds
    • 4.5 Baths
    • 3,300 Sq Ft

    Wentworth Plan at Magnolia Ridge - Venture, Noblesville, IN 46062

    The Great Room, dining room and kitchen share a convenient open concept floorplan on the first floor of this two-story home, adjacent to a secondary bedroom and study. A versatile loft and five additional bedrooms occupy the top floor, including the restful owner’s suite, which features a bedroom, en-suite bathroom and walk-in closet.

    Lennar Builder
    171 Street and Mill Creek Rd Unit 36041258, Noblesville, IN 46062
  • /39

    $520,000

    New Construction
    • 3 Beds
    • 3 Baths
    • 2,225 Sq Ft

    17030 Daly Dr, Noblesville, IN 46062

    Why wait to build when you can move into a like-new home today? Skip the construction timeline and enjoy this barely lived-in ranch in the highly sought-after Magnolia Ridge community in Noblesville. Thoughtfully designed with modern finishes and an open-concept layout, this home offers the perfect blend of style, comfort, and convenience. The popular Seabrook floor plan features soaring 9-foot

    Sarah Hubley Highgarden Real Estate

    17030 Daly Dr, Noblesville, IN 46062
  • /3

    $388,990

    New Construction $13K PRICE DROP
    • 3 Beds
    • 3.5 Baths
    • 2,108 Sq Ft

    5702 Cowles Trail, Noblesville, IN 46062

    Discover 5702 Cowles Trail in Noblesville, Indiana — a beautifully crafted new construction townhome by M/I Homes. This modern 3-level home offers 2,108 square feet of thoughtfully designed living space, featuring 3 bedrooms and 3.5 bathrooms, including a convenient first-floor guest suite with its own full bathroom.Step inside to an inviting open-concept main level that creates a seamless

    M/I Homes Builder
    5702 Cowles Trail, Noblesville, IN 46062
  • /11

    $569,990

    New Construction $34K PRICE DROP
    • 5 Beds
    • 3 Baths
    • 3,099 Sq Ft

    17030 Picket Fence Dr, Noblesville, IN 46060

    Experience the grandeur of 17030 Picket Fence Drive in Noblesville, Indiana — a stunning new construction home by M/I Homes. With 3,099 square feet of thoughtfully designed living space, this impressive 2-story residence features 5 bedrooms, 3 full bathrooms, and a layout that blends comfort, flexibility, and modern style for everyday living.Step inside to explore an open-concept main level

    M/I Homes Builder
    17030 Picket Fence Dr, Noblesville, IN 46060
  • 16367 Andes Ln, Noblesville, IN 46060

    $565,150

    New Construction
    • 5 Beds
    • 3 Baths
    • 3,021 Sq Ft

    16367 Andes Ln, Noblesville, IN 46060

    The Greenfield Plan has an open concept gourmet kitchen and living space perfect for entertaining, family dinners and everyday living. the main level guest suite provides a private space for guests or can be used as a home office.

    Pulte Homes Builder
    16367 Andes Ln, Noblesville, IN 46060
  • /20

    $439,900

    $25K PRICE DROP
    • 4 Beds
    • 2.5 Baths
    • 3,560 Sq Ft

    15093 Porchester Dr, Noblesville, IN 46062

    Step into Suburban Luxury in this beautifully remodeled 3,560 sq.ft. gem, centered in the Heart of Hamilton county. Boasting 4 bedrooms, 2.5 baths, and a spacious 3-car garage, this home pairs grand scale with total peace of mind. Every major component is BRAND NEW--including the furnace, air conditioner, water heater, fresh interior paint, ceiling fans, window blinds, plush carpet upstairs, and

    Douglas Cripe First Preference Real Estate

    15093 Porchester Dr, Noblesville, IN 46062
  • /13

    $550,990

    New Construction
    • 4 - 5 Beds
    • 3 - 4 Baths
    • 2,853+ Sq Ft

    Landram Plan at Marilyn Woods - The Signature Collection, Noblesville, IN 46060

    Bring your interior design and lifestyle inspirations to life with The Landram floor plan by David Weekley Homes in Marilyn Woods. Open Sight Lines and gentle sunlight allow your personal style to shine in the impressive family and dining spaces. A contemporary kitchen rests at the heart of this home, balancing impressive style with a streamlined layout for maximum culinary delight. The Owner’s

    David Weekley Homes Builder
    14247 Coyote Ridge Dr Unit 38173145, Noblesville, IN 46060
  • /44

    $465,999

    $14K PRICE DROP
    • 3 Beds
    • 2 Baths
    • 2,349 Sq Ft

    11382 Wicker Ln, Noblesville, IN 46060

    For your toMORROW... Spacious, open-concept ranch is just 4 years old. Carefree brick and composite siding and luxury vinyl plank flooring in main living areas. Live comfortably all on one level, with 3 bedrooms, 2 full baths, great room with gas fireplace. Living room full of space and light, with a wall of windows. Open kitchen with trendy gray soft-close cabinets; quartz countertops; oversized

    Rebecca Morrow F.C. Tucker Company

    11382 Wicker Ln, Noblesville, IN 46060
  • /21

    $369,900

    $100K PRICE INCREASE
    • 3 Beds
    • 2 Baths
    • 1,560 Sq Ft

    10978 Greenfield Ave, Noblesville, IN 46060

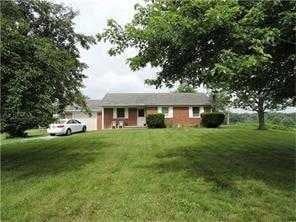
    PRICED TO SELL - UNIQUE 1.29 acres of good farm garden with newly remolded 1560 sq. ft. home with metal roof, HVAC 1+ yr., RO water purifier, hardwood throughout, new fixtures, new windows, new bathrooms, new kitchen feat. expansive farm sink, granite and existing appliances included and 2 car attached garage and fresh paint throughout. Includes a barn for equipment and storage. Selling AS IS,

    Christine Coleman ROI Property Group LLC

    10978 Greenfield Ave, Noblesville, IN 46060
  • /2

    $674,990

    New Construction $9K PRICE DROP
    • 5 Beds
    • 3 Baths
    • 3,410 Sq Ft

    12359 French Cattle Way, Noblesville, IN 46060

    Discover 12359 French Cattle Way in Noblesville, Indiana — an expansive new construction home by M/I Homes. This impressive 2-story residence offers 4,814 square feet of thoughtfully designed living space, featuring 5 bedrooms, 3 full bathrooms, and a generous loft that adds flexibility for work, play, or relaxation. The fifth bedroom, located on the main level, serves as a quiet guest or in-law

    M/I Homes Builder
    12359 French Cattle Way, Noblesville, IN 46060
  • /15

    $558,990

    New Construction
    • 4 - 5 Beds
    • 2.5 - 4.5 Baths
    • 3,273+ Sq Ft

    Berkeley Basement Plan at Silo Ridge - Prestige Series, Noblesville, IN 46060

    Welcome to the Berkeley! Through two floors, you will discover a stunning home with something special around every corner. This split-level floor plan contains a flex room, a gathering room, a dining nook, a two-car garage, a loft, and much more that can be added. With a choice of 5 different elevations, you can be sure to find a style that fits you.

    M/I Homes Builder
    12380 Reclaimed Dr Unit 36493206, Noblesville, IN 46060
  • /9

    $632,661

    New Construction
    • 2 Beds
    • 2 Baths
    • 1,826 Sq Ft

    17295 Hickory Hollow Ridge, Noblesville, IN 46062

    Looking for a home that offers a comfortable and luxurious living experience? Look no further than the Palazzo! This welcoming and vibrant home is filled with natural light and offers adaptable living spaces that cater to your needs. Here are some of the features that make the Palazzo stand out: A multipurpose sunroom where you can relax and enjoy the beautiful natural surroundings An upstairs

    Epcon Communities Builder
    17295 Hickory Hollow Ridge, Noblesville, IN 46062
  • /33

    $449,995

    New Construction
    • 5 Beds
    • 3 Baths
    • 2,460 Sq Ft

    Ironwood Plan at Copperleaf at Finch Creek, Noblesville, IN 46060

    The first level of this two-story home is host to the Great Room, kitchen and breakfast nook, which conveniently share an open floorplan to promote simplified living. In a private corner is a versatile bedroom well-suited as a designated guest room. A bonus room and the remaining four bedrooms occupy the second floor, including the serene owner’s suite with an attached bathroom and walk-in closet.

    Lennar Builder
    0 156th St Unit 36041145, Noblesville, IN 46060
  • /17

    $367,990

    New Construction $4K PRICE DROP
    • 3 - 4 Beds
    • 2.5 Baths
    • 2,002+ Sq Ft

    Irvington Plan at Branson Reserve, Noblesville, IN 46060

    Discover a flexible design and a modern layout inside the beautiful Irvington plan available in Indianapolis Metro! Find out more today.

    M/I Homes Builder
    19609 Promise Rd Unit 39084379, Noblesville, IN 46060
  • /28

    $585,510

    New Construction $2K PRICE DROP
    • 5 Beds
    • 3.5 Baths
    • 3,500 Sq Ft

    16676 Goodson Dr, Noblesville, IN 46062

    This two-story home includes a spacious open floorplan between the Great Room, dining room and kitchen on the first floor. The first level is also host to a convenient study located o the foyer and a bedroom with a walk-in closet that could be used as a guest space or a den. Upstairs, the second floor is occupied by four bedrooms, including the owner’s suite, and a loft.

    Lennar Builder
    16676 Goodson Dr, Noblesville, IN 46062
  • /23

    $439,295

    New Construction
    • 3 Beds
    • 2 Baths
    • 2,073 Sq Ft

    5863 Lamp Post Ln, Noblesville, IN 46062

    Say “Yes” to the Madison, a spacious three-story townhome. A finished lower level is great as an additional living room, office or bonus area for the kids. The second level is dedicated to the Great Room, kitchen and nook in an open design that leads to an impressive balcony, while a flex room can serve as a home gym. At the top are all three bedrooms, including a luxe owner’s suite.

    Lennar Builder
    5863 Lamp Post Ln, Noblesville, IN 46062
  • /3

    $300,990

    New Construction
    • 2 - 3 Beds
    • 2.5 Baths
    • 2,025 Sq Ft

    T2025 Plan at Montelena, Noblesville, IN 46060

    If you’re on the hunt for a new townhome, take a look at the 2-story T2025 floorplan, boasting 2–3 bedrooms, 2.5 bathrooms, over 2,000 square feet, and a handful of options for you to design the home that fits your vision and ticks off the boxes on your must-haves list.
    M/I Homes Builder
    11038 Greenfield Ave Unit 38607885, Noblesville, IN 46060
  • /28

    $487,285

    New Construction
    • 6 Beds
    • 4.5 Baths
    • 3,300 Sq Ft

    6361 Tutelo Dr, Noblesville, IN 46062

    The Great Room, dining room and kitchen share a convenient open concept floorplan on the first floor of this two-story home, adjacent to a secondary bedroom and study. A versatile loft and five additional bedrooms occupy the top floor, including the restful owner’s suite, which features a bedroom, en-suite bathroom and walk-in closet.

    Lennar Builder
    6361 Tutelo Dr, Noblesville, IN 46062
  • /16

    $372,990

    New Construction
    • 3 Beds
    • 2 - 3 Baths
    • 1,974+ Sq Ft

    Tuscany Plan at The Retreat at Morse, Noblesville, IN 46062

    The Tuscany villa plan offers comfortable main-level living with a first-floor primary bedroom and open-concept living and dining areas. Perfect for hobbies or hosting guests, the upstairs includes a bedroom, loft, and optional third bathroom, giving you the flexibility to make the space your own.

    Beazer Homes Builder
    7560 E 196th St Unit 36848814, Noblesville, IN 46062
  • /3

    $356,990

    New Construction
    • 3 Beds
    • 2.5 Baths
    • 1,928 Sq Ft

    11218 Hobbsbrook Dr, Noblesville, IN 46060

    Welcome to 11218 Hobbsbrook Drive, Noblesville, Indiana– a beautifully crafted new construction townhome built by M/I Homes. This 2-story home offers 1,928 square feet of thoughtfully designed living space, featuring 3 bedrooms, 2 full bathrooms, and 1 half bathroom.Step inside to discover an open-concept living space that creates a seamless flow between the main gathering areas, perfect for

    M/I Homes Builder
    11218 Hobbsbrook Dr, Noblesville, IN 46060
  • /2

    $349,990

    New Construction
    • 3 Beds
    • 2.5 Baths
    • 1,928 Sq Ft

    12525 Cattle Ridge Dr, Noblesville, IN 46060

    Welcome to 12525 Cattle Ridge Drive, Noblesville, Indiana — a beautifully crafted new construction townhome built by M/I Homes. This 2-story home offers 1,928 square feet of thoughtfully designed living space, featuring 3 bedrooms, 2 full bathrooms, and 1 half bathroom.Step inside to discover an open-concept living space that creates a seamless flow between the main gathering areas, ideal for

    M/I Homes Builder
    12525 Cattle Ridge Dr, Noblesville, IN 46060
  • /78

    $1,198,900

    $76K PRICE DROP
    • 4 Beds
    • 3.5 Baths
    • 5,852 Sq Ft

    6842 Bladstone Rd, Noblesville, IN 46062

    Located in the highly desirable Lockhaven of Noblesville, this custom-built waterfront home offers breathtaking lake views and over 5,600 square feet of finished living space designed for both entertaining and everyday comfort. Enjoy serene water views from the stunning multi-level patio, complete with a hot tub, bluestone steps, and your own private dock. The main level features an open-concept

    Rachel Ellis RE/MAX Real Estate Solutions

    6842 Bladstone Rd, Noblesville, IN 46062
  • /24

    $504,990

    New Construction
    • 3 - 4 Beds
    • 2 - 3 Baths
    • 2,087+ Sq Ft

    Taswell Plan at Marilyn Woods - The Signature Collection, Noblesville, IN 46060

    Artistry, expertise and dedication are at the heart of every design decision put into crafting The Taswell by David Weekley floor plan in Marilyn Woods. Your personal design and interior decor style will be right at home in the elegant family and dining spaces. A tasteful kitchen rests at the heart of this home, balancing impressive style with easy function, all while maintaining an open design.

    David Weekley Homes Builder
    14247 Coyote Ridge Dr Unit 38173137, Noblesville, IN 46060
  • /35

    $454,999

    New Construction $5K PRICE DROP
    • 3 Beds
    • 2.5 Baths
    • 2,062 Sq Ft

    15762 Showdown Rd, Noblesville, IN 46060

    Welcome to the Brooklyn at 15762 Showdown Road in The Lakes at Finch Creek! Step inside to an open-concept layout where the dining area flows seamlessly into the kitchen, complete with a spacious center island and oversized pantry, and continues into the bright great room. Sliding glass doors lead to a covered patio with an electric fireplace, creating an inviting outdoor living space. Upstairs,

    Taylor Morrison Builder
    15762 Showdown Rd, Noblesville, IN 46060
  • /42

    $360,000

    • 3 Beds
    • 2 Baths
    • 1,880 Sq Ft

    18921 Round Lake Rd, Noblesville, IN 46060

    Welcome to 18921 Round Lake RD, a beautifully maintained 3-bedroom, 2-bath ranch offering comfortable, single-level living in a fantastic golf cart-approved neighborhood in Noblesville. Built in 2006, this 1,880-square-foot home features a highly functional layout, complete with a separate laundry room and inviting living spaces, giving you plenty of room to make it your own. The primary bedroom

    Kevin Durfee Carpenter, REALTORS®

    18921 Round Lake Rd, Noblesville, IN 46060
  • /52

    $1,470,000

    $25K PRICE DROP
    • 6 Beds
    • 4.5 Baths
    • 6,656 Sq Ft

    16437 Shore Oaks Ct, Noblesville, IN 46060

    Perfectly positioned along the 11th fairway in Sagamore, this extraordinary custom residence captures breathtaking lake views, unforgettable sunsets, and one of the community's most coveted settings. From the moment you arrive, professionally designed landscaping, lush manicured grounds, and custom architectural uplighting create stunning curb appeal day and night. Perched at one of the highest

    Kaitlyn Barnes Compass Indiana, LLC

    16437 Shore Oaks Ct, Noblesville, IN 46060
  • /2

    $338,990

    New Construction $4K PRICE DROP
    • 3 Beds
    • 2.5 Baths
    • 1,928 Sq Ft

    12547 Cattle Ridge Dr, Noblesville, IN 46060

    Welcome to 12547 Cattle Ridge Drive in Noblesville, Indiana — a beautifully crafted new construction townhome by M/I Homes. This 2-story residence offers 1,928 square feet of thoughtfully designed living space, featuring 3 bedrooms and 2.5 bathrooms, creating a comfortable and modern layout ideal for today’s lifestyle.Step inside to an inviting open-concept main level that seamlessly connects

    M/I Homes Builder
    12547 Cattle Ridge Dr, Noblesville, IN 46060
  • /15

    $355,000

    $4K PRICE DROP
    • 2 Beds
    • 2 Baths
    • 1,718 Sq Ft

    15715 Wescott Dr, Noblesville, IN 46060

    Nestled in the quiet, tight-knit community of Waterman Crossing, you'll love this immaculate two-bedroom, two-bathroom home with versatile flex room and a sunroom. From the moment you step inside, the pride of ownership is unmistakable in this exceptionally clean, well-maintained residence. Beautiful engineered wood floors guide you through an open-concept living space, which features a neutral

    Rick Kunzer CENTURY 21 Scheetz

    15715 Wescott Dr, Noblesville, IN 46060
  • /31

    $390,000

    • 4 Beds
    • 2.5 Baths
    • 2,776 Sq Ft

    15108 Royal Grove Dr, Noblesville, IN 46060

    Welcome home to this beautiful, move-in-ready 4 bedroom 2 1/2 bathroom home in Noblesville situated just minutes from Hamilton Town Center, dining, and convenient I-69 access! The main level features stylish vinyl hardwood flooring throughout, creating an open and welcoming flow from the elegant formal dining room into the kitchen. Cooking and entertaining are a breeze thanks to the center

    Kristin Schiesser F.C. Tucker Company

    15108 Royal Grove Dr, Noblesville, IN 46060
  • /3

    $277,990

    New Construction
    • 2 - 3 Beds
    • 2.5 Baths
    • 1,778 Sq Ft

    T1778 Plan at Silo Ridge - Townhome Series, Noblesville, IN 46060

    If you’re always on the go but looking for a spacious and easy-to-maintain place to call home, come see this stunning 2-story townhome plan for yourself!

    M/I Homes Builder
    12380 Reclaimed Dr Unit 36496158, Noblesville, IN 46060
  • /4

    $391,990

    New Construction
    • 3 - 4 Beds
    • 2.5 Baths
    • 2,002+ Sq Ft

    Irvington Plan at Silo Ridge - 40' Smart Series, Noblesville, IN 46060

    Discover a flexible design and a modern layout inside the beautiful Irvington plan available in Indianapolis Metro! Find out more today.

    M/I Homes Builder
    12380 Reclaimed Dr Unit 36498991, Noblesville, IN 46060
  • /19

    $387,990

    New Construction
    • 4 - 5 Beds
    • 2.5 Baths
    • 2,469+ Sq Ft

    Akerman II Plan at Branson Reserve, Noblesville, IN 46060

    Explore the new Akerman II floorplan! Complete with 4–5 bedrooms, 2.5 bathrooms, over 2,400 square feet, and a 2- or 3-car garage, this home is thoughtfully designed and available in Indianapolis Metro. Reach out to our team for more details and learn about how you can transform this plan into your dream new home!

    M/I Homes Builder
    19609 Promise Rd Unit 39084376, Noblesville, IN 46060
  • /2

    $2,500,000

    $1M PRICE INCREASE
    • 3 Beds
    • 1.5 Baths
    • 1,136 Sq Ft

    18483 Mallery Rd, Noblesville, IN 46060

    Thomas Colvin eXp Realty, LLC

    18483 Mallery Rd, Noblesville, IN 46060
  • /26

    $533,990

    New Construction
    • 4 - 5 Beds
    • 3.5 - 4.5 Baths
    • 2,698+ Sq Ft

    The Benbrook Plan at Marilyn Woods - The Signature Collection, Noblesville, IN 46060

    Design expertise and a dedication to craftsmanship inform every inch of The Benbrook floor plan by David Weekley Homes. Hosting holiday gatherings and relaxing into quiet evenings in will both be impressive in the beautiful family and dining spaces. Effortless style and elegant design pair perfectly with your culinary masterpieces in the tasteful kitchen. The Owner’s Retreat provides a glamorous

    David Weekley Homes Builder
    14247 Coyote Ridge Dr Unit 36830510, Noblesville, IN 46060

Showing Results 161 - 200, Page 5 of 12

How to Buy a Home How to Finance a Home How to Sell a Home


