376

Noblesville, IN Homes for Sale under $600,000

Section Image Section Image
  • /3

    $340,520

    New Construction
    • 3 Beds
    • 3.5 Baths
    • 1,716 Sq Ft

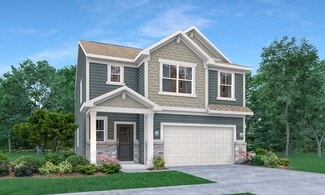
    11176 Greenfield Ave, Noblesville, IN 46060

    Welcome to the beautiful T1600 townhome! From the outside in, this 3-story plan boasts an artfully crafted design and modern design that you’ll love.Before heading inside, take a look at the striking exterior with Hardie Planks and brick walls. This floorplan also comes with an attached 2-car garage in the back.Here’s a glimpse at some of the highlights throughout its 1,716 square

    M/I Homes Builder
    11176 Greenfield Ave, Noblesville, IN 46060
  • /37

    $550,000

    • 4 Beds
    • 2.5 Baths
    • 3,046 Sq Ft

    5279 Noble Crossing Pkwy W, Noblesville, IN 46062

    Popular Pulte "Greenfield" floor plan on a premium Westmoor lot next to corner green space with unobstructed pond views. This 4-bedroom home features walk-in closets in every bedroom, 2.5 baths, and a 3-car insulated garage. Main level offers an expanded gathering room, flex room, pocket office, mudroom, and large walk-in pantry. Kitchen includes built-in stainless steel gas appliances, quartz

    Gary Snyder F.C. Tucker Company

    5279 Noble Crossing Pkwy W, Noblesville, IN 46062
  • /16

    $354,990

    New Construction
    • 3 Beds
    • 2.5 - 3.5 Baths
    • 2,108 Sq Ft

    Miller Plan at Village At Trail Crossing, Noblesville, IN 46062

    The Miller is a thoughtfully planned three-story townhome that blends flexible living spaces with open-concept design and private bedroom retreats. Each level is designed to adapt to your lifestyle, with options that allow you to personalize how you live, work, and relax.

    M/I Homes Builder
    17365 Hazel Dell Rd Unit 39970667, Noblesville, IN 46062
  • /17

    $364,990

    New Construction
    • 2 - 3 Beds
    • 2 - 3 Baths
    • 1,749 Sq Ft

    Mirage Plan at Finch Creek - Discovery, Noblesville, IN 46060

    The Mirage new home design boasts a large cafe area off the kitchen and connected to the gathering room for seamless entertaining. The large garage entry connects to the laundry room and owner’s bath for easy livability on laundry day.

    Del Webb Builder
    13450 Seven Springs Lane St Unit 36465715, Noblesville, IN 46060
  • /32

    $443,995

    New Construction
    • 5 Beds
    • 3 Baths
    • 2,736 Sq Ft

    Kingston Plan at Magnolia Ridge - Venture, Noblesville, IN 46062

    This two-story home is ideal for families and features a convenient first-floor bedroom, ideal for overnight guests, along with a private study and an open layout shared between the kitchen, dining area and Great Room. The second level includes a versatile loft surrounded by four spacious bedrooms—three of which feature walk-in closets. The upper-level owner’s suite is complemented by an attached

    Lennar Builder
    171 Street and Mill Creek Rd Unit 36041254, Noblesville, IN 46062
  • /39

    $334,900

    $15K PRICE DROP
    • 4 Beds
    • 2.5 Baths
    • 2,088 Sq Ft

    10663 Blue Flax Ct, Noblesville, IN 46060

    Discover sophisticated living at 10663 Blue Flax CT, Noblesville, IN. This 2088 sq ft single-family residence, originally built in 1999. The home is ready to go with fresh paint and flooring. The kitchen is a open to large living space with fireplace. Kitchen features stainless steel appliances and a functional island, perfect for meal preparation and casual dining. This two-story home offers

    Kurt Clements Diverse Property Solutions Ind

    10663 Blue Flax Ct, Noblesville, IN 46060
  • /24

    $304,900

    • 2 Beds
    • 1 Bath
    • 1,038 Sq Ft

    20971 Shoreline Ct Unit 214, Noblesville, IN 46062

    Affordable Lakefront Living on Morse Lake! Enjoy the best of lake living in this pristine, well-maintained 2-bedroom, 1-bath condo in a desirable gated community on Morse Reservoir. With a lake view from every window, you'll enjoy beautiful water views and a peaceful setting from nearly every room. This move-in-ready condo offers an incredible opportunity for Morse Lake waterfront living without

    Shannon Alva Carpenter, REALTORS®

    20971 Shoreline Ct Unit 214, Noblesville, IN 46062
  • /46

    $469,990

    New Construction
    • 4 - 5 Beds
    • 2 - 4.5 Baths
    • 3,300 Sq Ft

    Westchester Plan at Magnolia Ridge - Crossings, Noblesville, IN 46062

    For bigger families, Westchester excels. An Everyday Entry keeps backpacks and briefcases handy, but out of the way. A vast kitchen with dramatic island overlooks the entertaining area, with a walk-in pantry and Pulte Planning Center in easy reach. Flex space off the foyer makes a great den, and an upstairs loft offers a family retreat. Storage is a huge plus, with an extra garage bay.

    Pulte Homes Builder
    0 Magnolia Way Unit 37654402, Noblesville, IN 46062
  • /3

    $395,000

    • Land
    • 10.26 Acres
    • $38,499 per Acre

    0 E State Rd 32 Unit MBR22122606, Noblesville, IN 46060

    10.26 Acres located just east of noblesville on highway 32. sits in a high-potential growth submarket within the Indianapolis metropolitan area

    Hasan Kiswani CENTURY 21 Scheetz

    0 E State Rd 32 Unit MBR22122606, Noblesville, IN 46060
  • /17

    $347,990

    New Construction $7K PRICE DROP
    • 2 - 3 Beds
    • 2 Baths
    • 1,603+ Sq Ft

    Mackey II Plan at Branson Reserve, Noblesville, IN 46060

    Comfort and functionality meet high-quality craftsmanship in this fantastic 1-story floorplan, the Mackey II! Come take a look at all the rooms and home design features.

    M/I Homes Builder
    19609 Promise Rd Unit 39084382, Noblesville, IN 46060
  • /45

    $300,000

    • 1 Bed
    • 1 Bath
    • 756 Sq Ft

    102 Clarendon Dr Unit 508, Noblesville, IN 46062

    Experience maintenance free, waterfront living in this beautiful Mallards Pointe condo. You'll love the large bedroom w/spacious walk-in closet, updated bathroom w/heated floors and convenient in-unit laundry. The stainless-steel kitchen gleams beside the comfortable, open living space w/wood burning fireplace and your own private covered porch. The unit features a deeded boat slip and power boat

    Rich Goeman Highgarden Real Estate

    102 Clarendon Dr Unit 508, Noblesville, IN 46062
  • /24

    $385,000

    $10K PRICE DROP
    • 4 Beds
    • 2.5 Baths
    • 2,136 Sq Ft

    10811 Meadow Wing Ct, Noblesville, IN 46060

    Welcome home to this beautifully maintained, move-in-ready property offering comfort, functionality, and space in all the right places. The bright, open floor plan creates an inviting flow throughout the home, making it easy to enjoy both everyday living and entertaining. Designed with convenience in mind, this home features generous storage throughout, including spacious walk-in closets in the

    Jeannie Dickerson Ferris Property Group

    10811 Meadow Wing Ct, Noblesville, IN 46060
  • /18

    $512,900

    New Construction
    • 2 - 3 Beds
    • 2 - 3 Baths
    • 1,776+ Sq Ft

    Portico Plan at The Courtyards of Hazel Dell, Noblesville, IN 46062

    Looking for a luxurious yet practical home that caters to your lifestyle needs? The Portico is the perfect choice for you. This single-level home features a functional yet elegant design emphasizing manageability and convenience. Here are some of the highlights of the Portico: A grand entrance that leads to an efficient, open layout Luxurious amenities, such as an optional gourmet kitchen and a

    Epcon Communities Builder
    17252 Hazel Dell Rd Unit 36896644, Noblesville, IN 46062
  • /24

    $430,995

    New Construction $55K PRICE DROP
    • 3 Beds
    • 2 Baths
    • 2,379 Sq Ft

    5867 Lamp Post Ln, Noblesville, IN 46062

    The first floor of this three-story townhome is host to a flex space, which could serve as a recreation room or yoga studio. The second floor features an open design among a Great Room, kitchen and breakfast room, while a porch enhances outdoor enjoyment and a flex space offers versatility. The third floor hosts three bedrooms, including an owner’s suite with a vaulted ceiling, luxe bathroom and

    Lennar Builder
    5867 Lamp Post Ln, Noblesville, IN 46062
  • /54

    $342,500

    $8K PRICE DROP
    • 3 Beds
    • 2.5 Baths
    • 1,968 Sq Ft

    19135 Calico Aster Dr, Noblesville, IN 46062

    Welcome to 19135 Calico Aster Drive, where comfortable living meets an exceptional setting in desirable Windwood at Morse. Inside, the home offers a spacious and inviting layout with an expansive kitchen/dining area, newer kitchen sink, and durable Lifeproof luxury vinyl plank flooring upstairs. The family room is truly inviting and offers views of the front and rear of the home! A remodeled half

    Kristen Yazel CENTURY 21 Scheetz

    19135 Calico Aster Dr, Noblesville, IN 46062
  • /2

    $321,430

    New Construction
    • 3 Beds
    • 3.5 Baths
    • 1,605 Sq Ft

    11172 Greenfield Ave, Noblesville, IN 46060

    Are you looking to move into a new townhome? Consider the T1500 plan from our Townhome Series!An attached 2-car garage, a study with 2 doors, an open main floor, and a spacious owner’s suite are just a few of the many highlights throughout.Whether you enter from the garage or the front door, you’ll find yourself on the first floor right next to the study. From a work-from-home office

    M/I Homes Builder
    11172 Greenfield Ave, Noblesville, IN 46060
  • /2

    $599,900

    $45K PRICE DROP
    • Land
    • 1.96 Acres
    • $306,071 per Acre

    15380 Endeavor Dr, Noblesville, IN 46060

    Almost two acres (1.96 acres) of vacant land in a highly sought-after Cumberland Pointe Noblesville commercial industrial park. This location offers ease of access throughout central Indiana and includes ample nearby amenities.

    Andy Crouch Greentree Real Estate Group

    15380 Endeavor Dr, Noblesville, IN 46060
  • /40

    $469,515

    New Construction
    • 4 Beds
    • 2.5 Baths
    • 2,644 Sq Ft

    16600 Magnolia Ridge Way, Noblesville, IN 46062

    Popular Dakota floor plan in the desirable Magnolia Ridge community.

    Pulte Homes Builder
    16600 Magnolia Ridge Way, Noblesville, IN 46062
  • /47

    $365,000

    • 4 Beds
    • 2.5 Baths
    • 2,120 Sq Ft

    17857 Forreston Oak Dr, Noblesville, IN 46062

    Wonderful home in Noblesville in Oakmont Green. 3 bed 2 1/2 baths, screened porch. Open Floor plan. Spacious backyard. Primary suite offers dual sinks and garden tub, walk in closet. Large bonus room upstairs currently used as a bedroom, just need to add a closet to be made into a bedroom and there is plenty of room to do so so you could truly have a 4 bedroom home in this floorplan. Neighborhood

    Shelly Walters-Cifelli F.C. Tucker Company

    17857 Forreston Oak Dr, Noblesville, IN 46062
  • /3

    $374,990

    New Construction
    • 3 Beds
    • 2.5 Baths
    • 2,025 Sq Ft

    11133 Hobbsbrook Dr, Noblesville, IN 46060

    Welcome to 11133 Hobbsbrook Drive, Noblesville, Indiana — a beautifully crafted new construction townhome built by M/I Homes. This 2-story home offers 2,025 square feet of thoughtfully designed living space, featuring 3 bedrooms, 2 full bathrooms, and 1 half bathroom.Step inside to discover an open-concept living space that creates a seamless flow between the main gathering areas, making

    M/I Homes Builder
    11133 Hobbsbrook Dr, Noblesville, IN 46060
  • /3

    $419,990

    New Construction $13K PRICE DROP
    • 3 Beds
    • 3.5 Baths
    • 2,262 Sq Ft

    5714 Cowles Trail, Noblesville, IN 46062

    Experience the low-maintenance beauty of 5714 Cowles Trail in Noblesville, Indiana — a stunning new construction end-unit townhome by M/I Homes. This modern 3-level home offers 2,262 square feet of thoughtfully designed living space, featuring 3 bedrooms and 3.5 bathrooms, including a convenient first-floor guest suite.Step inside to an inviting open-concept living area that creates a

    M/I Homes Builder
    5714 Cowles Trail, Noblesville, IN 46062
  • /37

    $578,900

    $11K PRICE DROP
    • 3 Beds
    • 2.5 Baths
    • 2,313 Sq Ft

    5218 Sweetwater Dr, Noblesville, IN 46062

    Beautiful full brick home featuring a rare daylight basement, open-concept layout, main floor office, and 3-car side-load garage in one of Noblesville's most desirable locations. Built in 2018, this home offers over 4,600 sq ft of thoughtfully designed living space with abundant natural light, a spacious kitchen island, cozy gas fireplace, and vaulted primary suite. Located near Midland Trace

    Isabella Pearson Highgarden Real Estate

    5218 Sweetwater Dr, Noblesville, IN 46062
  • /5

    $552,490

    New Construction
    • 4 - 6 Beds
    • 2.5 - 7 Baths
    • 3,152+ Sq Ft

    Glendale Basement Plan at Silo Ridge - Prestige Series, Noblesville, IN 46060

    Welcome home to the Glendale. The Glendale is a brand-new floorplan in our Prestige Series, which has been carefully designed to fit the way you live today. Its standard layout features four bedrooms and two and a half bathrooms that includes a flex room, a morning room, a loft, an open-concept design, and a two-car garage.

    M/I Homes Builder
    12380 Reclaimed Dr Unit 36487666, Noblesville, IN 46060
  • /27

    $350,000

    New Construction $20K PRICE DROP
    • 4 Beds
    • 3.5 Baths
    • 1,980 Sq Ft

    7217 Selah Ln, Noblesville, IN 46062

    New 4 Bedroom! Frankton 3-story townhomes! RiverWest is at 146th St & River Rd. Pulte's Frankton townhomes are convenient & beautiful. Steps from everyday conveniences, you will feel at home- whether dinner is delivered or out at Songbird.

    Pulte Homes Builder
    7217 Selah Ln, Noblesville, IN 46062
  • /2

    $358,990

    New Construction
    • 3 Beds
    • 2.5 Baths
    • 2,025 Sq Ft

    12578 Cattle Ridge Dr, Noblesville, IN 46060

    Welcome to 12578 Cattle Ridge Drive, Noblesville, Indiana — a beautifully designed new construction townhome built by M/I Homes. This 2,025 square foot home offers a thoughtfully crafted floorplan that balances comfort and functionality throughout every room.Key Features:Electric fireplacePatioOwner's en-suite bathroom2-car garageStep inside to discover an inviting

    M/I Homes Builder
    12578 Cattle Ridge Dr, Noblesville, IN 46060
  • /7

    $412,990

    New Construction $7K PRICE DROP
    • 4 - 6 Beds
    • 2.5 - 4.5 Baths
    • 3,034+ Sq Ft

    Everly Plan at Branson Reserve, Noblesville, IN 46060

    The Everly is a spacious and versatile 2-story home offering 4–6 bedrooms, 2.5–4.5 bathrooms, and over 3,000 square feet of thoughtfully designed living space. From open gathering areas to private retreats, every detail is crafted to suit your lifestyle.

    M/I Homes Builder
    19609 Promise Rd Unit 39084380, Noblesville, IN 46060
  • /14

    $425,990

    New Construction
    • 4 - 6 Beds
    • 2 - 3.5 Baths
    • 2,714+ Sq Ft

    Foster Plan at Silo Ridge - 40' Smart Series, Noblesville, IN 46060

    From the bright and open main floor to the spacious loft upstairs, there’s so much to love about the Foster floorplan available to build in Indianapolis Metro! Discover all the details today.

    M/I Homes Builder
    12380 Reclaimed Dr Unit 36466304, Noblesville, IN 46060
  • /6

    $355,900

    New Construction
    • 2 Beds
    • 2 - 2.5 Baths
    • 1,522 Sq Ft

    LAUSANNE Plan at Belle Crest, Westfield, IN 46062

    The Lausanne is a thoughtfully designed ranch home that blends comfort, efficiency, and flexibility. An open-concept layout connects the kitchen, dining area, and family room, creating an inviting space for everyday living and entertaining, with an optional outdoor living area just beyond.The private primary suite offers a quiet retreat, while a secondary bedroom and full bath provide added

    Drees Homes Builder
    4006 Willow Branch Way Unit 36883520, Westfield, IN 46062
  • /29

    $413,990

    New Construction
    • 2 - 4 Beds
    • 2 - 3 Baths
    • 1,646 Sq Ft

    Prosperity Plan at Finch Creek - Designer, Noblesville, IN 46060

    Delight in an open kitchen with large walk-in pantry and a defined space for a cafe, in addition to luxurious Owner’s Suite with dual vanities and walk-in closet.

    Del Webb Builder
    13450 Seven Springs Lane St Unit 36490652, Noblesville, IN 46060
  • /6

    $544,490

    New Construction
    • 4 - 6 Beds
    • 2.5 - 4.5 Baths
    • 2,884+ Sq Ft

    Drake Basement Plan at Silo Ridge - Prestige Series, Noblesville, IN 46060

    Welcome to the Drake, part of our Prestige Series. This one-of-a-kind floorplan includes four bedrooms, two-and-a-half baths, a flex room, a gathering room, an open-concept kitchen, a den, a loft, optional basement, and a three-car garage. This show-stopping kitchen is just as customizable as the rest of the home. We have plenty of choices for cabinets, countertops, hardware, backsplashes, and

    M/I Homes Builder
    12380 Reclaimed Dr Unit 36465970, Noblesville, IN 46060
  • /3

    $438,990

    New Construction $9K PRICE DROP
    • 3 Beds
    • 3.5 Baths
    • 2,262 Sq Ft

    17282 Greythorne Dr, Noblesville, IN 46062

    Welcome to 17282 Greythorne Drive, Noblesville, Indiana — a stunning new construction townhome built by M/I Homes. This 3-level home offers 2,262 square feet of thoughtfully designed living space, featuring 3 bedrooms, 3 full bathrooms, and 1 half bathroom.Step inside to discover an open-concept living space that creates a seamless flow between the kitchen, dining, and living areas — ideal

    M/I Homes Builder
    17282 Greythorne Dr, Noblesville, IN 46062
  • /45

    $374,990

    New Construction $5K PRICE DROP
    • 3 Beds
    • 2.5 Baths
    • 2,108 Sq Ft

    5720 Boynton Dr, Noblesville, IN 46062

    Welcome to 5720 Boynton Drive, Noblesville — a new construction townhome built by M/I Homes. This 3-level home offers 2,108 square feet of thoughtfully designed living space, featuring 3 bedrooms, 2 full bathrooms, and 1 half bathroom.Step inside to discover an open-concept living space that creates a seamless flow between gathering areas, ideal for both everyday living and entertaining.

    M/I Homes Builder
    5720 Boynton Dr, Noblesville, IN 46062
  • /36

    $459,900

    $40K PRICE DROP
    • 4 Beds
    • 2 Baths
    • 2,912 Sq Ft

    19226 Potters Bridge Rd, Noblesville, IN 46060

    Prepare to be impressed by this completely updated 4-bedroom, 2-bathroom residence that perfectly combines modern luxury with everyday functionality. Every inch of this property has been thoughtfully renovated, making it entirely move-in ready. Stunning Interior Features Grand Open Layout: Step into an inviting entryway and a spacious great room, both featuring dramatic vaulted ceilings that

    Craig Bartels The Indy Realty Shop

    19226 Potters Bridge Rd, Noblesville, IN 46060
  • /3

    $409,990

    New Construction $15K PRICE DROP
    • 3 Beds
    • 4 Baths
    • 2,262 Sq Ft

    5698 Cowles Trail, Noblesville, IN 46062

    Welcome to 5698 Cowles Trail in Noblesville, Indiana — a stunning new construction townhome by M/I Homes. This modern 3-level home offers 2,262 square feet of thoughtfully designed living space, featuring 3 bedrooms and 2 full bathrooms.Step inside to an inviting open-concept living area that creates a seamless flow between the main gathering spaces, perfect for both everyday living and

    M/I Homes Builder
    5698 Cowles Trail, Noblesville, IN 46062
  • /35

    $580,590

    New Construction
    • 5 Beds
    • 3 Baths
    • 3,021 Sq Ft

    16144 Showdown Rd, Noblesville, IN 46060

    The Greenfield offers the perfect blend of style and space. The garage is thoughtfully positioned on the side to maximize curb appeal. The expansive homesite offers pond views and easy access to the resort style amenities center.

    Pulte Homes Builder
    16144 Showdown Rd, Noblesville, IN 46060
  • /28

    $409,995

    New Construction
    • 4 Beds
    • 2.5 Baths
    • 2,011 Sq Ft

    Broadmoor Plan at The Timbers - Timbers Venture, Noblesville, IN 46062

    This two-story home leads directly to the open Great Room, kitchen and dining area, arranged in a thoughtful layout great for family gatherings and entertaining friends. The second floor has four bedrooms, including the owner’s suite, and a loft for additional living space.

    Lennar Builder
    19380 Hazelnut Blvd Unit 36041179, Noblesville, IN 46062
  • /35

    $418,990

    New Construction $5K PRICE DROP
    • 3 Beds
    • 2.5 Baths
    • 2,302 Sq Ft

    7617 Bluegill Dr, Noblesville, IN 46062

    This quick move-in home is available now. The Vienna plan blends elegance and comfort with a dramatic two-story great room that fills the home with light. A bright morning room offers the perfect spot for coffee or casual meals, while an upstairs loft adds flexible living space. The main-level primary suite provides a private, relaxing retreat at the end of the day.

    Beazer Homes Builder
    7617 Bluegill Dr, Noblesville, IN 46062
  • /3

    $349,990

    New Construction
    • 3 Beds
    • 2.5 Baths
    • 1,928 Sq Ft

    11125 Hobbsbrook Dr, Noblesville, IN 46060

    Welcome to 11125 Hobbsbrook Drive, Noblesville, Indiana — a beautifully crafted new construction townhome built by M/I Homes. This 2-story home offers 1,928 square feet of thoughtfully designed living space, featuring 3 bedrooms, 2 full bathrooms, and 1 half bathroom.Step inside to discover an open-concept living space that creates a seamless flow between the main gathering areas, ideal for

    M/I Homes Builder
    11125 Hobbsbrook Dr, Noblesville, IN 46060
  • /25

    $304,900

    $10K PRICE DROP
    • 3 Beds
    • 2 Baths
    • 1,264 Sq Ft

    20651 Quicksilver Rd, Noblesville, IN 46062

    Welcome Home; 20651 Quicksilver RD in Noblesville. This beautiful house was built in 1995, offering 1264 sq ft of comfortable living space that is move-in-ready! Let's start with the thoughtfully designed kitchen with stainless steel appliances and a convenient peninsula, providing an ideal space for additional dining. You will also love the property's three bedrooms and two full bathrooms, all

    Felicia Banks F.C. Tucker Company

    20651 Quicksilver Rd, Noblesville, IN 46062
  • /18

    $505,000

    $14K PRICE DROP
    • 4 Beds
    • 3.5 Baths
    • 3,500 Sq Ft

    6225 Awl Ct, Noblesville, IN 46062

    Welcome to 6225 Awl Ct, a spacious 4-bedroom, 3.5-bath home with a finished basement and additional lower-level bedroom, perfectly situated on a quiet cul-de-sac in Noblesville's Mill Grove community. The flexible layout has room for everyday living, entertaining, working from home, guests, and more. The main level features vaulted ceilings, hardwood flooring, a welcoming foyer, kitchen island,

    Steven Koleno Beycome Brokerage Realty LLC

    6225 Awl Ct, Noblesville, IN 46062

Showing Results 281 - 320, Page 8 of 10

How to Buy a Home How to Finance a Home How to Sell a Home