376

Noblesville, IN Homes for Sale under $600,000

Section Image Section Image
  • /3

    $386,990

    New Construction $7K PRICE DROP
    • 3 Beds
    • 3.5 Baths
    • 2,108 Sq Ft

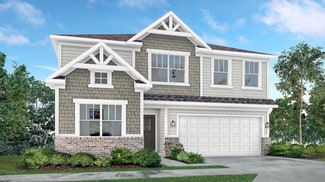
    5704 Boynton Dr, Noblesville, IN 46062

    Welcome to 5704 Boynton Drive, Noblesville, Indiana — a stunning new construction townhome built by M/I Homes. This 3-level home offers 2,108 square feet of thoughtfully designed living space, featuring 3 bedrooms, 3 full bathrooms, and 1 half bathroom.Step inside to discover an open-concept living space that creates a seamless flow between gathering areas, making everyday living and

    M/I Homes Builder
    5704 Boynton Dr, Noblesville, IN 46062
  • /49

    $350,000

    New Construction
    • 3 Beds
    • 2.5 Baths
    • 1,980 Sq Ft

    Frankton Plan at Towns at RiverWest, Noblesville, IN 46062

    With soaring 9-foot ceilings and an open, airy layout, the Frankton floor plan is elevated by elegant designer package options that add a touch of sophistication. Designed for modern family living, this home offers a private owner’s suite with a walk-in closet and a versatile first-floor flex space to create a home that’s uniquely yours.

    Pulte Homes Builder
    7270 Selah Ln Unit 39092420, Noblesville, IN 46062
  • /15

    $519,490

    New Construction
    • 3 - 4 Beds
    • 2 - 3 Baths
    • 2,191+ Sq Ft

    Cheswicke II Basement Plan at Silo Ridge - Prestige Series, Noblesville, IN 46060

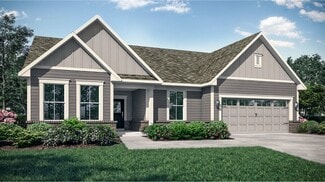
    Welcome to the Cheswicke II! This ranch-style home gives you the amenities needed for today’s lifestyle as well as the options to truly make it your own. Throughout, you will find a two-car garage, an open-concept kitchen, a dining nook, a gathering room, a dining room, three bedrooms, and two bathrooms.

    M/I Homes Builder
    12380 Reclaimed Dr Unit 36461208, Noblesville, IN 46060
  • /34

    $459,999

    New Construction
    • 4 Beds
    • 3 Baths
    • 2,334 Sq Ft

    15643 Showdown Rd, Noblesville, IN 46060

    Welcome to the Berkeley at 15643 Showdown Road in The Lakes at Finch Creek! Welcome to this thoughtfully designed home that combines open-concept living with flexible space throughout. The main level features a spacious great room that flows into the dining area and kitchen, where ceiling-height cabinets, a large center island, and pantry provide both style and functionality. A first-floor guest

    Taylor Morrison Builder
    15643 Showdown Rd, Noblesville, IN 46060
  • /37

    $424,990

    New Construction $49K PRICE DROP
    • 3 Beds
    • 2.5 Baths
    • 2,034 Sq Ft

    17074 Cowbell Dr, Noblesville, IN 46060

    Discover this stunning new construction home at 17074 Cowbell Drive in Noblesville, built by M/I Homes. This thoughtfully designed 3-bedroom, 2-bathroom home offers 2,034 square feet of comfortable living space with quality craftsmanship throughout.The open-concept living space creates a seamless flow between the main living areas, perfect for daily life and entertaining. The owner's bedroom

    M/I Homes Builder
    17074 Cowbell Dr, Noblesville, IN 46060
  • /51

    $324,900

    • 4 Beds
    • 2.5 Baths
    • 2,845 Sq Ft

    19185 Calico Aster Dr, Noblesville, IN 46062

    This welcoming Noblesville home is full of potential and ready for your personal touch. Featuring a functional floor plan, spacious living areas, and plenty of natural light, it provides a solid foundation for creating your dream home. Cosmetic updates such as fresh paint, flooring, and modern finishes will quickly transform this property while allowing you to build equity. The home features a

    Susan Forrest United Real Estate Indpls

    19185 Calico Aster Dr, Noblesville, IN 46062
  • /22

    $498,995

    New Construction
    • 3 Beds
    • 3 Baths
    • 2,225 Sq Ft

    Seabrook Plan at The Timbers - Timbers Cornerstone, Noblesville, IN 46062

    This single-story home offers a secondary suite perfect for guests and a study off the foyer, which leads to an open design among the kitchen, Great Room and dining area with access to a covered patio for outdoor experiences. Across the way is a luxe owner’s suite, while a third bedroom is situated nearby. Some homes include a Next Gen suite for multigenerational living.

    Lennar Builder
    19380 Hazelnut Blvd Unit 36041170, Noblesville, IN 46062
  • /2

    $399,000

    $74K PRICE INCREASE
    • Land
    • 29,185 Sq Ft
    • $595,522 per Acre

    15270 Endeavor Dr, Noblesville, IN 46060


    Great opportunity to purchase an already fully developed lot / building site in Cumberland Pointe. New 4 lot office park along Endeavor Drive in Noblesville. All the hard and costly development work is already complete. This site is immediately ready to accommodate a new office building. Easy access to 146th street and I-69. Two buildings already sold and completed. Let Bedrock Builders design

    Steven Ball Bedrock Realty, LLC

    15270 Endeavor Dr, Noblesville, IN 46060
  • /41

    $429,990

    New Construction
    • 4 - 5 Beds
    • 2 - 3.5 Baths
    • 2,853 Sq Ft

    Waldorf Plan at Finch Creek - Landings, Noblesville, IN 46060

    As you enter the Waldorf you’re greeted by an inviting gathering room that serves as the heart of the home ideal for relaxing or entertaining guests. The main floor features a flexible living space that can easily adapt to your needs, such as a home office or playroom. The kitchen is thoughtfully designed with a walk-in pantry and upstairs you'll find a spacious Owner's Suite.

    Pulte Homes Builder
    13450 Seven Springs Ln Unit 38338587, Noblesville, IN 46060
  • /34

    $394,900

    • 3 Beds
    • 2.5 Baths
    • 3,088 Sq Ft

    18733 Hewes Ct, Noblesville, IN 46062

    Welcome home to 18733 Hewes Court! Tucked away in Noblesville’s desirable Whitcomb Ridge neighborhood, this charming 3-bedroom, 2.5-bath home offers the perfect combination of thoughtful updates, flexible living space and a backyard designed to enjoy. Step inside to an updated kitchen featuring crisp white cabinetry, quartz countertops, stainless steel appliances, stylish herringbone backsplash

    Morgan Stout Irwin RE/MAX Realty One

    18733 Hewes Ct, Noblesville, IN 46062
  • /15

    $594,490

    New Construction
    • 4 - 6 Beds
    • 2.5 - 8 Baths
    • 3,141+ Sq Ft

    Ainsley II Basement Plan at Silo Ridge - Prestige Series, Noblesville, IN 46060

    Welcome home to the Ainsley II. This beautifully crafted two-story home includes four exceptional exterior designs to choose from. Customize this home to have it best fit your needs. The standard layout of this home includes four bedrooms, two-and-a-half bathrooms, a dining room, an open-concept kitchen, a two-story gathering room, and a three-car garage. A few of the floorplan customizations

    M/I Homes Builder
    12380 Reclaimed Dr Unit 36481188, Noblesville, IN 46060
  • /32

    $535,995

    New Construction
    • 5 Beds
    • 3.5 Baths
    • 3,488 Sq Ft

    Rockwell Plan at The Timbers - Timbers Cornerstone, Noblesville, IN 46062

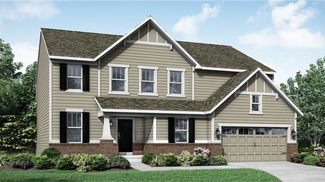
    This two-story home includes a spacious open floorplan between the living room, dining room and kitchen on the first floor. The first level is also host to a convenient study located off the foyer and a bedroom with a walk-in closet that could be used as a guest space or a den. Upstairs, the second floor is occupied by four bedrooms, including the owner’s suite, and a loft.

    Lennar Builder
    19380 Hazelnut Blvd Unit 36041171, Noblesville, IN 46062
  • /41

    $314,900

    $5K PRICE DROP
    • 3 Beds
    • 2 Baths
    • 1,430 Sq Ft

    14878 War Emblem Dr, Noblesville, IN 46060

    Welcome to 14878 War Emblem Dr, a desirable ranch in Waterman Farms within Noblesville Schools. This move-in-ready home has been thoughtfully updated throughout, including a roof replaced in 2024 and HVAC system and water heater replaced in 2023. Recent 2026 improvements include fresh interior and exterior paint, new luxury vinyl plank flooring throughout, new window screens, updated light

    Joey Rankin Trueblood Real Estate

    14878 War Emblem Dr, Noblesville, IN 46060
  • /26

    $436,990

    New Construction
    • 5 Beds
    • 3 Baths
    • 2,247 Sq Ft

    15994 Saint Elias Way, Noblesville, IN 46060

    This new two-story home showcases a smart layout that maximizes modern comfort and living space. On the first floor is the open-concept kitchen with a center island, which overlooks a lovely dining area and spacious Great Room. On the same level is a versatile bedroom ideal for overnight guests. Upstairs are the remaining secondary bedrooms and a serene owner’s suite, along with a loft for

    Lennar Builder
    15994 Saint Elias Way, Noblesville, IN 46060
  • /32

    $474,999

    $10K PRICE DROP
    • 5 Beds
    • 3 Baths
    • 2,740 Sq Ft

    11397 Plough St, Noblesville, IN 46060

    Discover refined living at 11397 Plough ST, NOBLESVILLE, IN. Built in 2023, this 2740 square foot single family residence is in great condition, offering an attractive property with modern amenities. The craftsman architectural style provides a welcoming aesthetic, perfectly blending classic charm with contemporary design for today's discerning homeowner. The heart of this home is undoubtedly its

    Madeleine Torres F.C. Tucker Company

    11397 Plough St, Noblesville, IN 46060
  • /11

    $405,880

    New Construction
    • 3 Beds
    • 2 Baths
    • 1,790 Sq Ft

    7570 Catfish Dr, Noblesville, IN 46062

    This quick move-in home is already under construction and will be available in December. Located on a private treeline homesite with no backyard neighbors, this beautiful Rialto plan offers the perfect blend of comfort and opportunity. Currently under construction, you still have time to add your personal touch through interior design selections and create a home that reflects your style. The

    Beazer Homes Builder
    7570 Catfish Dr, Noblesville, IN 46062
  • /7

    $439,990

    New Construction
    • 4 - 6 Beds
    • 2.5 - 4.5 Baths
    • 3,034+ Sq Ft

    Everly Plan at Silo Ridge - 40' Smart Series, Noblesville, IN 46060

    The Everly is a spacious and versatile 2-story home offering 4–6 bedrooms, 2.5–4.5 bathrooms, and over 3,000 square feet of thoughtfully designed living space. From open gathering areas to private retreats, every detail is crafted to suit your lifestyle.

    M/I Homes Builder
    12380 Reclaimed Dr Unit 37803097, Noblesville, IN 46060
  • /17

    $407,990

    New Construction
    • 4 - 5 Beds
    • 2.5 Baths
    • 2,469+ Sq Ft

    Akerman II Plan at Silo Ridge - 40' Smart Series, Noblesville, IN 46060

    Explore the new Akerman II floorplan! Complete with 4–5 bedrooms, 2.5 bathrooms, over 2,400 square feet, and a 2- or 3-car garage, this home is thoughtfully designed and available in Indianapolis Metro. Reach out to our team for more details and learn about how you can transform this plan into your dream new home!

    M/I Homes Builder
    12380 Reclaimed Dr Unit 36447683, Noblesville, IN 46060
  • /2

    $386,990

    New Construction
    • 3 Beds
    • 2.5 Baths
    • 2,180 Sq Ft

    11224 Hobbsbrook Dr, Noblesville, IN 46060

    Welcome to 11224 Hobbsbrook Drive in Noblesville, Indiana—a beautifully crafted new construction townhome built by M/I Homes. This 2-story townhome offers 2,180 square feet of thoughtfully designed living space, featuring 3 bedrooms, 2 full bathrooms, and 1 half bathroom.Step inside to discover an open-concept living space that creates a seamless flow between the main gathering areas, ideal

    M/I Homes Builder
    11224 Hobbsbrook Dr, Noblesville, IN 46060
  • /56

    $560,200

    New Construction
    • 3 - 5 Beds
    • 2 - 4.5 Baths
    • 2,284+ Sq Ft

    PARKETTE Plan at Pebble Brook Crossing, Noblesville, IN 46062

    The Parkette floor plan is a fabulously designed one to two-story floor plan. The main floor features an open concept living triangle, complete with an outdoor living area and walk-in pantry. Plus, enjoy added living space with a home office near the great room. The Parkette comes standard with three bedrooms and three full bathrooms. You can customize this floor plan to fit your family's

    Drees Homes Builder
    4925 E 191st St Unit 36881478, Noblesville, IN 46062
  • /34

    $329,900

    $5K PRICE DROP
    • 3 Beds
    • 2 Baths
    • 1,614 Sq Ft

    15270 Atkinson Dr, Noblesville, IN 46060

    Welcome home to 15270 Atkinson Dr. in popular Noblesville neighborhood! This beautiful 3bdrm + in-home office is move-in ready! Nice eat-in kitchen w/breakfast bar opens to spacious great room making it a natural gathering point, fostering an environment perfect for daily routines and social moments. In-home office or den perfect for working from home or relaxing! New LVP flooring, fresh paint &

    Sarah Colon eXp Realty LLC

    15270 Atkinson Dr, Noblesville, IN 46060
  • /53

    $522,795

    New Construction $23K PRICE INCREASE
    • 3 Beds
    • 2.5 Baths
    • 2,043 Sq Ft

    5866 Harbourtown Dr, Noblesville, IN 46062

    Own on Morse Reservoir from the $500s-with a deeded boat dock included and none of the maintenance of a traditional waterfront home. Welcome to Harbourwalk Club, a private gated community on Morse Reservoir where every home includes a deeded boat dock and access to a private boat ramp. Enjoy the lake lifestyle without the maintenance or price tag of a traditional waterfront home. This brand-new

    Scott McCain CENTURY 21 Scheetz

    5866 Harbourtown Dr, Noblesville, IN 46062
  • /45

    $425,000

    • 4 Beds
    • 2.5 Baths
    • 2,596 Sq Ft

    11864 Crossbill Ct, Noblesville, IN 46060

    Welcome home to Summerland Park! This spacious 4-bedroom, 2.5-bath home offers a wonderful opportunity to enjoy comfortable living in a convenient Noblesville location. With a functional and inviting layout, there is plenty of space for everyday living, entertaining, and everything in between. The main level provides versatile living areas designed to accommodate the needs of today's lifestyle,

    Kyle Morris F.C. Tucker Company

    11864 Crossbill Ct, Noblesville, IN 46060
  • /34

    $329,000

    • 3 Beds
    • 2 Baths
    • 1,570 Sq Ft

    19257 Fox Chase Dr, Noblesville, IN 46062

    Welcome home to this beautifully maintained 3-bedroom, 2-full-bath ranch featuring a desirable split-bedroom floor plan for extra privacy. The open-concept layout is perfect for everyday living and entertaining, highlighted by a spacious, updated kitchen with abundant counter space, ample cabinetry and a seamless flow into the dining area and large great room. Relax in the inviting Sunroom

    Christine Dossman CENTURY 21 Scheetz

    19257 Fox Chase Dr, Noblesville, IN 46062
  • /56

    $384,000

    New Construction $31K PRICE DROP
    • 3 Beds
    • 2.5 Baths
    • 1,859 Sq Ft

    12021 Jeff Ct, Noblesville, IN 46060

    NEW Build house by David Weekley, the owner did not move in the house so it is still brand new and waiting for its new owner, 3 bedrooms and an Office on a corner lot, with updated features, soft closing kitchen cabinets, SS Appliances, Washer/Dryer included, water softener included, granite countertop in the kitchen and bathroom vanities, dual control for the HVAC for main and upper level, All

    Fadi Aboudi F.C. Tucker Company

    12021 Jeff Ct, Noblesville, IN 46060
  • /31

    $428,990

    New Construction
    • 2 - 4 Beds
    • 2 - 3 Baths
    • 1,892 Sq Ft

    Palmary Plan at Finch Creek - Designer, Noblesville, IN 46060

    The Palmary features a wide kitchen with tons of counterspace and large island. Enjoy a walk-in pantry and oversized laundry room.

    Del Webb Builder
    13450 Seven Springs Lane St Unit 36489122, Noblesville, IN 46060
  • /15

    $389,900

    $10K PRICE DROP
    • 3 Beds
    • 2.5 Baths
    • 2,972 Sq Ft

    8111 Little Circle Rd, Noblesville, IN 46060

    Beautiful 2 story with 3 car garage in the Woods at Prairie Crossing. Main level has 9ft cielings, large kitchen w/ center island, breakfast area, office/den and a large Great Room with fireplace. 2' blinds on all windows. Master suite includes a 17x15 bedroom, huge master bath that boasts a garden tub with jets and 5ft shower and a double bowl vanity plus a walk in closet you have to see.

    Stephan Kline Kline Properties, Inc.

    8111 Little Circle Rd, Noblesville, IN 46060
  • /28

    $384,990

    New Construction
    • 3 Beds
    • 2.5 Baths
    • 2,302 Sq Ft

    Vienna Plan at The Retreat at Morse, Noblesville, IN 46062

    The Vienna two-story villa blends comfort and style with soaring vaulted ceilings in the great room for a bright, open atmosphere. A main-floor primary suite adds everyday ease, while the oversized loft upstairs offers space for hobbies, game nights, or quiet retreat. An optional extra bedroom allows you to personalize the home to suit guests, lifestyle needs, or future flexibility.

    Beazer Homes Builder
    7560 E 196th St Unit 38611284, Noblesville, IN 46062
  • /2

    $372,990

    New Construction $15K PRICE DROP
    • 3 Beds
    • 2.5 Baths
    • 2,059 Sq Ft

    5706 Cowles Trail, Noblesville, IN 46062

    Experience the joy of low-maintenance living at 5706 Cowles Trail in Noblesville, Indiana — a beautifully crafted new construction townhome by M/I Homes. This modern 3-level home offers 2,059 square feet of thoughtfully designed living space, featuring 3 bedrooms, 2.5 bathrooms, and a flex room for additional living space.Step inside to an inviting open-concept main level that creates a

    M/I Homes Builder
    5706 Cowles Trail, Noblesville, IN 46062
  • /31

    $488,980

    New Construction
    • 5 Beds
    • 3 Baths
    • 2,736 Sq Ft

    16189 Cloud Nine Dr, Noblesville, IN 46060

    This two-story home is ideal for families and features a convenient first-floor bedroom, ideal for overnight guests, along with a private study and an open layout shared between the kitchen, dining area and Great Room. The second level includes a versatile loft surrounded by four spacious bedrooms—three of which feature walk-in closets. The upper-level owner’s suite is complemented by an attached

    Lennar Builder
    16189 Cloud Nine Dr, Noblesville, IN 46060
  • /19

    $404,900

    $15K PRICE DROP
    • 4 Beds
    • 2.5 Baths
    • 1,971 Sq Ft

    15729 Winnower Dr, Noblesville, IN 46060

    Beautiful 4BR/2.5BA 2-sty in Brooks Farm. Step in from the covered porch. Beautiful LVP flooring on main-lvl. Family Rm, Kitchen w/RO system at kitchen sink, granite c-tops, SS appliances, center island/breakfast bar & pantry, Dining Rm, Laundry Rm & half bath complete the main floor. Upper-lvl has great loft area, Master Suite w/Dbl sinks, Full shower stall & WIC, BR's 2, 3, 4 & Full bath w/Dbl

    Richard Pyle RE/MAX Complete

    15729 Winnower Dr, Noblesville, IN 46060
  • /52

    $399,000

    $31K PRICE DROP
    • 3 Beds
    • 2.5 Baths
    • 3,285 Sq Ft

    19408 Amber Way, Noblesville, IN 46060

    Welcome home to this beautifully refreshed 3-bedroom, 2.5-bath two-story gem nestled in the sought-after Meadows Glen neighborhood of Noblesville! With over 3,285 sq ft of living space - including a finished basement - and a long list of recent upgrades, this home is truly move-in ready. Step inside and immediately notice the fresh, modern feel: new flooring flows throughout the main and upper

    Shamyl Tufail eXp Realty, LLC

    19408 Amber Way, Noblesville, IN 46060
  • /53

    $504,990

    New Construction $31K PRICE DROP
    • 4 Beds
    • 2.5 Baths
    • 2,847 Sq Ft

    12445 Fresh Stock Dr, Noblesville, IN 46060

    Discover 12445 Fresh Stock Drive in Noblesville, Indiana — a beautiful new construction home built by M/I Homes. This 2-story single-family residence offers 2,847 square feet of thoughtfully designed living space, featuring 4 bedrooms and 2.5 bathrooms.This home showcases quality design throughout, with an open-concept layout that creates a seamless flow between the main gathering areas. The

    M/I Homes Builder
    12445 Fresh Stock Dr, Noblesville, IN 46060
  • /39

    $464,995

    New Construction
    • 5 Beds
    • 3.5 Baths
    • 3,020 Sq Ft

    Paddington Plan at Magnolia Ridge - Venture, Noblesville, IN 46062

    The first floor of this two-story home is host to a spacious open floorplan consisting of a Great Room, dining area and modern kitchen as well as a bedroom and study placed to the side of the home. Upstairs, there are four additional bedrooms, including the restful owner’s suite, and a versatile loft provides shared living space on the second floor.

    Lennar Builder
    171 Street and Mill Creek Rd Unit 36041257, Noblesville, IN 46062
  • /17

    $367,900

    New Construction
    • 2 - 3 Beds
    • 2 Baths
    • 1,715+ Sq Ft

    ZURICH Plan at Belle Crest, Westfield, IN 46062

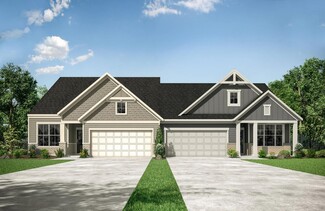
    Downsize in Style with the Zurich Plan. Discover the perfect blend of comfort and sophistication in a stylish paired villa townhome. The Zurich plan offers charming curb appeal, thoughtfully designed interiors, and abundant windows for a bright, airy atmosphere. This plan features two bedrooms and two bathrooms on the main level, with the flexibility to add a second floor for an additional

    Drees Homes Builder
    4006 Willow Branch Way Unit 36883499, Westfield, IN 46062
  • /27

    $431,995

    New Construction
    • 4 Beds
    • 3 Baths
    • 2,329 Sq Ft

    Springfield Plan at Abbott Commons - Heritage, Fishers, IN 46037

    Past the covered front porch of this new two-story home is a gracious layout made for elevated living and comfort. A study is located directly off the foyer in an ideal set-up for remote work, while down the hallway is an open-concept living area with a rear covered patio to promote seamless indoor-outdoor activities. Throughout the home is a versatile upstairs loft and a total of four bedrooms

    Lennar Builder
    15336 Cardonia Rd Unit 36041291, Fishers, IN 46037
  • /42

    $440,000

    • 4 Beds
    • 3.5 Baths
    • 4,132 Sq Ft

    10421 Parmer Cir, Fishers, IN 46038

    Take a look at this inviting, spacious home! The main level features plenty of space, with formal and informal areas for living, dining, and entertaining. There are two rooms located just off the entry that would work well as formal living and dining spaces. The open concept kitchen is equipped with stainless steel appliances, plenty of cabinet & counter space, plus a spacious pantry. The main

    Rochelle Perkins Garnet Group

    10421 Parmer Cir, Fishers, IN 46038
  • /22

    $419,520

    New Construction $20K PRICE DROP
    • 4 Beds
    • 3 Baths
    • 2,170 Sq Ft

    15587 Alperton Rd, Fishers, IN 46037

    This new two-story home has a smart layout that offers ample space and functionality. The first floor is occupied by the living area, which includes an open Great Room, dining room and kitchen. A bedroom on the same level can be used as a home office. The three remaining bedrooms are tucked away upstairs to ensure better privacy and center around a versatile loft. The spacious owner’s suite comes

    Lennar Builder
    15587 Alperton Rd, Fishers, IN 46037
  • /26

    $425,570

    New Construction
    • 4 Beds
    • 2 Baths
    • 2,006 Sq Ft

    15570 Postman Rd, Fishers, IN 46037

    This two-story home leads directly to the open Great Room, kitchen and dining area, arranged in a thoughtful layout great for family gatherings and entertaining friends. The second floor has four bedrooms, including the owner’s suite, and a loft for additional living space.

    Lennar Builder
    15570 Postman Rd, Fishers, IN 46037
  • /31

    $443,995

    New Construction
    • 5 Beds
    • 3 Baths
    • 2,736 Sq Ft

    Kingston Plan at Abbott Commons - Venture, Fishers, IN 46037

    This two-story home is ideal for families and features a convenient first-floor bedroom, ideal for overnight guests, along with a private study and an open layout shared between the kitchen, dining area and Great Room. The second level includes a versatile loft surrounded by four spacious bedrooms—three of which feature walk-in closets. The upper-level owner’s suite is complemented by an attached

    Lennar Builder
    15336 Cardonia Rd Unit 36041278, Fishers, IN 46037

Showing Results 321 - 360, Page 9 of 10

How to Buy a Home How to Finance a Home How to Sell a Home